Photograph 1 of 29
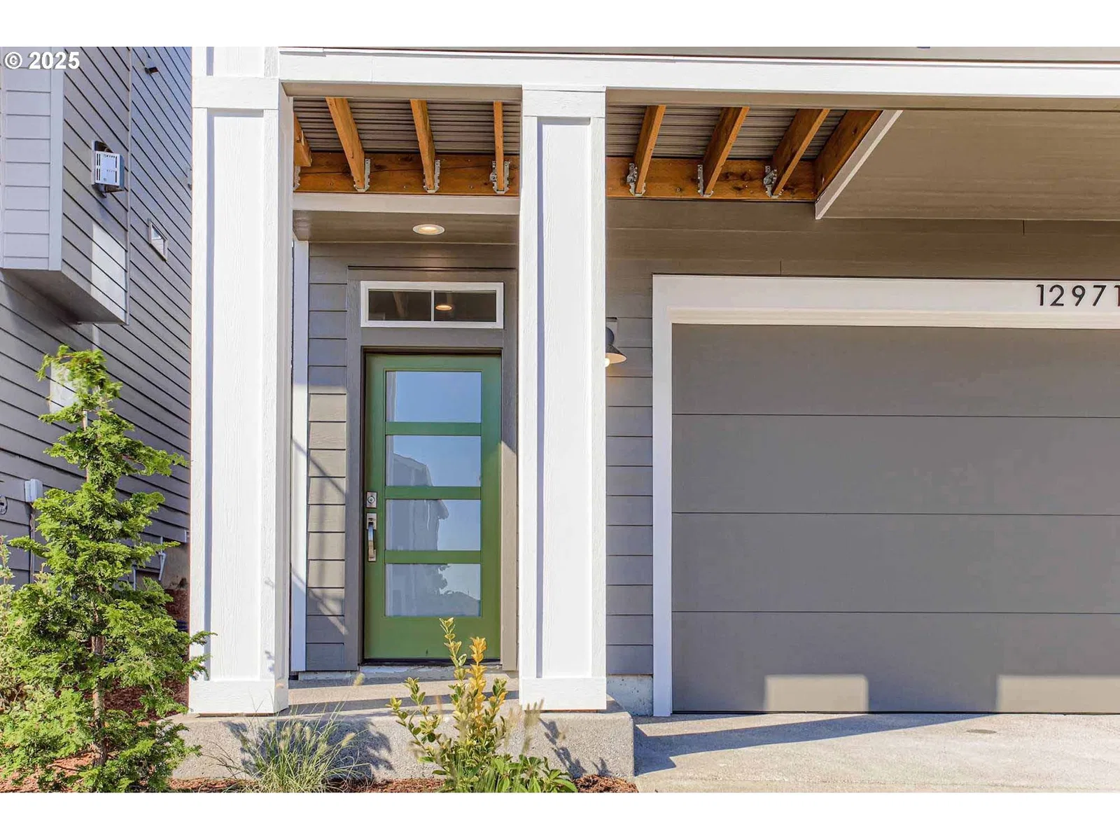
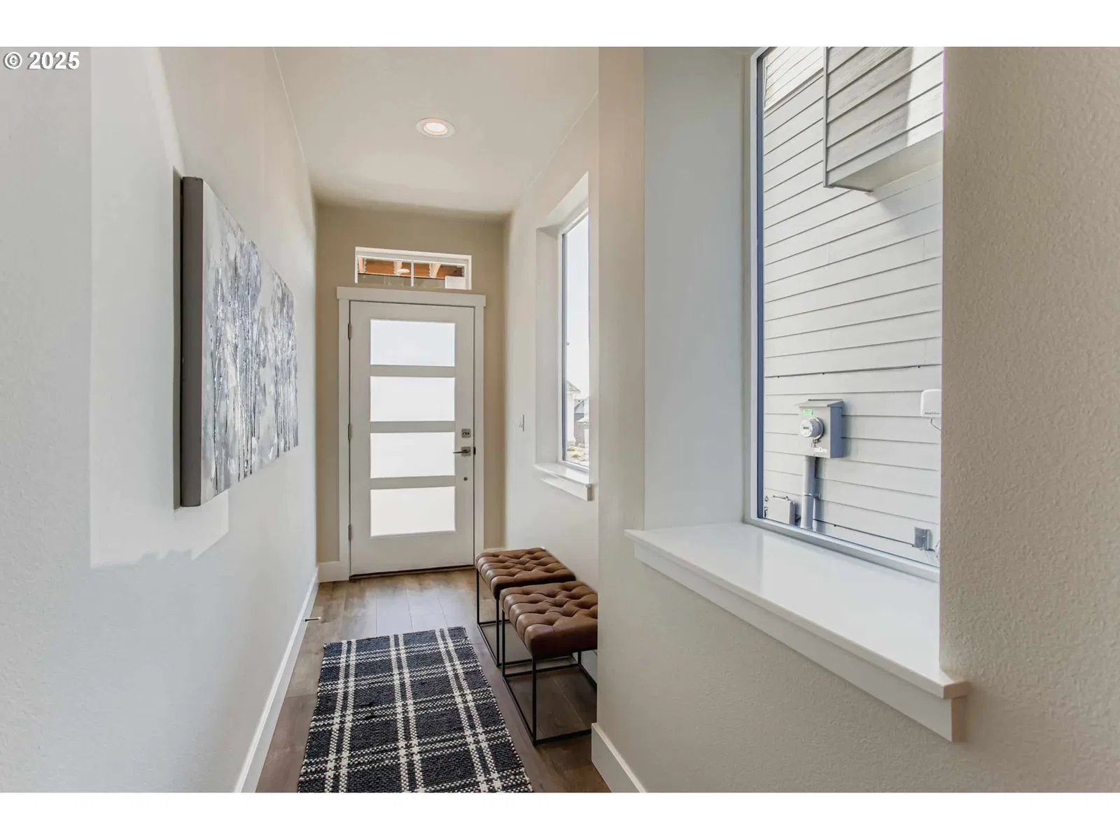
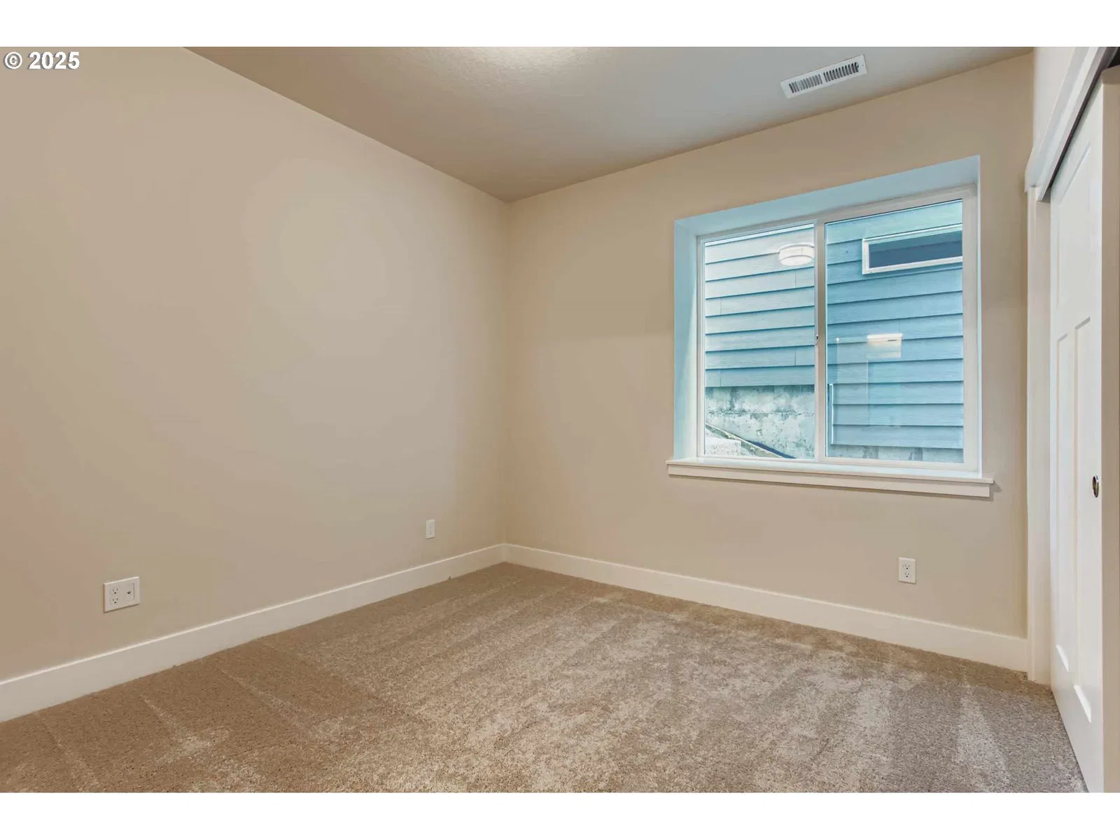
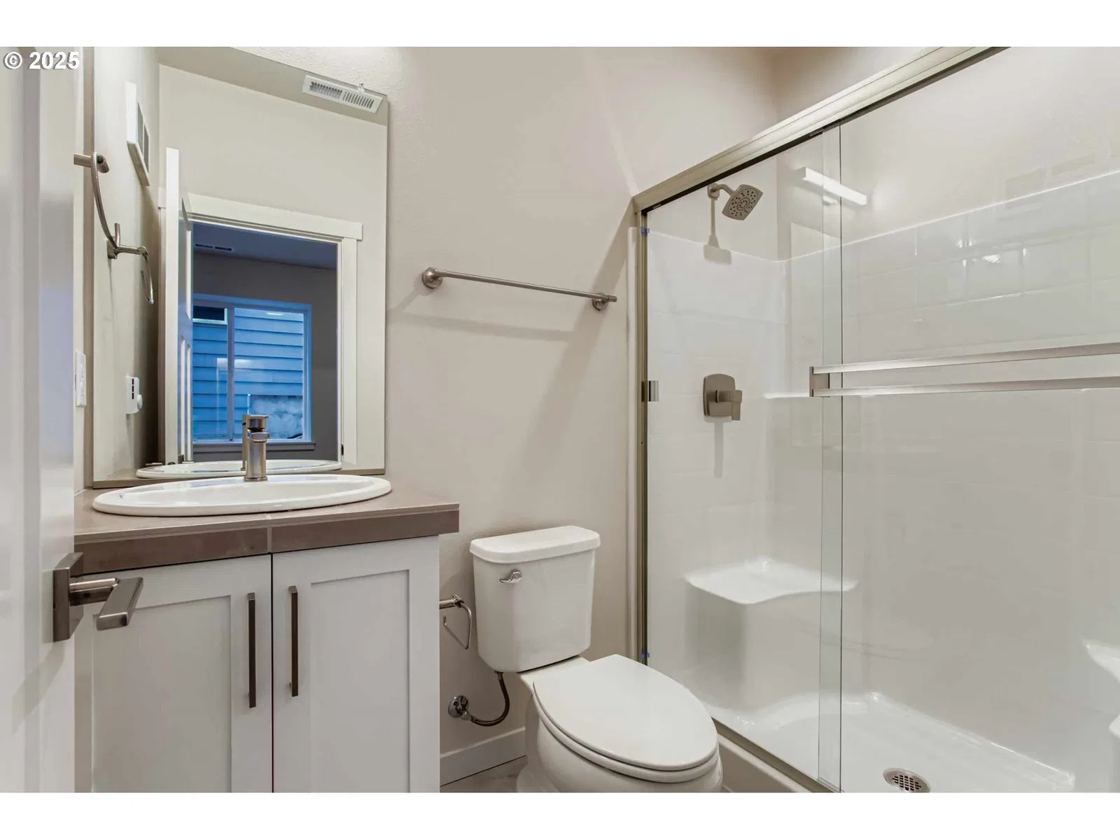
12919 NW Ramona Ln A6, Portland
$719,950
Save
- Price per sqft
- $306.62
- Built in
- 2026
- Property size
- 2,348 sqft
- Lot size
- 2,614 sqft
- Property type
- Residential
- Days on market
- 179
Overview
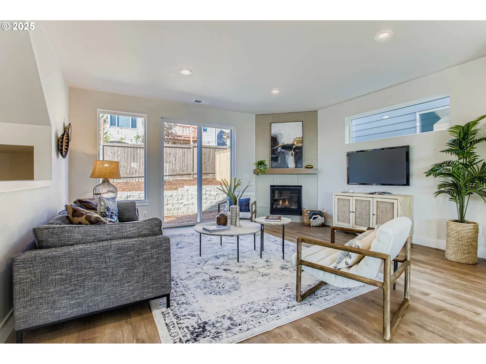
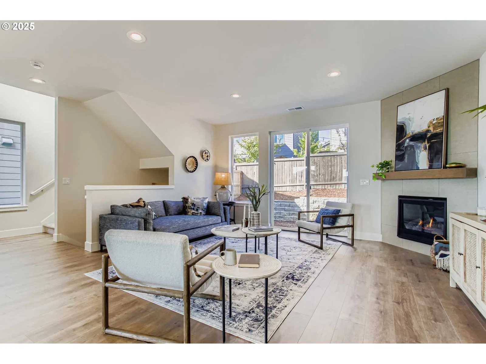
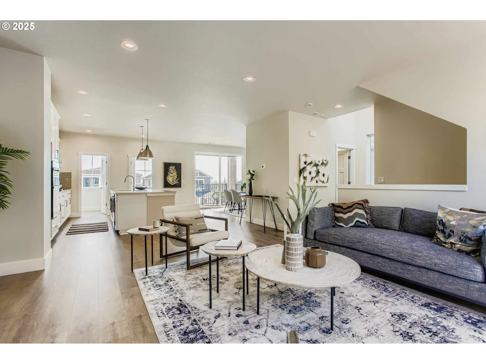
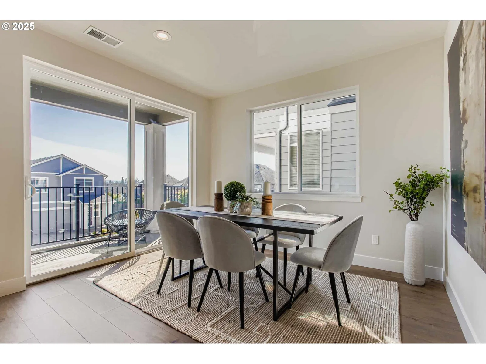
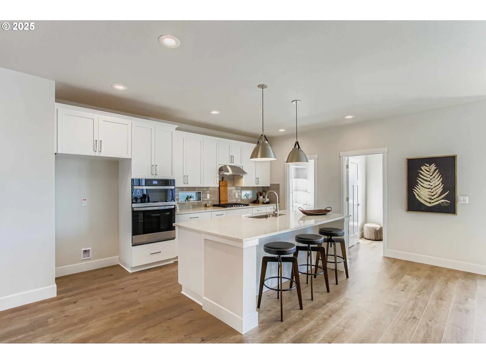
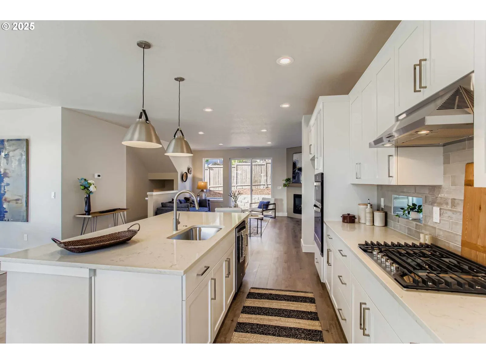
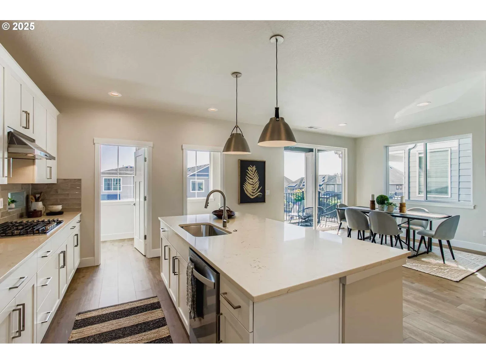
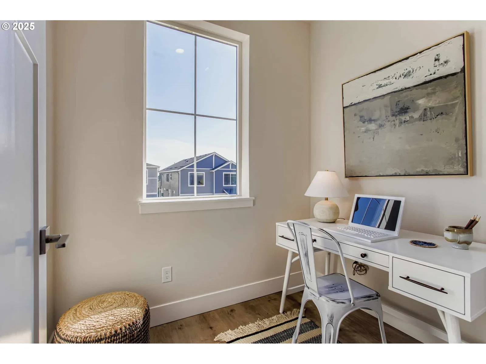
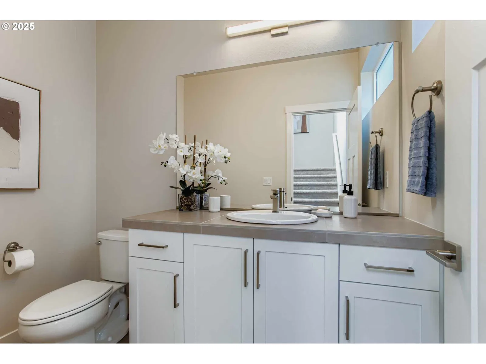
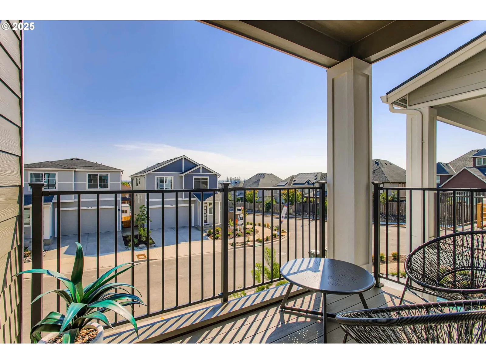
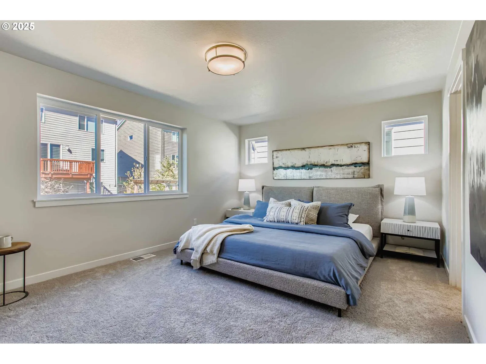
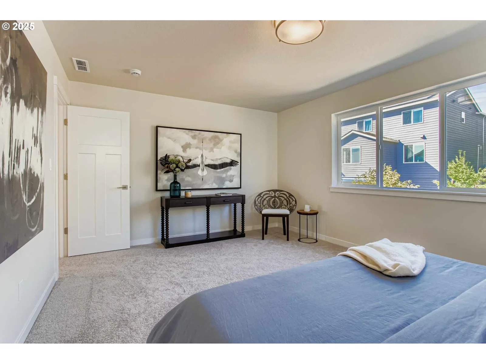
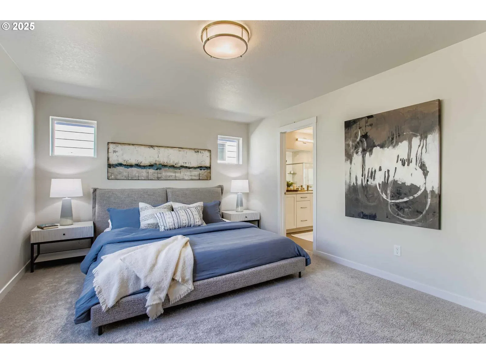
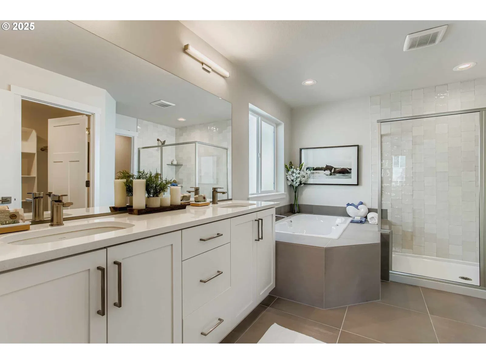
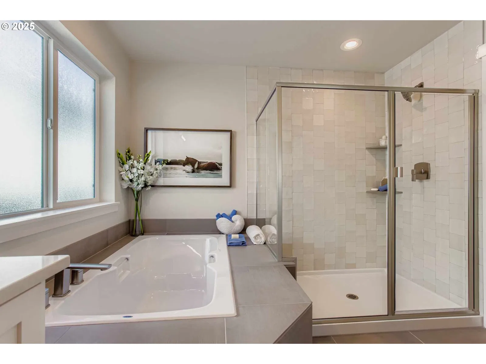
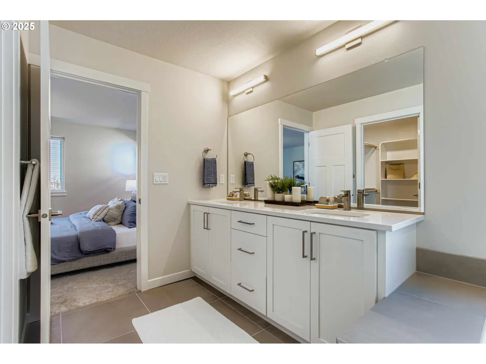
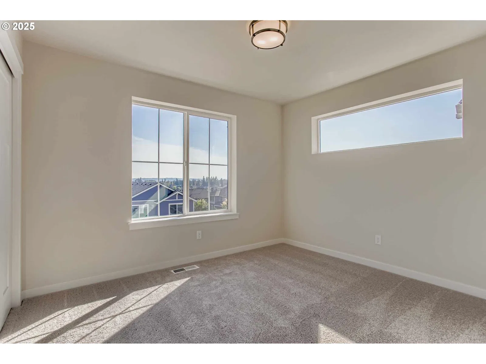
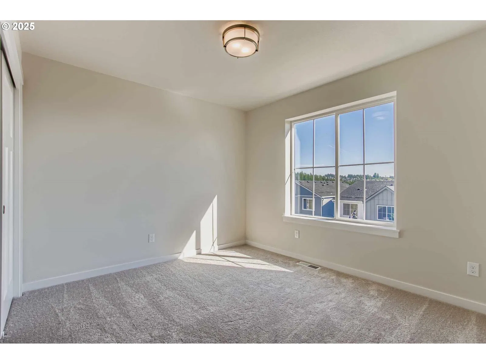
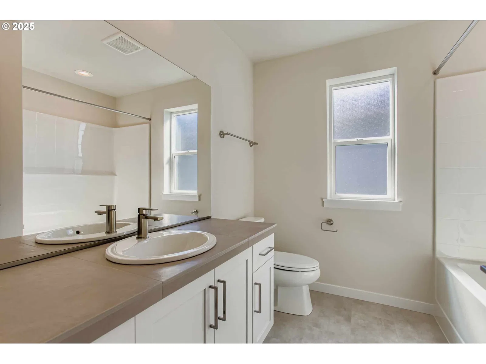
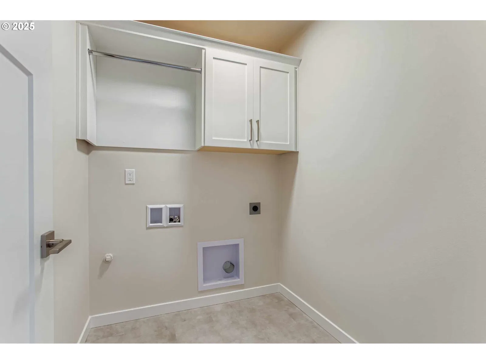
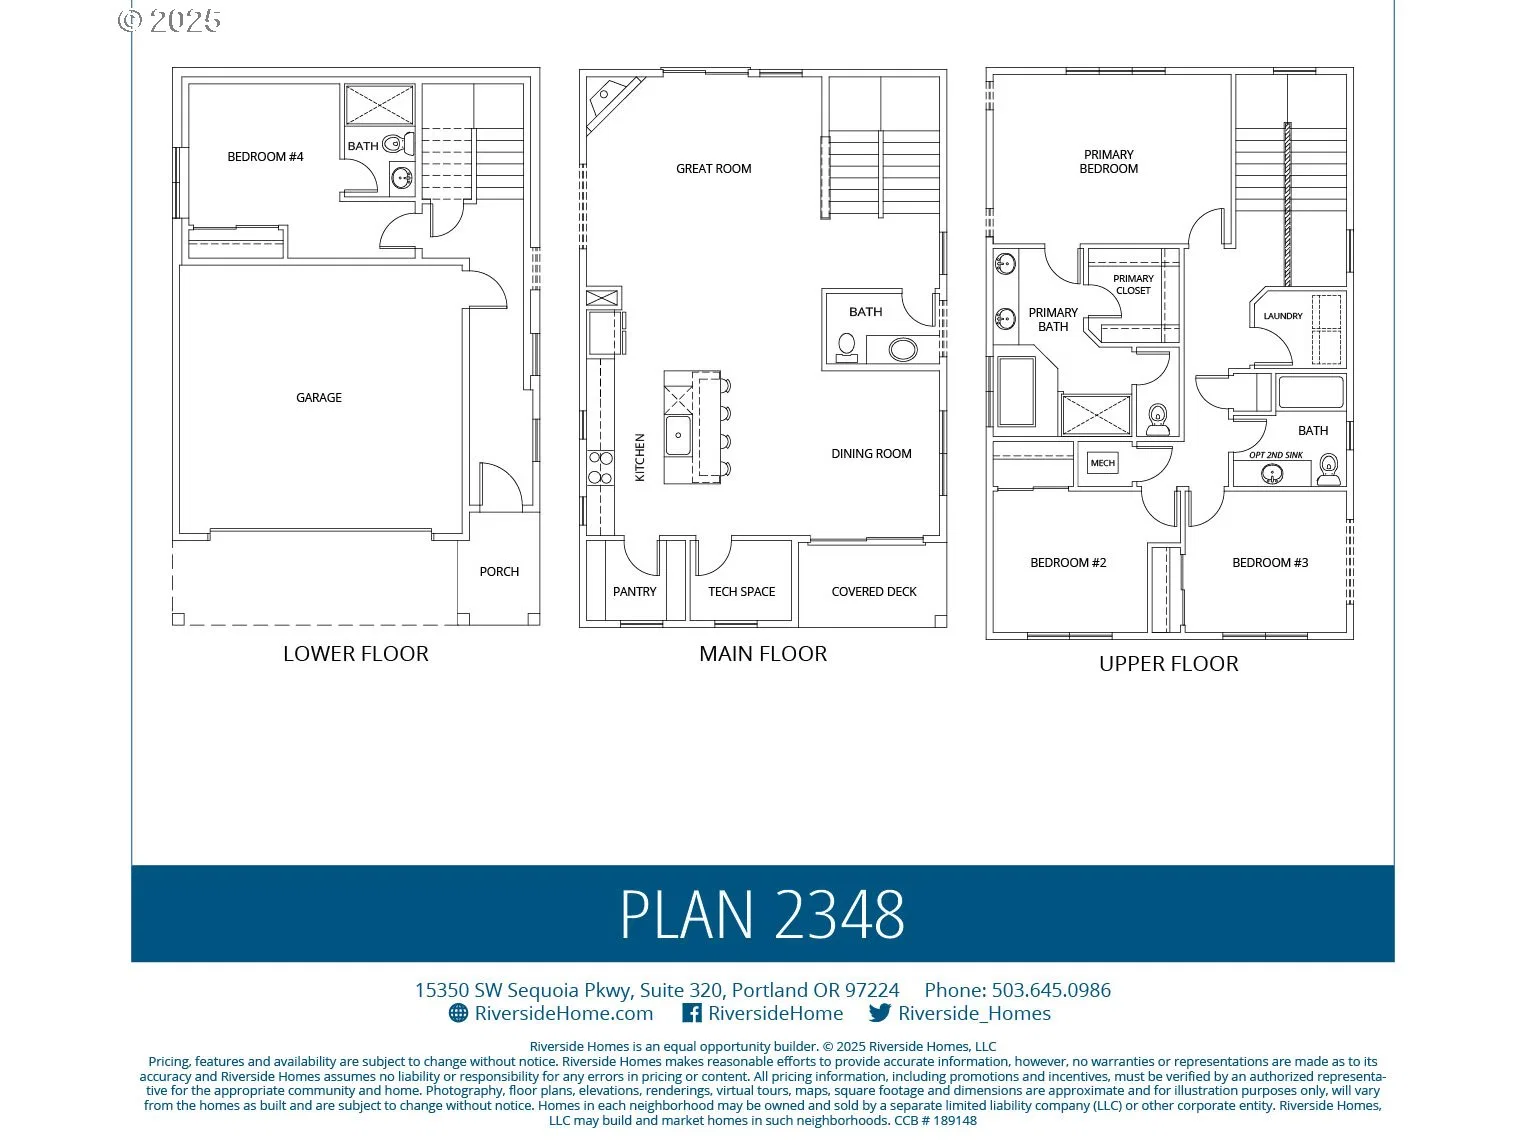
YOUR NEW HOME HERE IN BETHANY!! **This thoughtfully designed 2,348 sq ft home offers 4 bedrooms and 3.5 baths, including a private bedroom and full bath on the lower level—ideal for guests, multi-generational living, or a quiet home office. The main living level is intentionally elevated, creating a sense of openness. With front-to-back windows, this level is filled with natural light throughout the day and offers enhanced privacy and a more expansive, airy feel compared to street-level living. While groceries make the trip upstairs once a week, most homeowners find the trade-off more than worth it for the brightness, separation, and comfort of elevated living. The main floor is designed for everyday life and entertaining, featuring a spacious great room with wide-plank luxury vinyl flooring, a cozy gas fireplace, and a generous dining area that flows seamlessly into the chef’s kitchen. The kitchen is both beautiful and functional, with a 8-foot quartz island, quartz countertops, stainless-steel appliances, a walk-in pantry, and a dedicated tech office nook that makes working from home effortless. Upstairs, the primary suite offers a calm, spa-inspired retreat with double undermount sinks, quartz counters, sleek tile flooring, and a large walk-in closet. Two additional bedrooms and a conveniently located laundry room complete the upper level. Every home at Deer Fern Ridge is crafted with designer-curated finishes, premium appliances, and oversized windows that maximize natural light. Located just five minutes from Bethany Village, this brand-new community of 40 detached single-family homes offers a rare balance of thoughtful design, comfort, and long-term livability. MOVE IN READY!!!
Details
Interior
- Interior features
- Third Floor, Garage Door Opener, Laminate Flooring, Quartz, Soaking Tub, Tile Floor, Wall to Wall Carpet
- Appliances
- Convection Oven, Dishwasher, Disposal, Free Standing Range, Gas Appliances, Island, Microwave, Pantry, Plumbed For Ice Maker, Quartz, Stainless Steel Appliance, Tile
- Fireplace
- Yes
- Fireplaces
- 1
- Fireplace description
- Gas
- Cooling
- No
- Cooling description
- Air Conditioning Ready
- Heating
- Yes
- Heating description
- Forced Air 95 Plus, Wall Heater
- Windows
- Double Pane Windows
Exterior and lot
- Lot size
- 2,614 sqft
- Exterior features
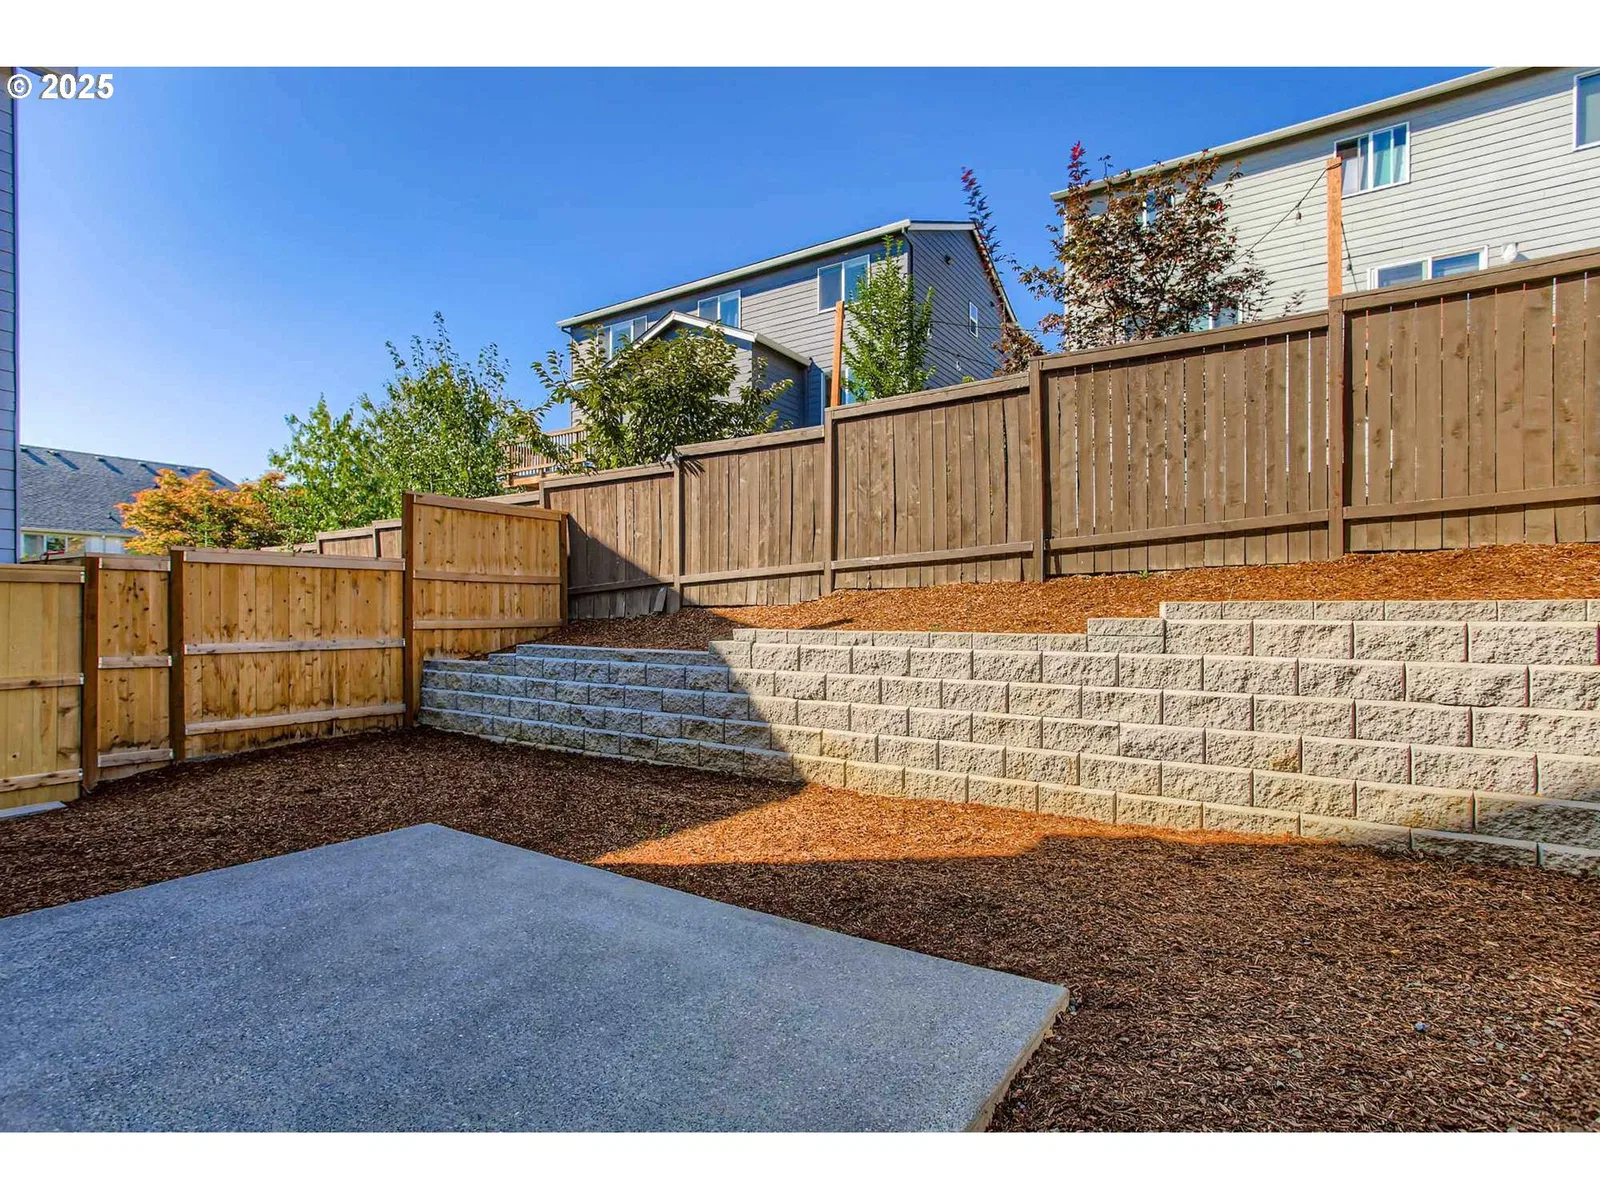
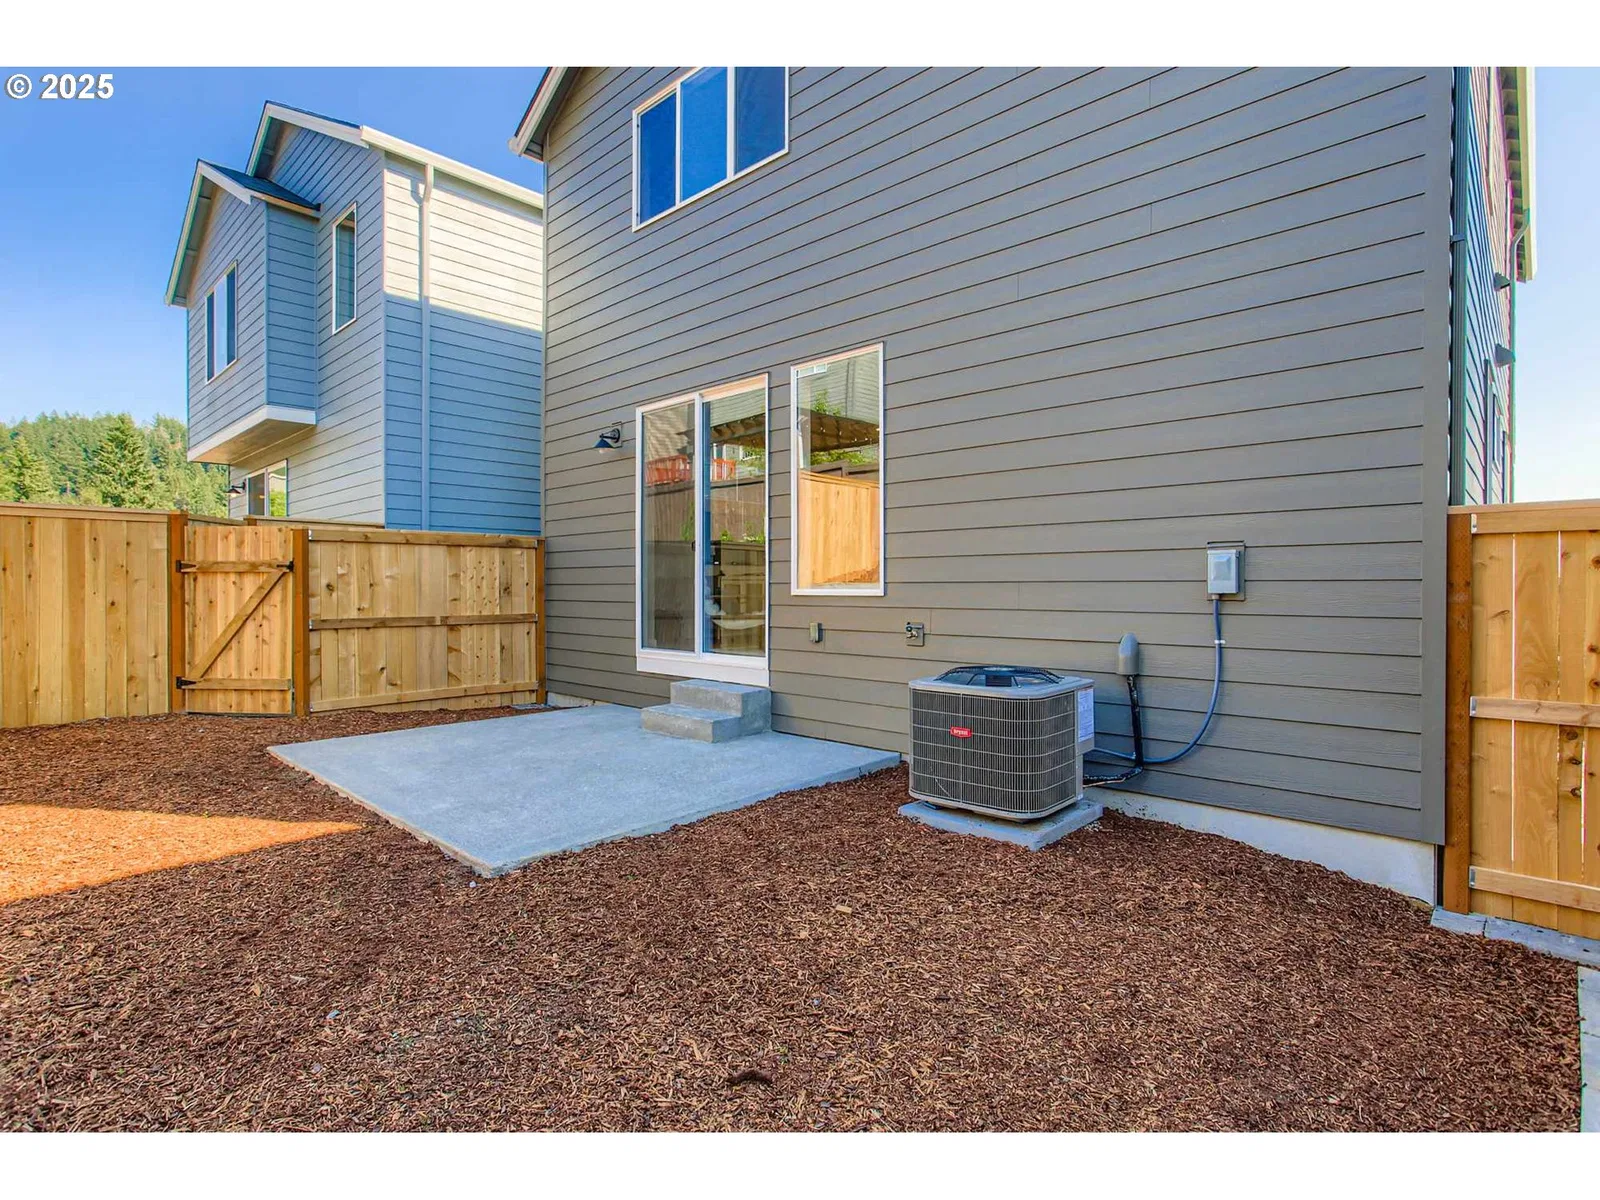
- Deck, Fenced, Patio, Porch, Sprinkler, Yard
- Lot features
- Terraced
- Architectural style
- NW Contemporary, Tri-Level
- Roof
- Composition
- View
- Yes
- View description
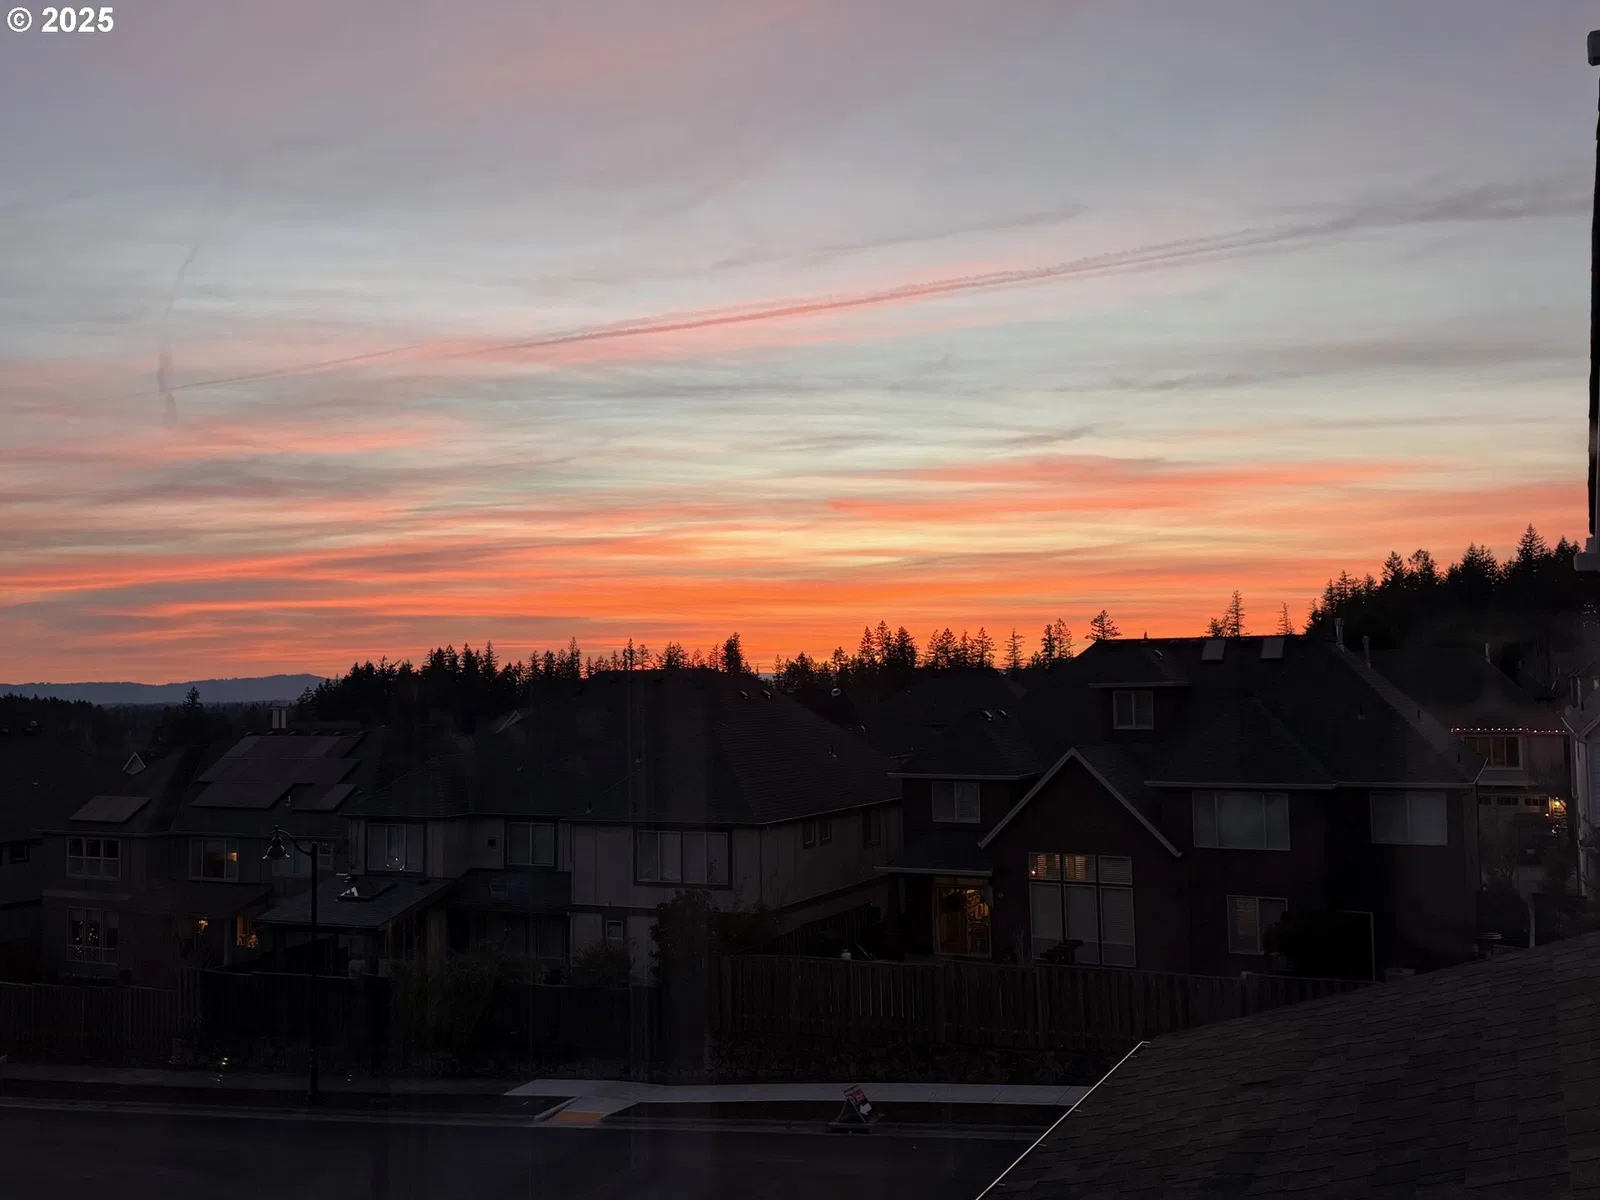
- Territorial
Utilities
- Sewer
- Public Sewer
- Water source
- Public Water
Parking
- Garage spaces
- 2
- Parking
- Driveway, On Street
- Total parking
- 2
Schools
- High school
- Sunset
- Middle school
- Tumwater
- Elementary school
- Findley
Location
- City
- Portland
- County
- Washington
- Subdivision
- DEER FERN RIDGE at BETHANY
Taxes and dues
- Annual taxes
- $3,711 (2025)
- HOA dues
- $83 / month
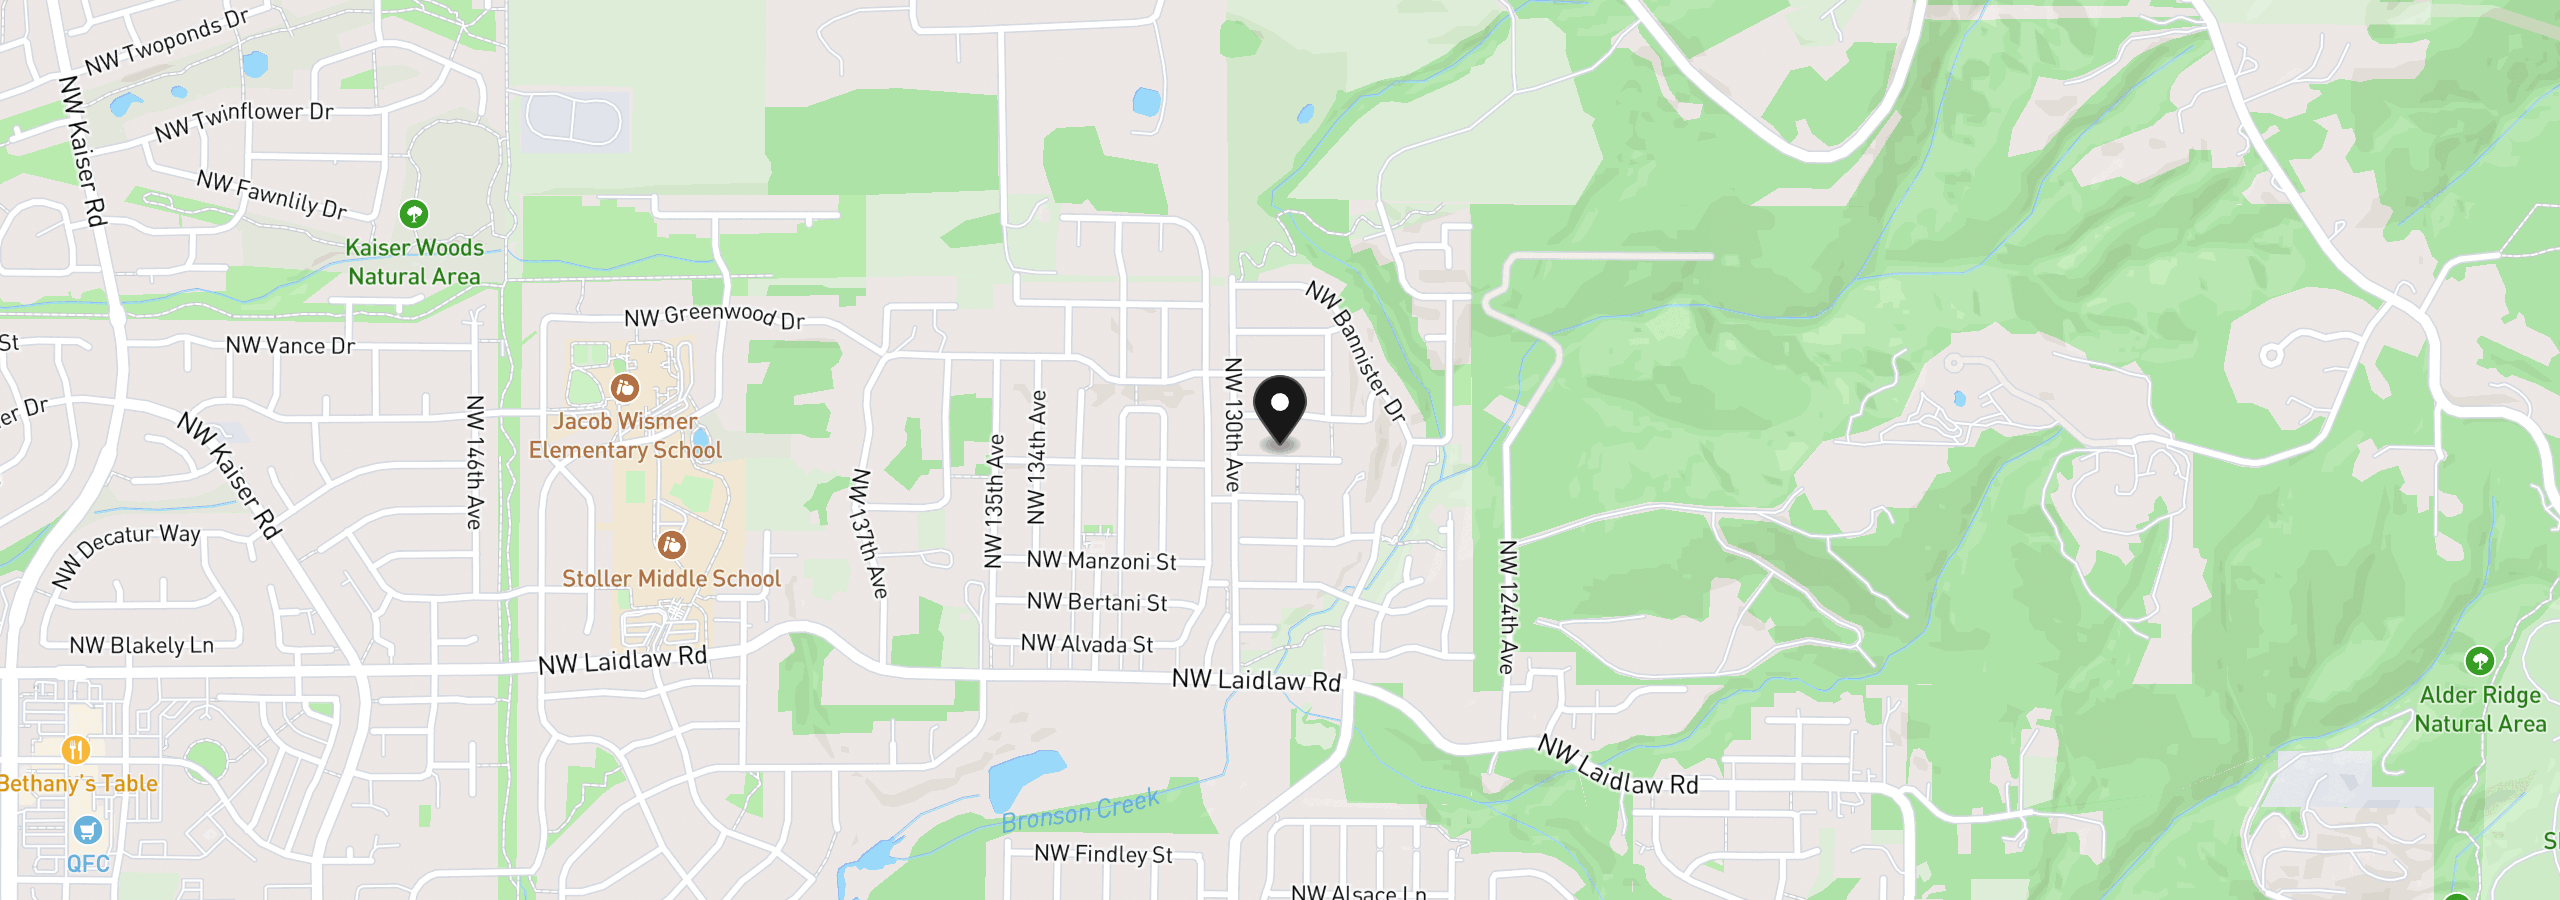
Location
12919 NW Ramona Ln A6, Portland, OR 97229
Monthly payment estimate
$4,224 /mo
- Principal and interest
- $3,832
- Property tax (2025)
- $309
- HOA dues
- $83
- Total
- $4,224
Estimate only, and not an offer of credit. Assumes 20% down ($143,990) and a 30-year fixed rate at 7.00%. Property tax is the assessed annual amount from the listing, divided by twelve. Rates change daily. Insurance and mortgage insurance are not included. Speak to a lender for terms that apply to you.