

112 Ellie Way, Washougal
$995,000
Save
- Price per sqft
- $466.04
- Built in
- 2017
- Property size
- 2,135 sqft
- Lot size
- 3.16 acres
- Property type
- Residential
- Days on market
- 170
Overview
Welcome to 112 Ellie Way – where contemporary form, function, and scenic Northwest abundance converge! Say “hello” to eagles as they play and fish right outside your window while the scenic Washougal River dances by! Fish along your own 300 feet of accessible majestic river frontage! The well-appointed kitchen features contemporary cabinetry, gleaming stainless appliances, induction cooktop, b/i fridge, quartz waterfall counter tops, eating bar and built-in dining space! A clever glass “garage door” opens to the covered outdoor kitchen/entertainment deck overlooking the river with grill, fridge’ sink and fireplace! Open great room has vaulted ceilings, fireplace and sky-high windows to frame your view! The spacious primary bedroom has vaulted ceilings, fireplace, built-in vanity, walk-in closet (with washer/dryer) ensuite bath with 2 sinks & large walk-in shower with body jet system. Lower level with high ceilings, 3rd bedroom, full bath, laundry room (with sink & 2nd washer/dryer), & separate lower level entrance (could be easily separated as lock-off guest or Airbnb space(?). The XL garage has lots of high-quality cabinetry & is wired for EV or compressor. No worries about adequate storage - there is an addl 12'x24' (288 s/f) storage room off of garage PLUS a huge 30’x50’ detached 2-level shop with A/C & heat, project loft, heavy-duty racks/shelving, TWO addl 200 Amp panels - perfect for woodworking, hobbies, and plenty of room for the extra toys! Protected garden space with blueberries, fruit trees & water/drip system. You and your guests will never be bored with The Columbia River Gorge (the largest National Scenic Area in the US) just 20 minutes away with its spectacular views, waterfalls, panoramic drives, hiking trails, skiing, snowmobiling, wineries, windsurfing, kayaking, boating, hotels and weekend brunch - all on the menu and within reach. Easy commute to Camas/Vancouver. Highly-rated schools. Just 30 mins to PDX. High-speed fiber internet!
Details
Interior
- Interior features
- Garage Door Opener, High Ceilings, Laundry, Luxury Vinyl Plank, Quartz, Vaulted Ceiling, Washer / Dryer
- Appliances
- Built-in Oven, Built-in Refrigerator, Cook Island, Cooktop, Dishwasher, Disposal, Induction Cooktop, Microwave, Quartz, Stainless Steel Appliance
- Fireplace
- Yes
- Fireplaces
- 3
- Fireplace description
- Propane, Wood Burning
- Cooling
- Yes
- Cooling description
- Central Air
- Heating
- Yes
- Heating description
- Forced Air, Mini Split
- Windows
- Double Pane Windows
Exterior and lot
- Lot size
- 3.16 acres
- Exterior features
- Covered Deck, Garden, Guest Quarters, Outbuilding, Outdoor Fireplace, Patio, RV Parking, Second Garage, Workshop, Yard
- Lot features
- Divided by Road, Private Road, Road Maintenance Agreement, Sloped, Terraced, Wooded
- Architectural style
- Two Stories, Contemporary
- Roof
- Metal
- View
- Yes
- View description
- River, Territorial, Trees / Woods
Utilities
- Sewer
- Standard Septic
- Water source
- Shared Well
Parking
- Garage spaces
- 5
- Parking
- Driveway, EV Ready
- Total parking
- 5
Schools
- High school
- Washougal
- Middle school
- Canyon Creek
- Elementary school
- Cape/Skye
Location
- City
- Washougal
- County
- Skamania
- Zoning
- R2
- Subdivision
- RIVER HEIGHTS ESTATES
Taxes and dues
- Annual taxes
- $7,147 (2025)
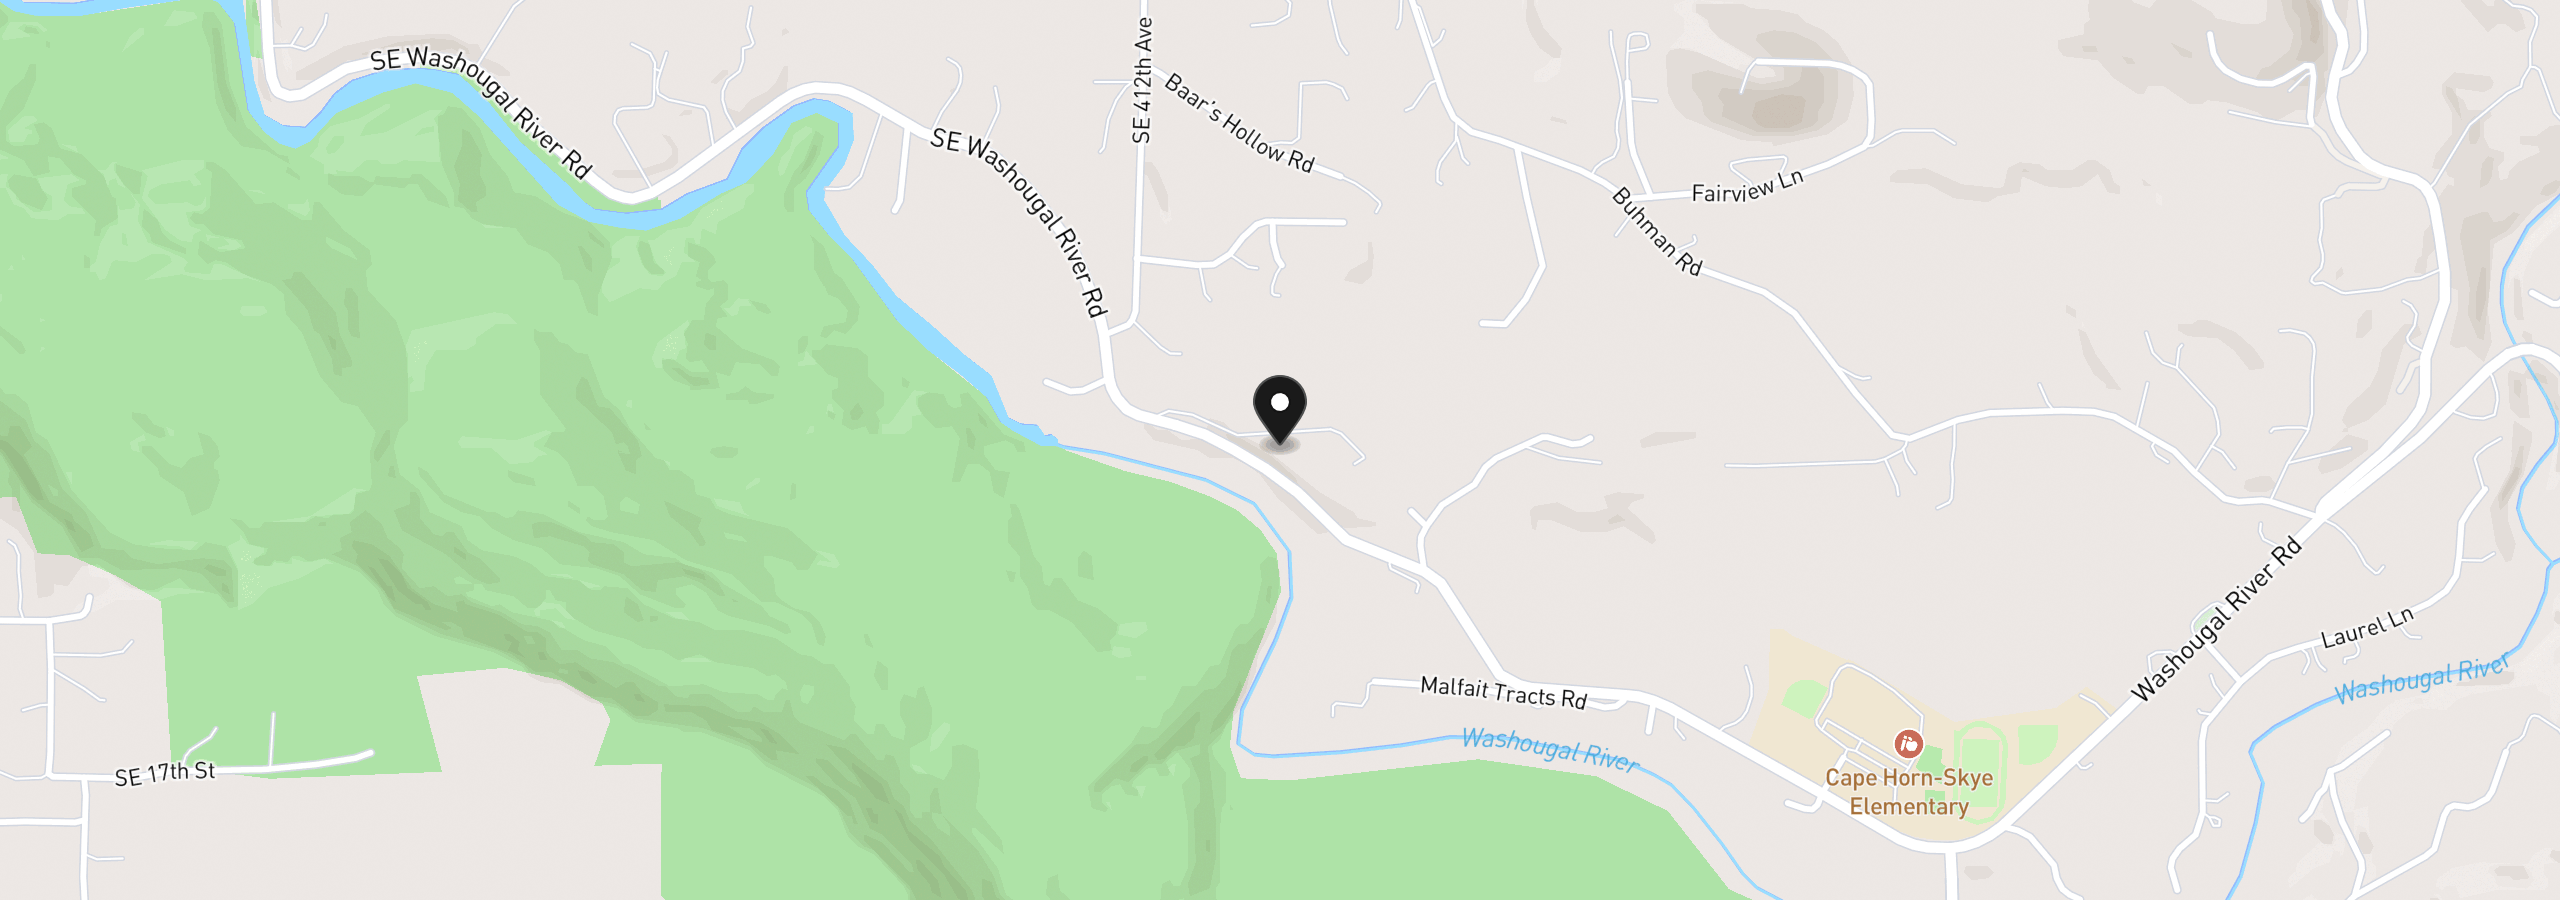
Location
112 Ellie Way, Washougal, Wa 98671
Monthly payment estimate
$5,891 /mo
- Principal and interest
- $5,296
- Property tax (2025)
- $596
- Total
- $5,891
Estimate only, and not an offer of credit. Assumes 20% down ($199,000) and a 30-year fixed rate at 7.00%. Property tax is the assessed annual amount from the listing, divided by twelve. Rates change daily. Insurance and mortgage insurance are not included. Speak to a lender for terms that apply to you.


