

271 W Koa St Lot 90, Washougal
$1,209,900
Save
- Price per sqft
- $407.51
- Built in
- 2026
- Property size
- 2,969 sqft
- Lot size
- 5,663 sqft
- Property type
- Residential
- Days on market
- 1
Overview
Designed with comfort, simplicity, and long-term livability in mind, this beautiful two-level custom home is available to build on Lot 90 in the highly sought-after Northside community. Enjoy nearby walking trails, Scenic Views of the northern foothills, and a community park all within the coveted Camas School District. Northside is located just five minutes from the charming downtowns of Camas and Washougal off Crown Rd. and 23rd St. This two-level plan, offers an ideal balance of open concept living and privacy. Offering 3 bedrooms and 2.5 baths the floor plan features a main floor office situated to take advantage of the northern views, high ceilings (12' in the great room), a large "U" shaped kitchen with an abundance of cabinetry storage and large serving island as well as a mudroom entrance in from the garage. The second floor boasts a spacious bonus room or 4th bedroom, a nice size primary suite with walk-in shower and dual walk-in closets, 2 additional guest rooms as well as the laundry. Equipped with ample closets and storage this home has it all! Built by a local award winning custom home builder, this home showcases unmatched quality, craftsmanship, and attention to detail throughout. Covered outdoor living, fully landscaped, irrigated and fenced yards. From initial design to final finishes, this is truly a custom home experience, tailored to your lifestyle today and for years to come. Schedule an appointment to visit our model home center to learn about our process and amazing lender incentives on financing! The home advertised are pictures of a previously built home. This is an example of a home that will fit on LOT 90 but is not the home you must build if you like the lot. We have a variety of floor plans and several lots still available to build on.
Details
Interior
- Interior features
- Ceiling Fan, Engineered Hardwood, Garage Door Opener, Heat Recovery Ventilator, High Ceilings, High Speed Internet, Laundry, Quartz, Soaking Tub, Sound System, Sprinkler, Tile Floor, Wainscoting, Wall to Wall Carpet
- Appliances
- Built-in Oven, Built-in Refrigerator, Cooktop, Dishwasher, Disposal, Gas Appliances, Island, Microwave, Pantry, Plumbed For Ice Maker, Quartz, Range Hood, Solid Surface Countertop, Stainless Steel Appliance, Tile
- Fireplace
- Yes
- Fireplaces
- 1
- Fireplace description
- Gas
- Cooling
- Yes
- Cooling description
- Energy Star Air Conditioning, Heat Pump
- Heating
- Yes
- Heating description
- ENERGY STAR Qualified Equipment, Heat Pump
- Windows
- Double Pane Windows, Vinyl Frames
Exterior and lot
- Lot size
- 5,663 sqft
- Exterior features
- Covered Patio, Fenced, Gas Hookup, Porch, Public Road, Sprinkler, Yard
- Lot features
- Level, Private
- Architectural style
- Two Stories, Farmhouse
- Roof
- Composition
- View
- Yes
- View description
- Mountain, Territorial, Trees / Woods
Utilities
- Sewer
- Public Sewer
- Water source
- Public Water
Parking
- Garage spaces
- 3
- Parking
- Driveway
- Total parking
- 3
Schools
- High school
- Camas
- Middle school
- Liberty
- Elementary school
- Lacamas Lake
Location
- City
- Washougal
- County
- Clark
- Subdivision
- NORTHSIDE
Taxes and dues
- Annual taxes
- $2,462 (2025)
- HOA dues
- $71 / month
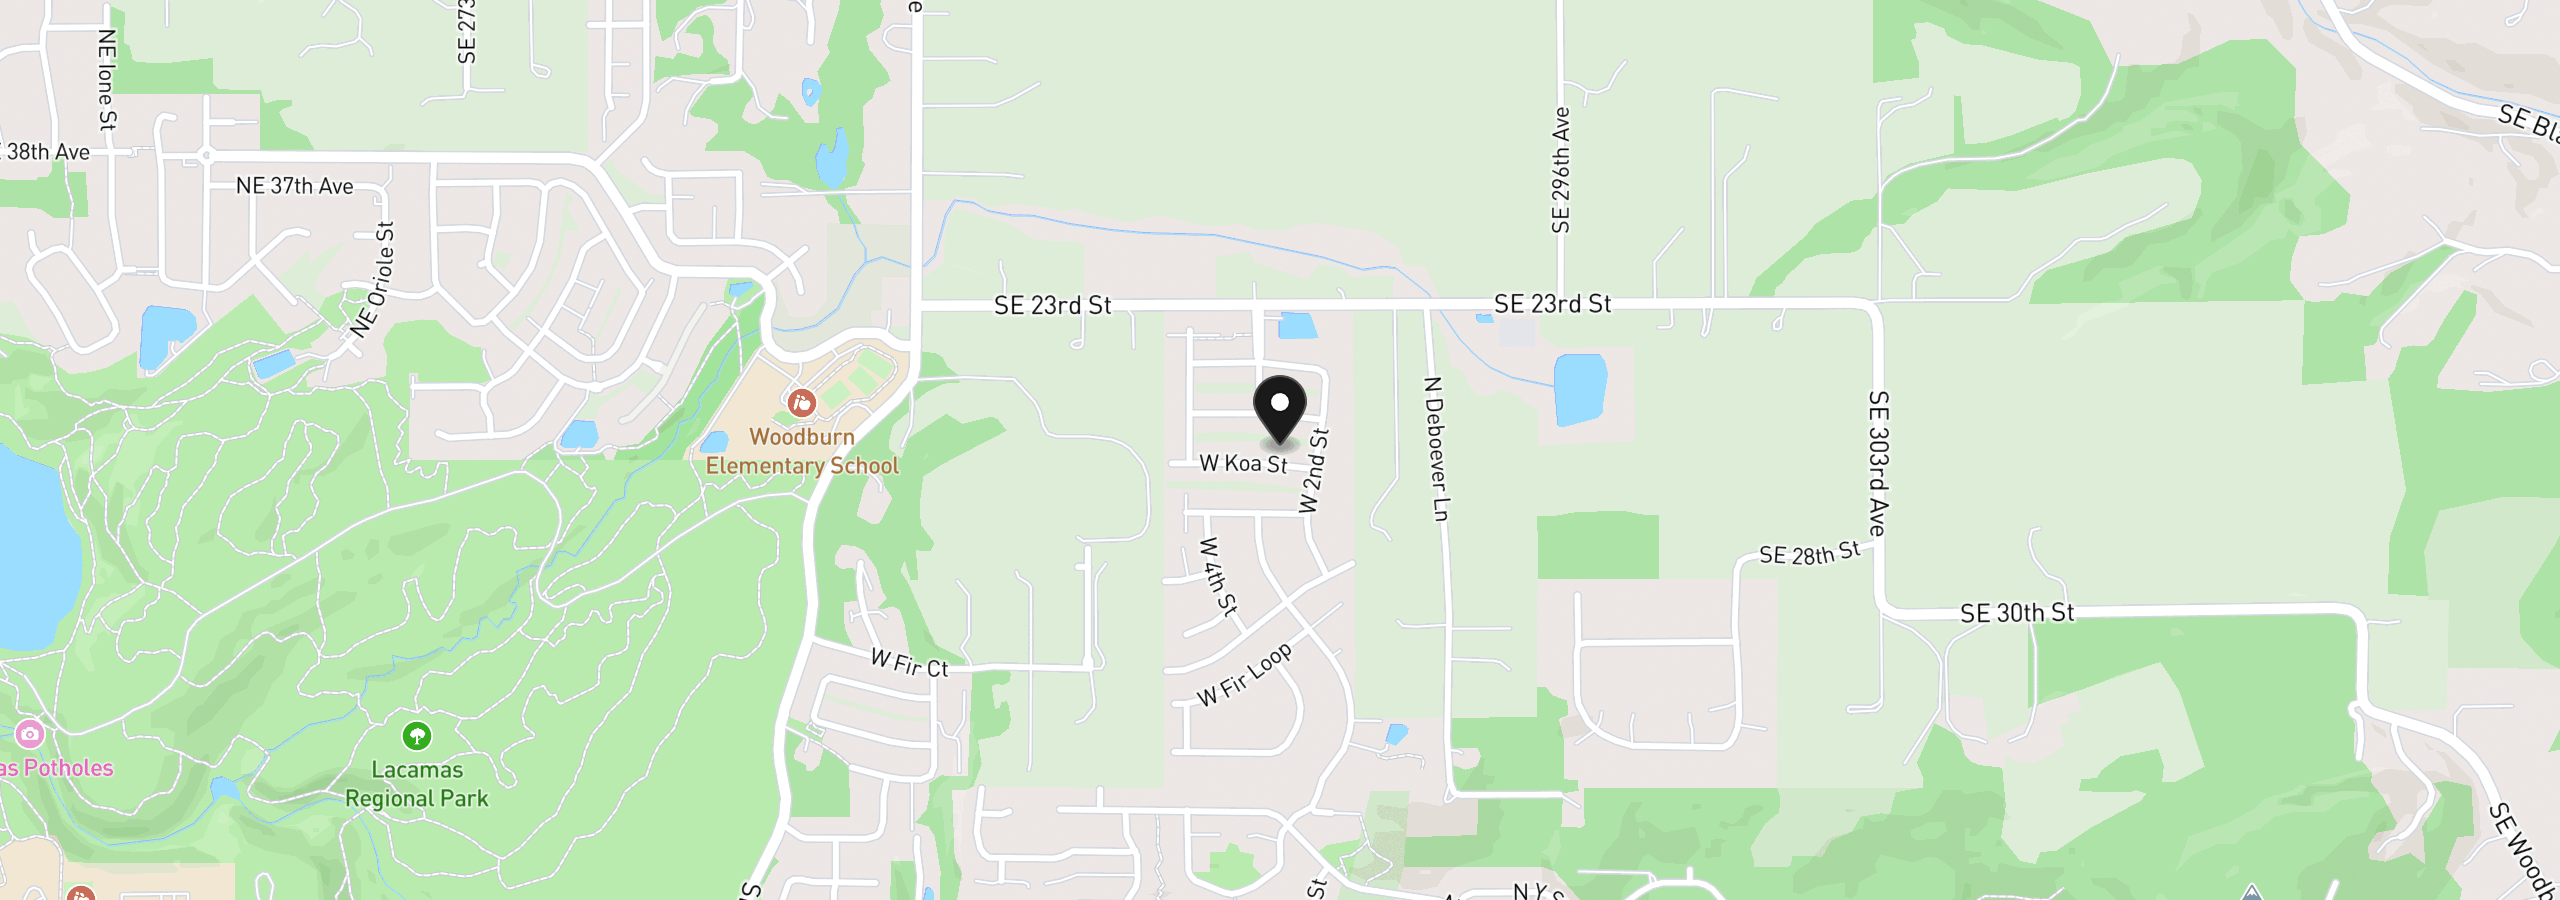
Location
271 W Koa St Lot 90, Washougal, Wa 98671
Monthly payment estimate
$6,716 /mo
- Principal and interest
- $6,440
- Property tax (2025)
- $205
- HOA dues
- $71
- Total
- $6,716
Estimate only, and not an offer of credit. Assumes 20% down ($241,980) and a 30-year fixed rate at 7.00%. Property tax is the assessed annual amount from the listing, divided by twelve. Rates change daily. Insurance and mortgage insurance are not included. Speak to a lender for terms that apply to you.


