Photograph 1 of 31
8250 SW 191st Ave, Beaverton
$600,000
Save
- Price per sqft
- $282.75
- Built in
- 1987
- Property size
- 2,122 sqft
- Lot size
- 9,583 sqft
- Property type
- Residential
- Days on market
- 109
Overview
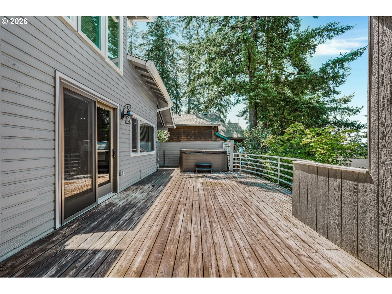
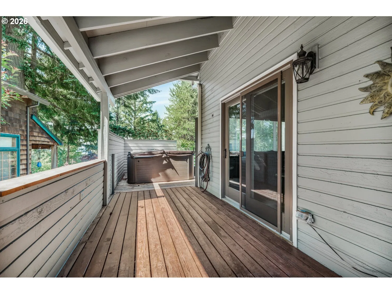
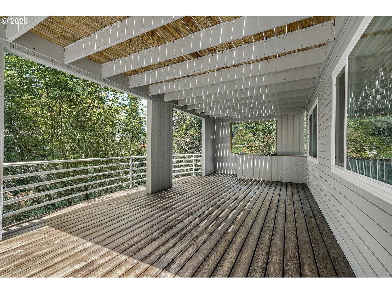
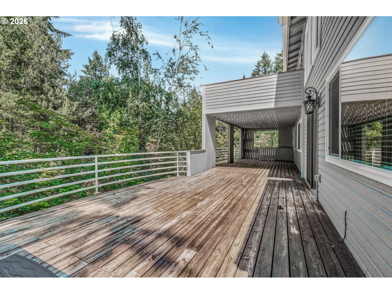
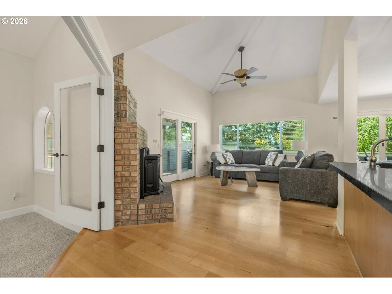
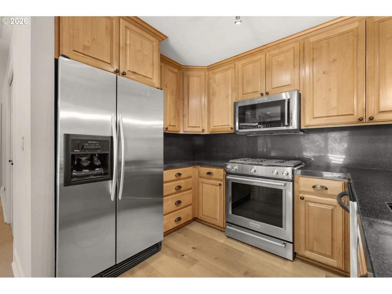
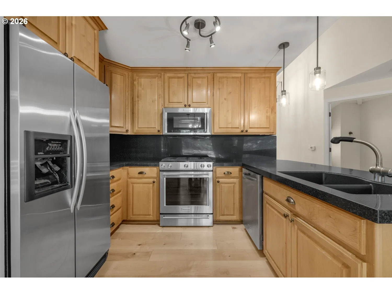
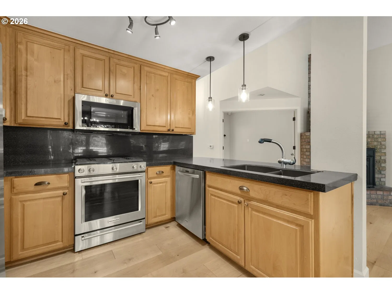
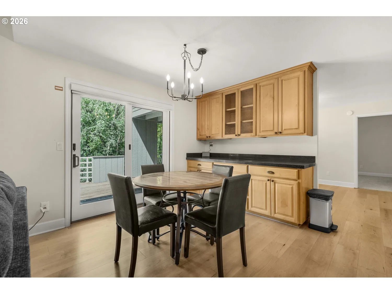
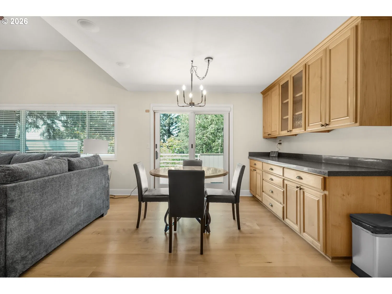
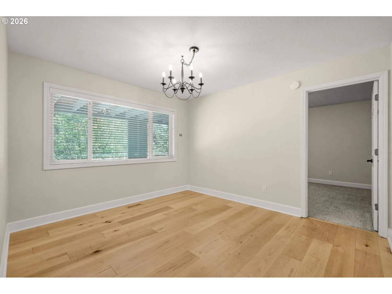
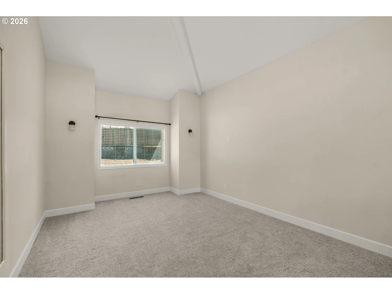
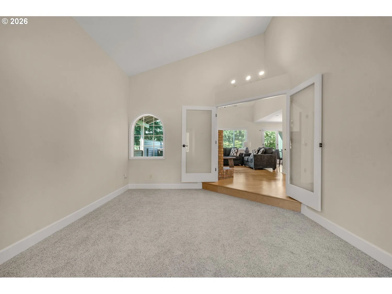
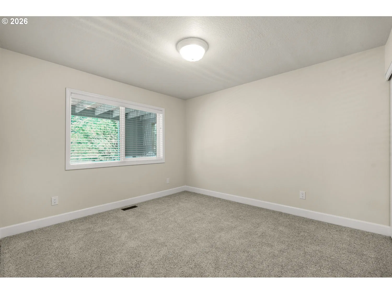
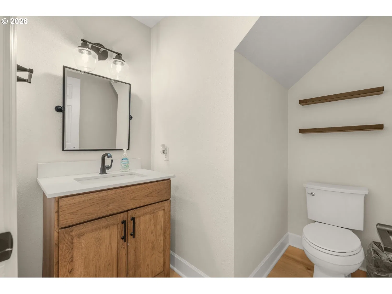
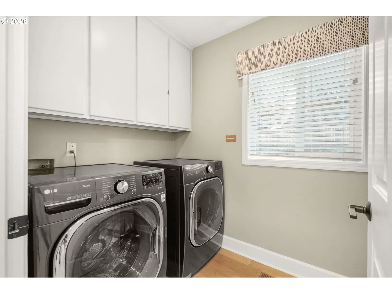
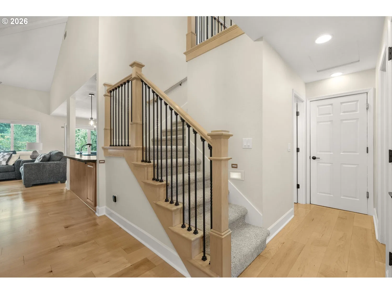
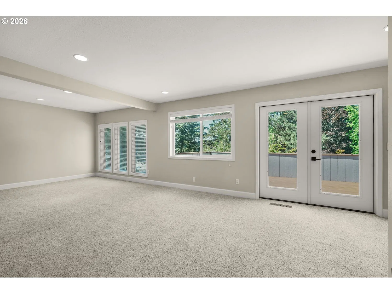
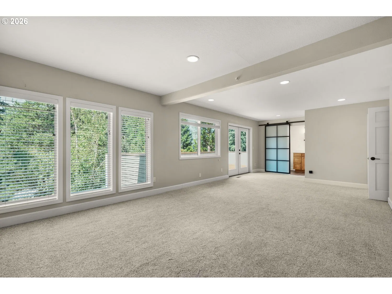
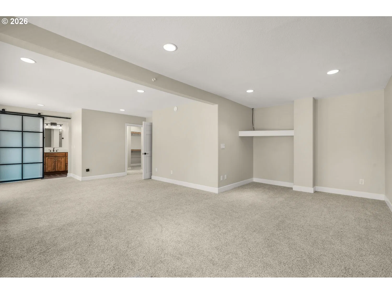
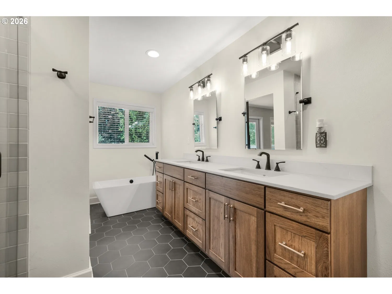
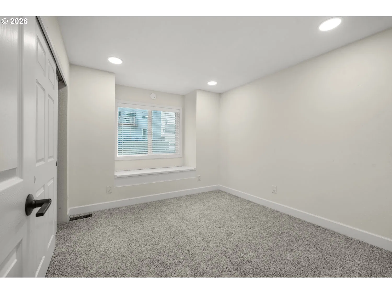
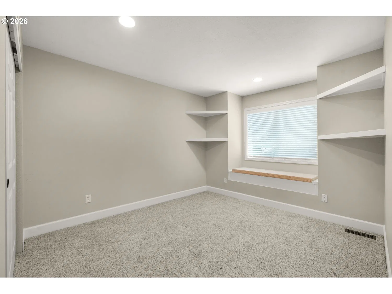
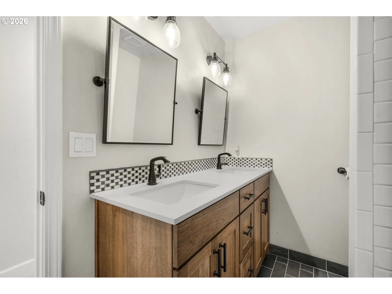
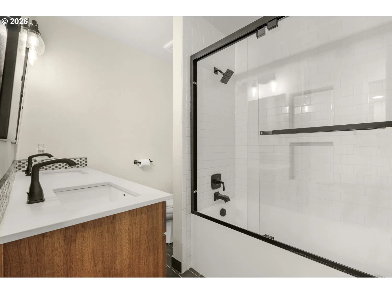
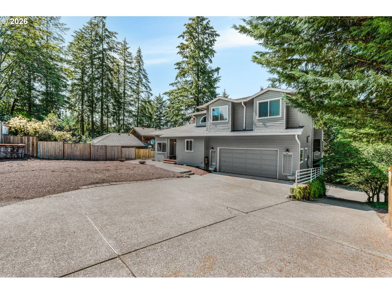
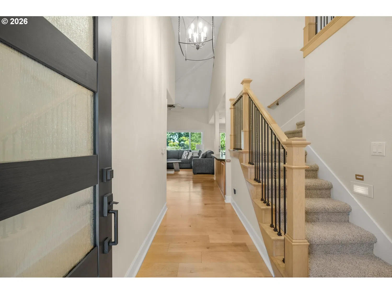
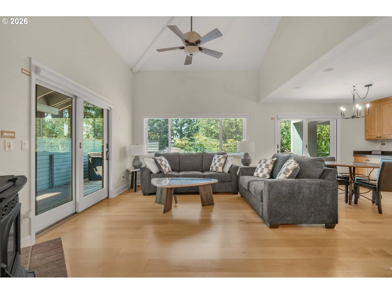
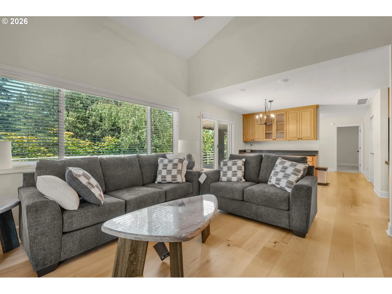
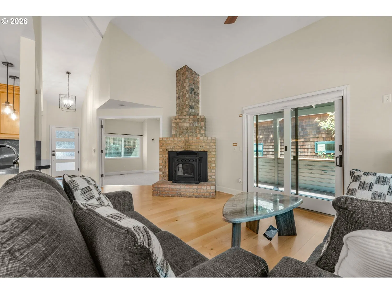
Your own private retreat is calling! Tucked into the sought-after Leann Heights neighborhood on Cooper Mountain, this beautifully updated home offers peaceful forest views, flexible living spaces, and the rare bonus of no HOA. A tree-lined drive creates a quiet, secluded feel from the moment you arrive. Step inside to soaring vaulted ceilings, gorgeous wide-plank maple hardwood floors, and an open-concept layout filled with natural light. The inviting living room centers around a classic brick fireplace and opens to the covered deck through sliding doors, making indoor and outdoor living effortless. Just off the living room, French doors lead to a separate family room that's perfect for a media room, home office, or playroom. The kitchen is designed for everyday living with stainless steel appliances, a pantry, an eating area with attractive built-ins, and another set of sliders leading to the deck. A main-level bedroom, laundry room, and half bath add flexibility for guests or multi-generational living.Upstairs, the oversized primary suite is stunning with a walk-in closet, French doors to its own private deck, and a spacious bath featuring dual vanities, a soaking tub, and a walk-in shower. Brand-new carpet (2026) adds a fresh feel upstairs, and a new water heater installed in June 2026 offers added peace of mind. Outside, relax on the expansive deck surrounded by mature trees, soak in the hot tub beneath the stars, or unwind by the fire after a day exploring nearby Cooper Mountain Nature Park and Jenkins Estate. With breathtaking surroundings, wonderful privacy, and miles of scenic trails just minutes away, this home offers the perfect blend of comfort, nature, and convenience.
Details
Interior
- Interior features
- Ceiling Fan, Granite, Hardwood Floors, High Ceilings, Laundry, Marble, Skylight, Soaking Tub, Sprinkler, Vaulted Ceiling, Wall to Wall Carpet, Washer / Dryer, Wood Floors
- Appliances
- Appliance Garage, Dishwasher, Disposal, Down Draft, Free Standing Gas Range, Free Standing Refrigerator, Gas Appliances, Granite, Microwave, Pantry, Plumbed For Ice Maker, Solid Surface Countertop, Stainless Steel Appliance
- Fireplace
- Yes
- Fireplaces
- 1
- Fireplace description
- Insert, Pellet Stove
- Cooling
- Yes
- Cooling description
- Central Air
- Heating
- Yes
- Heating description
- Forced Air, Pellet Stove
- Windows
- Vinyl Frames
Exterior and lot
- Lot size
- 9,583 sqft
- Exterior features
- Covered Deck, Deck, Fenced, Free Standing Hot Tub, Patio, Sprinkler, Yard
- Lot features
- Hilly, Level, Trees
- Architectural style
- Two Stories
- Roof
- Composition
- View
- Yes
- View description
- Trees / Woods
Utilities
- Sewer
- Public Sewer
- Water source
- Public Water
Parking
- Garage spaces
- 2
- Parking
- Driveway
- Total parking
- 2
Schools
- High school
- Aloha
- Middle school
- Mountain View
- Elementary school
- Hazeldale
Location
- City
- Beaverton
- County
- Washington
Taxes and dues
- Annual taxes
- $7,933 (2025)
Location
8250 SW 191st Ave, Beaverton, OR 97007

Monthly payment estimate
$3,855 /mo
- Principal and interest
- $3,193
- Property tax (2025)
- $661
- Total
- $3,855
Estimate only, and not an offer of credit. Assumes 20% down ($120,000) and a 30-year fixed rate at 7.00%. Property tax is the assessed annual amount from the listing, divided by twelve. Rates change daily. Insurance and mortgage insurance are not included. Speak to a lender for terms that apply to you.