Photograph 1 of 48

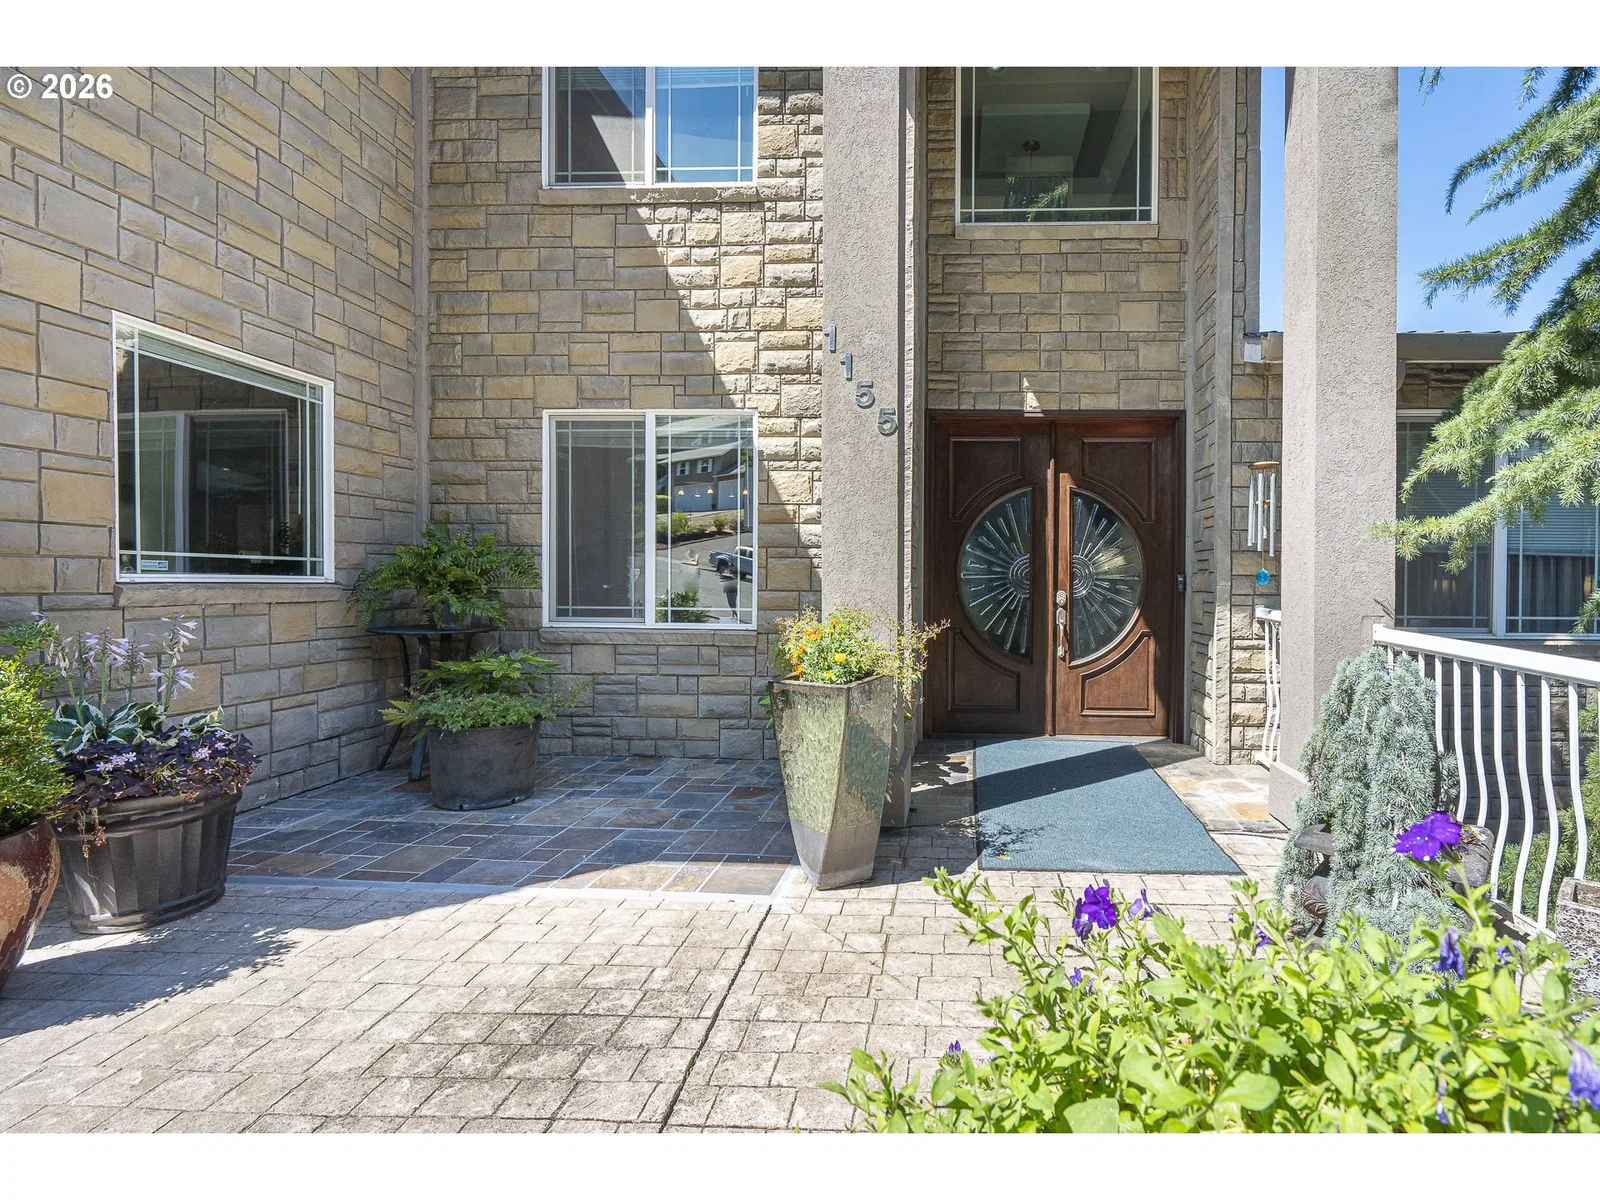
1155 Morningstar Pl NW, Salem
$793,000
Save
- Price per sqft
- $183.82
- Built in
- 2004
- Property size
- 4,314 sqft
- Lot size
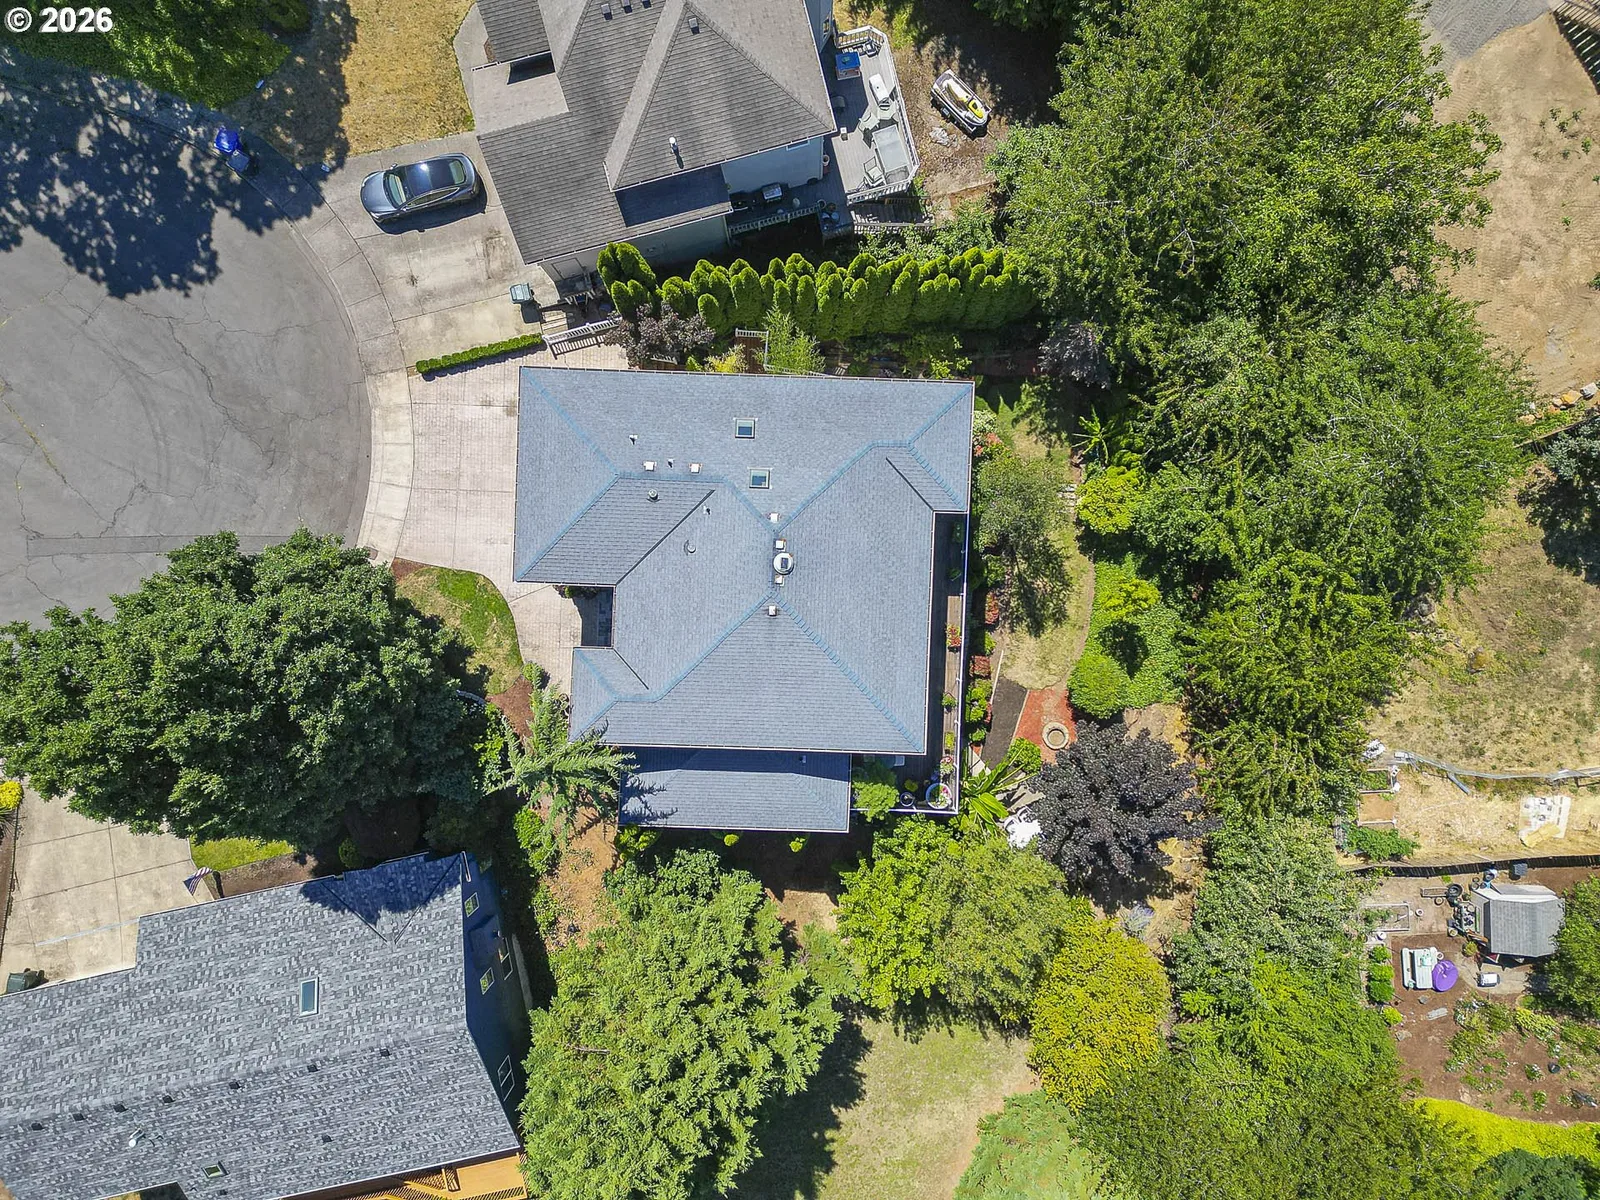
- 12,632 sqft
- Property type
- Residential
- Days on market
- 60
Overview
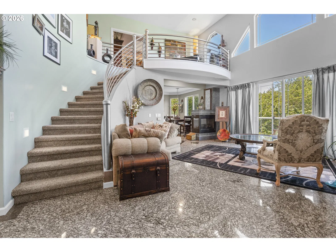
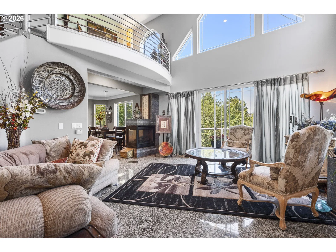
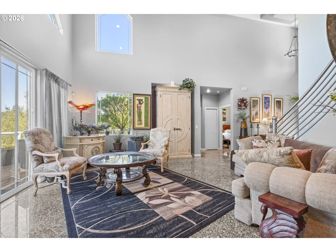
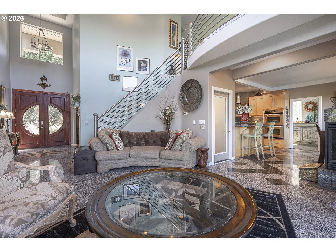
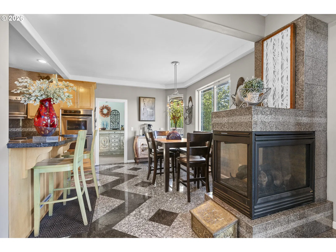
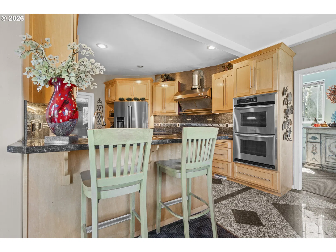
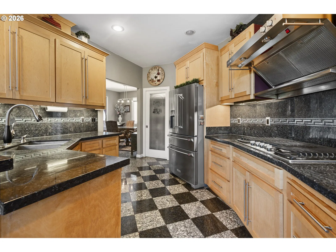
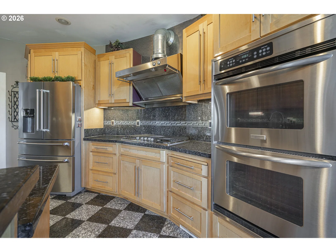
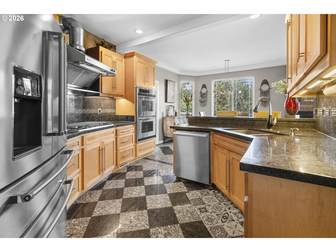
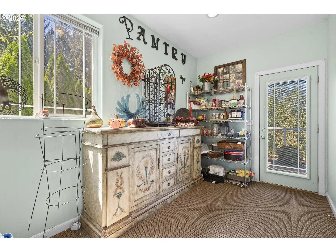
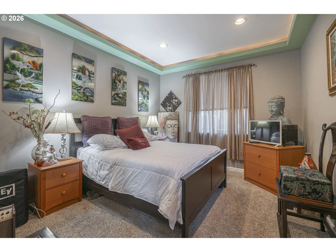
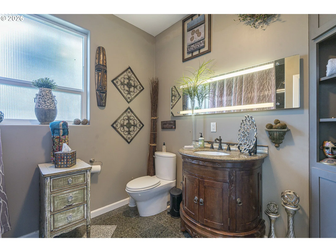
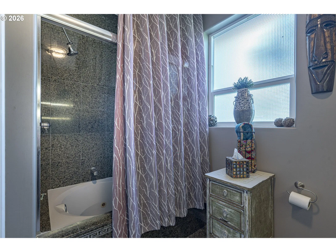
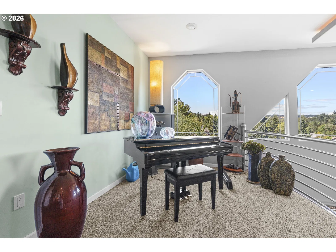
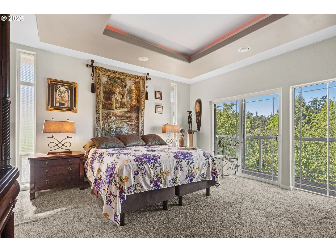
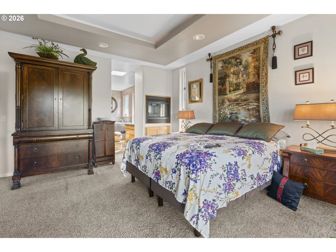
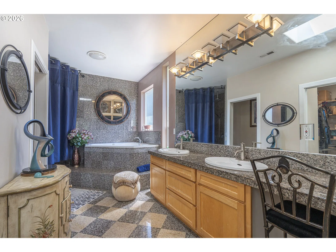
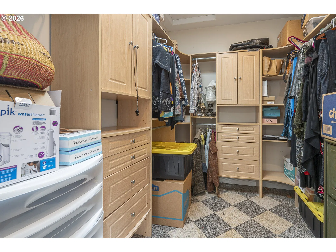
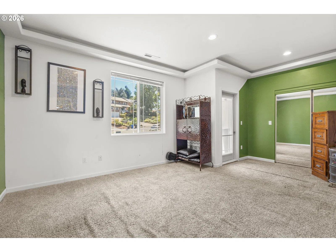
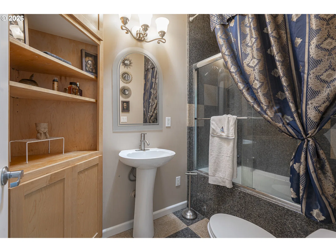
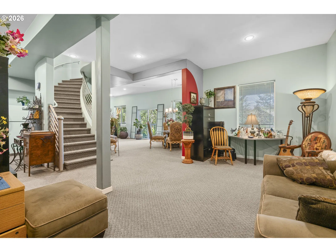
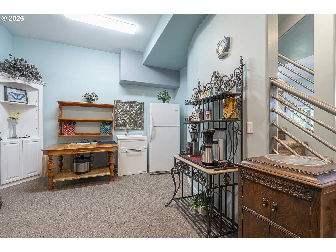
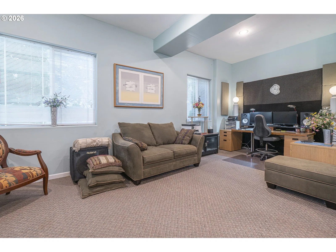
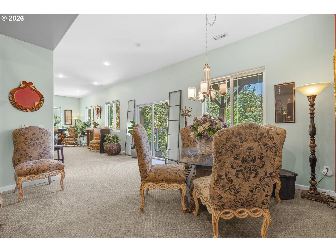
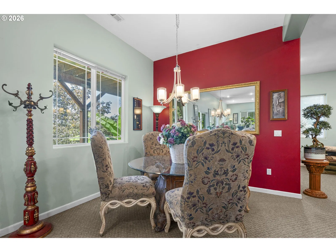
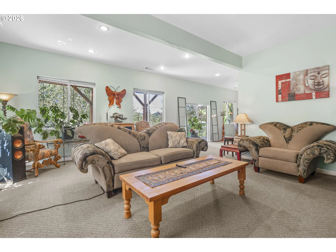
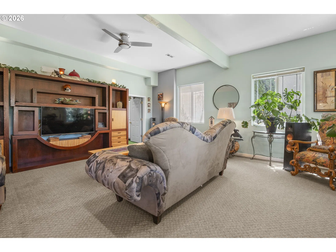
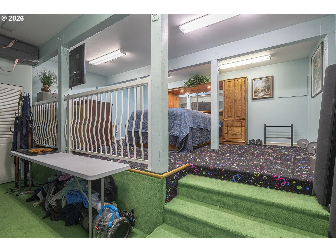
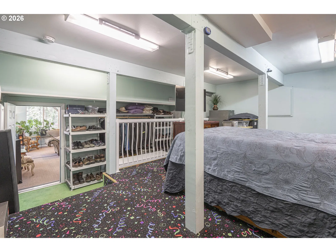
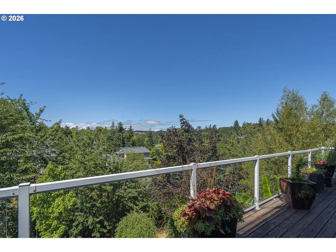
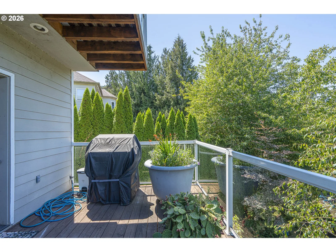
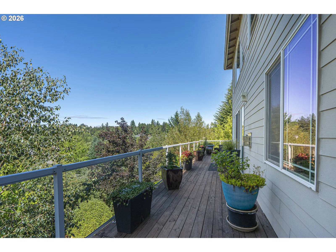
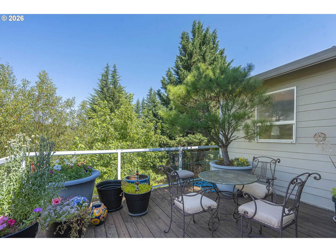
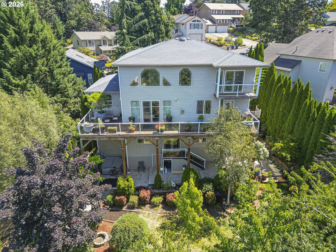
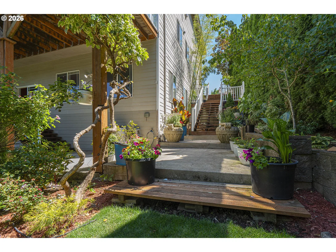
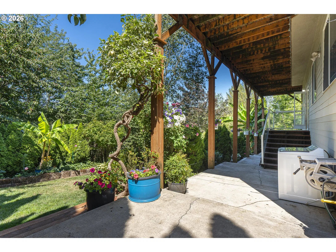
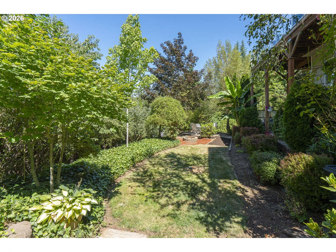
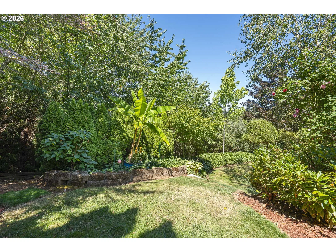
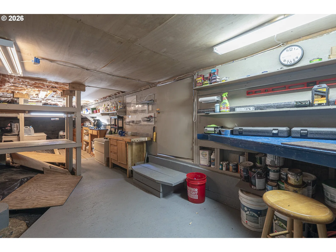
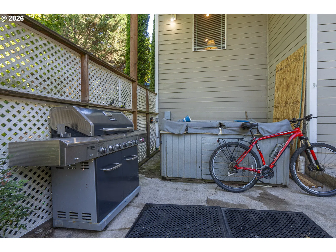
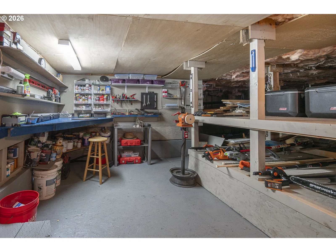
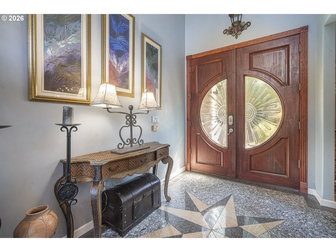
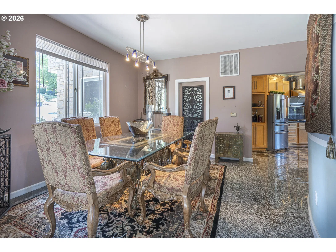
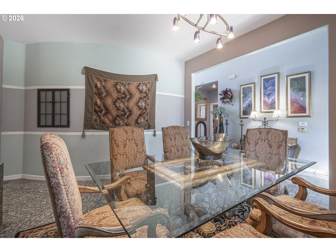
Seller to credit Buyer $25,000 towards buyer choice. Experience exceptional living in this stunning West Salem residence, combining elegance, comfort, and versatility. A welcoming, step-free entry opens to a grand interior featuring heated marble tile floors, soaring spaces, and west-facing windows framing beautiful treetop views and unforgettable sunsets. Main level offers a spacious living room with fireplace, formal dining room, bedroom, adjacent full bath with marble tiled shower and heated floors, The chef's kitchen features granite counters, double convection ovens, built in gas range with hood exhaust, breakfast nook, pantry closet, and an oversized walk-in pantry. A full-length rear deck creates the perfect setting for entertaining or relaxing. An elegant curved staircase leads to a dramatic loft overlooking the living room with sweeping western views. The luxurious primary suite is a true retreat, featuring a private balcony, fireplace, treetop views, dual-sink vanity, marble tiled shower and jetted tub, heated marble tile floors, and a spacious walk-in closet. Upstairs, Two additional bedrooms, including one with a private balcony, and a beautifully appointed full bathroom with a tiled shower and heated tile floors. The fully finished daylight basement expands the home's versatility, offering potential for dual living with two separate living spaces, dining area, half bath, and an additional room currently used as a 5th bedroom, perfect as a media room, studio, office, home gym, or creative space. The sliding glass door opens to a lush and vibrant back yard with a private covered patio and hot tub. A rare walk-in crawlspace provides exceptional storage and workspace, complete with workbenches and endless potential for a workshop, wine cellar, hobby room, or additional storage. Outside, the beautifully landscaped backyard offers a private sanctuary with trees and an abundance of fruit.
Details
Interior
- Interior features
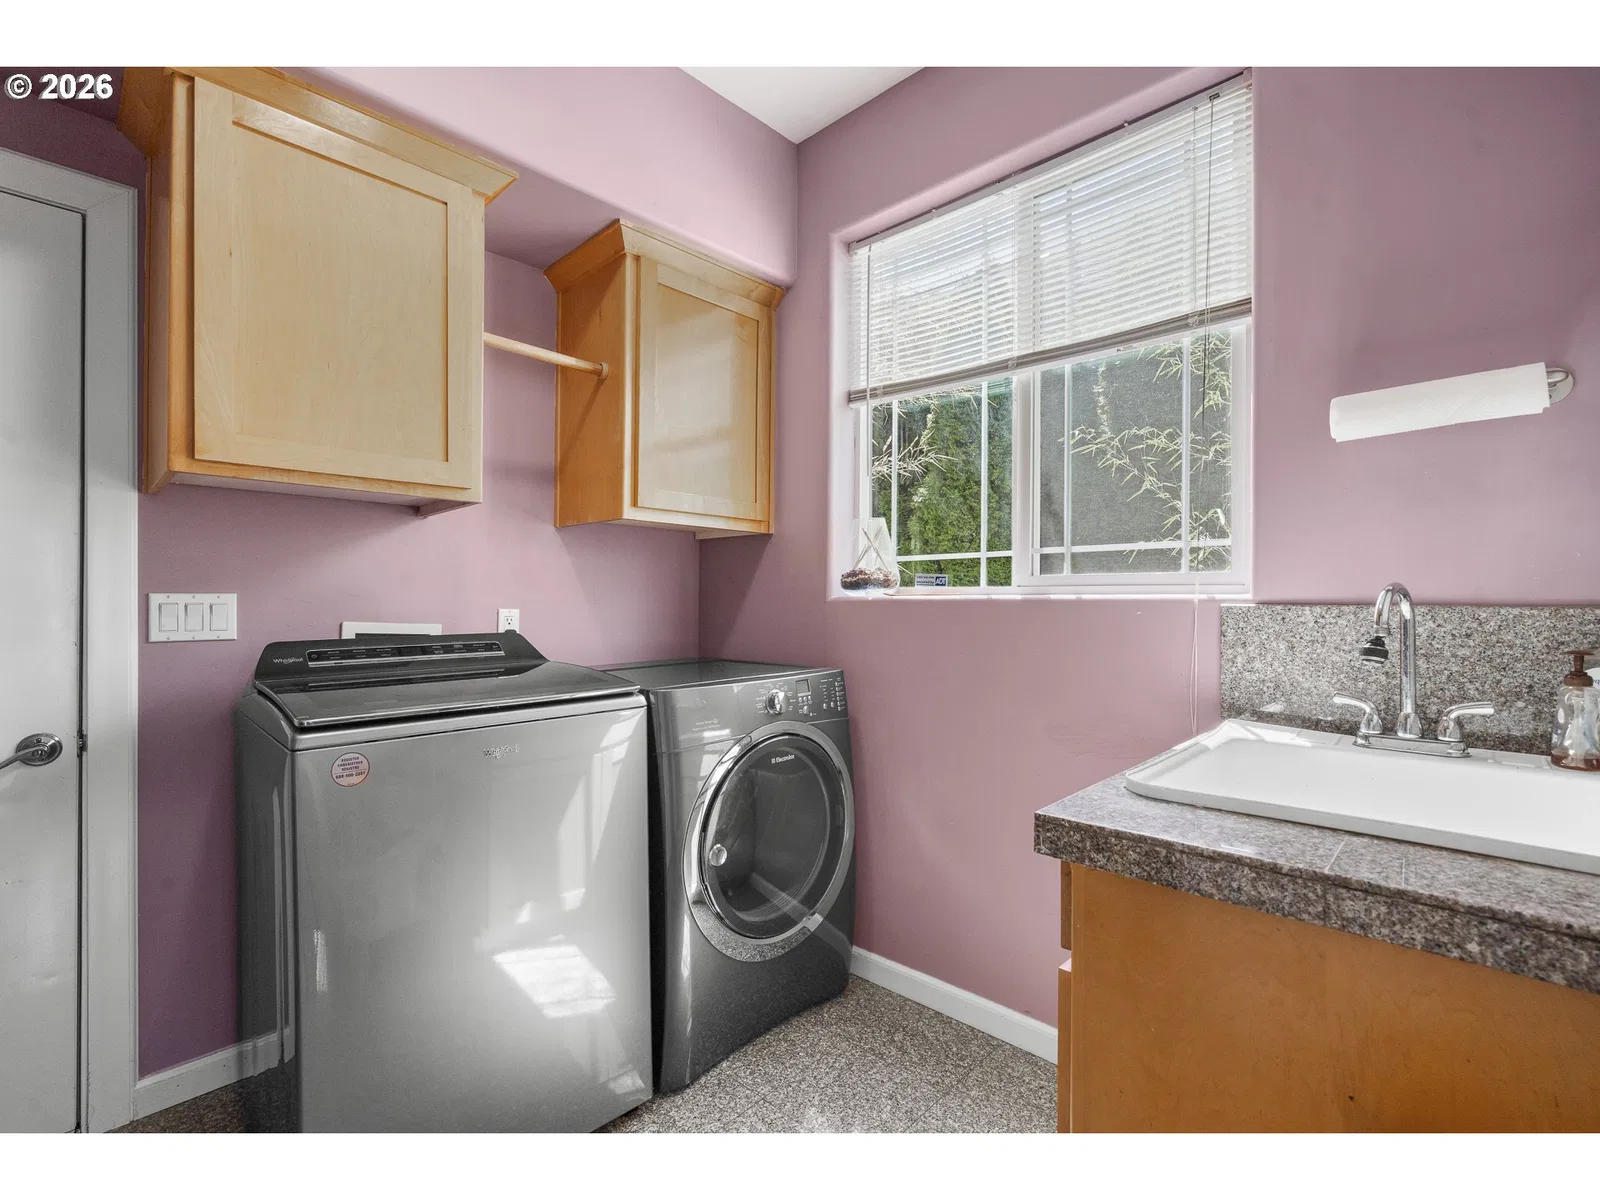
- Heated Tile Floor, High Ceilings, Jetted Tub, Laundry, Marble, Tile Floor, Wall to Wall Carpet
- Appliances
- Built-in Oven, Built-in Range, Butlers Pantry, Convection Oven, Cooktop, Dishwasher, Disposal, Double Oven, Free Standing Refrigerator, Gas Appliances, Granite, Pantry, Range Hood, Solid Surface Countertop, Stainless Steel Appliance
- Fireplace
- Yes
- Fireplaces
- 2
- Fireplace description
- Gas
- Cooling
- Yes
- Cooling description
- Central Air
- Heating
- Yes
- Heating description
- Forced Air, Other
- Windows
- Vinyl Frames
Exterior and lot
- Lot size
- 12,632 sqft
- Exterior features
- Covered Patio, Deck, Free Standing Hot Tub, Gas Hookup, RV Parking, Workshop, Yard
- Lot features
- Cul-de-sac, Gentle Sloping
- Architectural style
- Two Stories
- Roof
- Composition, Shingle
- View
- Yes
- View description
- Territorial, Trees / Woods
Utilities
- Sewer
- Public Sewer
- Water source
- Public Water
Parking
- Garage spaces
- 2
- Parking
- Driveway, On Street
- Total parking
- 2
Schools
- High school
- West Salem
- Middle school
- Walker
- Elementary school
- Chapman Hill
Location
- City
- Salem
- County
- Polk
- Zoning
- RS
Taxes and dues
- Annual taxes
- $8,032 (2025)
Location
1155 Morningstar Pl NW, Salem, OR 97304

Monthly payment estimate
$4,890 /mo
- Principal and interest
- $4,221
- Property tax (2025)
- $669
- Total
- $4,890
Estimate only, and not an offer of credit. Assumes 20% down ($158,600) and a 30-year fixed rate at 7.00%. Property tax is the assessed annual amount from the listing, divided by twelve. Rates change daily. Insurance and mortgage insurance are not included. Speak to a lender for terms that apply to you.