Photograph 1 of 46
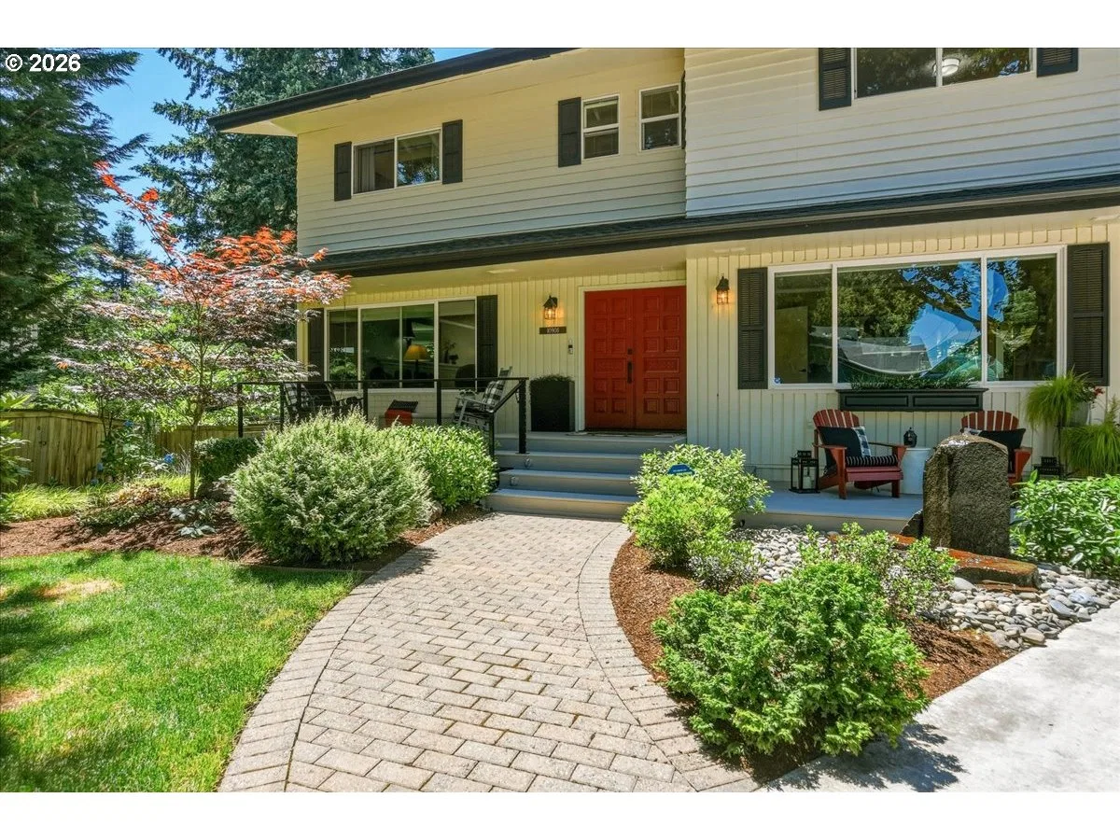
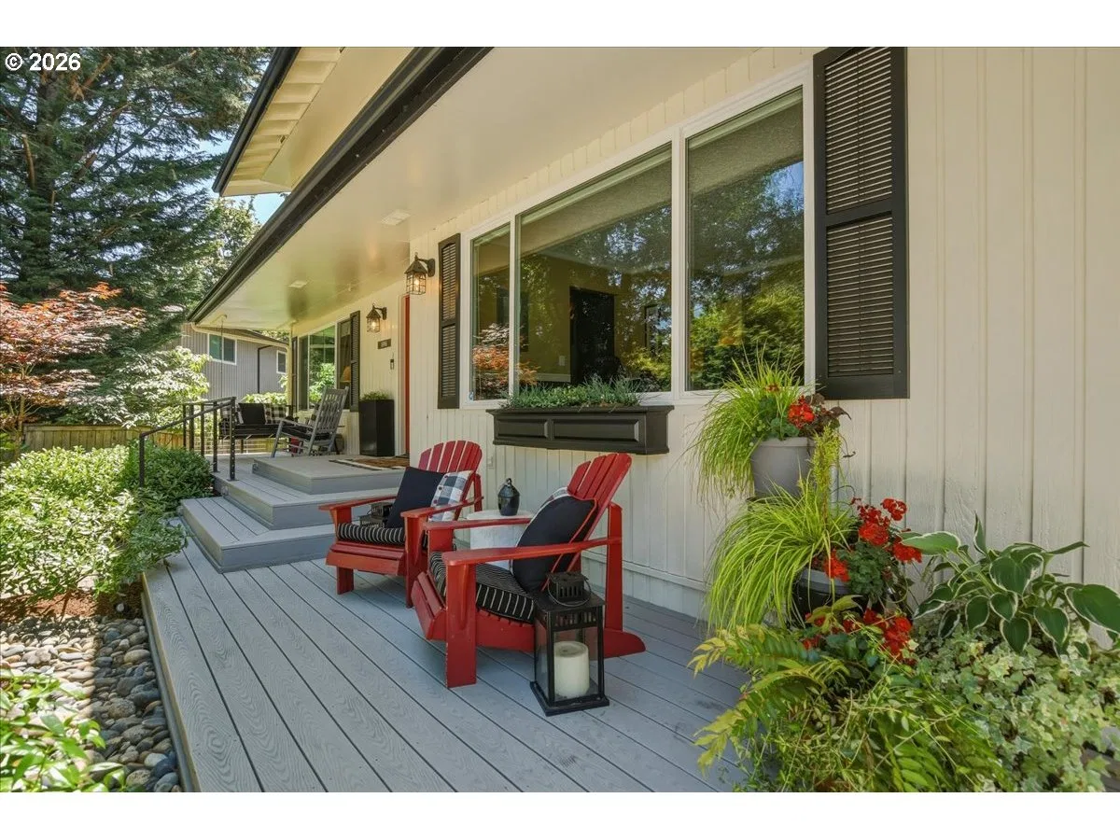
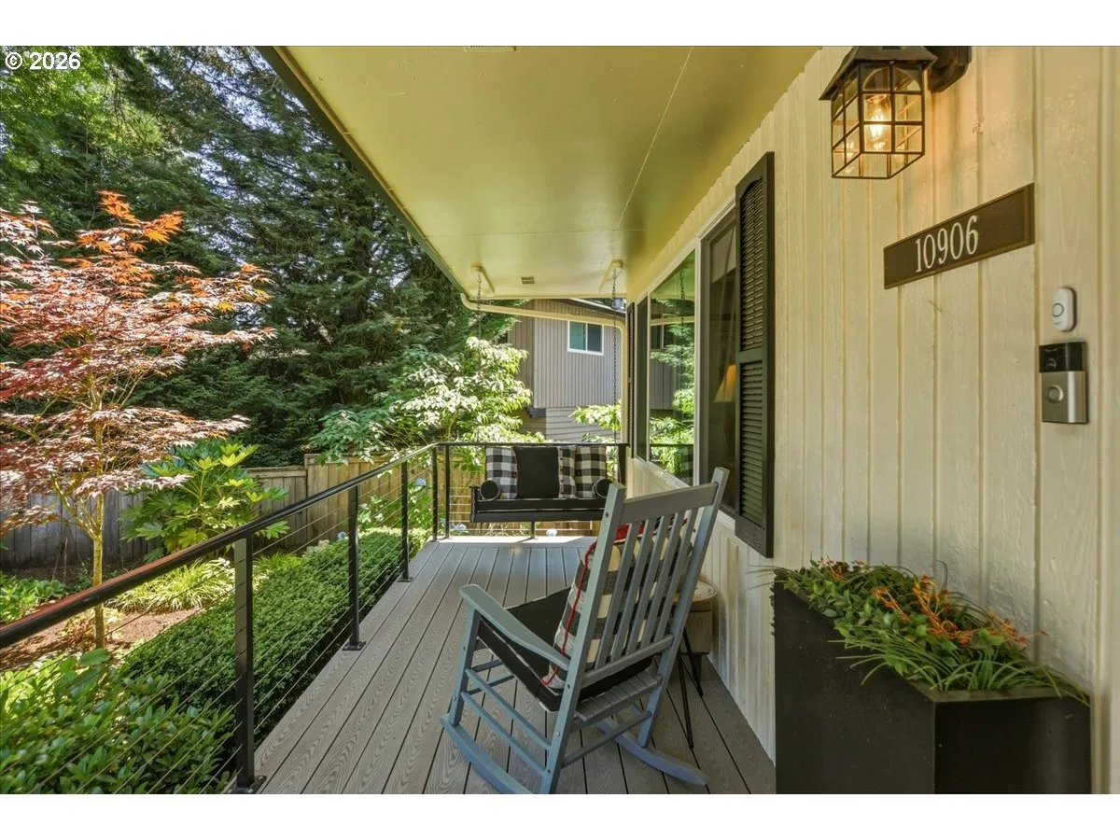
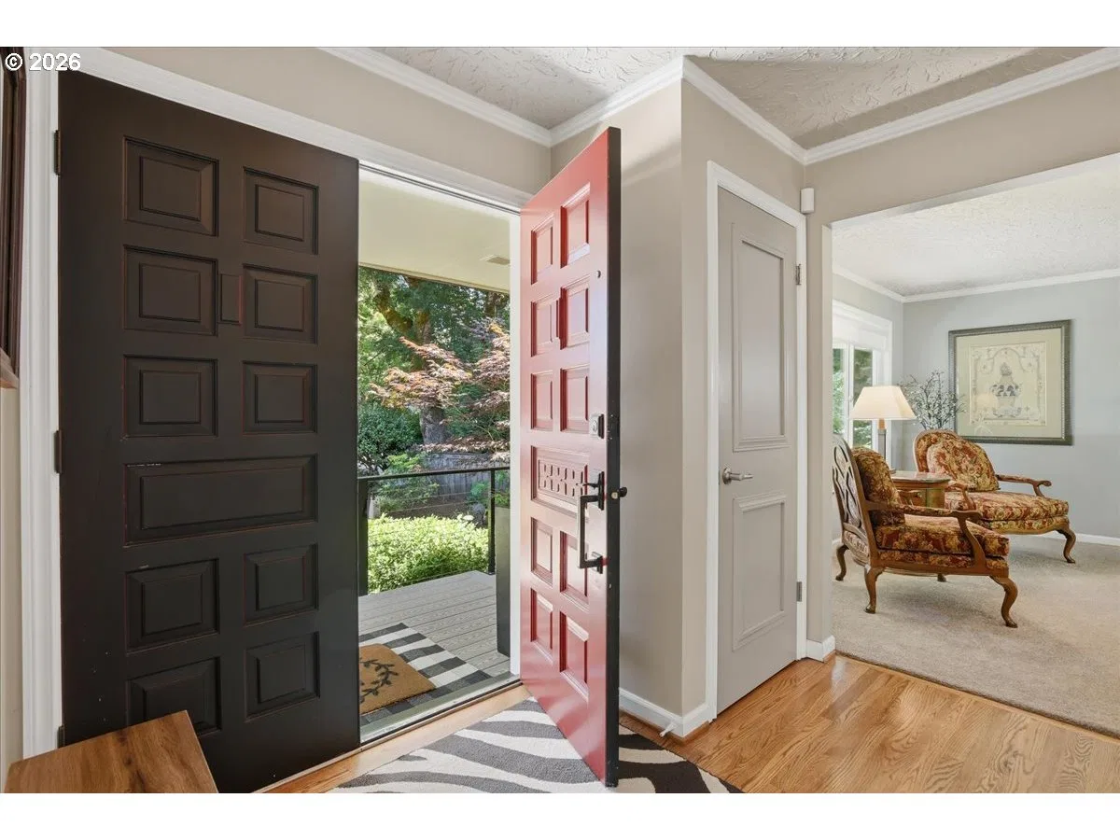
10906 NE 8th Ave, Vancouver
$675,000
Save
- Price per sqft
- $224.63
- Built in
- 1972
- Property size
- 3,005 sqft
- Lot size
- 16,988 sqft
- Property type
- Residential
- Days on market
- 99
Overview
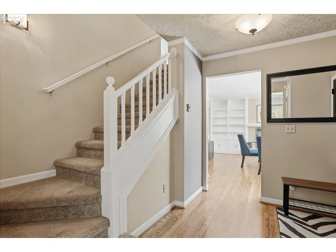
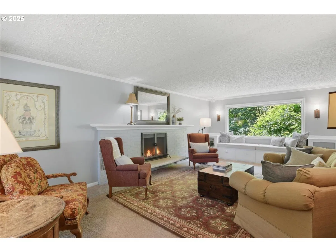
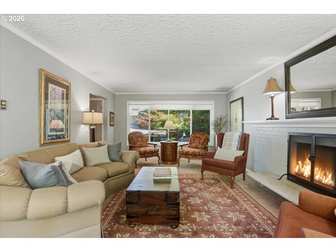
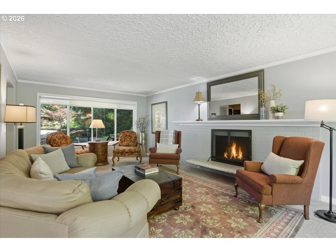
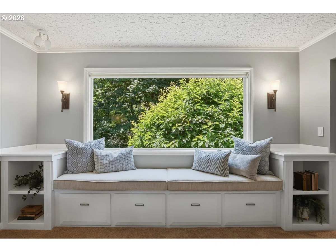
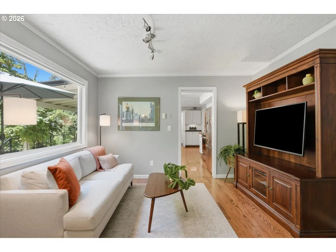
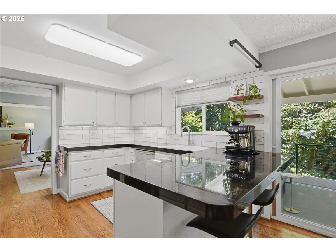
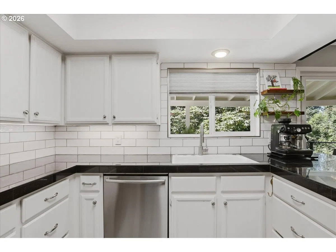
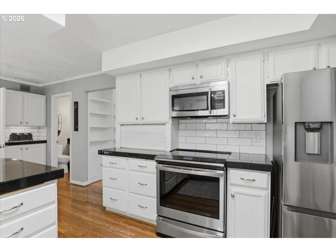
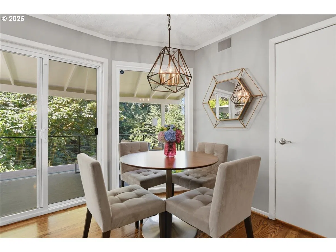
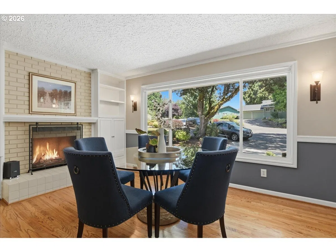
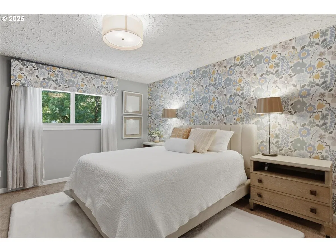
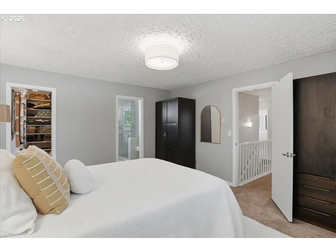
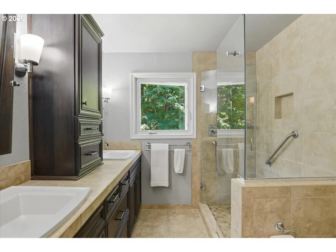
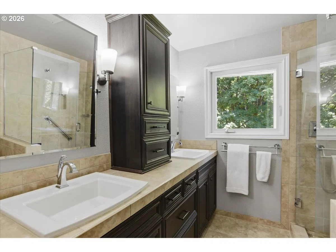
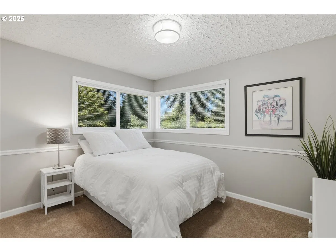
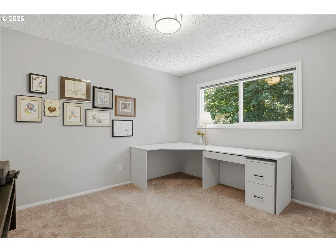
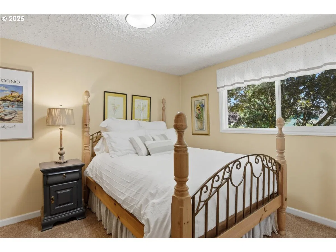
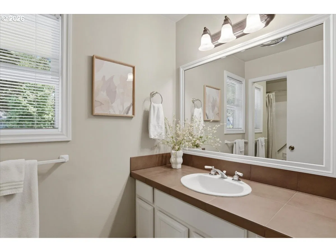
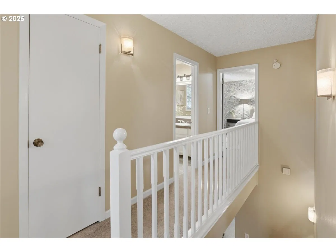
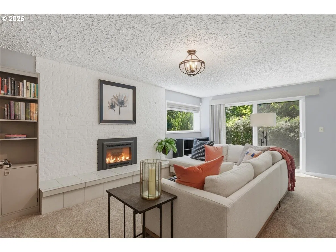
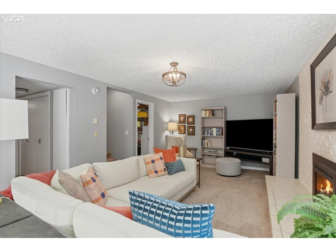
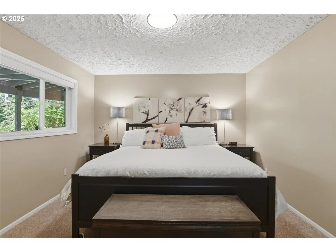
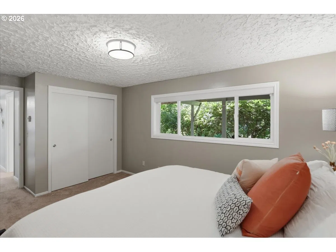
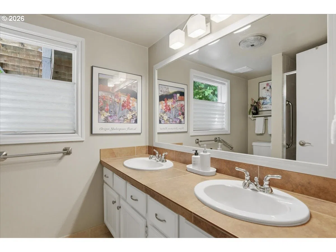
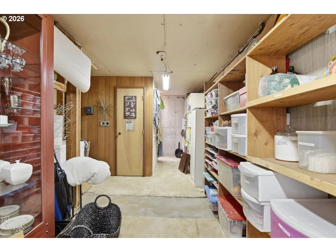
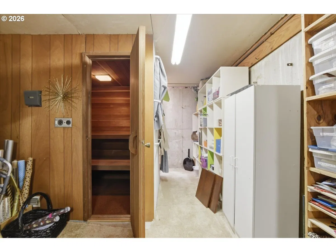
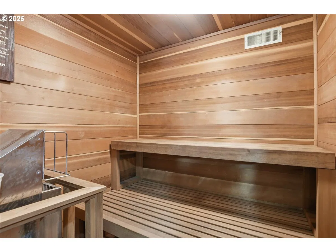
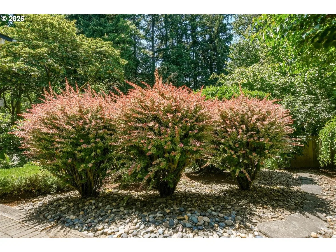
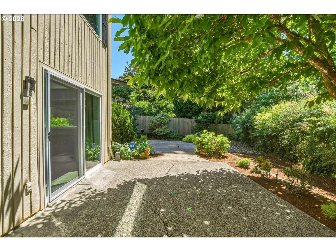
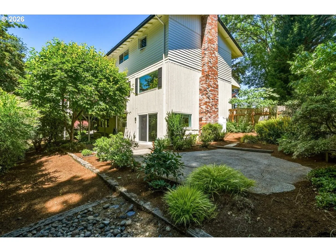
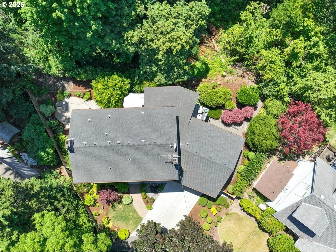
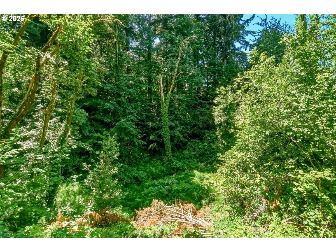
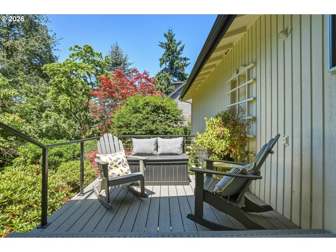
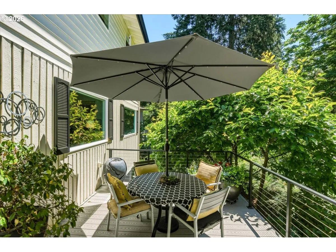
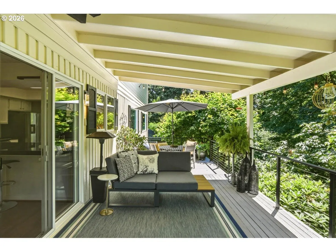
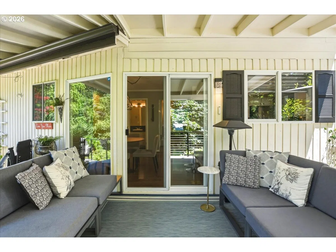
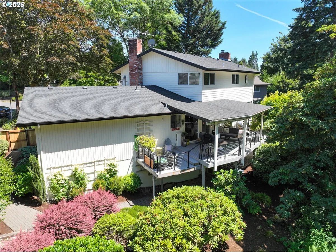
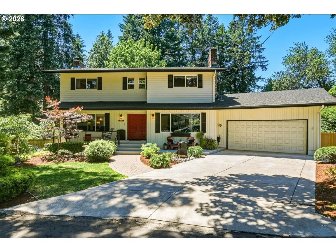
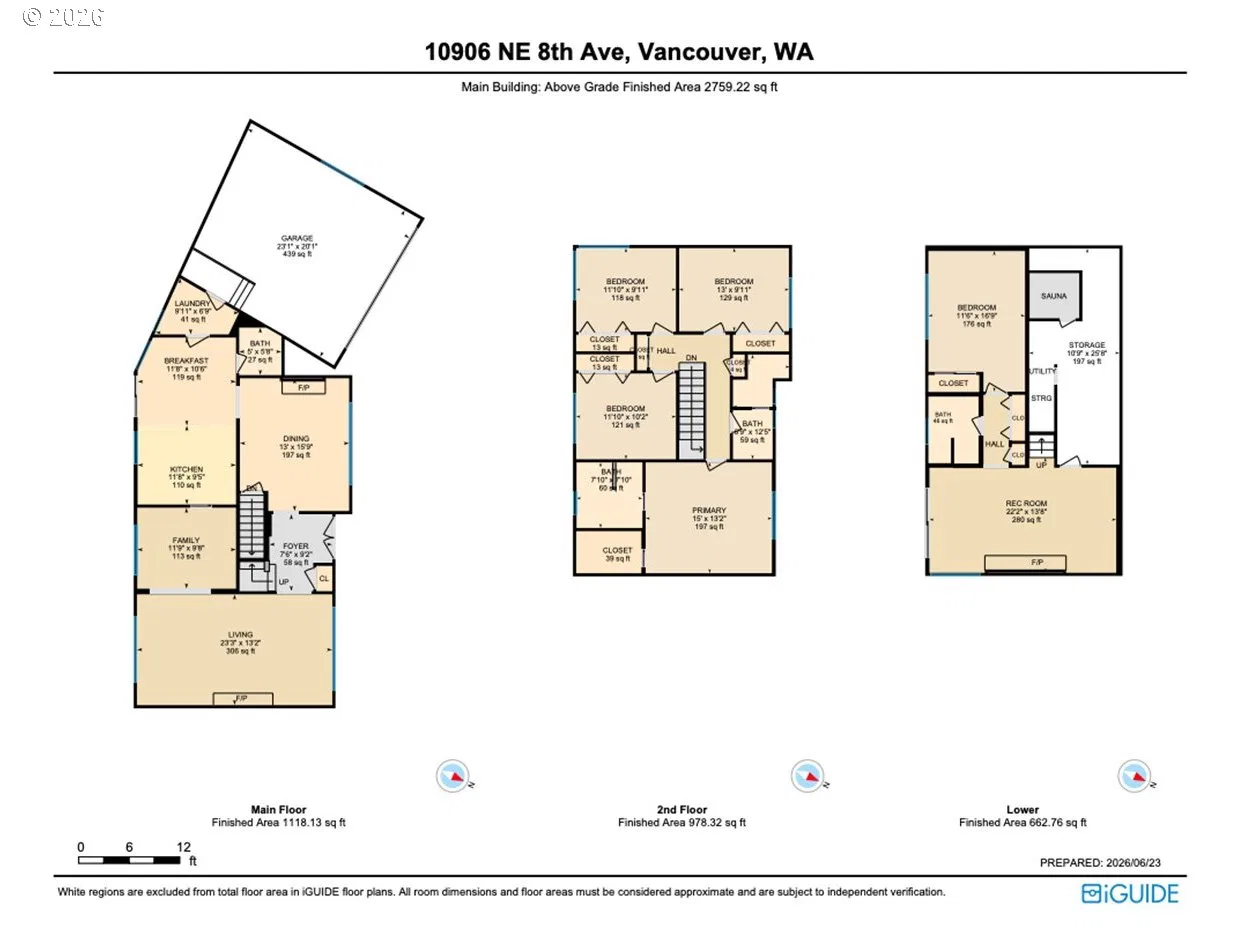
From the moment you drive into the quiet cul-de-sac you’ll know you found the one you’ve been looking for. Towering treed greenbelt is the backdrop to this impeccably maintained 2-story traditional home with daylight basement. Spacious, elegant, living room has large picture windows to enjoy views of the beautifully landscaped front yard with bubbler water feature and views to the greenbelt that can be seen from the built-in window seat. Crown moulding accents the room and a cozy wood burning fireplace is the anchor. Original oak hardwood flooring is throughout most of the main level, and most rooms overlook the greenbelt views. Main level office or sitting room, offers flex space. You’ll enjoy entertaining in the remodeled kitchen, open to informal dining area, which features white cabinets accented by granite counter tops, subway tile backsplash and under cabinet lighting, stainless steel appliances include a new range and newer refrigerator, appliance garage, and breakfast bar. Your favorite place to spend time will be on the expansive, multi-level, partially covered deck, where it’s quiet and you’ll hear the sounds of nature, and wire deck railings allow unobstructed views of wildlife and nature. The formal dining room can accommodate large or small gatherings, and you’ll enjoy the warmth of the fireplace, accented by built-in display cabinets on each side of it. Upstairs are 4 bedrooms, and the primary bedroom is situated for privacy. It features a remodeled bathroom with newer cabinetry designed for maximizing storage, tile countertops with double sink vanity, walk-in tiled shower with glass doors, and heated tile floors. Downstairs could be set up for multi-generational living and features a large family room with propane fireplace and sliding glass door to private patio. King-sized bedroom and adjacent bathroom make this ideal for guests. 247 square foot unfinished room has ample room for storage, and includes a sauna. Close-in and convenient location.
Details
Interior
- Interior features
- Third Floor, Garage Door Opener, Granite, Hardwood Floors, Heated Tile Floor, High Speed Internet, Laundry, Separate Living Quarters / Apartment / Aux Living Unit, Tile Floor
- Appliances
- Appliance Garage, Dishwasher, Disposal, Free Standing Range, Free Standing Refrigerator, Granite, Microwave, Plumbed For Ice Maker, Stainless Steel Appliance
- Fireplace
- Yes
- Fireplaces
- 3
- Fireplace description
- Propane, Wood Burning
- Cooling
- No
- Cooling description
- None
- Heating
- Yes
- Heating description
- Ceiling
- Windows
- Double Pane Windows, Vinyl Frames
Exterior and lot
- Lot size
- 16,988 sqft
- Exterior features
- Covered Deck, Deck, Fenced, Patio, Porch, Yard
- Lot features
- Cul-de-sac, Green Belt, Level, Private, Sloped, Trees
- Architectural style
- Two Stories, Traditional
- Roof
- Composition
- View
- Yes
- View description
- Creek / Stream, Trees / Woods
Utilities
- Sewer
- Septic Tank
- Water source
- Public Water
Parking
- Garage spaces
- 2
- Parking
- Driveway, On Street
- Total parking
- 2
Schools
- High school
- Columbia River
- Middle school
- Jefferson
- Elementary school
- Sacajawea
Location
- City
- Vancouver
- County
- Clark
- Subdivision
- Wallace Heights
Taxes and dues
- Annual taxes
- $6,404 (2025)
Location
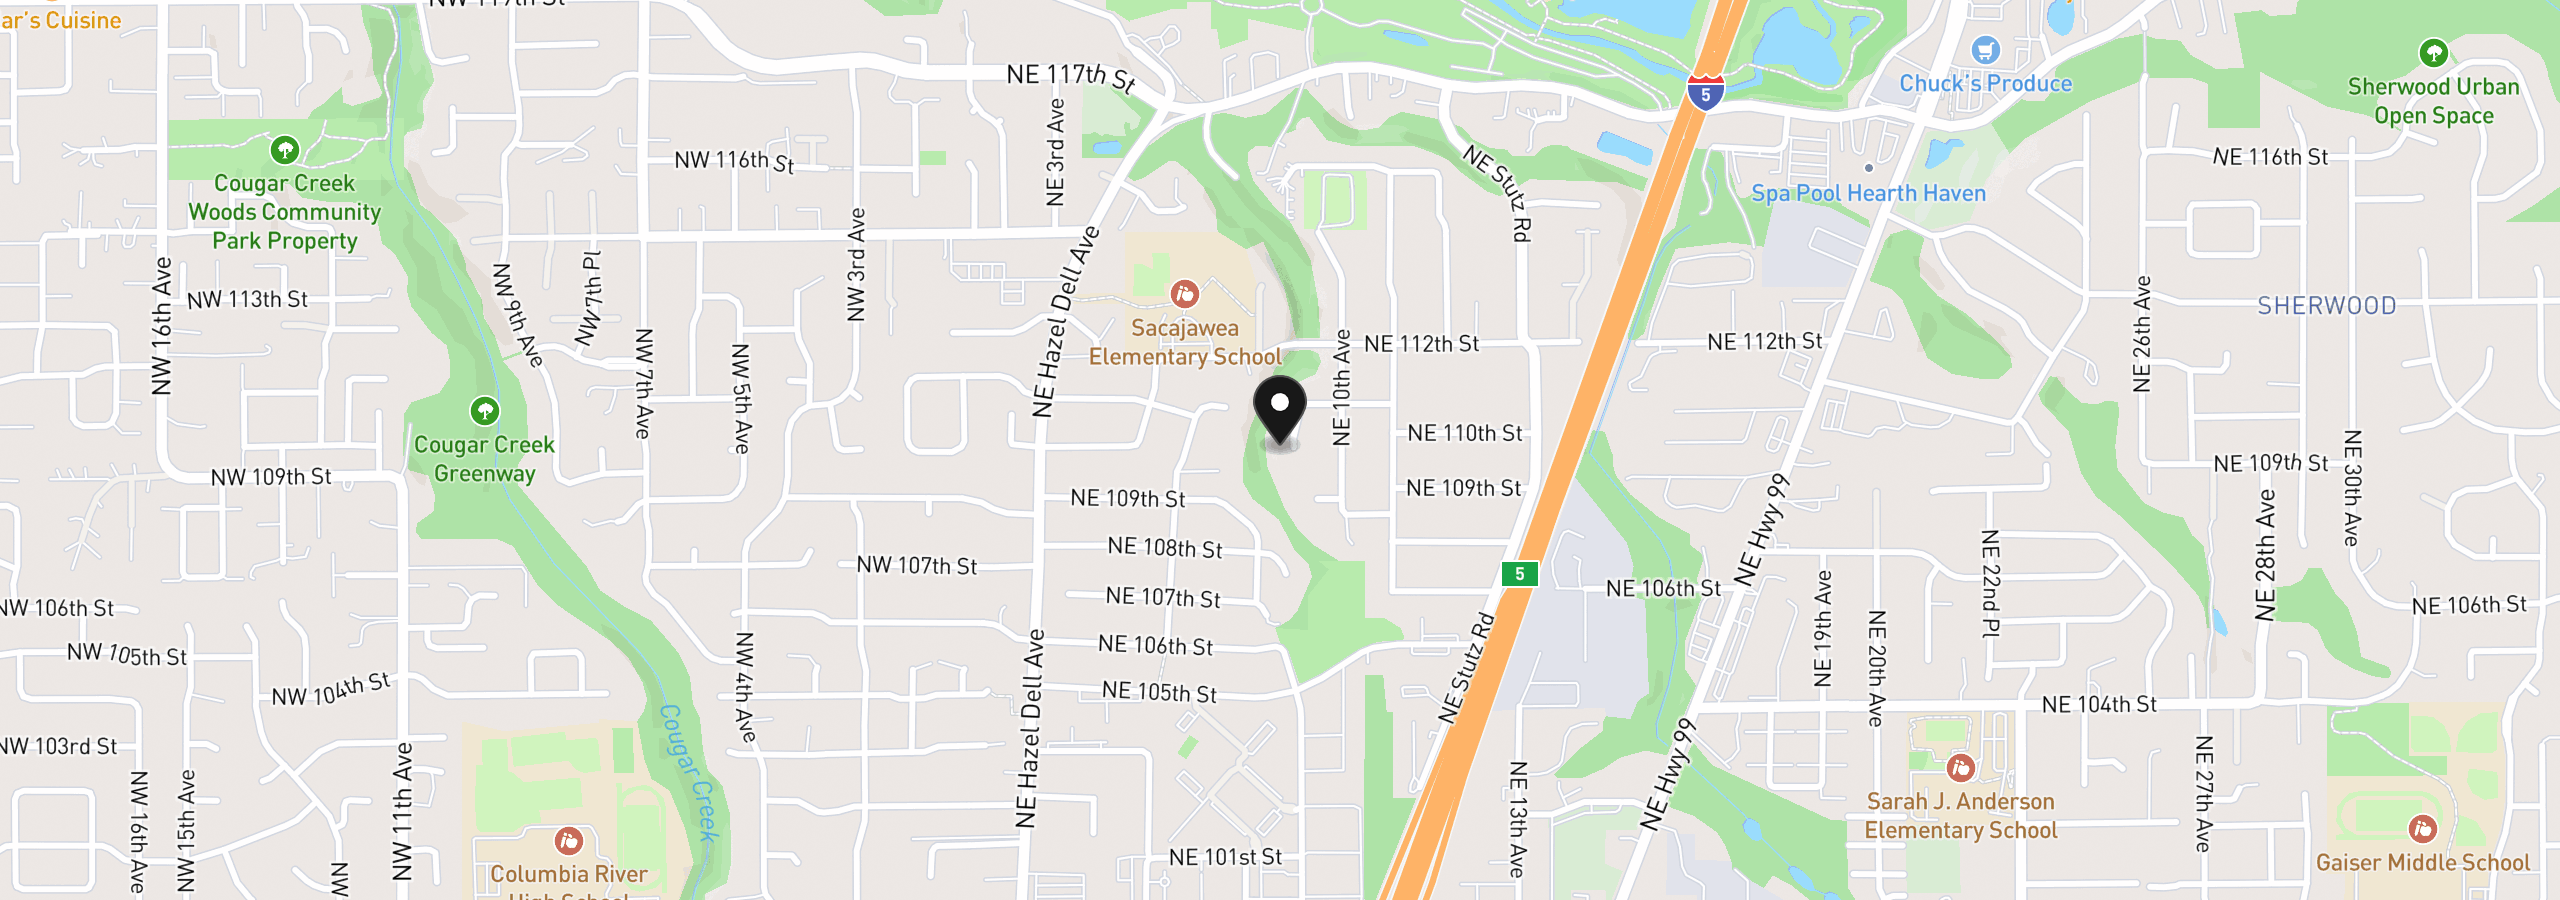
10906 NE 8th Ave, Vancouver, Wa 98685
Monthly payment estimate
$4,126 /mo
- Principal and interest
- $3,593
- Property tax (2025)
- $534
- Total
- $4,126
Estimate only, and not an offer of credit. Assumes 20% down ($135,000) and a 30-year fixed rate at 7.00%. Property tax is the assessed annual amount from the listing, divided by twelve. Rates change daily. Insurance and mortgage insurance are not included. Speak to a lender for terms that apply to you.