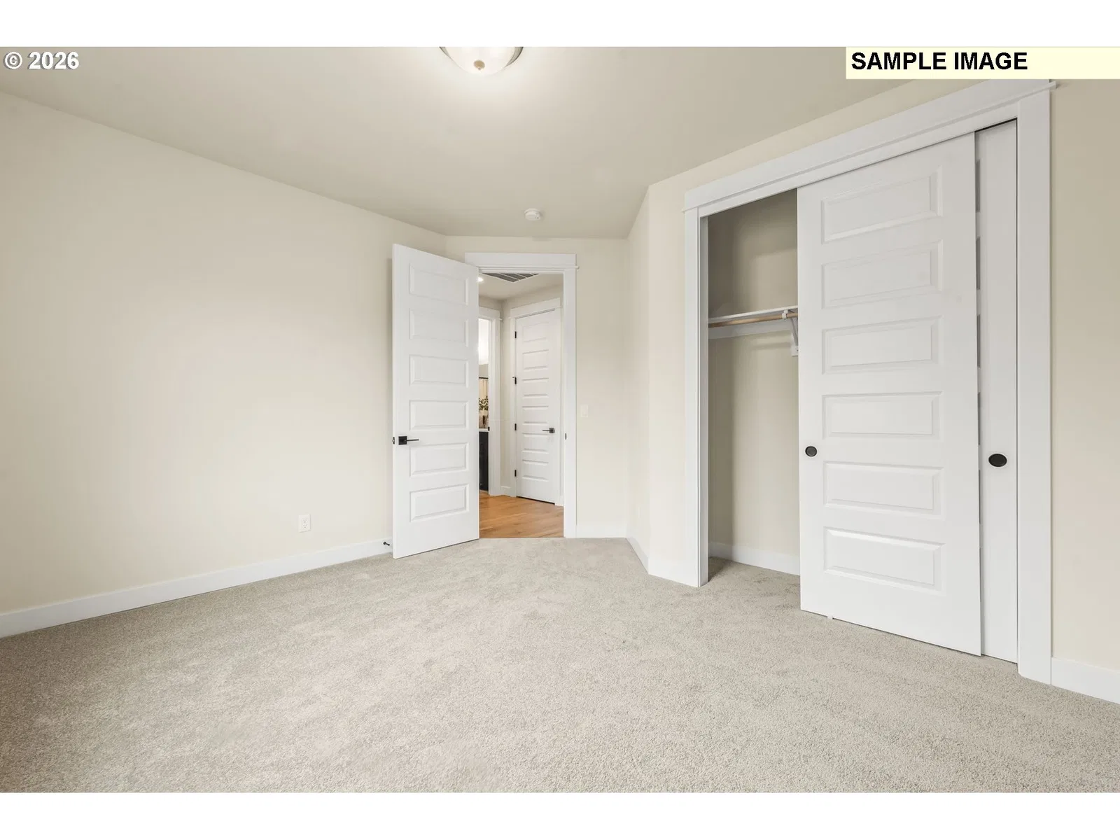
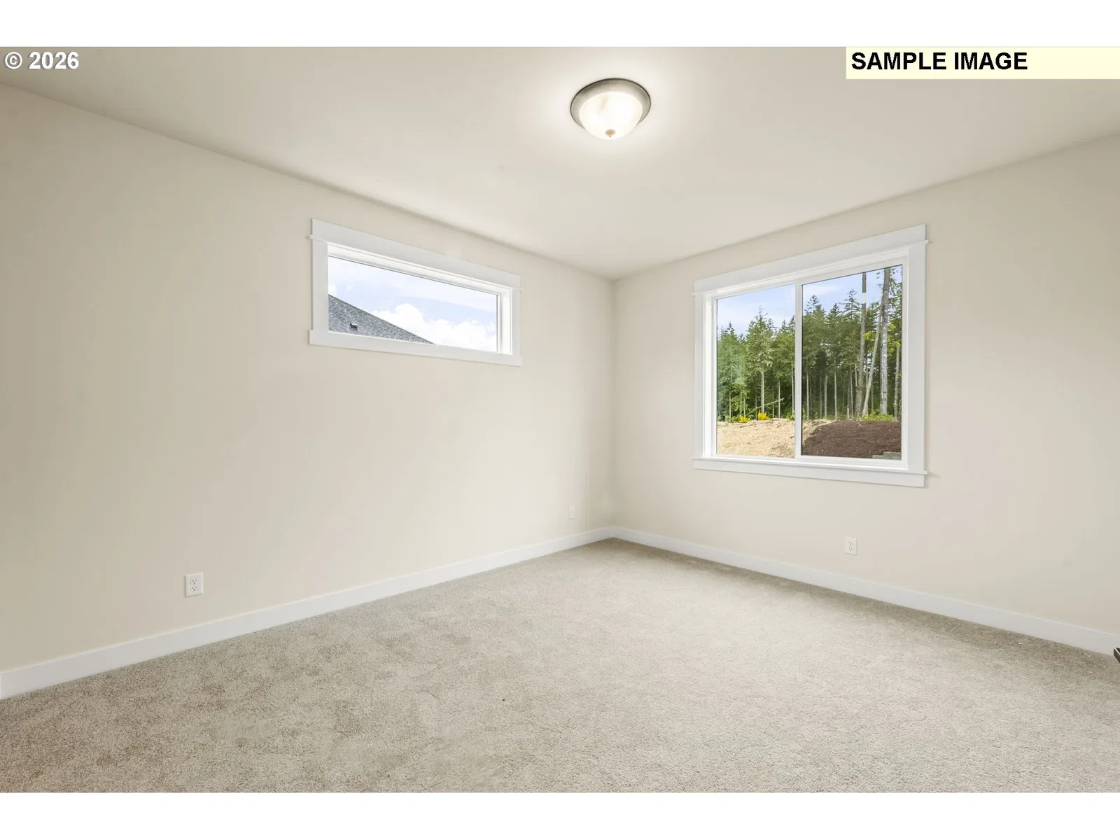
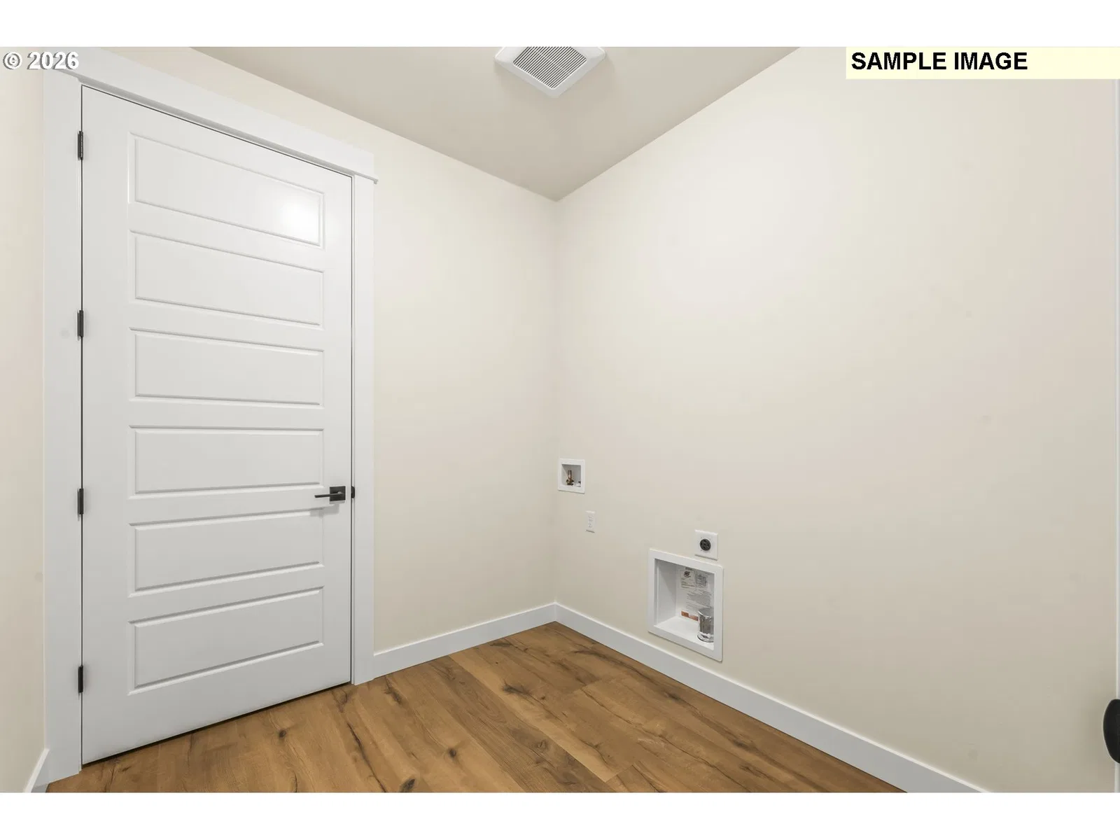
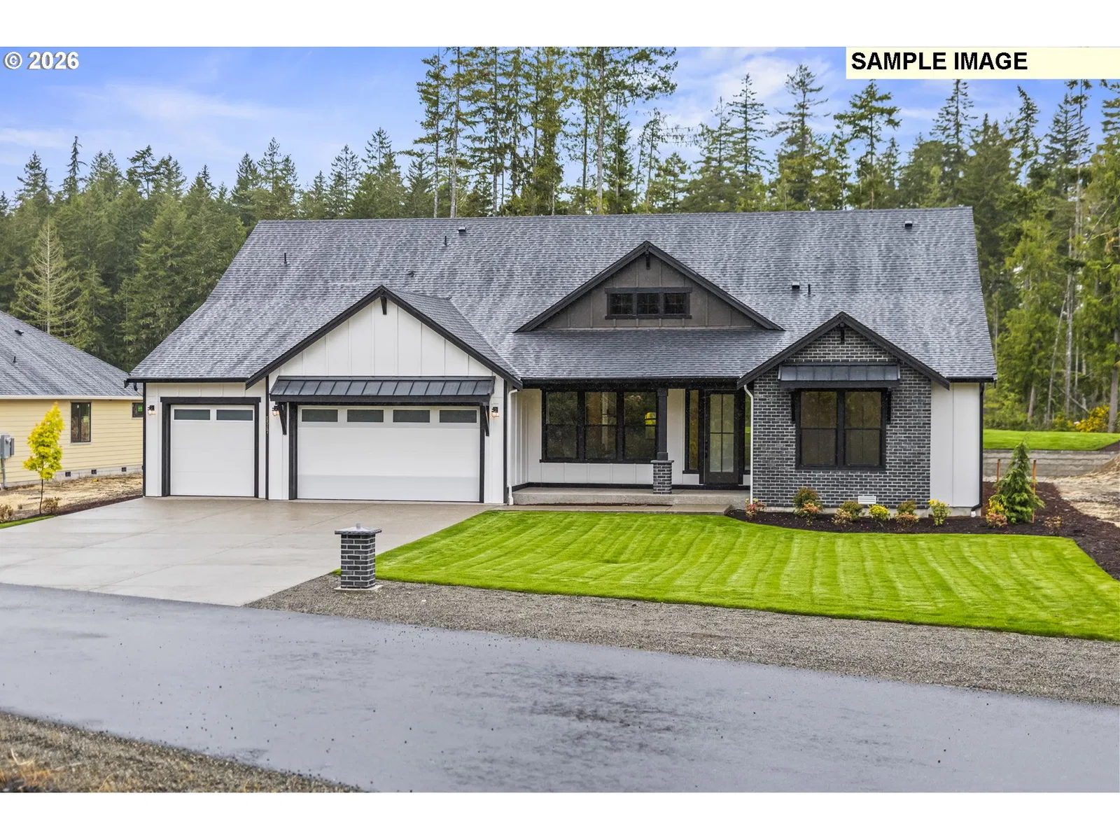
Photograph 1 of 48
32788 NW Walteria Ln, Hillsboro
$1,735,000
Save
- Price per sqft
- $586.54
- Built in
- 2026
- Property size
- 2,958 sqft
- Lot size
- 2.12 acres
- Property type
- Residential
- Days on market
- 0
Overview
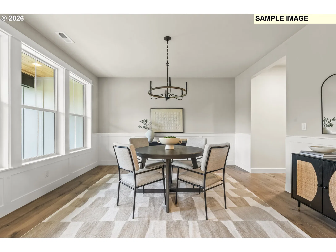
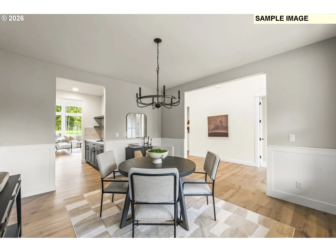
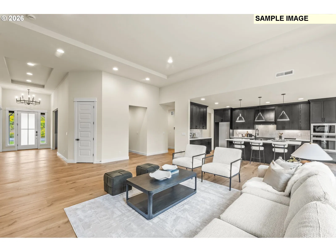
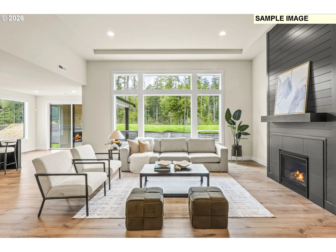
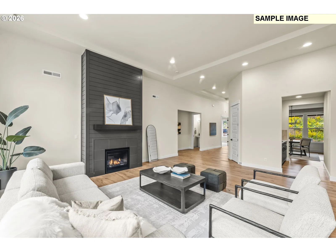
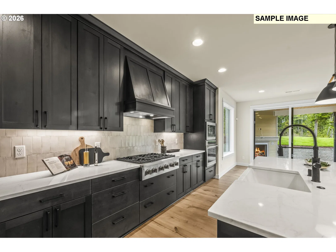
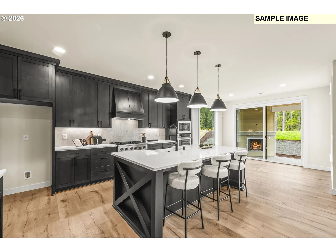
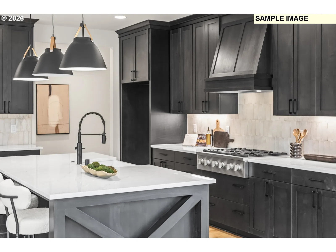
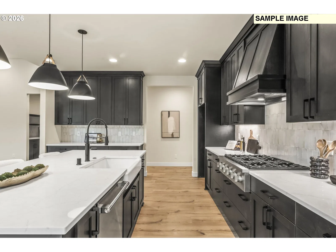
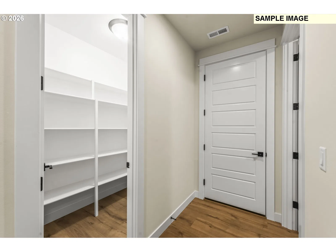
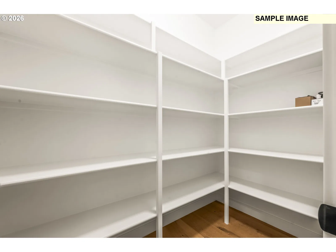
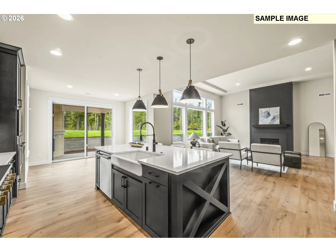
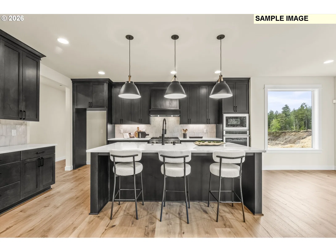
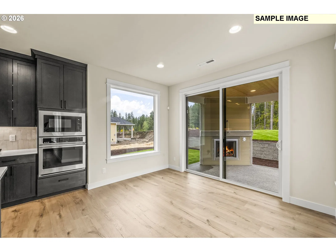
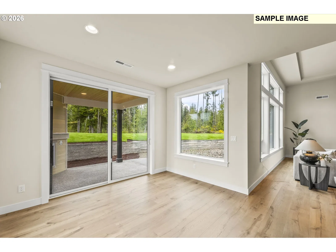
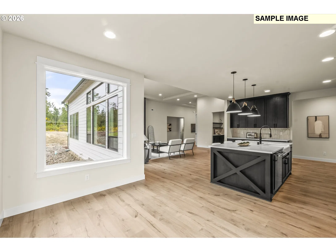
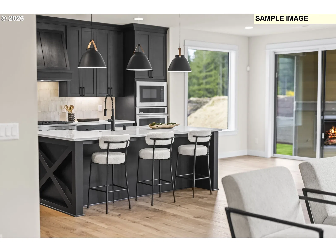
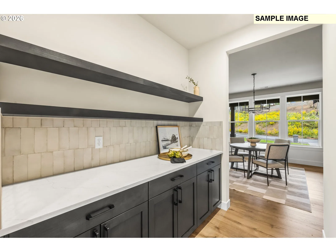
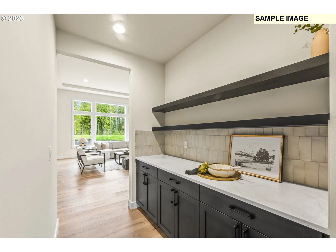
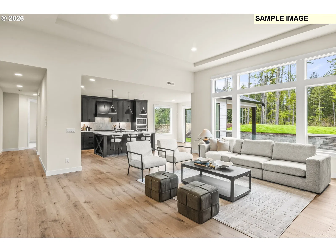
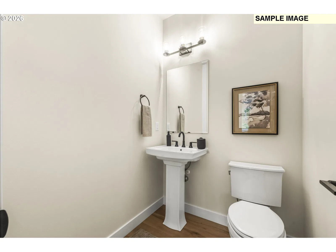
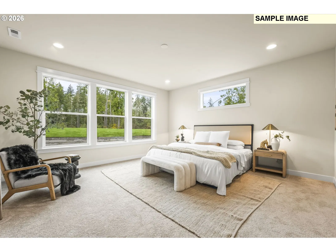
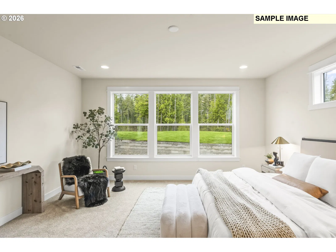
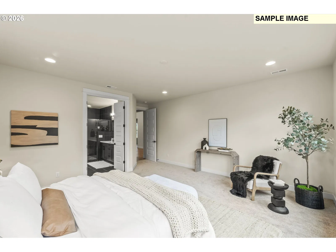
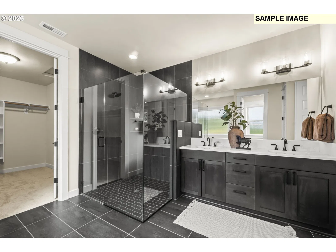
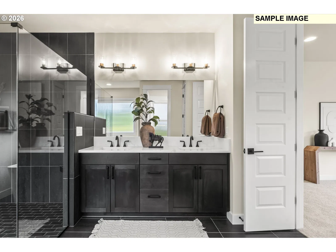
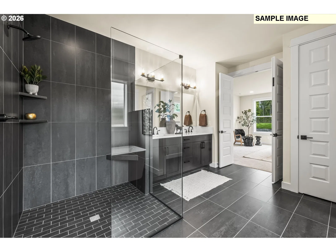
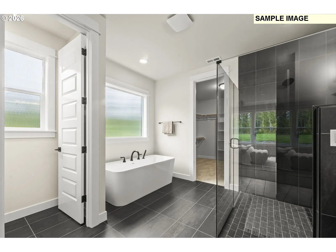
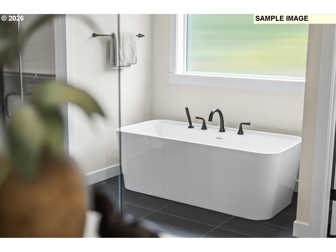
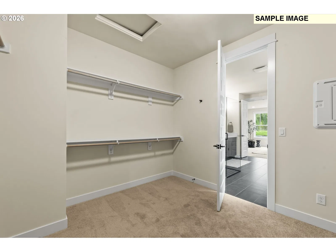
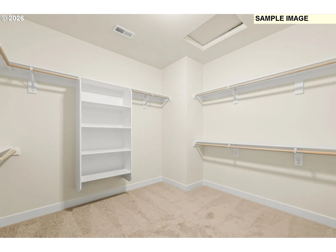
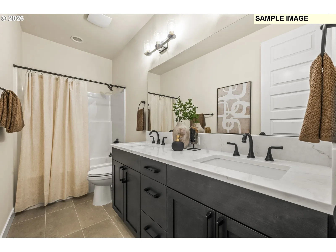
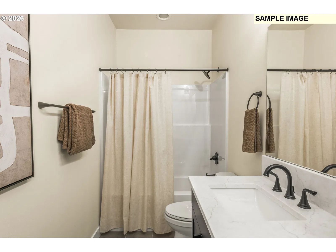
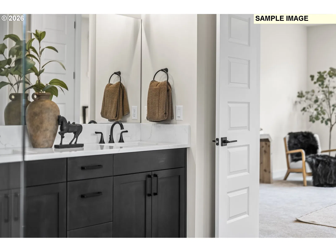
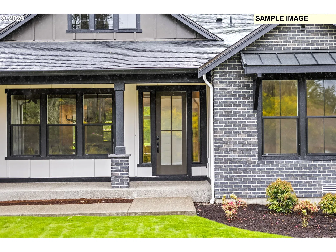
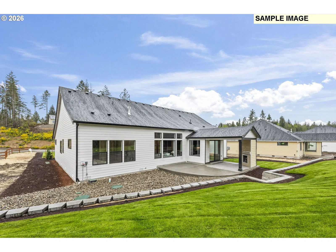
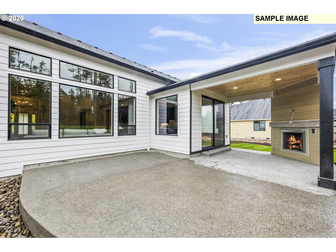
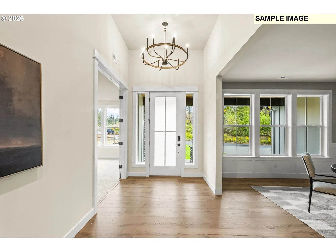
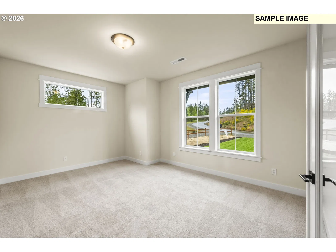
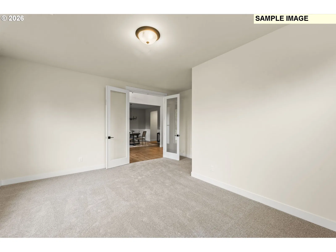
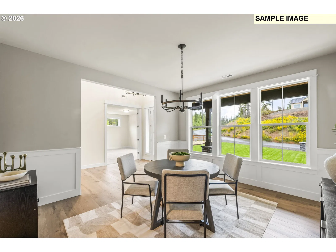
Welcome to Padgett Estates, a brand new gated acreage community in Hillsboro where a rare opportunity awaits on one of the final remaining homesites. Presenting the Shasta, a single-level plan featuring 2,958 square feet of luxurious, open-concept living with 3 to 4 bedrooms and 2.5 to 3 bathrooms. Because construction has not yet begun, you have the unique chance to collaborate with a professional designer in a 5,000-square-foot design studio to personalize every interior finish to your exact taste. Step through the welcoming foyer past a formal dining room and a versatile main-floor den into an expansive great room boasting dramatic 12-foot coffered ceilings, a cozy fireplace, and large windows framing serene Pacific Northwest views. The gourmet kitchen is a chef's dream, complete with a large cook's island, slab quartz or granite countertops, stainless steel appliances, a butler's pantry, and a sunlit dining nook. The main-level primary suite serves as a true sanctuary with dual sinks, a soaking tub, a walk-in shower, and a generous walk-in closet, while a spacious laundry room and a 3-car garage complete the home. Experience our renowned craftsmanship firsthand by scheduling an appointment to tour our Regional Model Home The Palisade, featured in the prestigious 2024 Street of Dreams, right here in Padgett Estates today!
Details
Interior
- Interior features
- Garage Door Opener, High Ceilings, Laminate Flooring, Quartz, Tile Floor, Wall to Wall Carpet
- Appliances
- Built-in Oven, Butlers Pantry, Convection Oven, Cook Island, Cooktop, Dishwasher, Disposal, Gas Appliances, Island, Microwave, Pantry, Quartz, Stainless Steel Appliance
- Fireplace
- Yes
- Fireplaces
- 1
- Fireplace description
- Propane
- Cooling
- Yes
- Cooling description
- Heat Pump
- Heating
- Yes
- Heating description
- Forced Air 95 Plus
- Windows
- Double Pane Windows, Vinyl Frames
Exterior and lot
- Lot size
- 2.12 acres
- Exterior features
- Private Road
- Lot features
- Gated, Level, Private Road, Road Maintenance Agreement, Trees
- Architectural style
- One Story, Craftsman
- Roof
- Composition
- View
- Yes
- View description
- Mountain, Seasonal, Territorial
Utilities
- Sewer
- Septic Tank
- Water source
- Well
Parking
- Garage spaces
- 3
- Parking
- Driveway
- Total parking
- 3
Schools
- High school
- Glencoe
- Middle school
- Evergreen
- Elementary school
- McKinney
Location
- City
- Hillsboro
- County
- Washington
- Zoning
- R-5
- Subdivision
- PADGETT ESTATES
Location
32788 NW Walteria Ln, Hillsboro, OR 97124

Monthly payment estimate
$10,536 /mo
- Principal and interest
- $9,234
- Property tax (estimated)
- $1,301
- Total
- $10,536
Estimate only, and not an offer of credit. Assumes 20% down ($347,000) and a 30-year fixed rate at 7.00%. Property tax is estimated at 0.90% of the purchase price, because this listing carries no assessed figure; Oregon assesses on a capped assessed value rather than the sale price, so the real bill will differ. Rates change daily. Insurance and mortgage insurance are not included. Speak to a lender for terms that apply to you.
Similar homes
$1,600,000 – $2,000,000
3 beds3.5 baths3,602 sq.ft.25475 NE Bald Peak Rd, Hillsboro, OR 97123MLS®: 672069336