

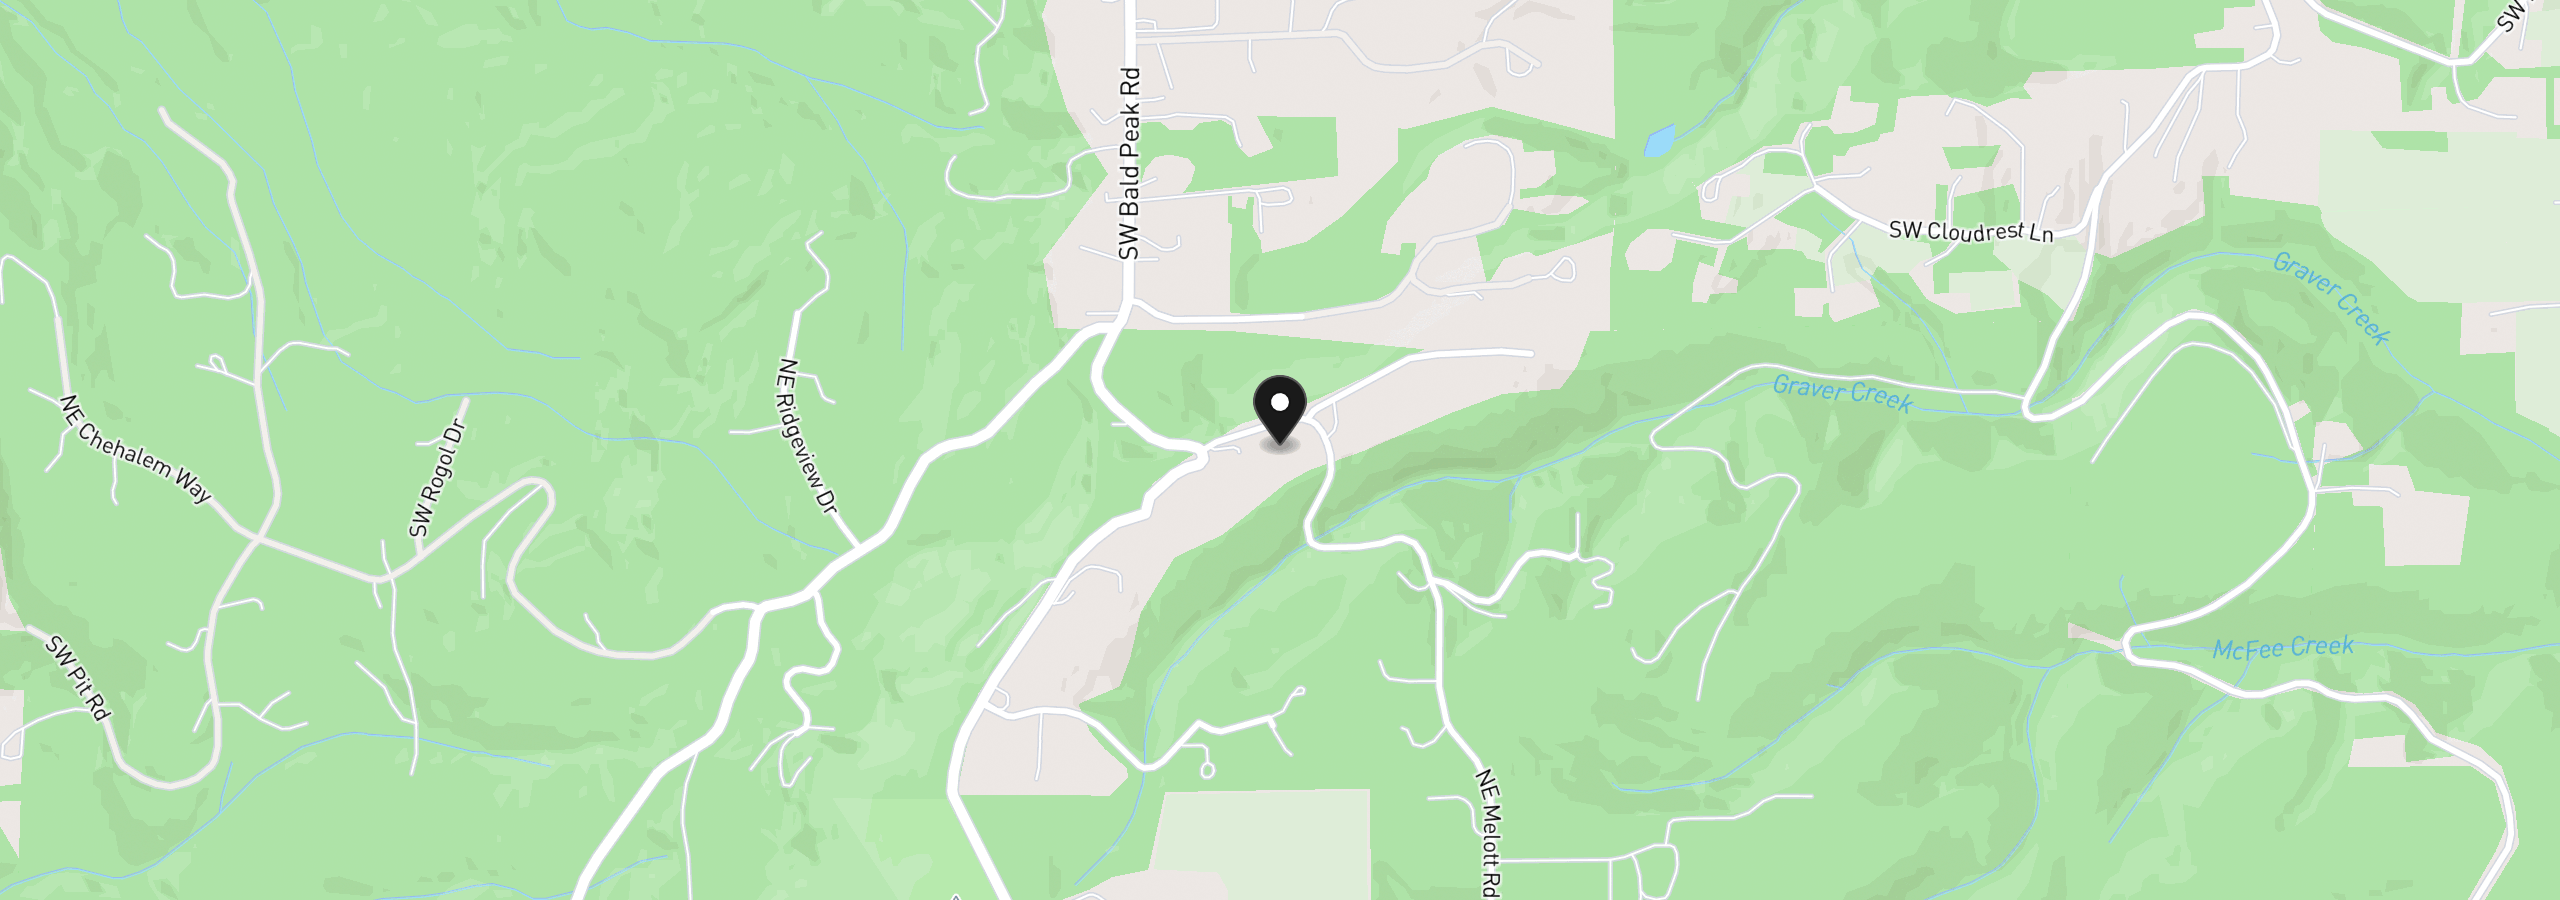
25701 NE Melott Rd, Hillsboro
$1,195,000
Save
- Price per sqft
- $294.05
- Built in
- 2005
- Property size
- 4,064 sqft
- Lot size
- 4.18 acres
- Property type
- Residential
- Days on market
- 162
Overview
Gorgeous custom home on over 4 acres of open, beautiful land on a quiet dead end street features a full size attached ADU, mountain and valley views, plus a small section of trees. A one-of-a-kind property with endless options and potential! Boasting a New Roof (2026), New Main HVAC (2026), and New Exterior Paint (2025), this home is move-in ready and built to impress. Main house has walls of windows, extra high ceilings and vaults, formal living and dining rooms, a gorgeous gourmet kitchen great room and huge master suite, plus 3 large bedrooms and family room in daylight basement! Grand entry opens to spectacular formal living with soaring vaults, gas fireplace surrounded by windows, arches and columns. Formal dining room opens to living room with wall of windows, high ceilings, wainscotting and slider to huge deck. Gourmet kitchen is partly open to living and dining room, has huge granite cook island with eating bar, beautiful wood cabinets, wine bar, large pantry and sliding doors to deck. Master suite is on the main floor with soaring vaults, beautiful bathroom with jetted tub, shower and double sinks plus a huge walk-in closet! Large laundry room also on main floor with built ins and sink. The ADU is completely separate but attached, perfect for parents, live-in caregiver, grown kids or potential rental (check code)! Features a large great room with nice kitchen, living room with gas fireplace and slider to deck and yard, plus its own full kitchen, huge bedroom with gorgeous bathroom and walk-in closet! Oversize garage on main level fits 4 cars, or two cars and an RV or boat and trailer with room to spare! Includes an EV charger and extra generator panel. Daylight basement has a big family room, 3 large bedrooms and a bathroom with slider to its own deck. The land is amazing! Deer frequent the backyard, vineyards line the end of the road and surround the area. Most cleared acreage is covered by sprinklers with a small area of trees at far side of the property
Details
Interior
- Interior features
- Central Vacuum, Garage Door Opener, Granite, High Ceilings, High Speed Internet, Laminate Flooring, Laundry, Separate Living Quarters / Apartment / Aux Living Unit, Vaulted Ceiling, Wall to Wall Carpet, Washer / Dryer
- Appliances
- Built-in Oven, Cook Island, Cooktop, Dishwasher, Free Standing Refrigerator, Gas Appliances, Granite, Microwave, Pantry, Stainless Steel Appliance, Wine Cooler
- Fireplace
- Yes
- Fireplaces
- 4
- Fireplace description
- Propane
- Cooling
- Yes
- Cooling description
- Central Air, Heat Pump
- Heating
- Yes
- Heating description
- Forced Air, Heat Pump
- Windows
- Double Pane Windows, Vinyl Frames
Exterior and lot
- Lot size
- 4.18 acres
- Exterior features
- Accessory Dwelling Unit, Covered Deck, Deck, Fire Pit, Guest Quarters, RV Parking, RV / Boat Storage, Second Garage, Second Residence, Sprinkler, Yard
- Lot features
- Cleared, Gentle Sloping, Level, Secluded, Trees
- Architectural style
- Custom Style, Daylight Ranch
- Roof
- Composition
- View
- Yes
- View description
- Mountain, Territorial, Valley
Utilities
- Sewer
- Septic Tank
- Water source
- Community
Parking
- Garage spaces
- 4
- Parking
- Driveway
- Total parking
- 4
Schools
- High school
- Newberg
- Middle school
- Chehalem Valley
- Elementary school
- Ewing Young
Location
- City
- Hillsboro
- County
- Yamhill
- Zoning
- VLDR-5
Taxes and dues
- Annual taxes
- $9,920 (2025)
Location
25701 NE Melott Rd, Hillsboro, OR 97123
Monthly payment estimate
$7,187 /mo
- Principal and interest
- $6,360
- Property tax (2025)
- $827
- Total
- $7,187
Estimate only, and not an offer of credit. Assumes 20% down ($239,000) and a 30-year fixed rate at 7.00%. Property tax is the assessed annual amount from the listing, divided by twelve. Rates change daily. Insurance and mortgage insurance are not included. Speak to a lender for terms that apply to you.


