Photograph 1 of 47

5424 Little River Rd, Glide
$749,900
Save
- Price per sqft
- $252.24
- Built in
- 1985
- Property size
- 2,973 sqft
- Lot size
- 38.88 acres
- Property type
- Residential
- Days on market
- 119
Overview
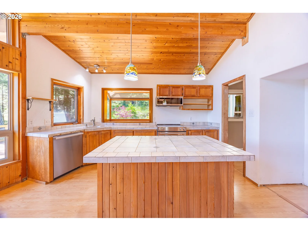
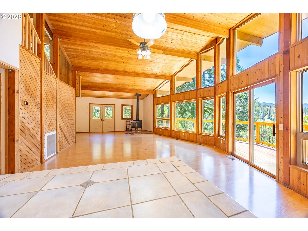
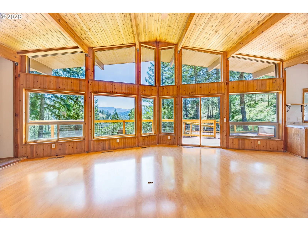
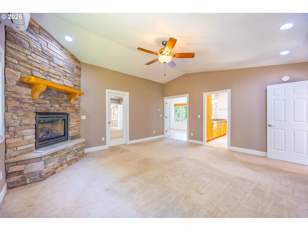
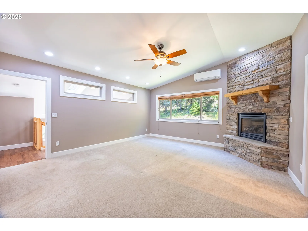
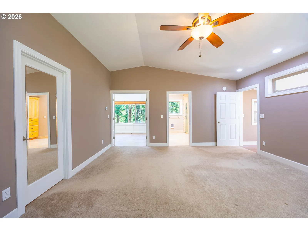
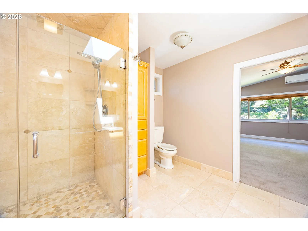
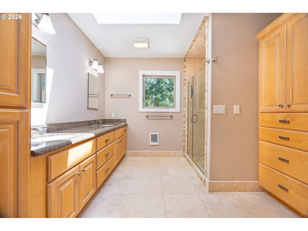
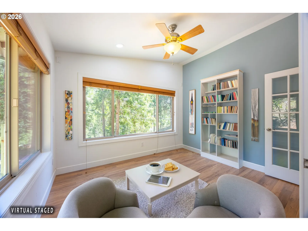
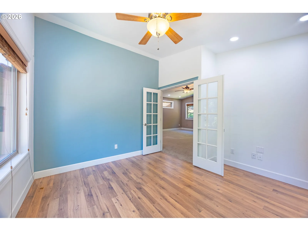
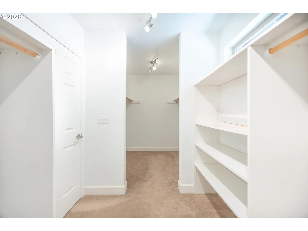
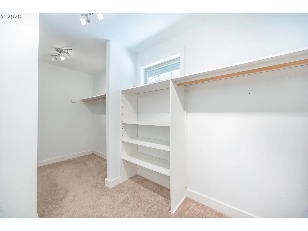
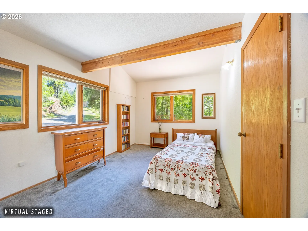
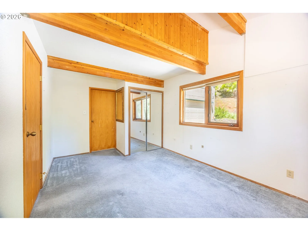
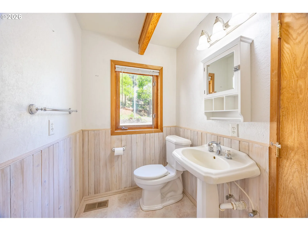
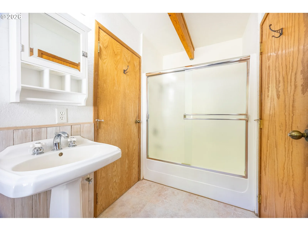
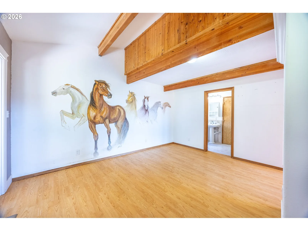
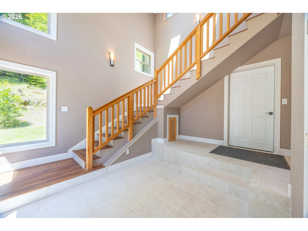
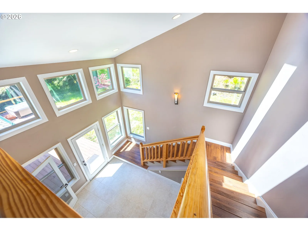
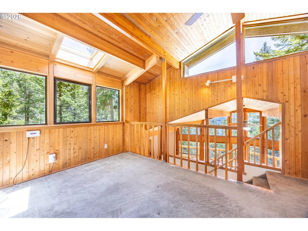
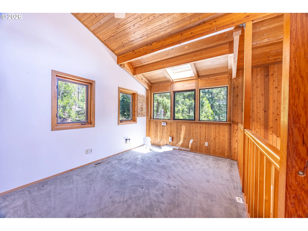
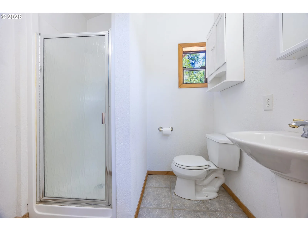
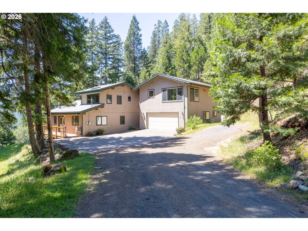
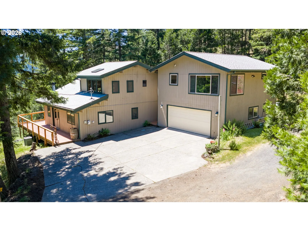
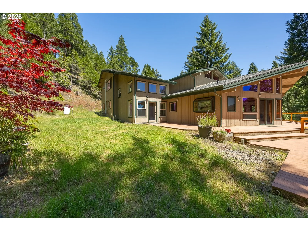
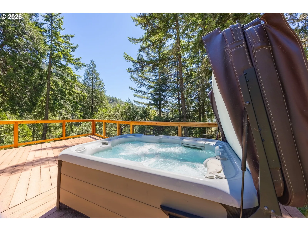
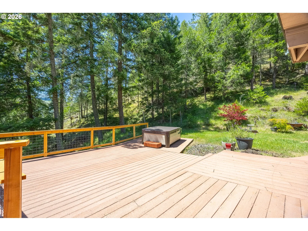
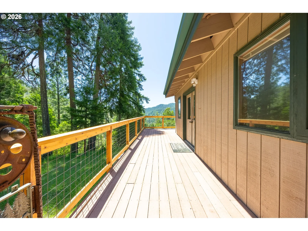
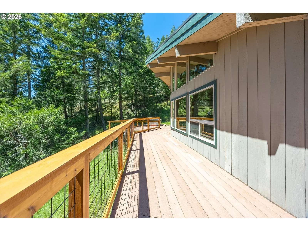
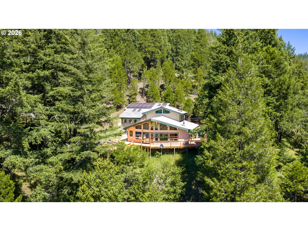
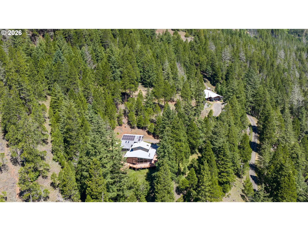
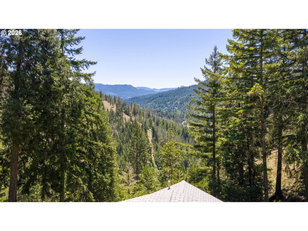
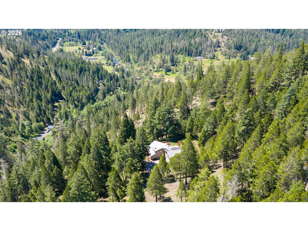
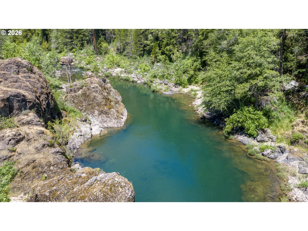
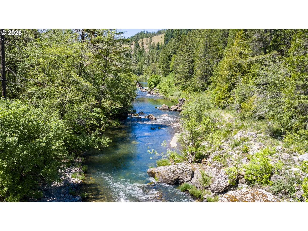
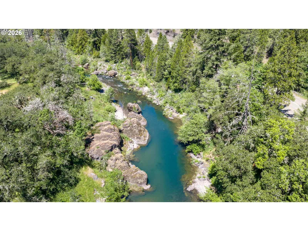
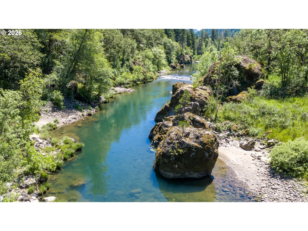
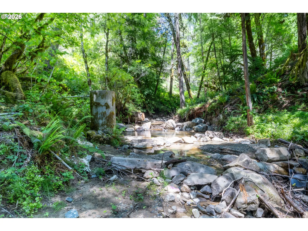
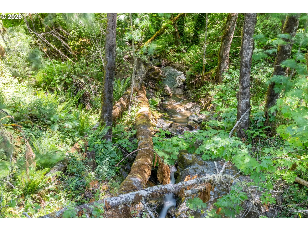
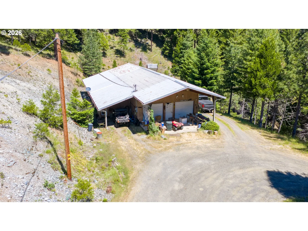
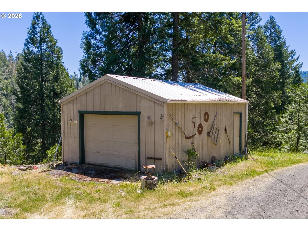
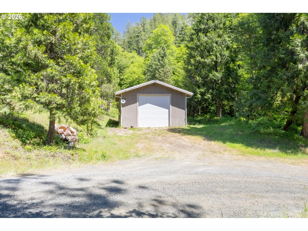
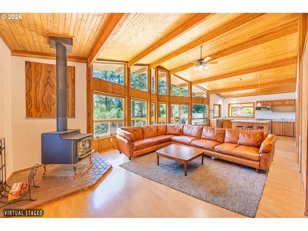
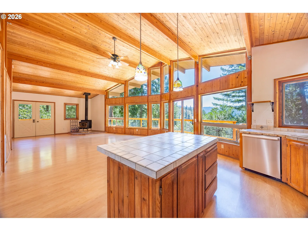
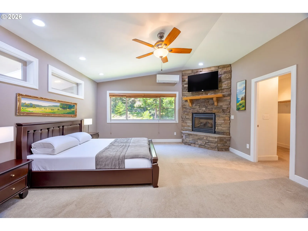
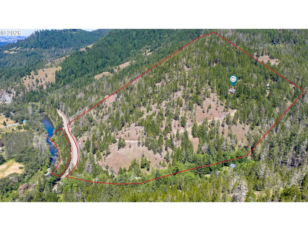
Incredible mountain retreat! This beautiful Lindal Cedar-style home, tucked into a peaceful forested setting, truly has it all. Inside the nearly 3,000-square-foot home you'll find beautiful craftsmanship throughout, including custom woodwork and handcrafted tongue-and-groove ceilings. The expansive vaulted great room features floor-to-ceiling windows that showcase breathtaking views of the Cascade Mountains and Little River below. The spacious primary suite features a cultured stone propane fireplace as well as a separate HVAC system which adds to year round comfort. The suite includes a large bathroom with walk in tile shower, adjoining office or sitting room and a very large walk-in closet. Stay cozy through the winter with abundant firewood for the woodstove, providing natural warmth and charm. Includes heat pump for instant heating and cooling. This passive solar home also has rooftop solar panels providing significant reduction in monthly energy bills year round. Plus, the added convenience of high speed fiber optic internet keeps you connected and powers a seamless, multi-device digital life. Step outside on to the massive deck to soak in the peace and tranquility, then unwind in the relaxing salt water hot tub under the stars. The stunning 38-acre property is covered with scattered Incense Cedar, Ponderosa Pine, and Fir trees, creating a private outdoor paradise. The property also boasts an extensive array of wildflowers, including Trillium, Shooting Stars, and Callicortius, just to name a few. Little River and year-round Rattlesnake Creek border two sides of the property, offing incredible swimming holes and endless summer enjoyment. Excellent outbuildings provide plenty of storage, space for hobbies and includes a 200 amp service, as well as several options covered RV storage. The fenced garden area adds to the property's self-sufficient appeal. Certified domestic water rights from Rattlesnake Creek supply the home through a 2,500-gallon holding tank.
Details
Interior
- Interior features
- Ceiling Fan, Garage Door Opener, High Ceilings, High Speed Internet, Passive Solar, Skylight, Vaulted Ceiling
- Appliances
- Built-in Range, Dishwasher, Disposal, Island, Microwave
- Fireplace
- Yes
- Fireplaces
- 1
- Fireplace description
- Propane
- Cooling
- Yes
- Cooling description
- Heat Pump, Mini Split
- Heating
- Yes
- Heating description
- Forced Air, Mini Split, Wood Stove
- Windows
- Double Pane Windows, Vinyl Frames
Exterior and lot
- Lot size
- 38.88 acres
- Exterior features
- Barn, Deck, Free Standing Hot Tub, Greenhouse, Outbuilding, Private Road, Raised Beds, RV Parking, RV / Boat Storage, Security Lights, Tool Shed, Workshop
- Lot features
- Gated, Private, Private Road, Secluded, Stream
- Architectural style
- Two Stories, Craftsman
- Roof
- Composition
- View
- Yes
- View description
- Mountain, River, Valley
Utilities
- Sewer
- Standard Septic
- Water source
- Other
Parking
- Garage spaces
- 2
- Parking
- Parking Pad, RV Access Parking
- Total parking
- 2
Schools
- High school
- Glide
- Middle school
- Glide
- Elementary school
- Glide
Location
- City
- Glide
- County
- Douglas
- Zoning
- FF
Taxes and dues
- Annual taxes
- $2,506 (2025)
Location
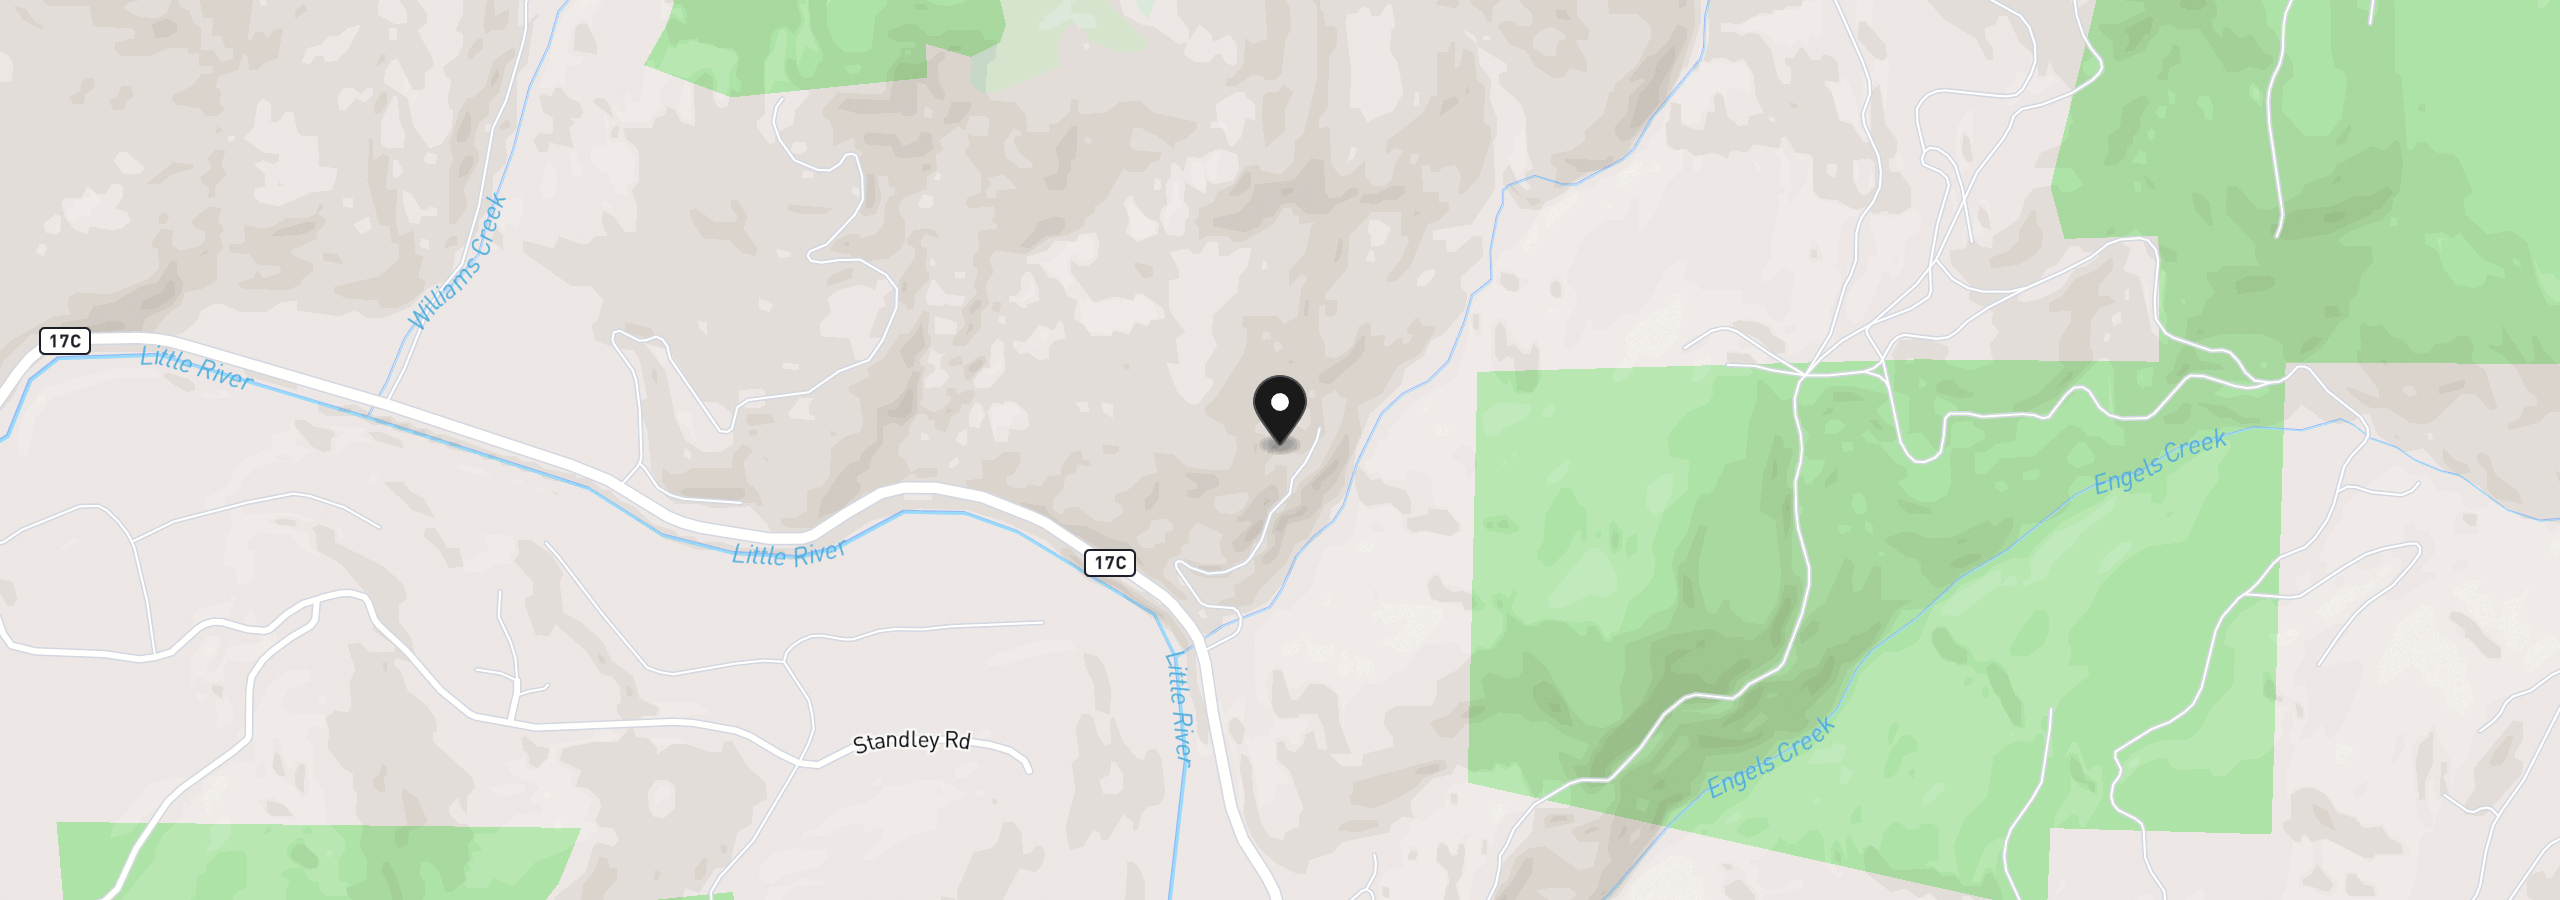
5424 Little River Rd, Glide, OR 97443
Monthly payment estimate
$4,200 /mo
- Principal and interest
- $3,991
- Property tax (2025)
- $209
- Total
- $4,200
Estimate only, and not an offer of credit. Assumes 20% down ($149,980) and a 30-year fixed rate at 7.00%. Property tax is the assessed annual amount from the listing, divided by twelve. Rates change daily. Insurance and mortgage insurance are not included. Speak to a lender for terms that apply to you.