Photograph 1 of 48

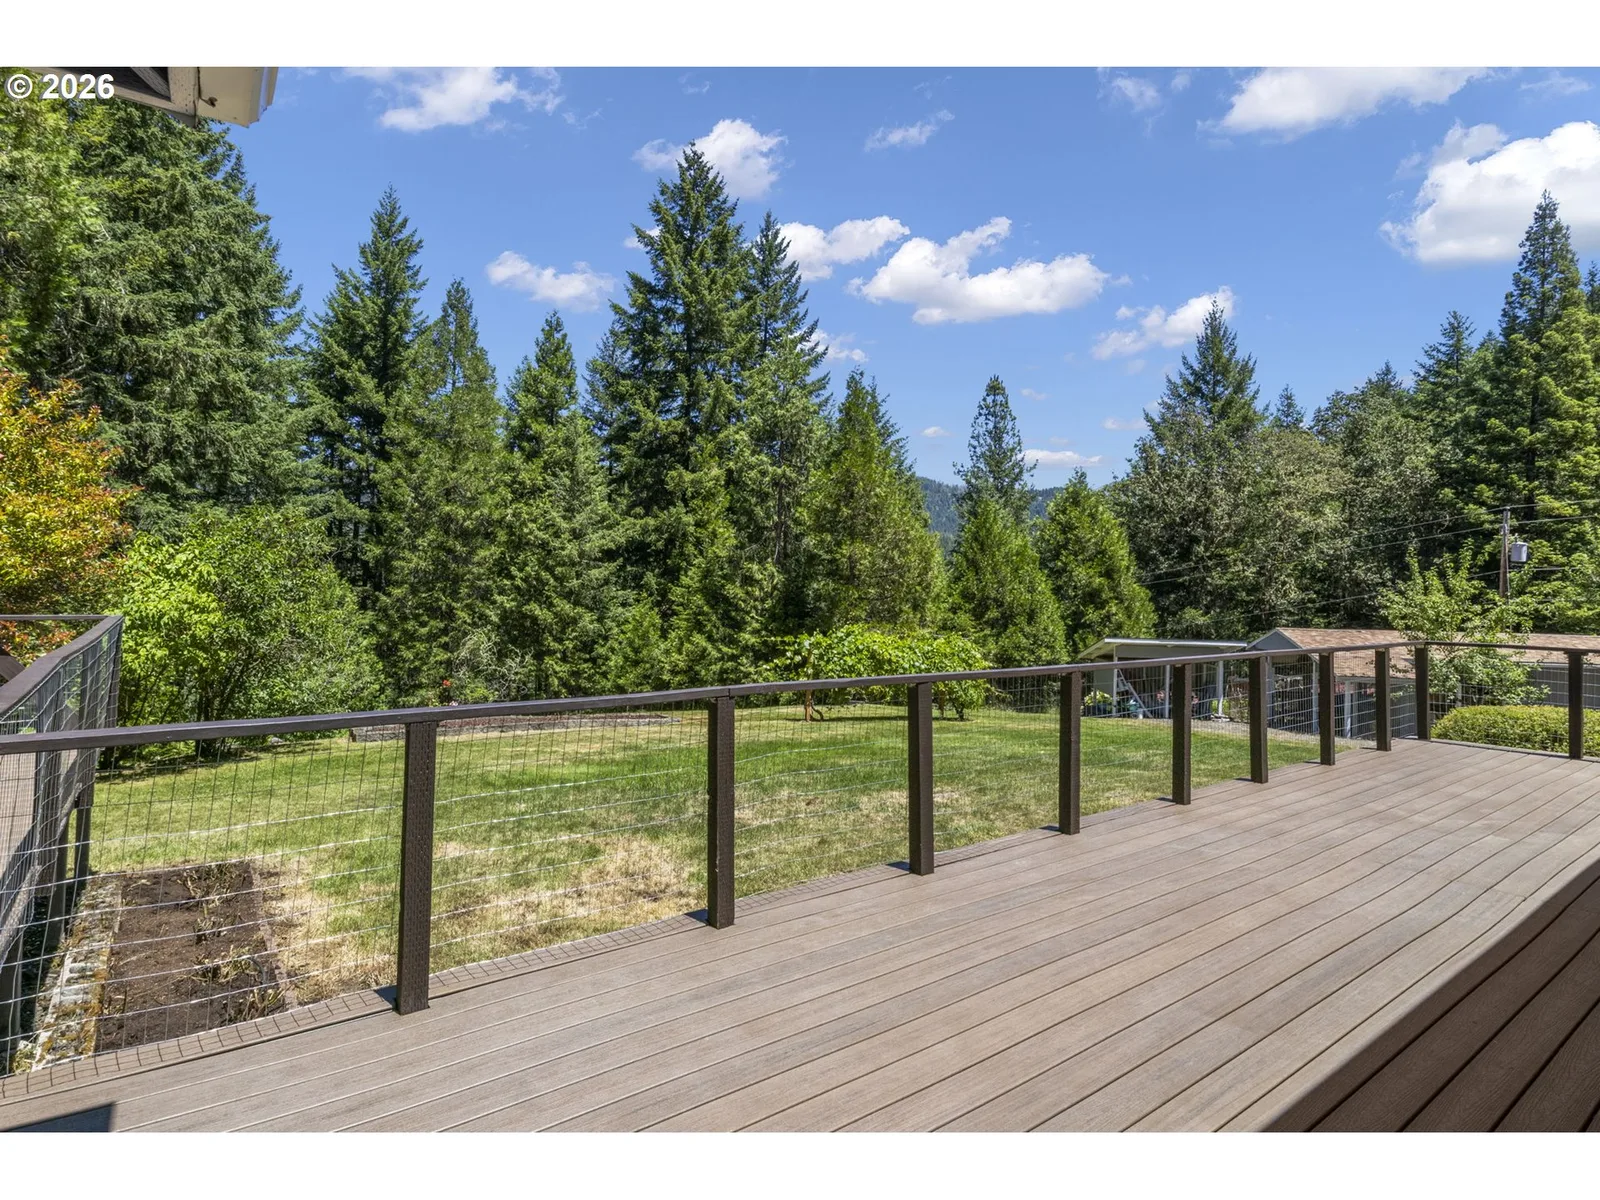
371 Standley Rd, Glide
$649,000
Save
- Price per sqft
- $333.16
- Built in
- 1973
- Property size
- 1,948 sqft
- Lot size
- 9.62 acres
- Property type
- Residential
- Days on market
- 134
Overview
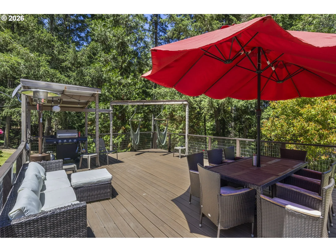
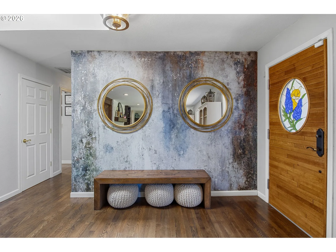
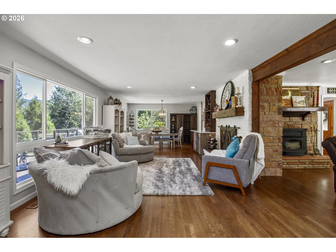
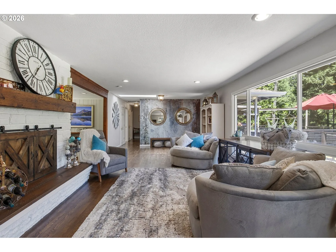
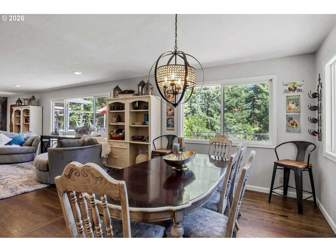
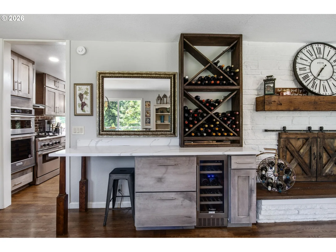
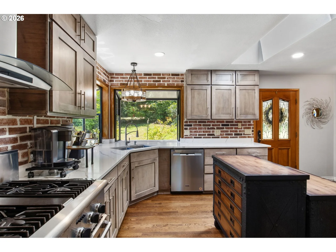
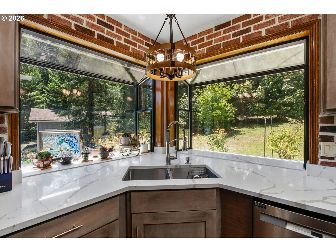
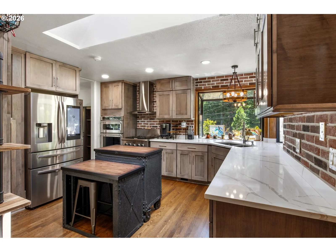
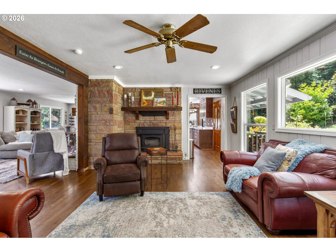
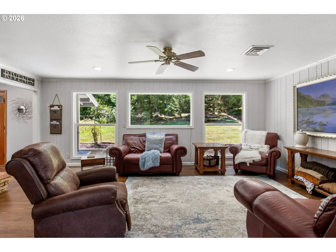
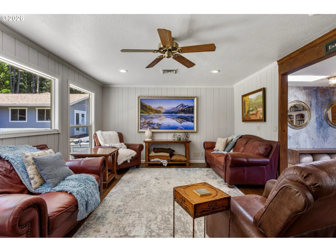
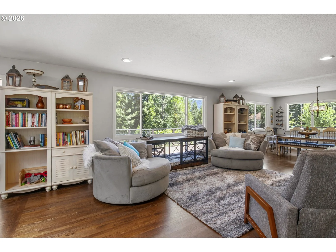
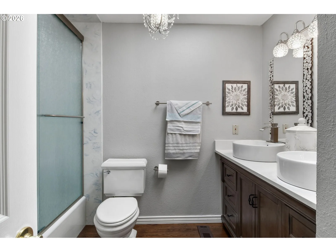
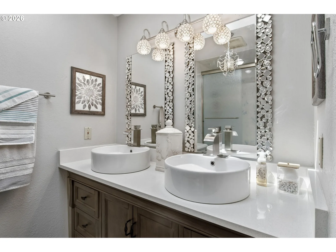
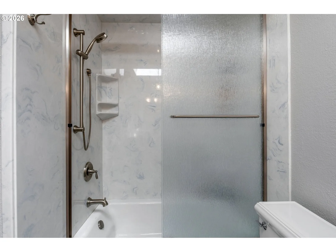
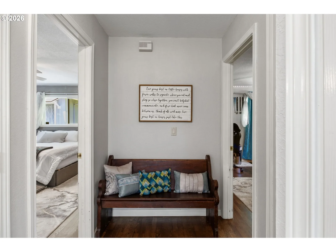
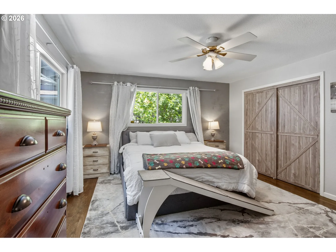
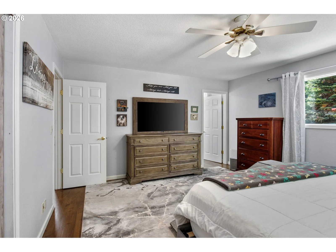
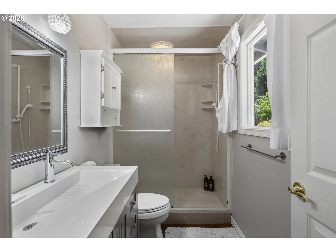
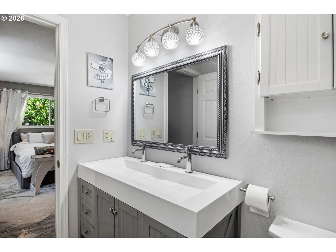
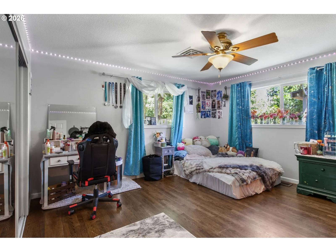
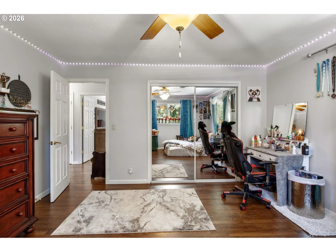
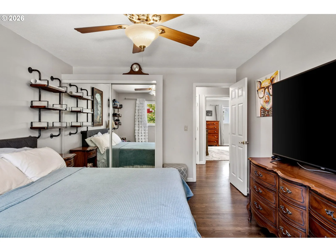
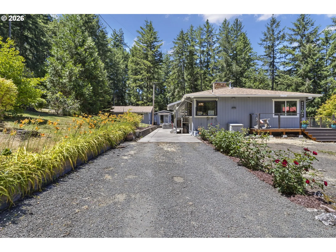
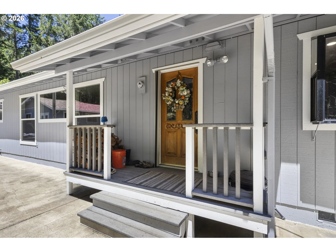
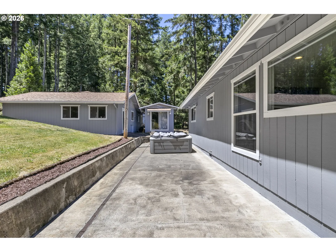
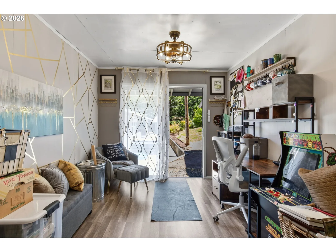
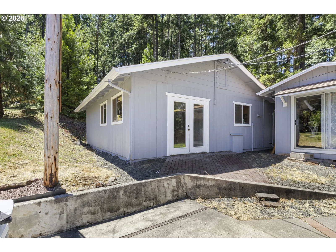
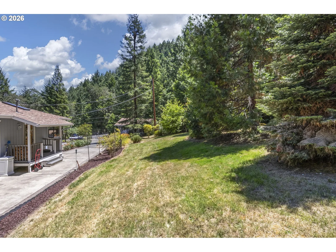
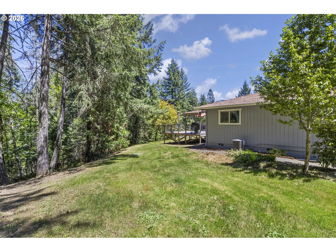
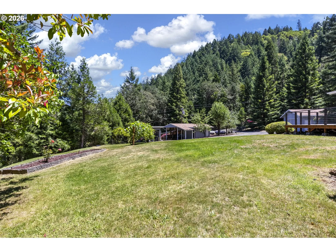
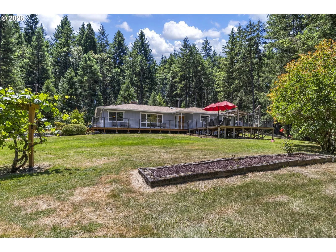
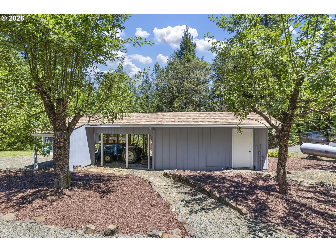
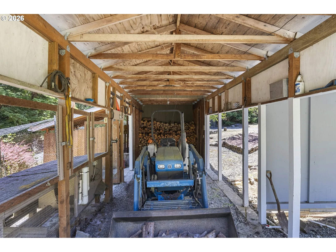
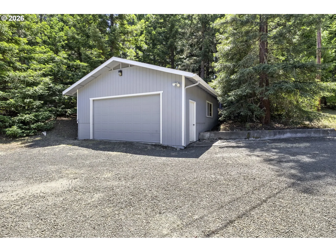
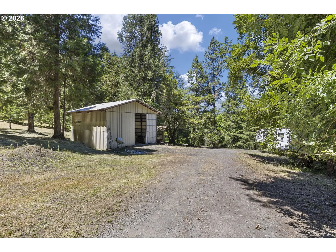
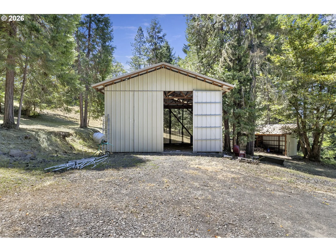
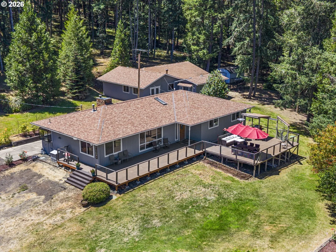
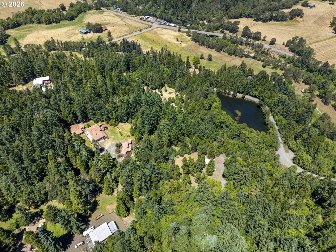
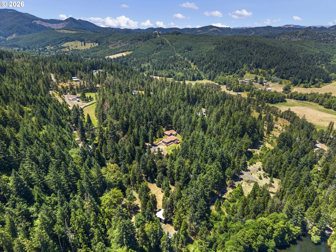
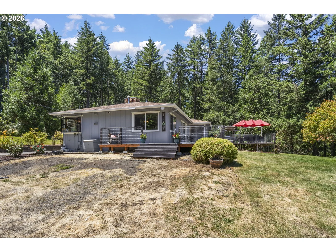
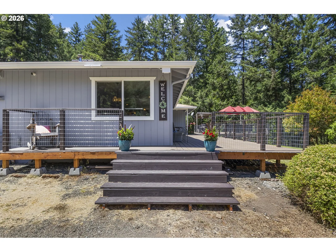
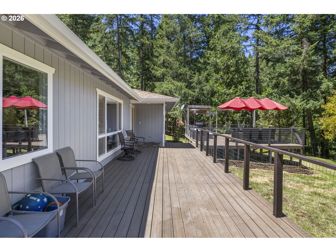
Tucked away on 9.62 private acres, a peaceful oasis awaits. A paved, gated driveway leads up to a recently painted & thoughtfully updated ranch-style home. Inside, the 3-bed, 2-bath home features gorgeous hardwood floors, double-pane windows, central heat and air, a wood-burning fireplace in the dining/sitting area, a wood stove insert in the living room and a direct wired emergency generator. The home has seen numerous updates throughout. The kitchen was refreshed in 2022, and has new cabinetry, quartz countertops, a new dishwasher, wall oven, convection microwave, smart refrigerator, and a Thermador professional gas range. The adjoining dining area features a custom wine wall with a locking wine refrigerator and quartz countertop. Both bathrooms have also been tastefully updated. A detached office/gym space w/ dedicated fiber-optic internet provides an excellent setup for remote work, fitness, or creative pursuits. An impressive workshop, with separate power, that includes a 27x23 wood shop and a 27x19 metal shop. This versatile space offers a wide range of potential uses such as guest quarters, multi-generational living, hobby studio, creative workspace, or additional storage (buyer to verify desired uses with the county). Additional outbuildings include an oversized two-car garage, a 25x30 enclosed RV/boat pole barn with power & water, pump house, wood shed, equipment shed, tractor shed, and a well-designed chicken coop. Outdoor living is exceptional, on the expansive Trex deck ideal for entertaining, dining, or relaxing under the sun and stars. The deer-fenced grounds & timed sprinklers nurture established apple and peach trees, blueberry bushes, grapevines, and stunning roses. The property also borders a stocked fish pond. All this in Glide, a popular destination for hiking, biking, and world-class fishing on the North Umpqua River. Approximately 15 minutes to Roseburg for shopping, etc. A true retreat you must experience in person. Make an appointment today.
Details
Interior
- Interior features
- Ceiling Fan, Garage Door Opener, Hardwood Floors, High Speed Internet, Laundry, Quartz, Skylight
- Appliances
- Built-in Oven, Convection Oven, Dishwasher, Disposal, Double Oven, Free Standing Gas Range, Free Standing Refrigerator, Gas Appliances, Pantry, Plumbed For Ice Maker, Quartz, Range Hood, Stainless Steel Appliance, Tile, Wine Cooler
- Fireplace
- Yes
- Fireplaces
- 2
- Fireplace description
- Insert, Wood Burning
- Cooling
- Yes
- Cooling description
- Central Air
- Heating
- Yes
- Heating description
- Forced Air, Wood Stove
- Windows
- Double Pane Windows, Vinyl Frames
Exterior and lot
- Lot size
- 9.62 acres
- Exterior features
- Barn, Deck, Fenced, Garden, Outbuilding, Porch, Poultry Coop, Private Road, RV / Boat Storage, Sprinkler, Tool Shed, Workshop
- Lot features
- Gated, Pond, Private
- Architectural style
- One Story
- Roof
- Composition
- View
- Yes
- View description
- Trees / Woods
Utilities
- Sewer
- Septic Tank
- Water source
- Private
Parking
- Garage spaces
- 2
- Parking
- Driveway, RV Access Parking
- Total parking
- 2
Schools
- High school
- Glide
- Middle school
- Glide
- Elementary school
- Glide
Location
- City
- Glide
- County
- Douglas
- Zoning
- 5R
Taxes and dues
- Annual taxes
- $3,214 (2025)
Location
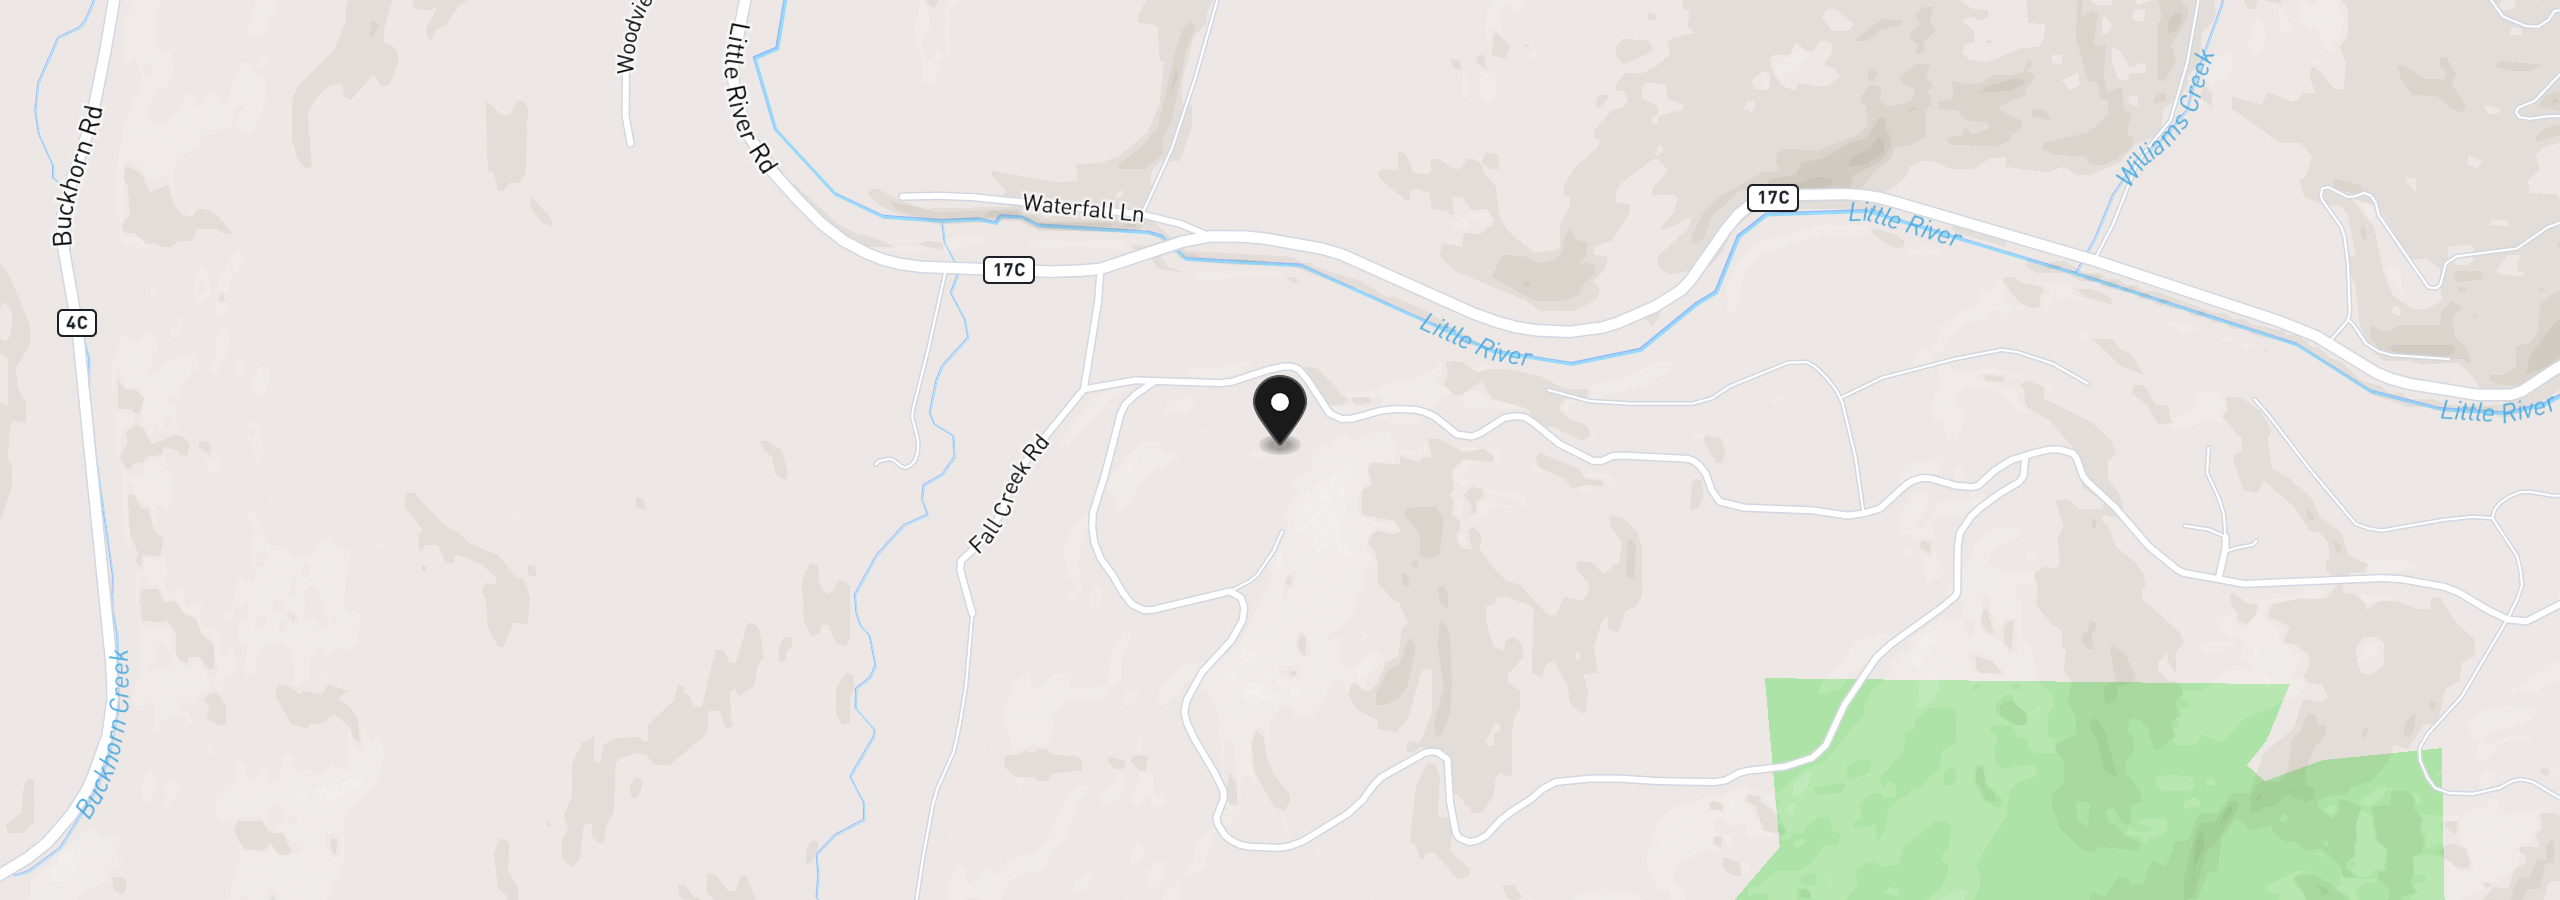
371 Standley Rd, Glide, OR 97443
Monthly payment estimate
$3,722 /mo
- Principal and interest
- $3,454
- Property tax (2025)
- $268
- Total
- $3,722
Estimate only, and not an offer of credit. Assumes 20% down ($129,800) and a 30-year fixed rate at 7.00%. Property tax is the assessed annual amount from the listing, divided by twelve. Rates change daily. Insurance and mortgage insurance are not included. Speak to a lender for terms that apply to you.