

15817 SE 28th Cir, Vancouver
$659,000
Save
- Price per sqft
- $368.98
- Built in
- 1995
- Property size
- 1,786 sqft
- Property type
- Residential
- Days on market
- 5
Overview
Beautifully Updated Edgewater – Open Concept, 3 Bedrooms, Workshop Space & Private Garden Paradise! Discover the highly sought-after Edgewater floor plan, one of the few true open-concept designs in Fairway Village offering a third bedroom—perfect for a den, home office, or flexible living space! The towering vaulted great room creates a wonderful sense of openness, complemented by the warmth and beauty of a natural gas fireplace. Built during the later phases of the Village's development, this Edgewater features several desirable construction details, including a higher roofline with an attractive hip-roof design, cedar siding, energy-efficient 2x6 exterior wall construction, and vinyl windows—combining architectural appeal with quality construction! Beautifully updated throughout, this home features white-painted woodwork, a welcoming tile entry, attractive laminate flooring, and a light, bright kitchen with granite countertops, subway tile backsplash, stainless steel sink and appliances, gas cooktop, built-in oven and microwave, and pantry cabinetry offering abundant storage.Both bathrooms have been tastefully updated! The spacious primary suite features a deep soaking tub, elegant walk-in shower, generous additional storage, and an oversized walk-in closet—a rare find! Another outstanding feature is the garage's extra-deep shop space, ideal for hobbies, projects, a workshop, or simply that much-needed additional storage! Love privacy and gardening? This home is a gardener's paradise! Enjoy beautifully designed outdoor spaces featuring sunny garden areas, shady retreats, charming paver pathways, raised garden beds, and a large covered patio for year-round outdoor living and entertaining. A rare combination of open-concept living, desirable construction features, thoughtful updates, exceptional garage storage, and a private garden setting. This Edgewater truly has it all! A 55+ Community with a clubhouse, planned activities, Exercise, Pool, Sauna, and much more!
Details
Interior
- Interior features
- Garage Door Opener, Laminate Flooring, Laundry, Vaulted Ceiling, Wall to Wall Carpet
- Appliances
- Built-in Range, Dishwasher, Disposal, Gas Appliances, Microwave, Pantry, Plumbed For Ice Maker, Stainless Steel Appliance
- Fireplace
- Yes
- Fireplaces
- 1
- Fireplace description
- Gas
- Cooling
- Yes
- Cooling description
- Central Air
- Heating
- Yes
- Heating description
- Forced Air
- Windows
- Double Pane Windows
Exterior and lot
- Exterior features
- Covered Patio, Sprinkler, Storm Door, Yard
- Lot features
- Cul-de-sac, Gentle Sloping, Private
- Architectural style
- One Story, Ranch
- Roof
- Composition
- View
- No
Utilities
- Sewer
- Public Sewer
- Water source
- Public Water
Parking
- Garage spaces
- 2
- Parking
- Driveway, On Street
- Total parking
- 2
Schools
- High school
- Mountain View
- Middle school
- Shahala
- Elementary school
- Riverview
Location
- City
- Vancouver
- County
- Clark
- Senior community
- 55+
Taxes and dues
- Annual taxes
- $6,177 (2026)
- HOA dues
- $58 / month
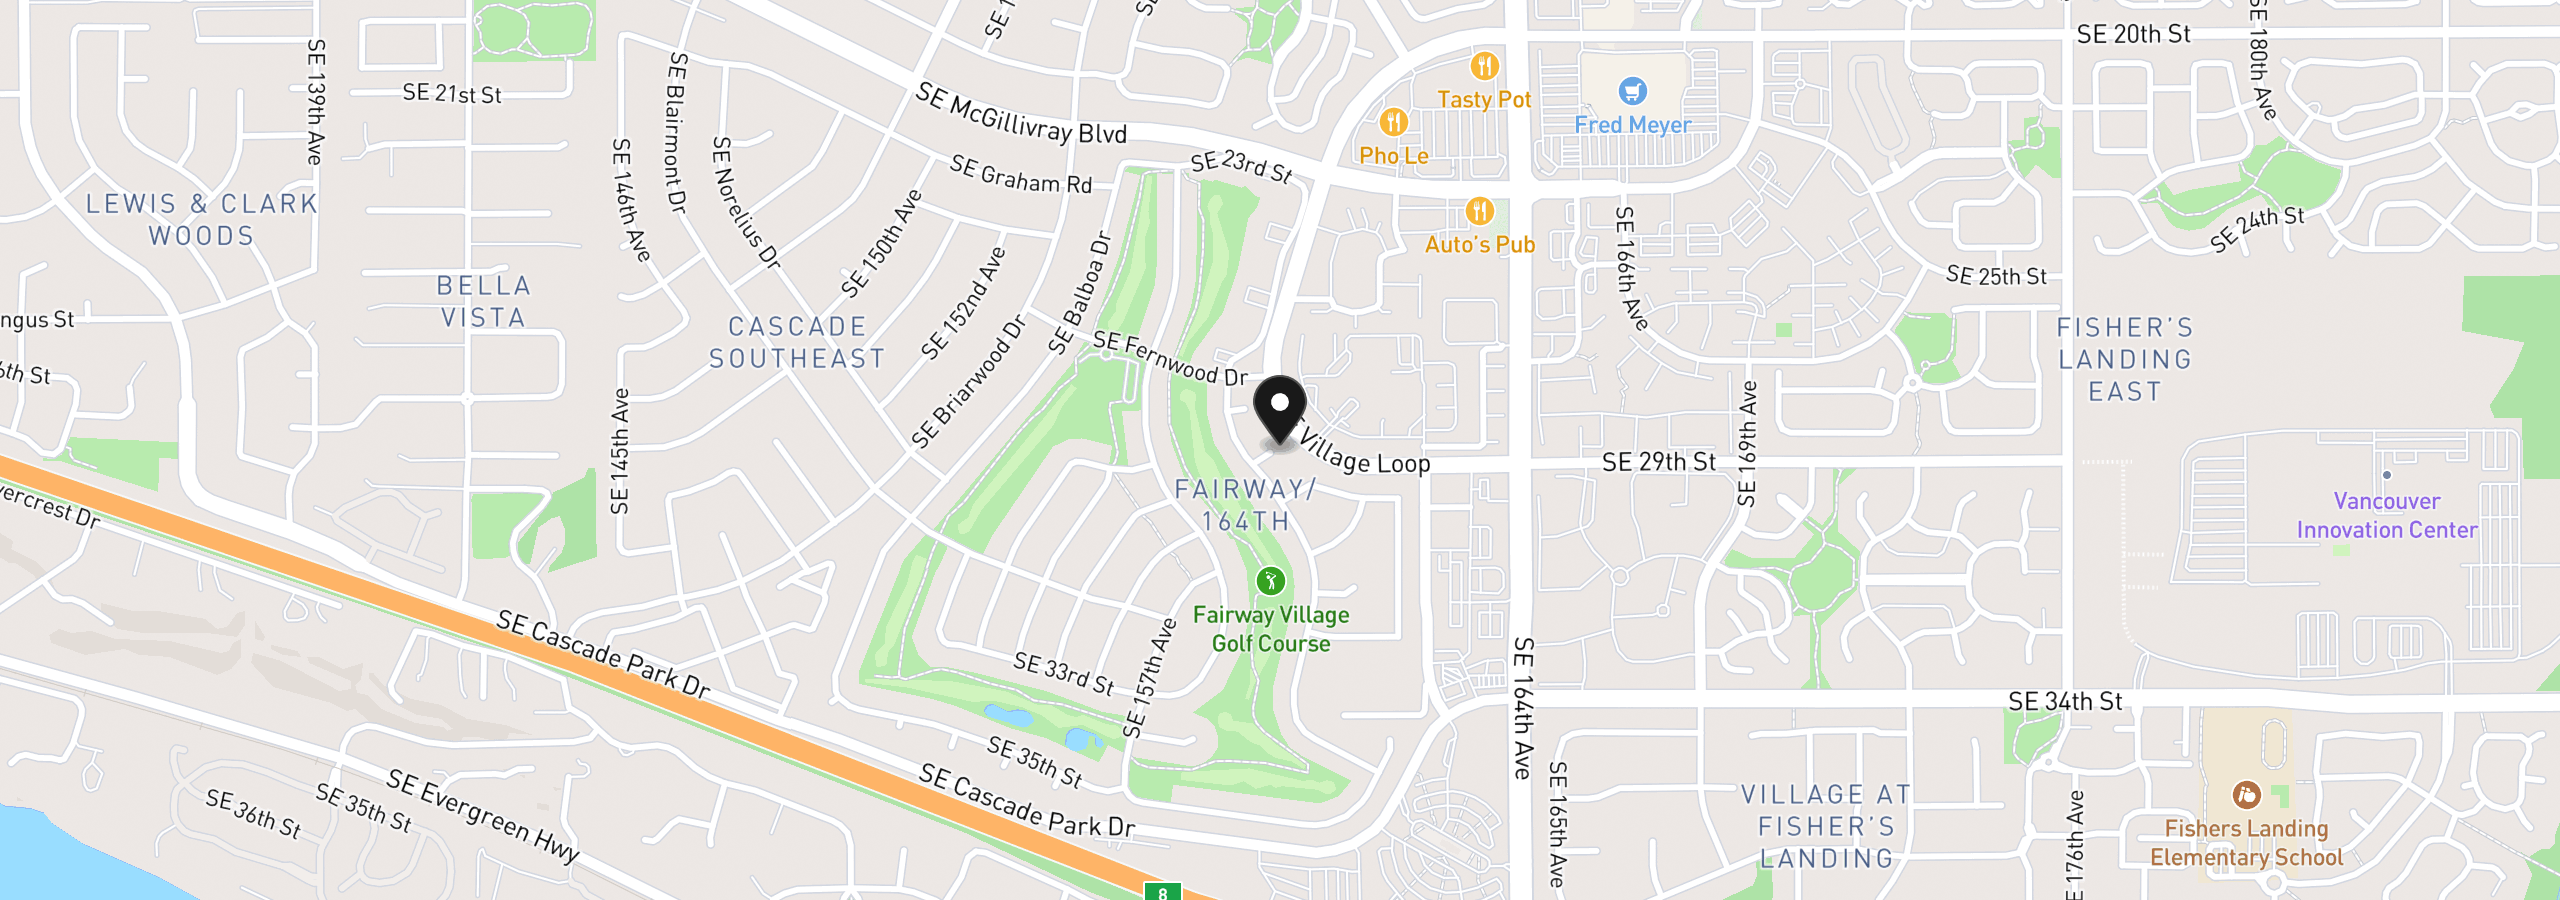
Location
15817 SE 28th Cir, Vancouver, Wa 98683
Monthly payment estimate
$4,081 /mo
- Principal and interest
- $3,507
- Property tax (2026)
- $515
- HOA dues
- $58
- Total
- $4,081
Estimate only, and not an offer of credit. Assumes 20% down ($131,800) and a 30-year fixed rate at 7.00%. Property tax is the assessed annual amount from the listing, divided by twelve. Rates change daily. Insurance and mortgage insurance are not included. Speak to a lender for terms that apply to you.


