Photograph 1 of 48

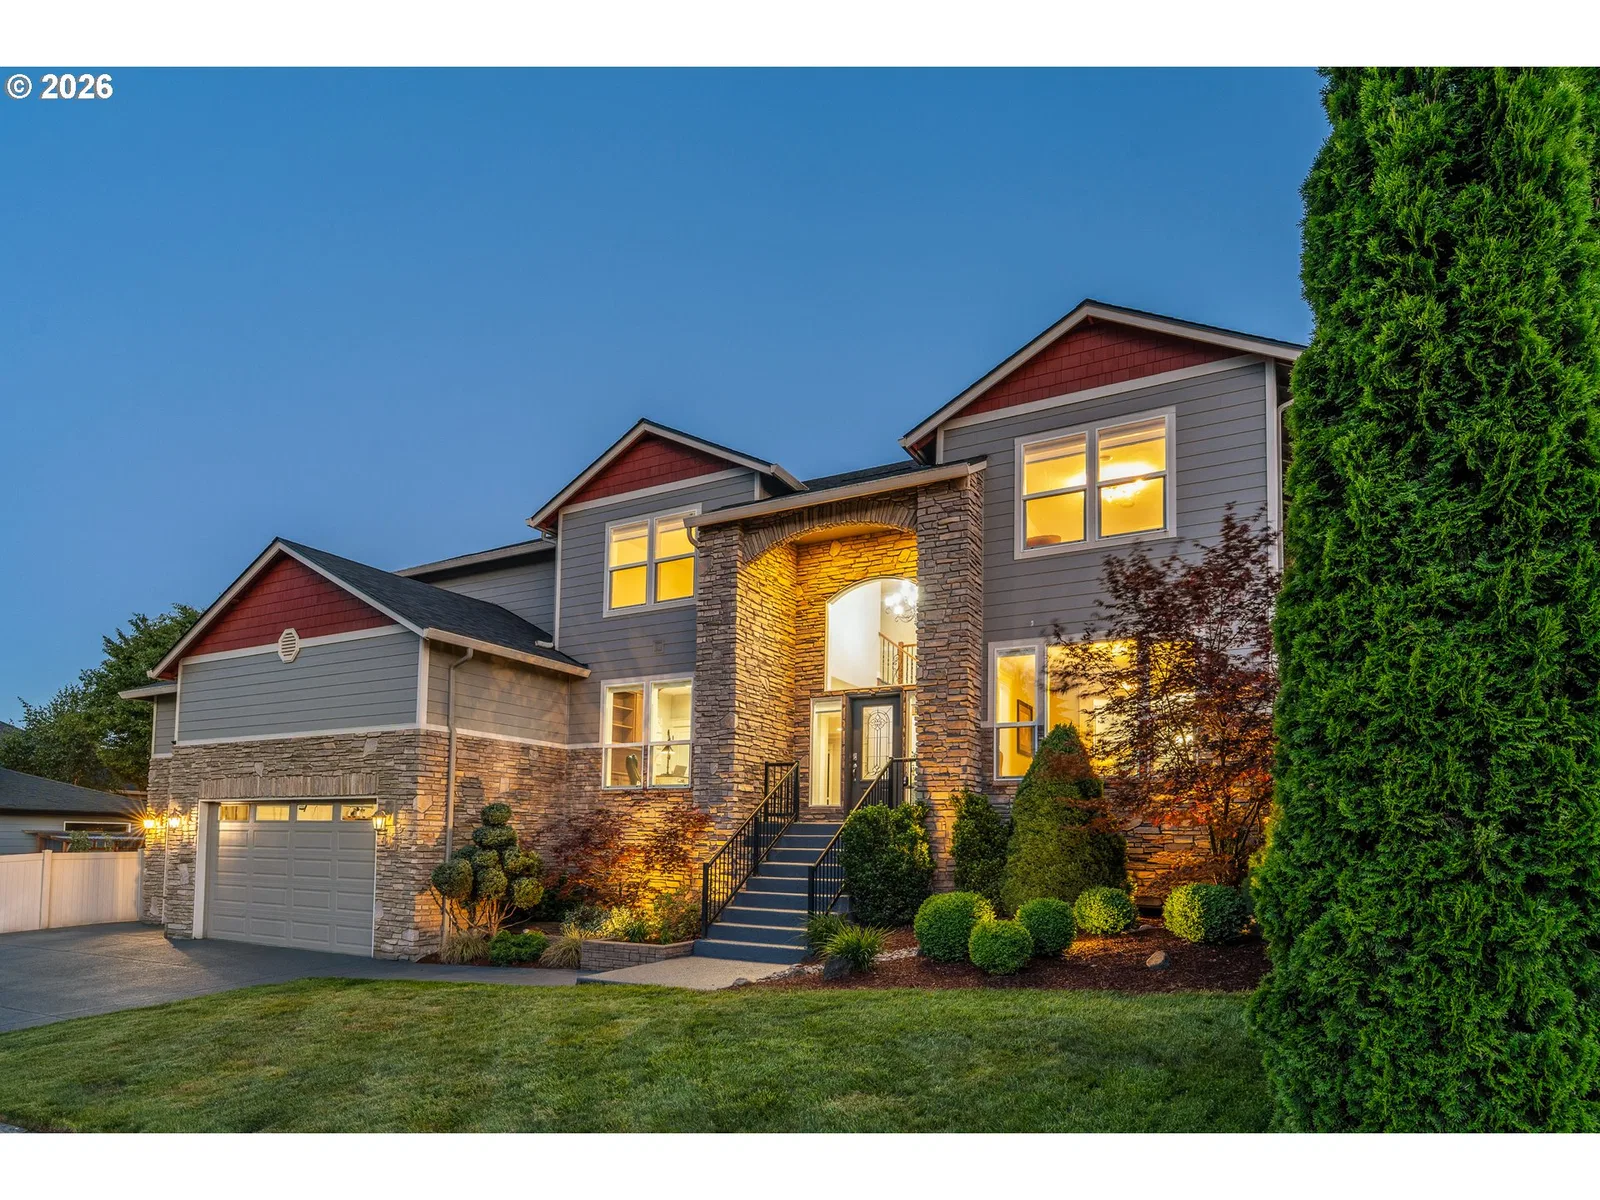
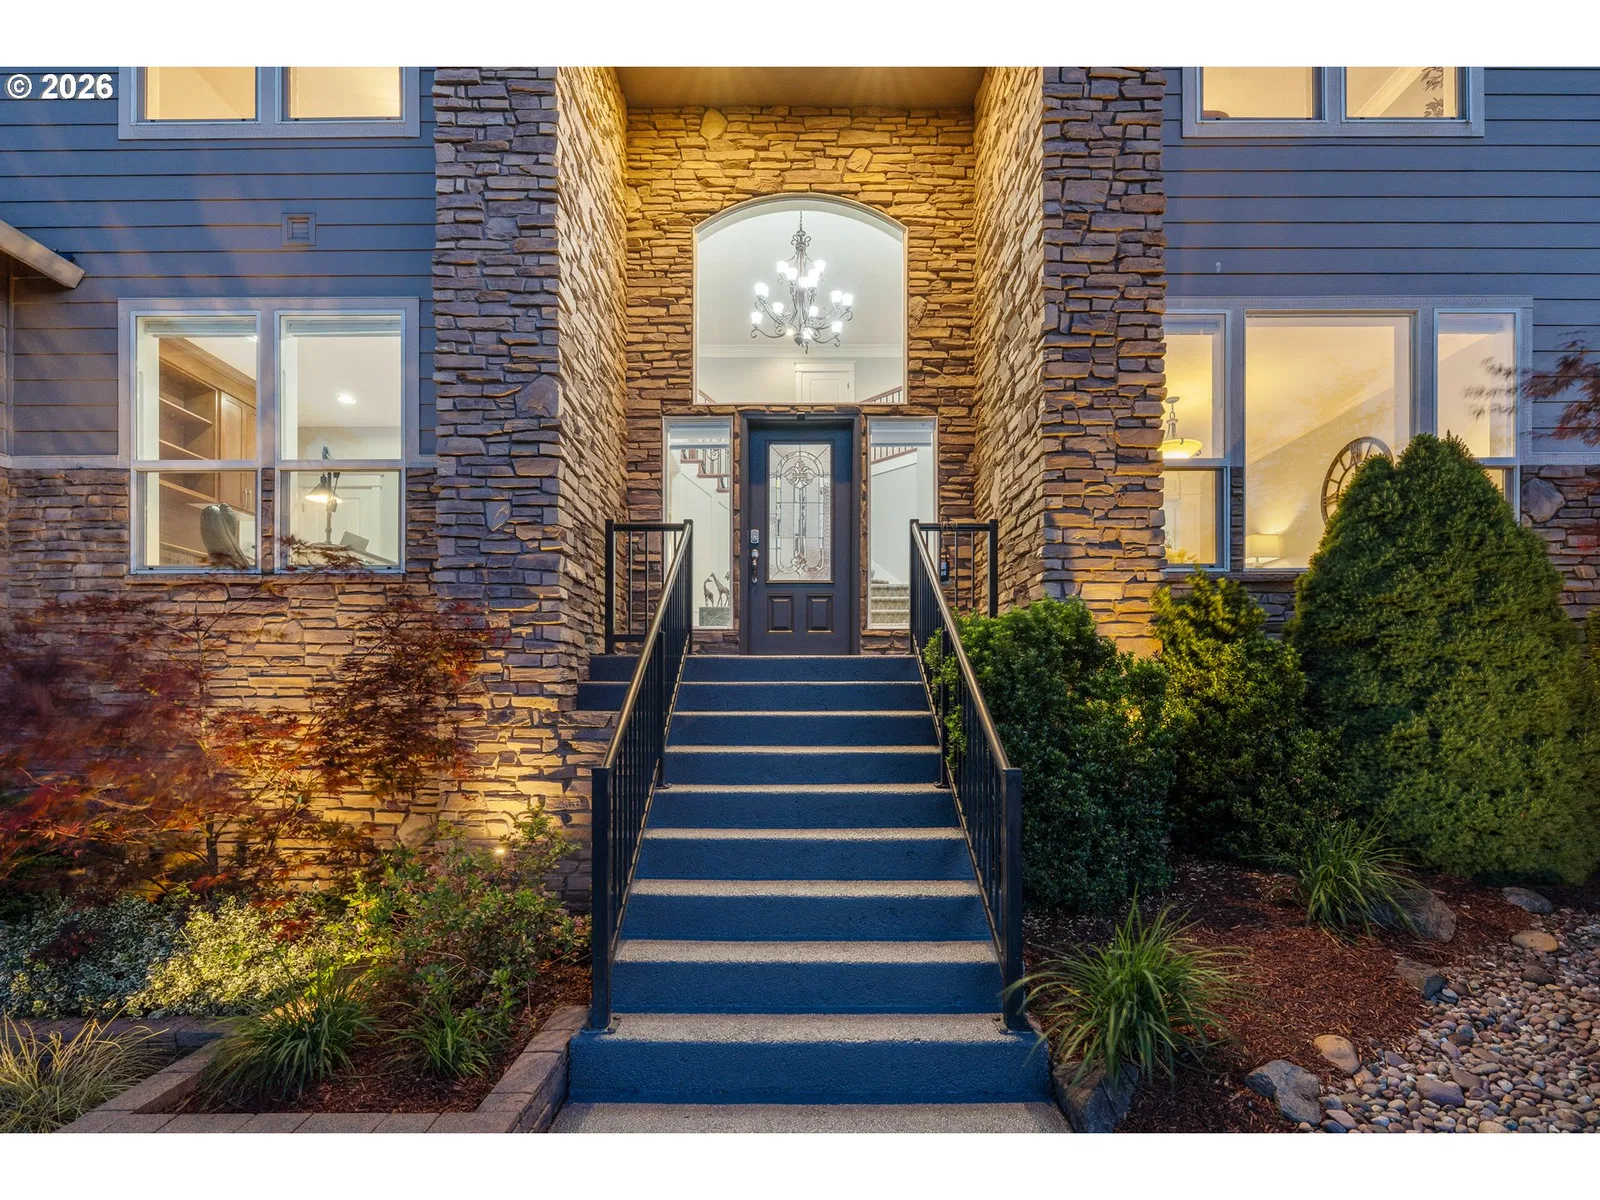
4601 NE 126th Cir, Vancouver
$889,000
Save
- Price per sqft
- $245.44
- Built in
- 2006
- Property size
- 3,622 sqft
- Lot size
- 12,197 sqft
- Property type
- Residential
- Days on market
- 119
Overview
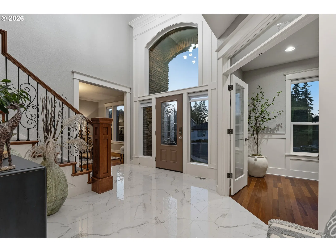
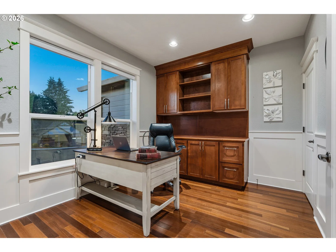
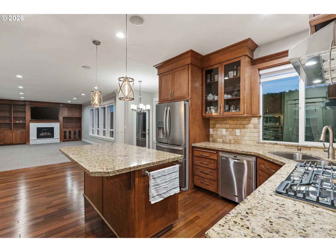
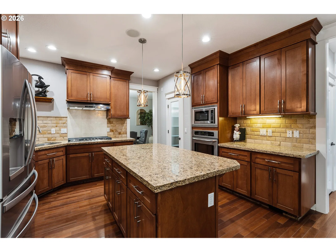
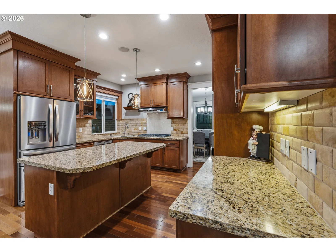
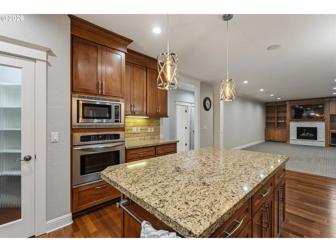
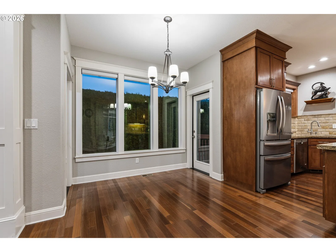
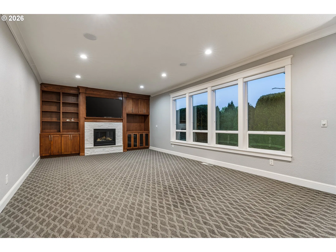
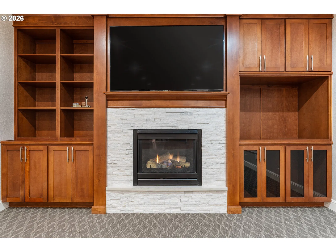
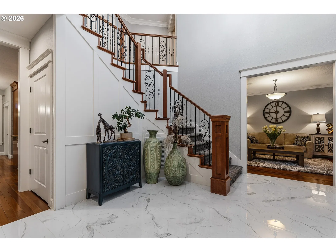
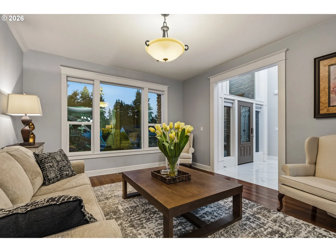
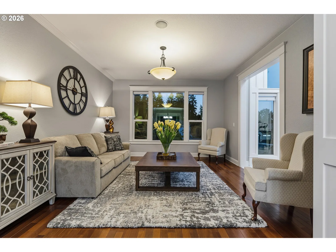
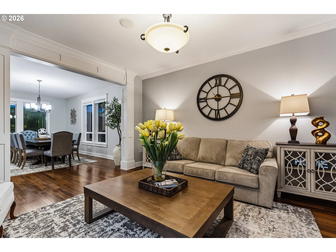
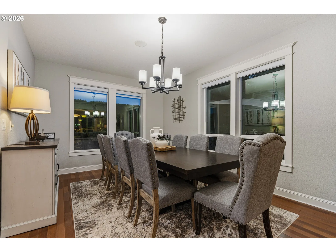
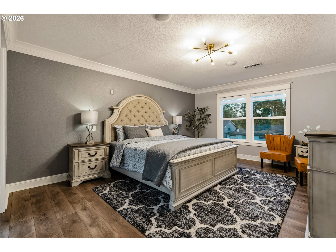
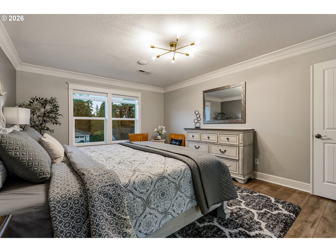
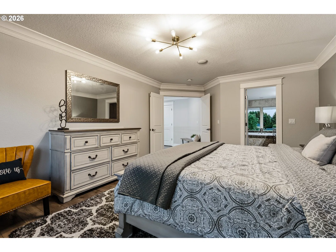
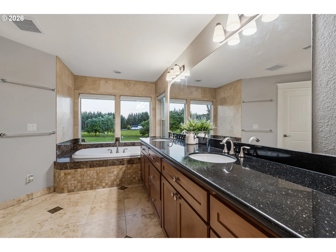
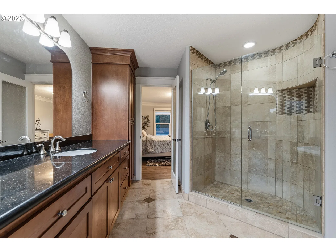
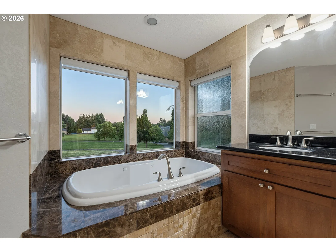
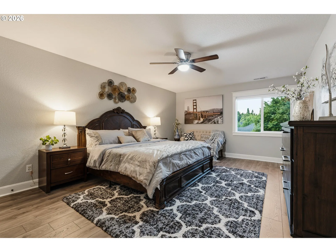
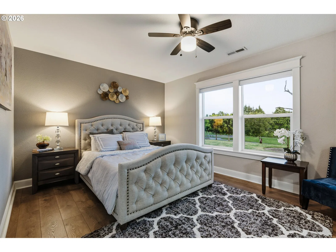
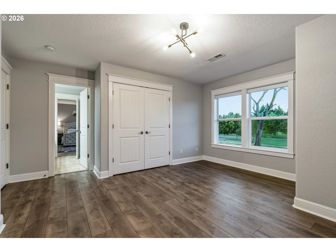
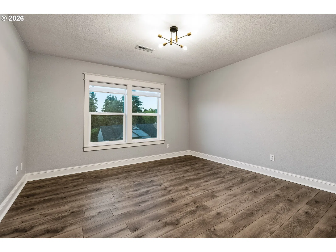
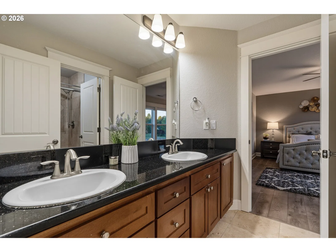
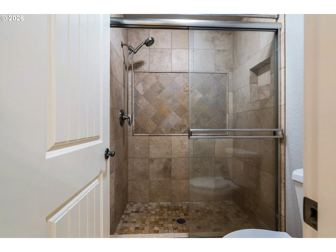
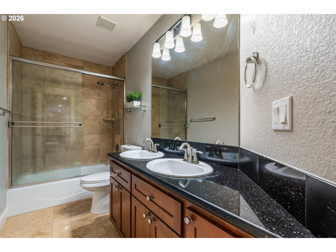
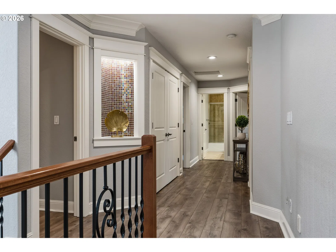
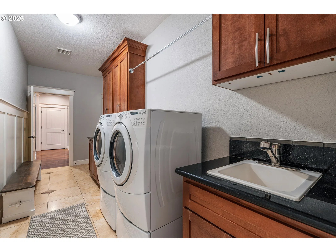
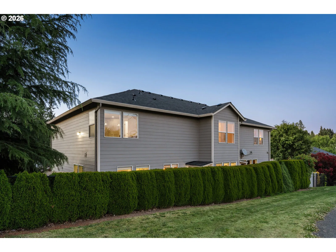
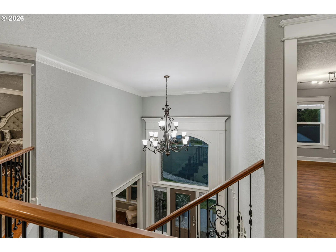
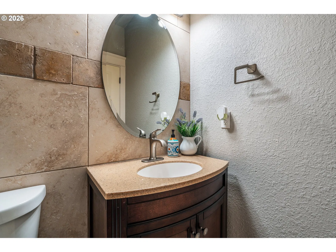
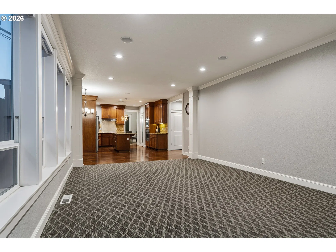
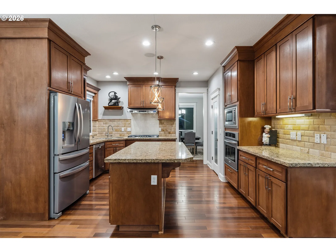
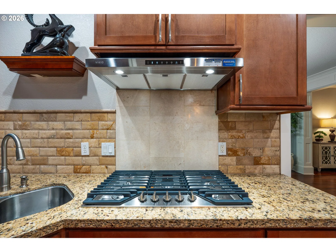
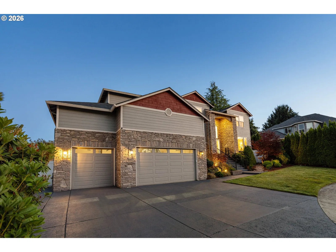
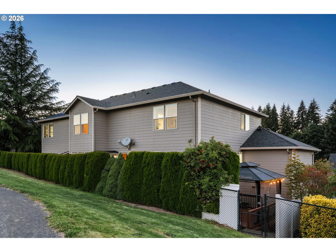
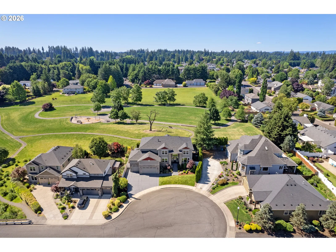
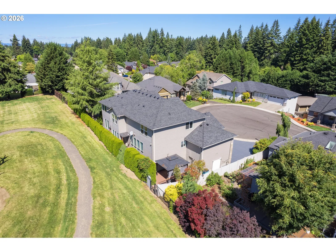
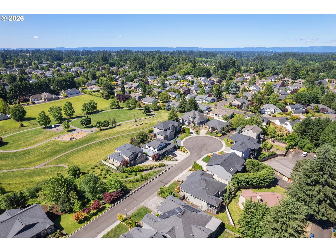
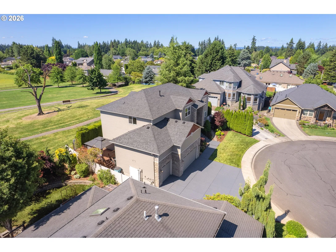
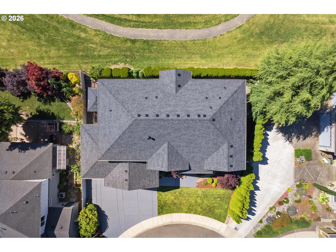
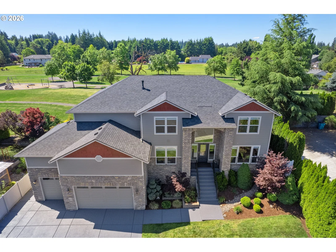
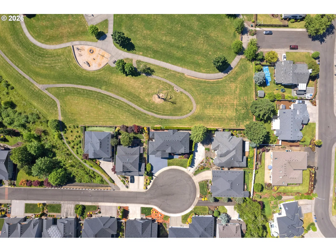
Celebrate the holidays in your new home. Experience luxury living in this exceptional custom built home. Perfectly positioned on a cul-de-sac in a gated private neighborhood. This residence combines refined finishes with a warm, inviting layout. The main level features a grand entry with amazing mill work and crown molding throughout. The home has a traditional floorplan with a large living room with fireplace and built-ins, formal living and dining rooms (seating for 10) and a private office with built-ins and French doors, ideal for remote work or quiet focus. The gourmet kitchen is designed for both everyday comfort and entertaining, the kitchen showcases slab granite countertops and island, stainless steel appliances, new gas cooktop/hood fan, and a walk-in pantry with generous, well-organized storage. Upstairs: the primary suite provides a peaceful retreat with a spa-inspired bath featuring a soaking tub, walk-in shower, and spacious walk-in closet. Four additional bedrooms, 2 share a Jack and Jill bath. All 5 bedrooms are large. The oversized three-car garage, with room for a car lift, provides plenty of space for vehicles and storage. The back yard has a private gate leading to the park behind the home. Ideally located near Legacy Salmon Creek Hospital, WSU Vancouver, and an array of shopping and dining options, this home blends luxury, comfort, and convenience. The Roof is brand new replaced June 2026. Fridge and Washer/Dryer stay.
Details
Interior
- Interior features
- Central Vacuum, Garage Door Opener, Granite, Hardwood Floors, High Ceilings, Laminate Flooring, Laundry, Soaking Tub, Tile Floor, Wall to Wall Carpet, Washer / Dryer, Wood Floors
- Appliances
- Built-in Oven, Cooktop, Dishwasher, Disposal, Free Standing Refrigerator, Gas Appliances, Granite, Island, Microwave, Pantry, Range Hood, Stainless Steel Appliance
- Fireplace
- Yes
- Fireplaces
- 1
- Fireplace description
- Gas
- Cooling
- Yes
- Cooling description
- Central Air
- Heating
- Yes
- Heating description
- Forced Air
- Windows
- Double Pane Windows, Vinyl Frames
Exterior and lot
- Lot size
- 12,197 sqft
- Exterior features
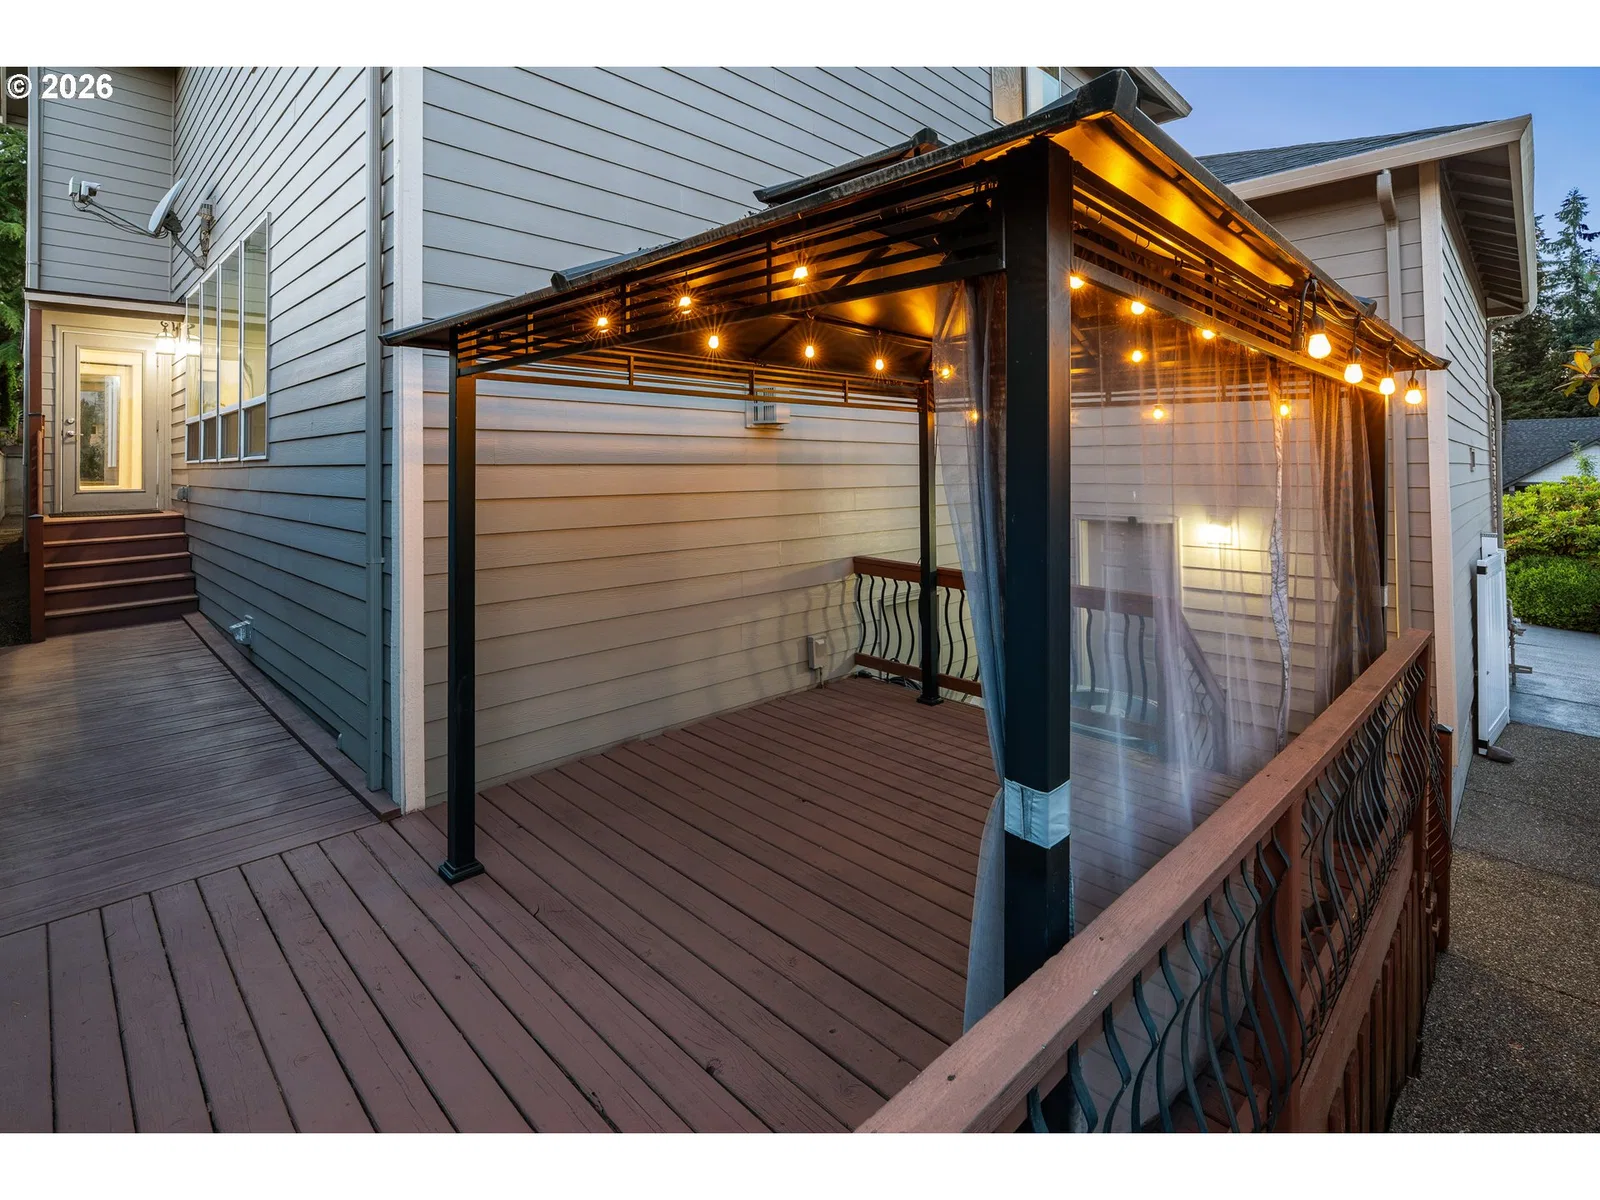
- Deck, Fenced, Sprinkler, Water Feature, Yard
- Lot features
- Cul-de-sac, Gated
- Architectural style
- Two Stories, Contemporary
- Roof
- Composition
- View
- Yes
- View description
- Park / Greenbelt
Utilities
- Sewer
- Public Sewer
- Water source
- Public Water
Parking
- Garage spaces
- 3
- Parking
- Driveway
- Total parking
- 3
Schools
- High school
- Prairie
- Middle school
- Pleasant Valley
- Elementary school
- Pleasant Valley
Location
- City
- Vancouver
- County
- Clark
- Subdivision
- Parkview Estates
Taxes and dues
- Annual taxes
- $5,501 (2025)
- HOA dues
- $30 / month
Location
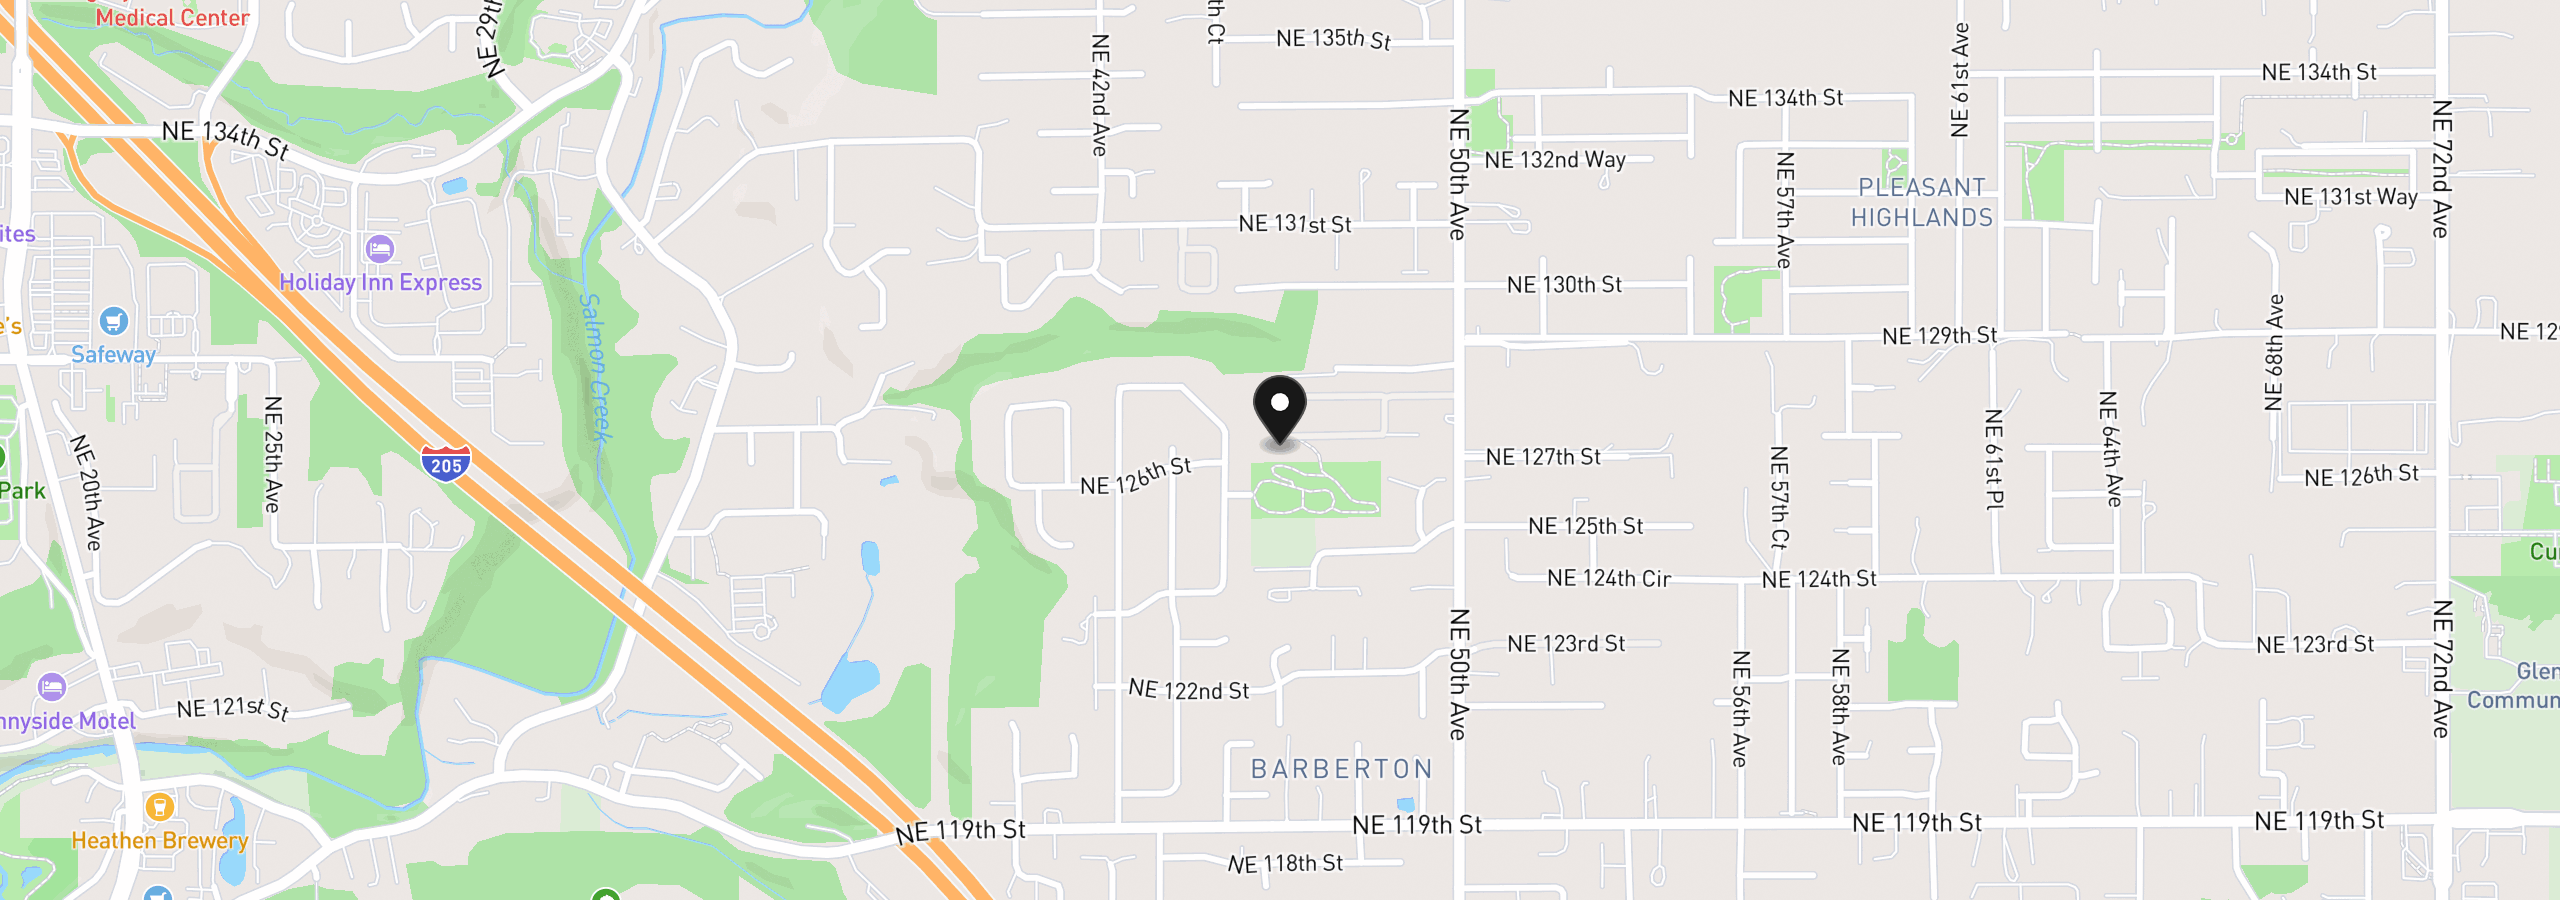
4601 NE 126th Cir, Vancouver, Wa 98686
Monthly payment estimate
$5,220 /mo
- Principal and interest
- $4,732
- Property tax (2025)
- $458
- HOA dues
- $30
- Total
- $5,220
Estimate only, and not an offer of credit. Assumes 20% down ($177,800) and a 30-year fixed rate at 7.00%. Property tax is the assessed annual amount from the listing, divided by twelve. Rates change daily. Insurance and mortgage insurance are not included. Speak to a lender for terms that apply to you.