Photograph 1 of 48

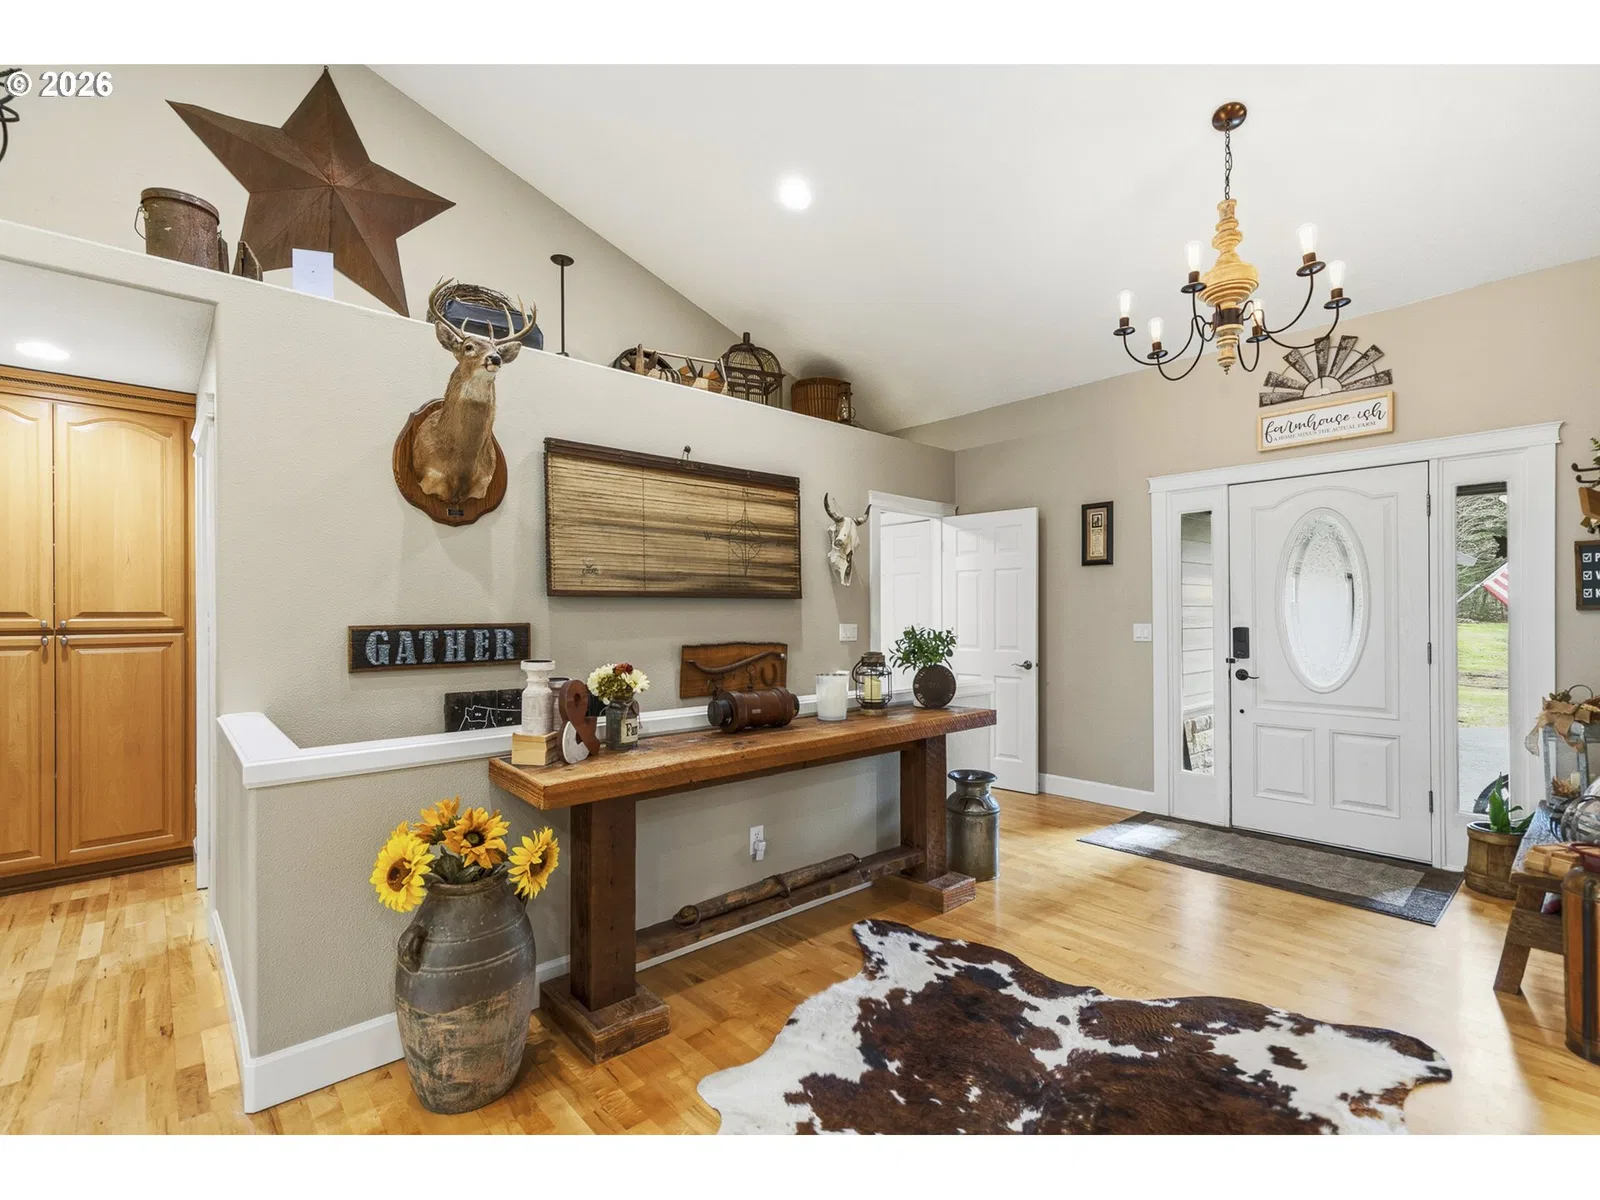
38622 NE 25th St, Washougal
$1,150,000
Save
- Price per sqft
- $344.52
- Built in
- 2005
- Property size
- 3,338 sqft
- Lot size
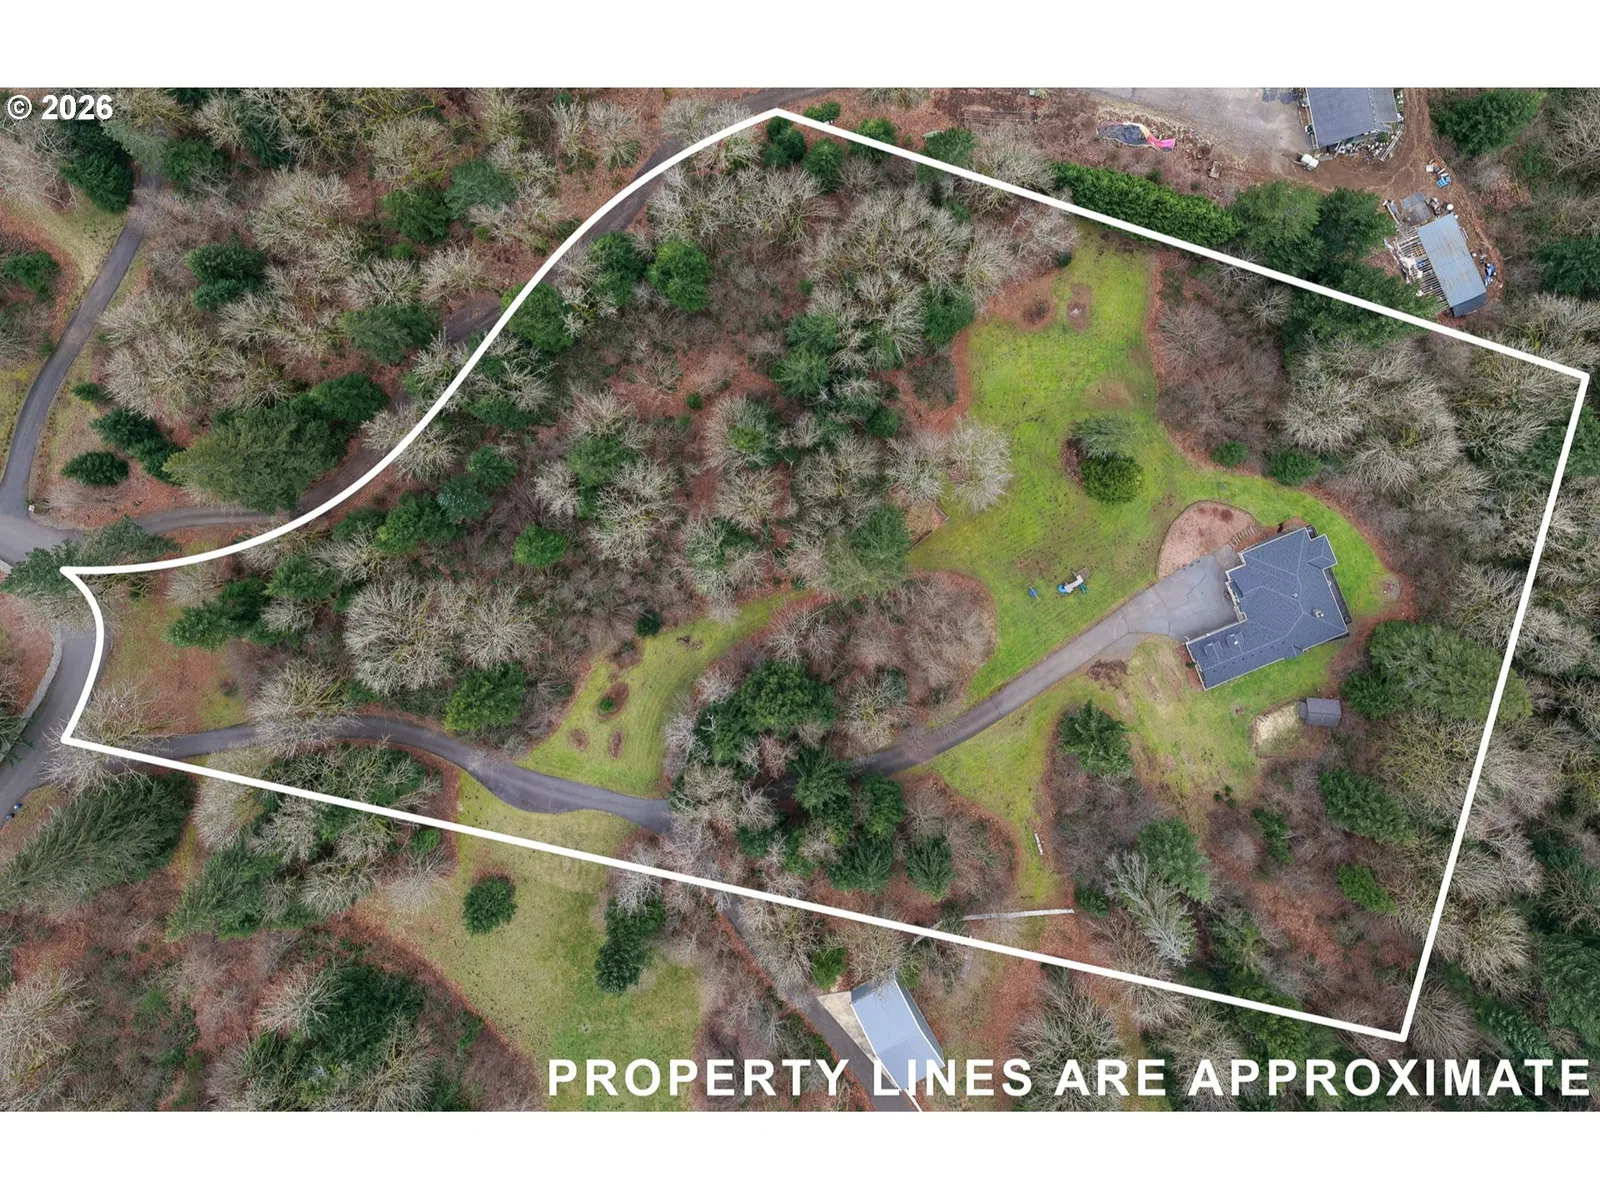
- 5.14 acres
- Property type
- Residential
- Days on market
- 239
Overview
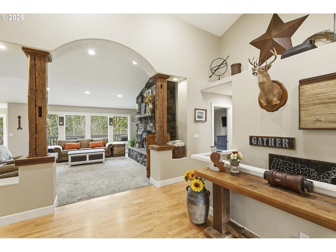
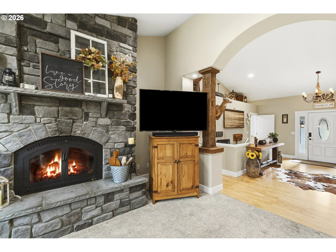
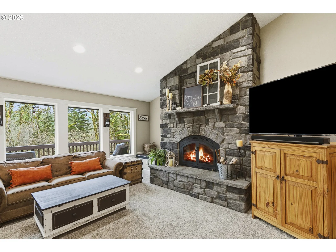
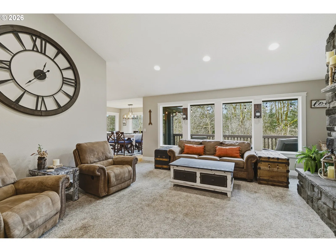
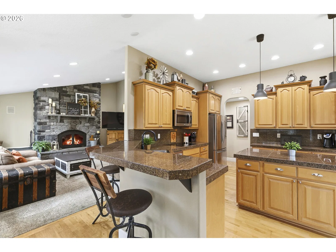
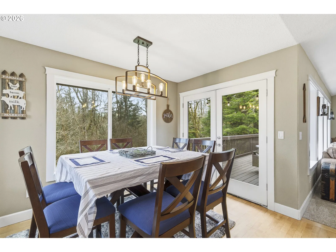
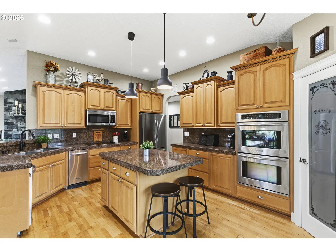
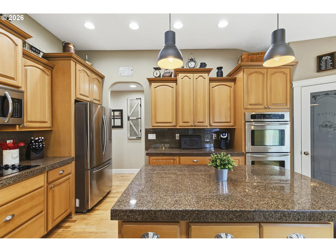
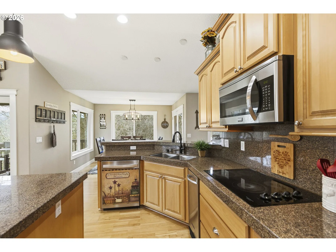
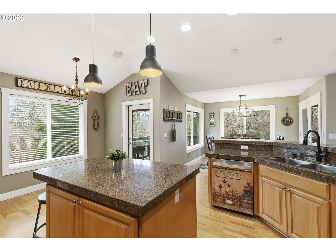
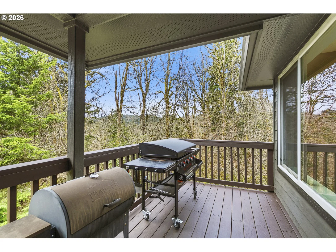
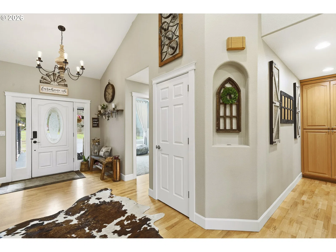
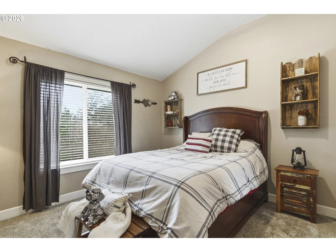
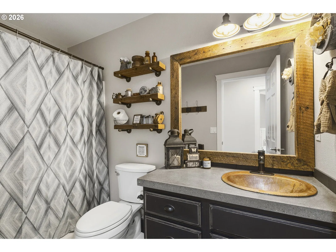
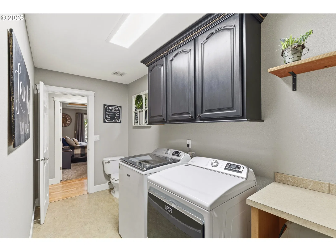
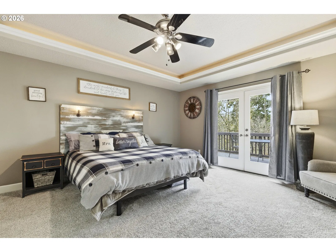
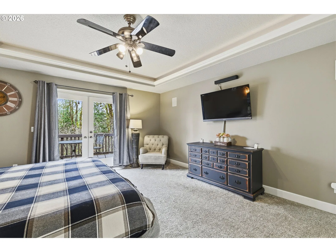
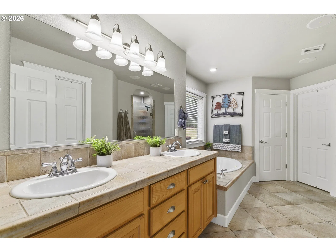
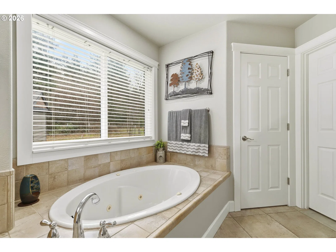
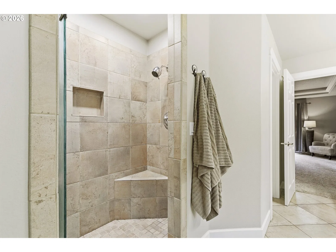
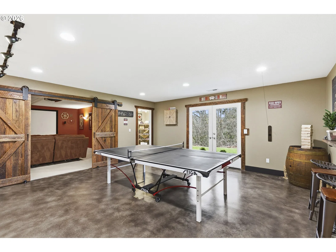
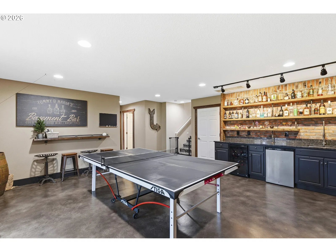
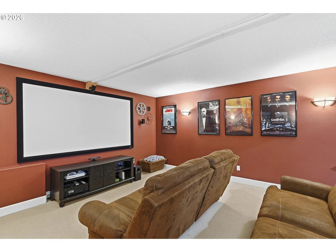
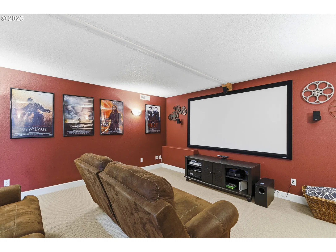
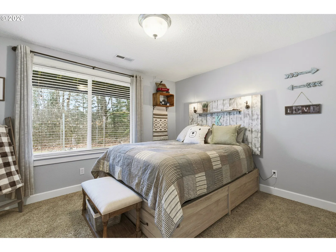
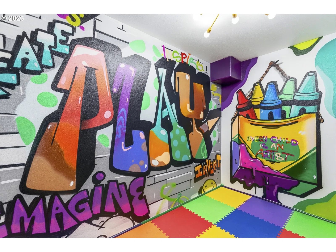
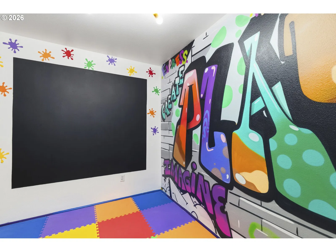
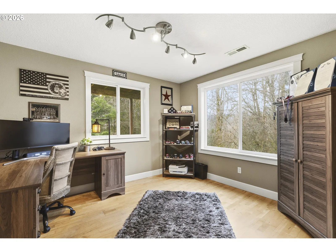
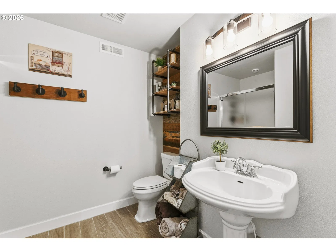
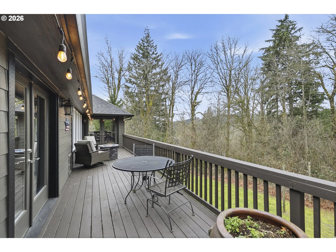
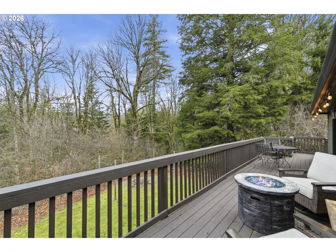
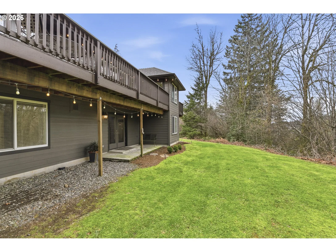
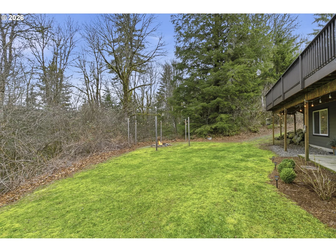
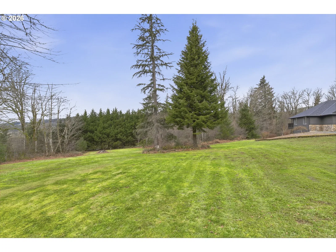
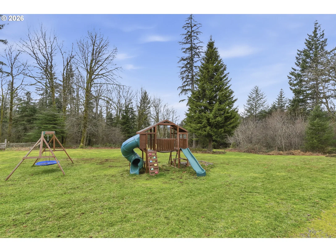
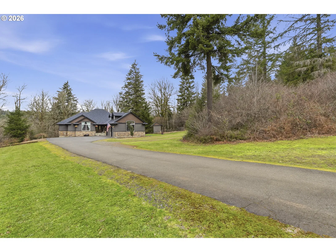
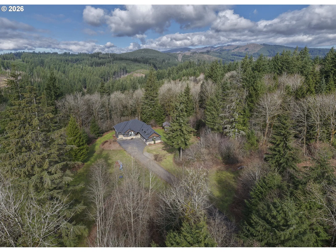
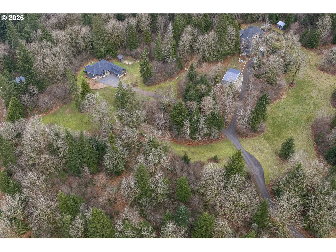
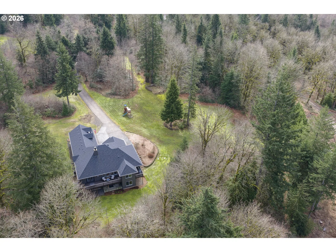
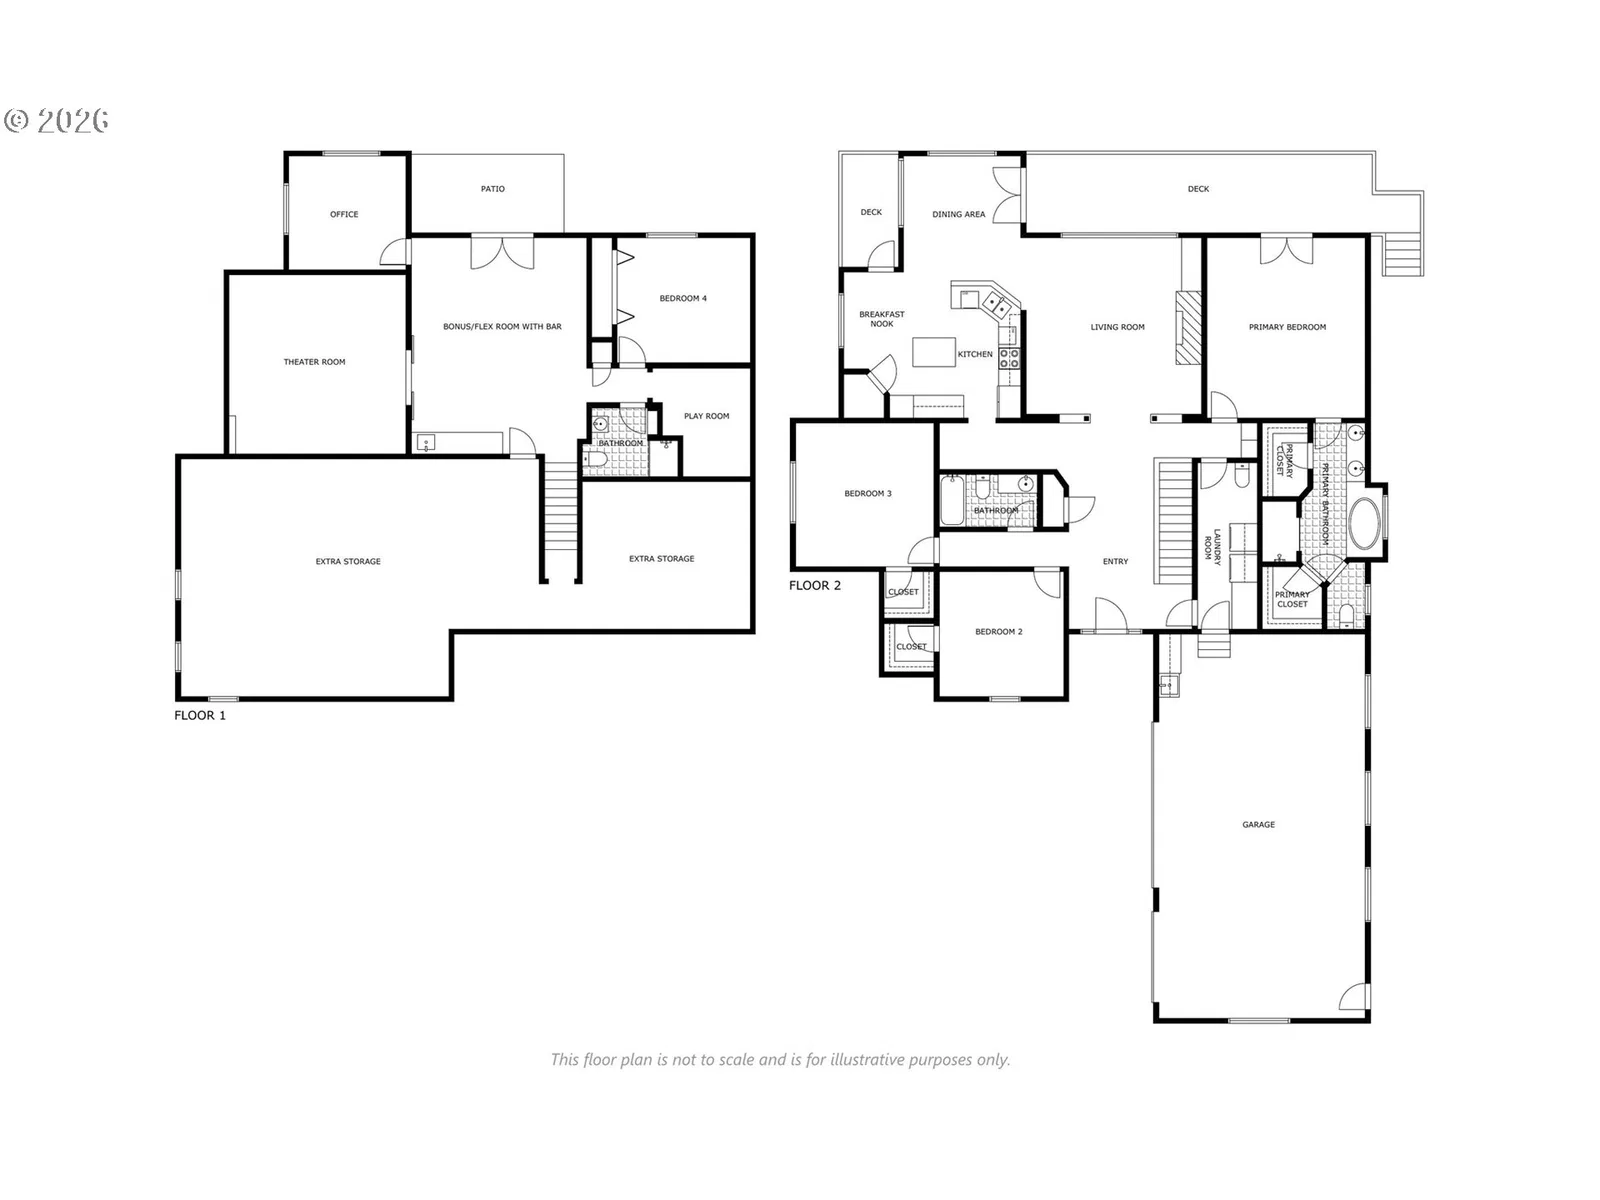
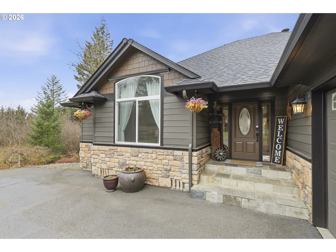
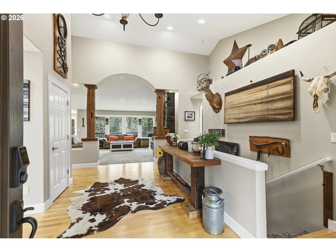
Sitting on an exceptional 5.14-acre parcel in the desirable gated Bear Prairie Estates just 10 minutes from town, this custom 3,338 sq ft daylight home delivers elevated comfort, privacy, and sweeping territorial views in one unforgettable package. A soaring entry framed by custom reclaimed wood columns opens to a dramatic vaulted living room anchored by a striking floor-to-ceiling stone fireplace - an architectural centerpiece that brings warmth and timeless presence to the space. Large windows and multiple decks capture serene, tree-lined views and create seamless indoor-outdoor living. Gorgeous maple wood floors flow into the open kitchen featuring stunning granite counters, an island, eating bar, stainless appliances, double ovens and a walk-in pantry, complemented by two dining areas off the kitchen - both opening to the deck for effortless entertaining. The spacious main-level owner’s suite offers a coved ceiling, private en-suite with double sinks, soaking tub with view, separate walk-in shower, double walk-in closets, and French doors to your deck - an ideal retreat for quiet mornings or sunset evenings. The lower level includes a large bonus/flex room with kitchenette/wet bar and French doors opening to a covered patio and yard – and ping pong table can stay! Also downstairs, a one-of-a-kind playroom, home theatre, office, and additional bedroom & bathroom. For added convenience, home includes a newer roof (late 2024) with transferrable warranty, Starlink availability (up to 400 Mbps), central vacuum, and a shop is allowed; and there’s ample room for one! Don’t miss your opportunity to own this incredible property.
Details
Interior
- Interior features
- Ceiling Fan, Central Vacuum, Garage Door Opener, Granite, Hardwood Floors, Home Theater, Jetted Tub, Laundry, Sound System, Tile Floor, Vaulted Ceiling, Wall to Wall Carpet
- Appliances
- Built-in Oven, Built-in Refrigerator, Convection Oven, Cooktop, Dishwasher, Disposal, Double Oven, Granite, Island, Microwave, Pantry, Stainless Steel Appliance
- Fireplace
- Yes
- Fireplaces
- 1
- Fireplace description
- Wood Burning
- Cooling
- Yes
- Cooling description
- Central Air
- Heating
- Yes
- Heating description
- Forced Air, Heat Pump
- Windows
- Double Pane Windows
Exterior and lot
- Lot size
- 5.14 acres
- Exterior features
- Covered Deck, Covered Patio, Deck, Fire Pit, Patio, Porch, Private Road, Tool Shed, Yard
- Lot features
- Secluded, Trees
- Architectural style
- Custom Style, Daylight Ranch
- Roof
- Composition
- View
- Yes
- View description
- Territorial, Trees / Woods
Utilities
- Sewer
- Septic Tank
- Water source
- Well
Parking
- Garage spaces
- 3
- Parking
- Driveway
- Total parking
- 3
Schools
- High school
- Washougal
- Middle school
- Canyon Creek
- Elementary school
- Cape/Skye
Location
- City
- Washougal
- County
- Clark
- Zoning
- R-5
Taxes and dues
- Annual taxes
- $9,743 (2026)
- HOA dues
- $33 / month
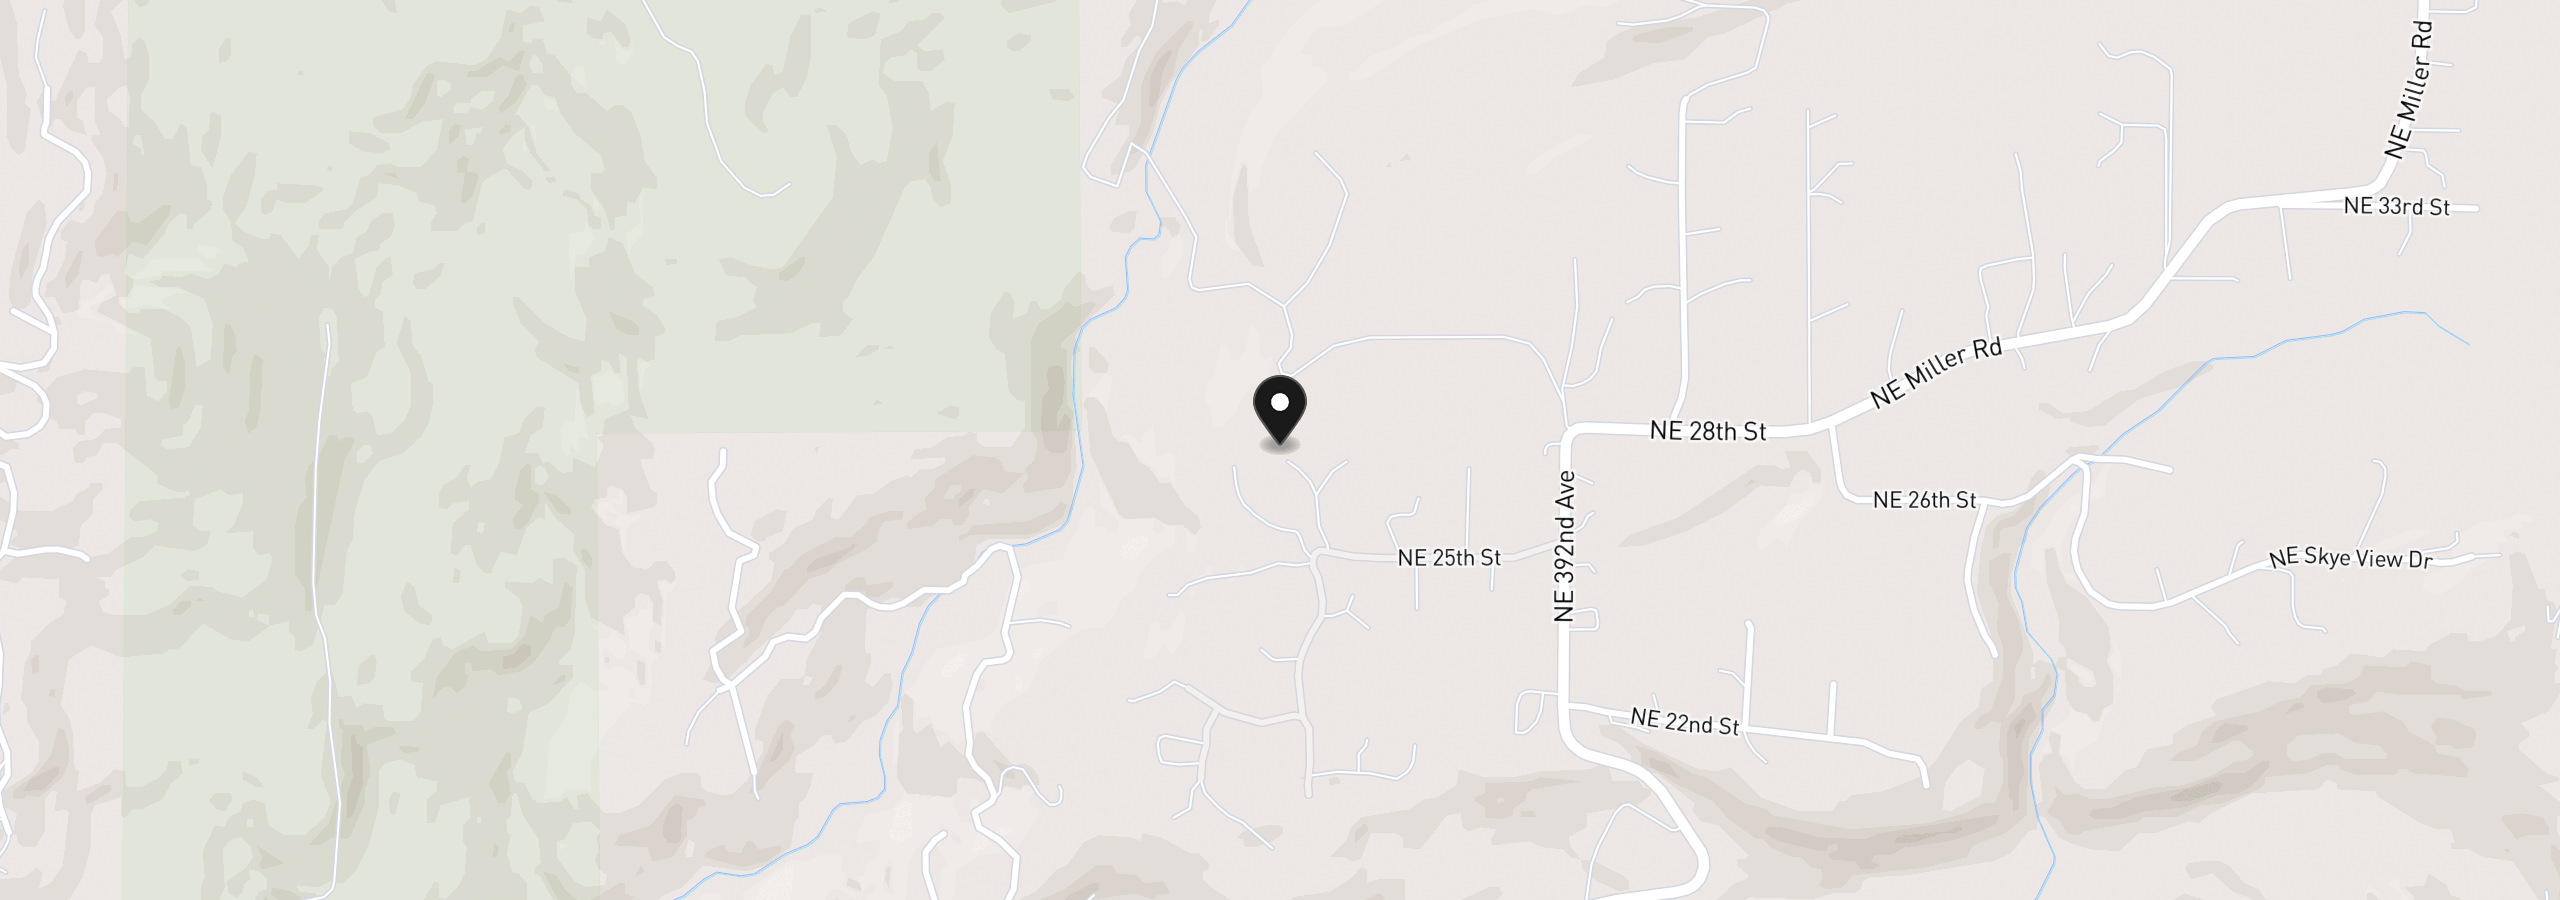
Location
38622 NE 25th St, Washougal, Wa 98671
Monthly payment estimate
$6,966 /mo
- Principal and interest
- $6,121
- Property tax (2026)
- $812
- HOA dues
- $33
- Total
- $6,966
Estimate only, and not an offer of credit. Assumes 20% down ($230,000) and a 30-year fixed rate at 7.00%. Property tax is the assessed annual amount from the listing, divided by twelve. Rates change daily. Insurance and mortgage insurance are not included. Speak to a lender for terms that apply to you.