Photograph 1 of 47

5598 SE Wigeon St, Salem
$775,000
Save
- Price per sqft
- $267.15
- Built in
- 2016
- Property size
- 2,901 sqft
- Lot size
- 9,148 sqft
- Property type
- Residential
- Days on market
- 267
Overview
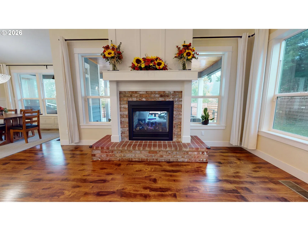
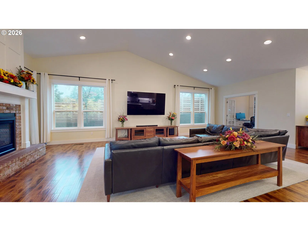
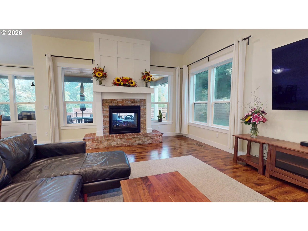
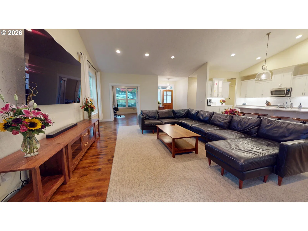
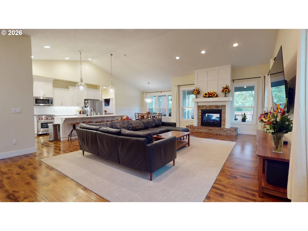
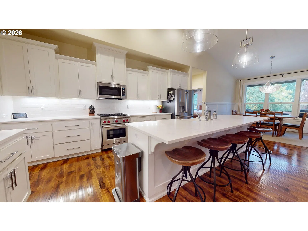
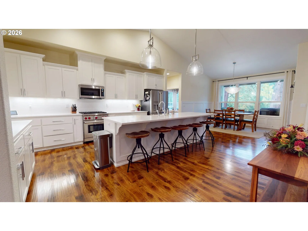
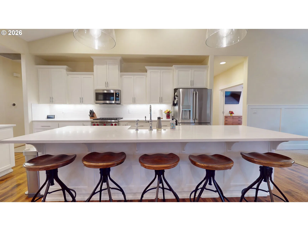
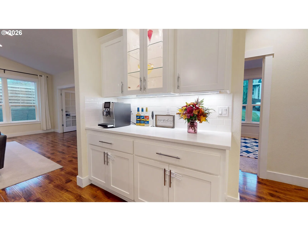
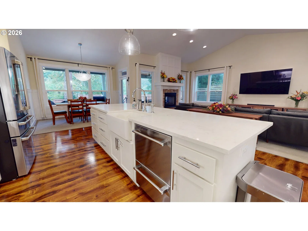
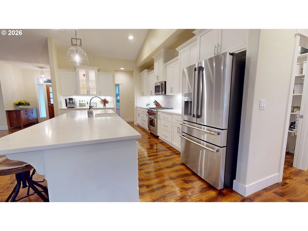
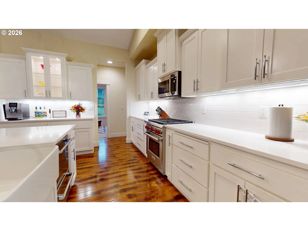
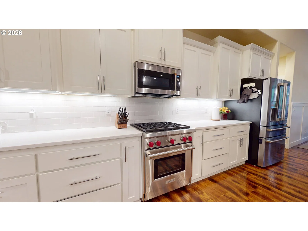
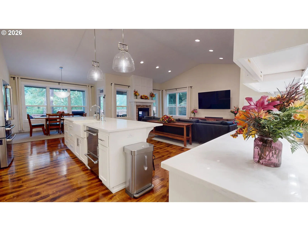
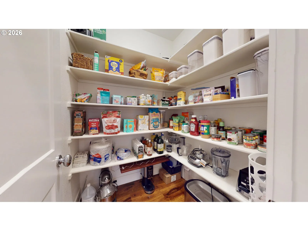
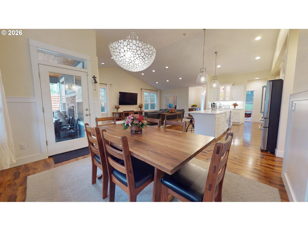
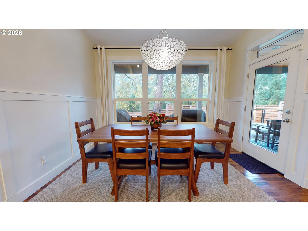
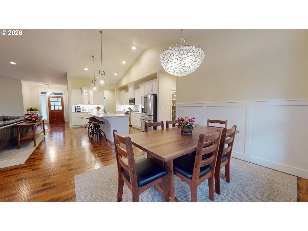
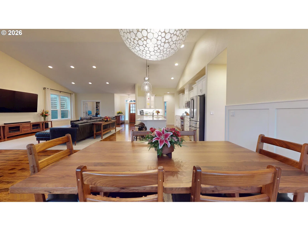
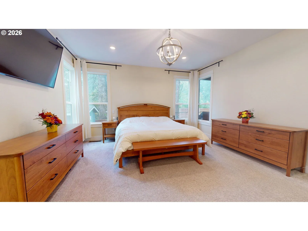
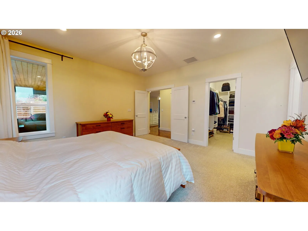
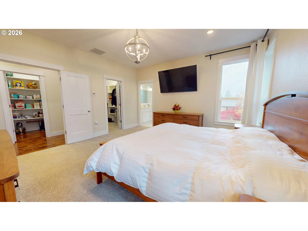
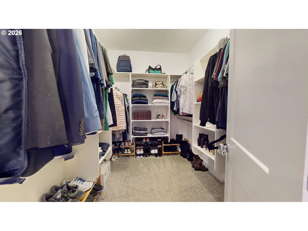
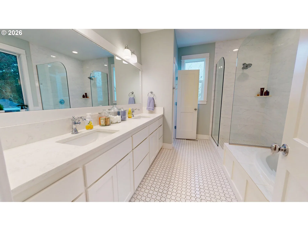
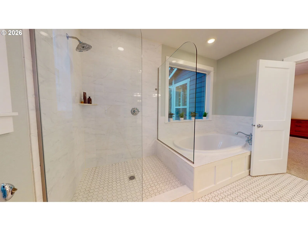
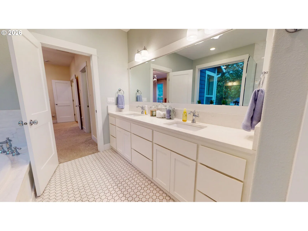
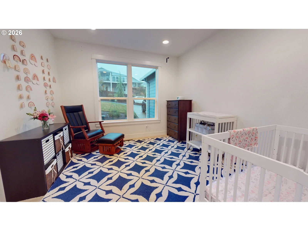
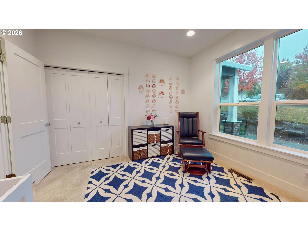
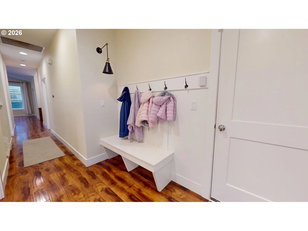
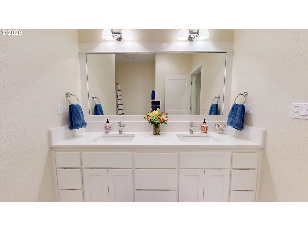
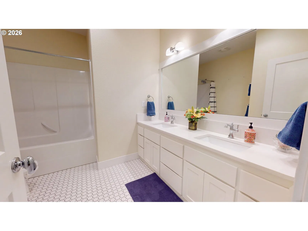
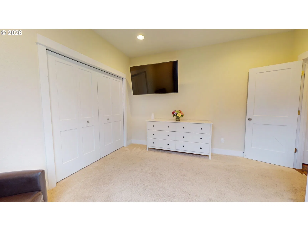
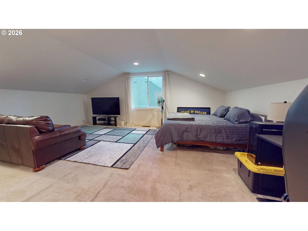
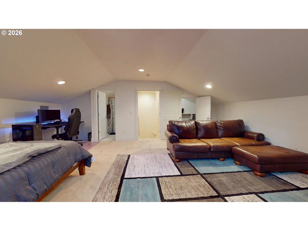
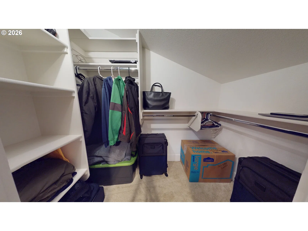
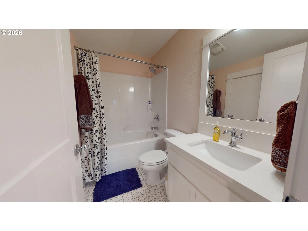
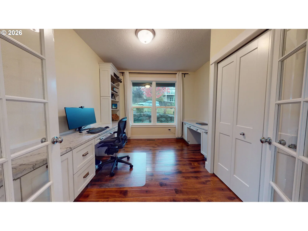
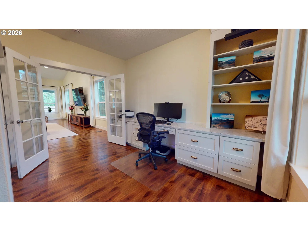
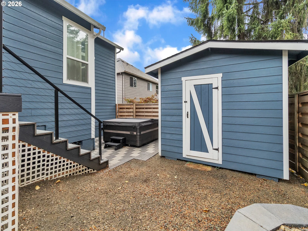
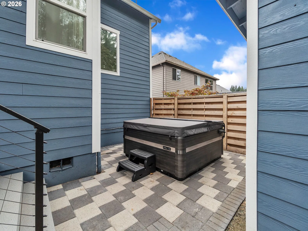
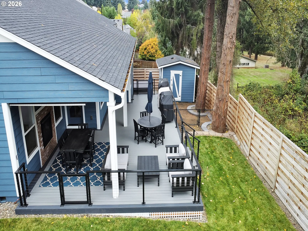
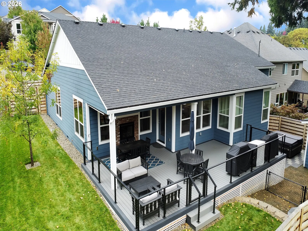
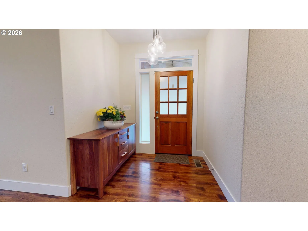
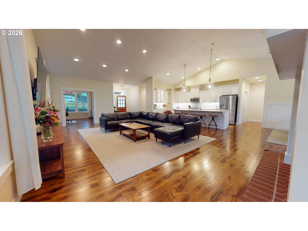
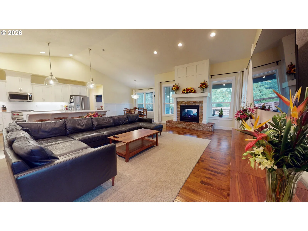
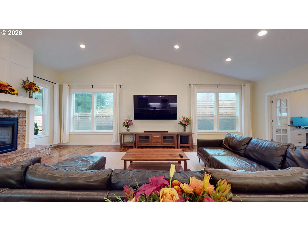
PRICE REDUCED!! Possible credit for carpets, etc. with accepted offer. Beautifully updated custom home in the highly desirable Holder Estates, where quality craftsmanship meets modern comfort. Thoughtfully designed with a main-level primary suite featuring ensuite and walk-in closet, this home showcases top-quality finishes and fixtures throughout, an open-concept layout with high ceilings, beautiful double sided gas fireplace, and a fifth bedroom currently set up as a private office—perfect for work-from-home living with built in desks, shelves and French doors.The kitchen is a true showstopper with stainless steel appliances, a Wolf range, and sleek quartz countertops, double dishwasher, 5X5 pantry and adjoining dining room ideal for both everyday living and entertaining. Upstairs offers a flexible layout well suited for multigenerational living, providing a full bath, huge closet - space and privacy for everyone. Step outside to enjoy the newly landscaped yard with sprinklers and a drip system, fresh exterior paint, and a stunning 20x30 Trex deck with stainless steel railings—partially covered with built-in gas fireplace and made for year-round enjoyment. Unwind in the new Bullfrog spa and take in the peaceful surroundings. Located in a sought-after South Salem neighborhood, this home is close to restaurants, shopping, schools, and parks, offering both convenience and an exceptional lifestyle.
Details
Interior
- Interior features
- Garage Door Opener, High Ceilings, High Speed Internet, Laminate Flooring, Laundry, Tile Floor, Wall to Wall Carpet, Washer / Dryer
- Appliances
- Built-in Oven, Built-in Range, Cooktop, Dishwasher, Disposal, Free Standing Refrigerator, Gas Appliances, Microwave, Pantry, Plumbed For Ice Maker, Quartz, Range Hood, Solid Surface Countertop, Stainless Steel Appliance
- Fireplace
- Yes
- Fireplaces
- 1
- Fireplace description
- Gas
- Cooling
- Yes
- Cooling description
- Central Air, Heat Pump
- Heating
- Yes
- Heating description
- Forced Air
- Windows
- Vinyl Frames
Exterior and lot
- Lot size
- 9,148 sqft
- Exterior features
- Covered Deck, Deck, Fenced, Free Standing Hot Tub, Outbuilding, Outdoor Fireplace, Porch, Public Road, Sprinkler, Tool Shed, Yard
- Lot features
- Corner Lot, Gentle Sloping
- Architectural style
- Two Stories
- Roof
- Composition
- View
- No
Utilities
- Sewer
- Public Sewer
- Water source
- Public Water
Parking
- Garage spaces
- 2
- Parking
- Driveway, Off Street
- Total parking
- 2
Schools
- High school
- Sprague
- Middle school
- Crossler
- Elementary school
- Sumpter
Location
- City
- Salem
- County
- Marion
Taxes and dues
- Annual taxes
- $8,416 (2025)
Location
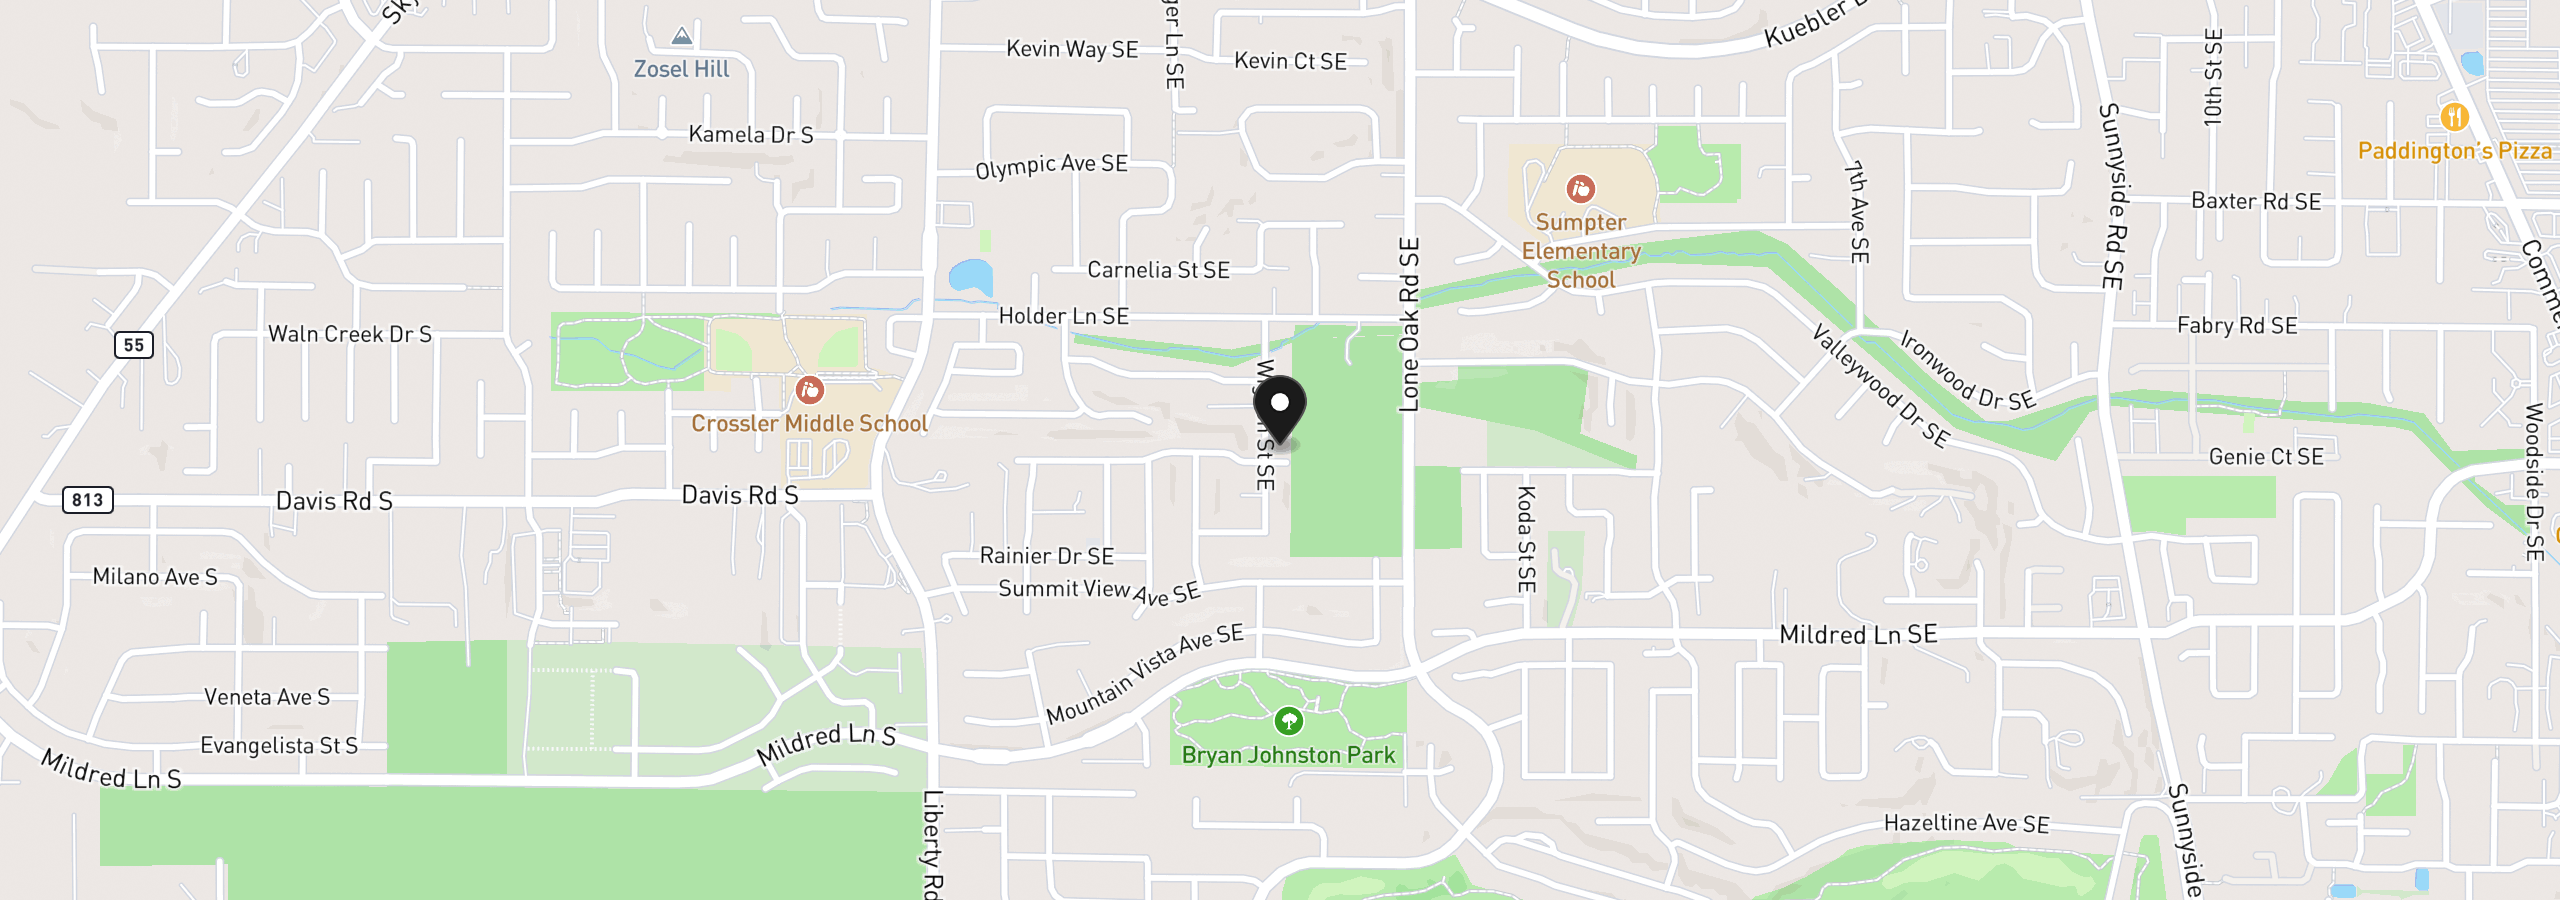
5598 SE Wigeon St, Salem, OR 97306
Monthly payment estimate
$4,826 /mo
- Principal and interest
- $4,125
- Property tax (2025)
- $701
- Total
- $4,826
Estimate only, and not an offer of credit. Assumes 20% down ($155,000) and a 30-year fixed rate at 7.00%. Property tax is the assessed annual amount from the listing, divided by twelve. Rates change daily. Insurance and mortgage insurance are not included. Speak to a lender for terms that apply to you.