Photograph 1 of 48

1024 Hartford Dr, Forest Grove
$565,000
Save
- Price per sqft
- $283.21
- Built in
- 2011
- Property size
- 1,995 sqft
- Lot size
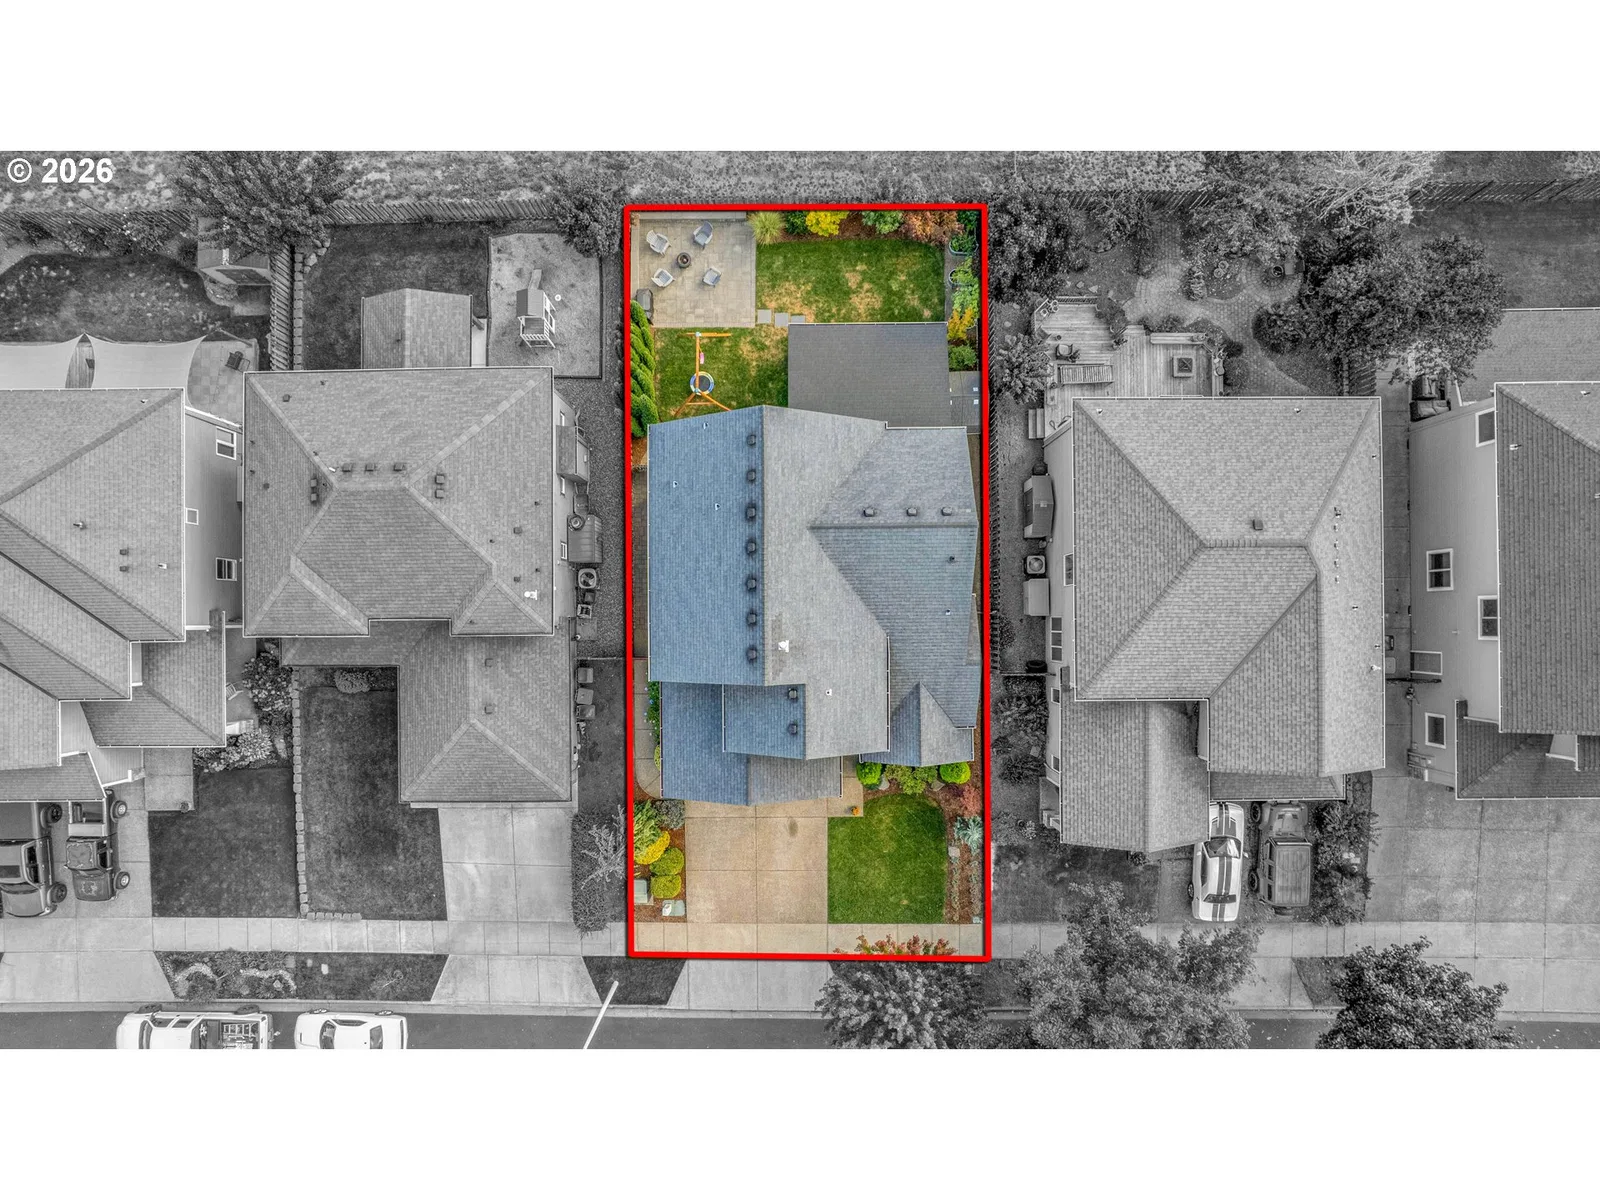
- 4,792 sqft
- Property type
- Residential
- Days on market
- 32
Overview
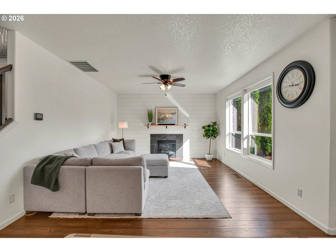
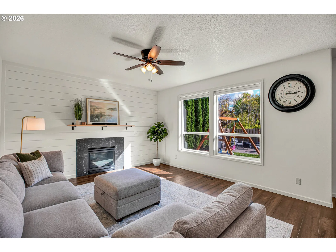
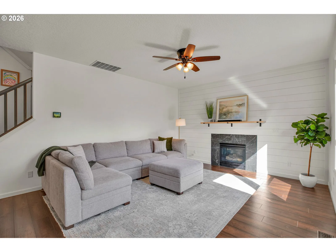
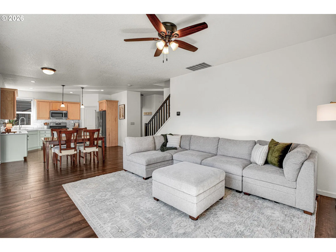
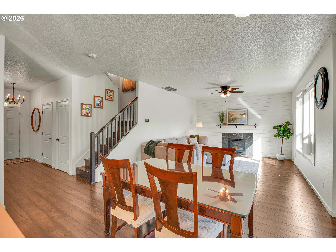
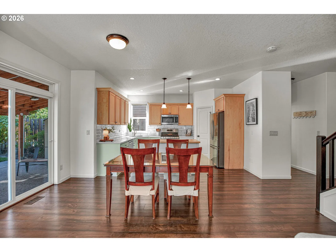
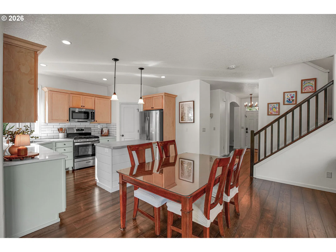
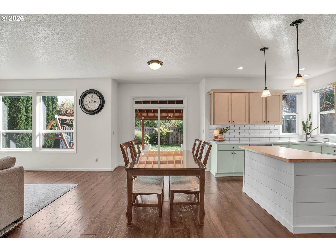
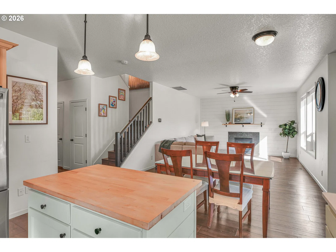
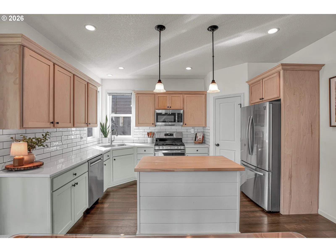
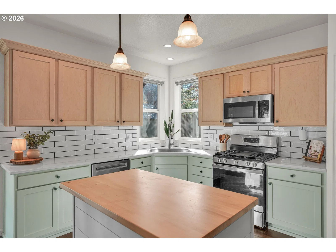
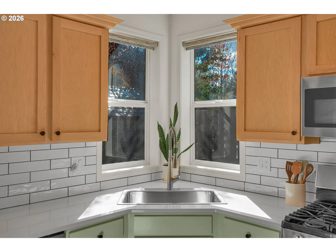
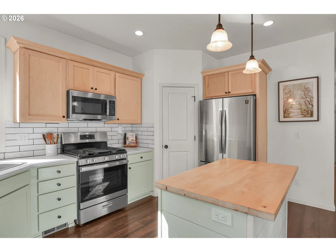
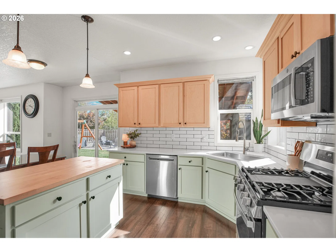
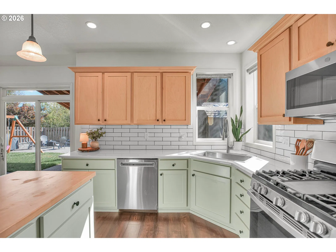
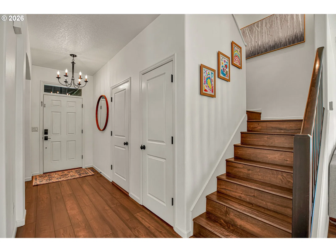
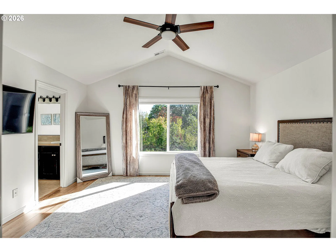
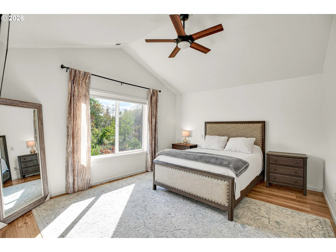
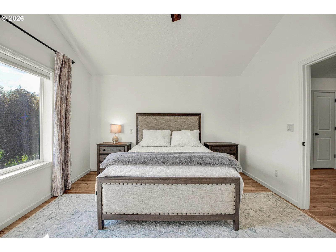
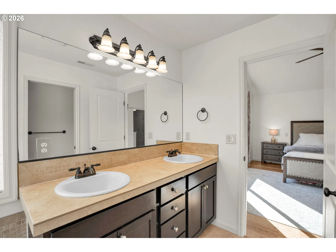
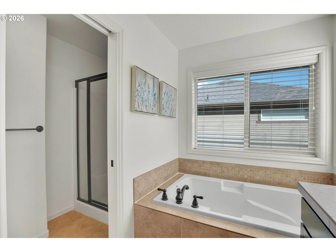
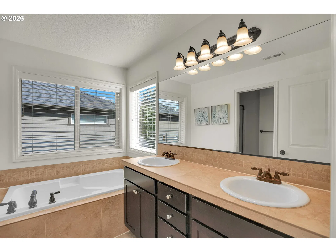
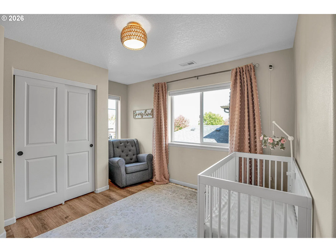
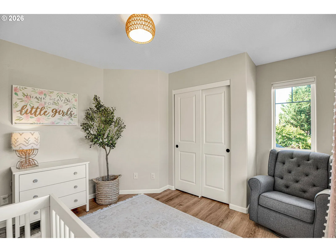
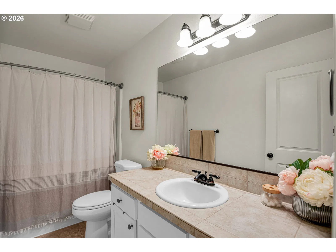
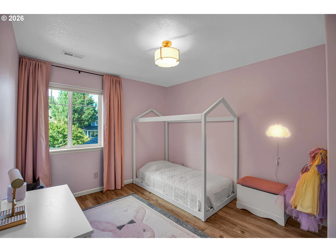
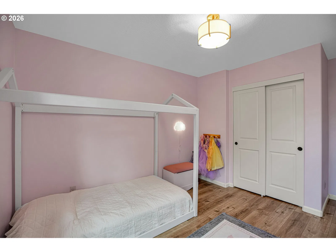
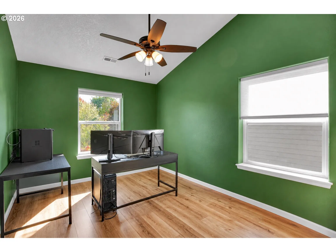
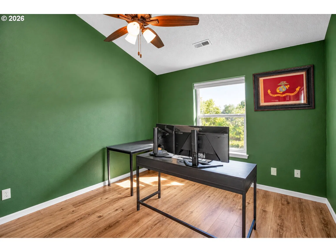
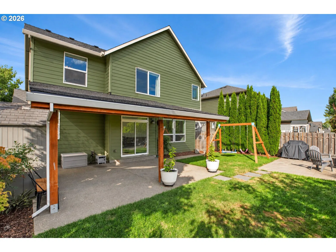
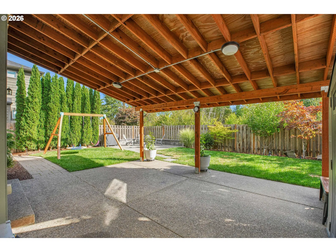
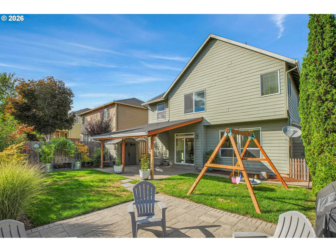
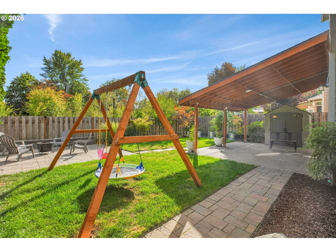
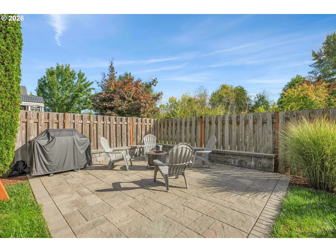
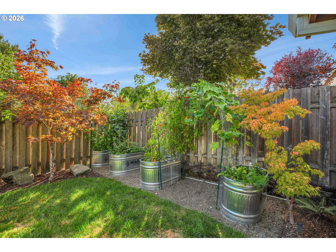
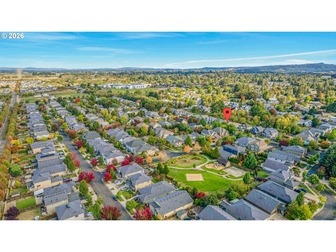
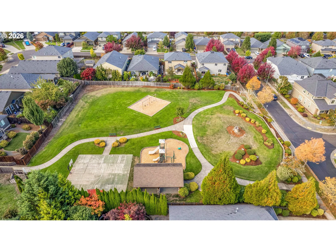
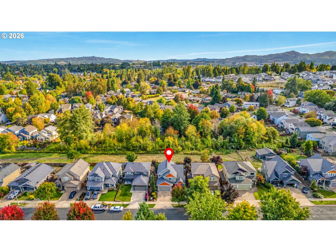
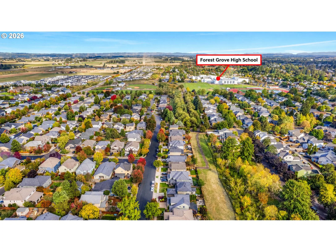
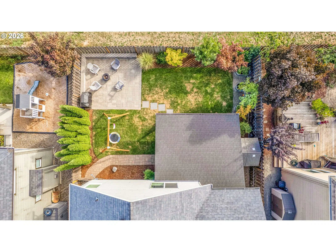
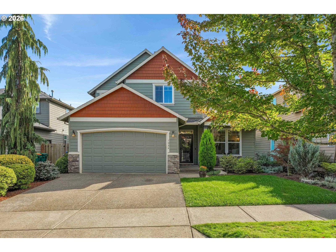
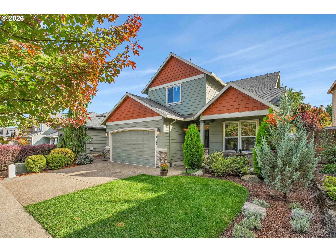
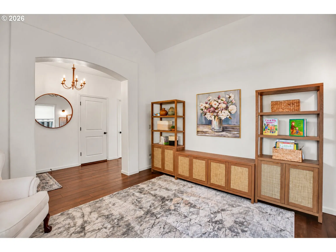
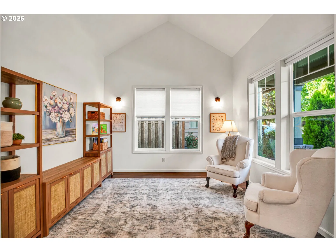
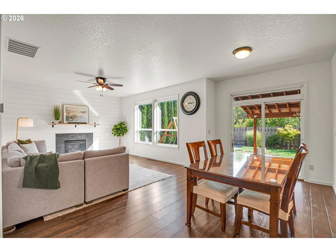
Turnkey in Forest Grove’s desirable Oak Settlement neighborhood! Offering 1,995 square feet of thoughtfully designed living space, this move-in-ready home features 4 bedrooms, 2.5 bathrooms, an extra-deep 2-car garage, and a private setting backing to greenspace. Step inside to soaring ceilings, designer shiplap accents, and luxury vinyl plank flooring throughout. The inviting family room features vaulted ceilings and plenty of space for relaxing or entertaining. The chef-inspired kitchen showcases quartz countertops, a custom tile backsplash, walk-in pantry, stainless steel gas appliances, two-tone cabinetry, and a statement island with shiplap detailing. The open great-room design flows seamlessly into the dining and living areas, where oversized windows bring in abundant natural light and a gas fireplace with a shiplap accent wall creates a warm, sophisticated focal point. Upstairs, the spacious primary suite features vaulted ceilings, peaceful greenspace views, a walk-in closet, and an en suite bath with double sinks, step-in shower, and soaking tub. Three additional bedrooms offer large windows and high ceilings, while the upstairs laundry room provides ample cabinetry and storage. Outside, enjoy year-round living in the fully fenced, level backyard, featuring a covered patio, sprinklers, raised garden beds, a play structure, and a custom paver stone gathering area around the fire pit—perfect for entertaining or unwinding outdoors. Conveniently located within walking distance of Forest Grove High School and neighborhood parks, this beautiful home offers an ideal combination of space, privacy, style, and location
Details
Interior
- Interior features
- Ceiling Fan, Garage Door Opener, High Ceilings, High Speed Internet, Laundry, Luxury Vinyl Plank, Quartz, Soaking Tub, Vaulted Ceiling, Washer / Dryer
- Appliances
- Dishwasher, Disposal, Free Standing Gas Range, Gas Appliances, Island, Microwave, Pantry, Plumbed For Ice Maker, Quartz, Stainless Steel Appliance, Tile
- Fireplace
- Yes
- Fireplaces
- 1
- Fireplace description
- Gas
- Cooling
- Yes
- Cooling description
- Heat Pump
- Heating
- Yes
- Heating description
- Forced Air, Heat Pump
- Windows
- Double Pane Windows, Vinyl Frames
Exterior and lot
- Lot size
- 4,792 sqft
- Exterior features
- Covered Patio, Fenced, Porch, Raised Beds, Sprinkler, Storm Door, Tool Shed, Yard
- Lot features
- Green Belt, Level
- Architectural style
- Two Stories, Craftsman
- Roof
- Composition
- View
- No
Utilities
- Sewer
- Public Sewer
- Water source
- Public Water
Parking
- Garage spaces
- 2
- Parking
- Driveway, On Street
- Total parking
- 2
Schools
- High school
- Forest Grove
- Middle school
- Neil Armstrong
- Elementary school
- Harvey Clark
Location
- City
- Forest Grove
- County
- Washington
- Zoning
- R-10
- Subdivision
- OAK HILL SETTLEMENT
Taxes and dues
- Annual taxes
- $5,477 (2025)
- HOA dues
- $35 / month
Location
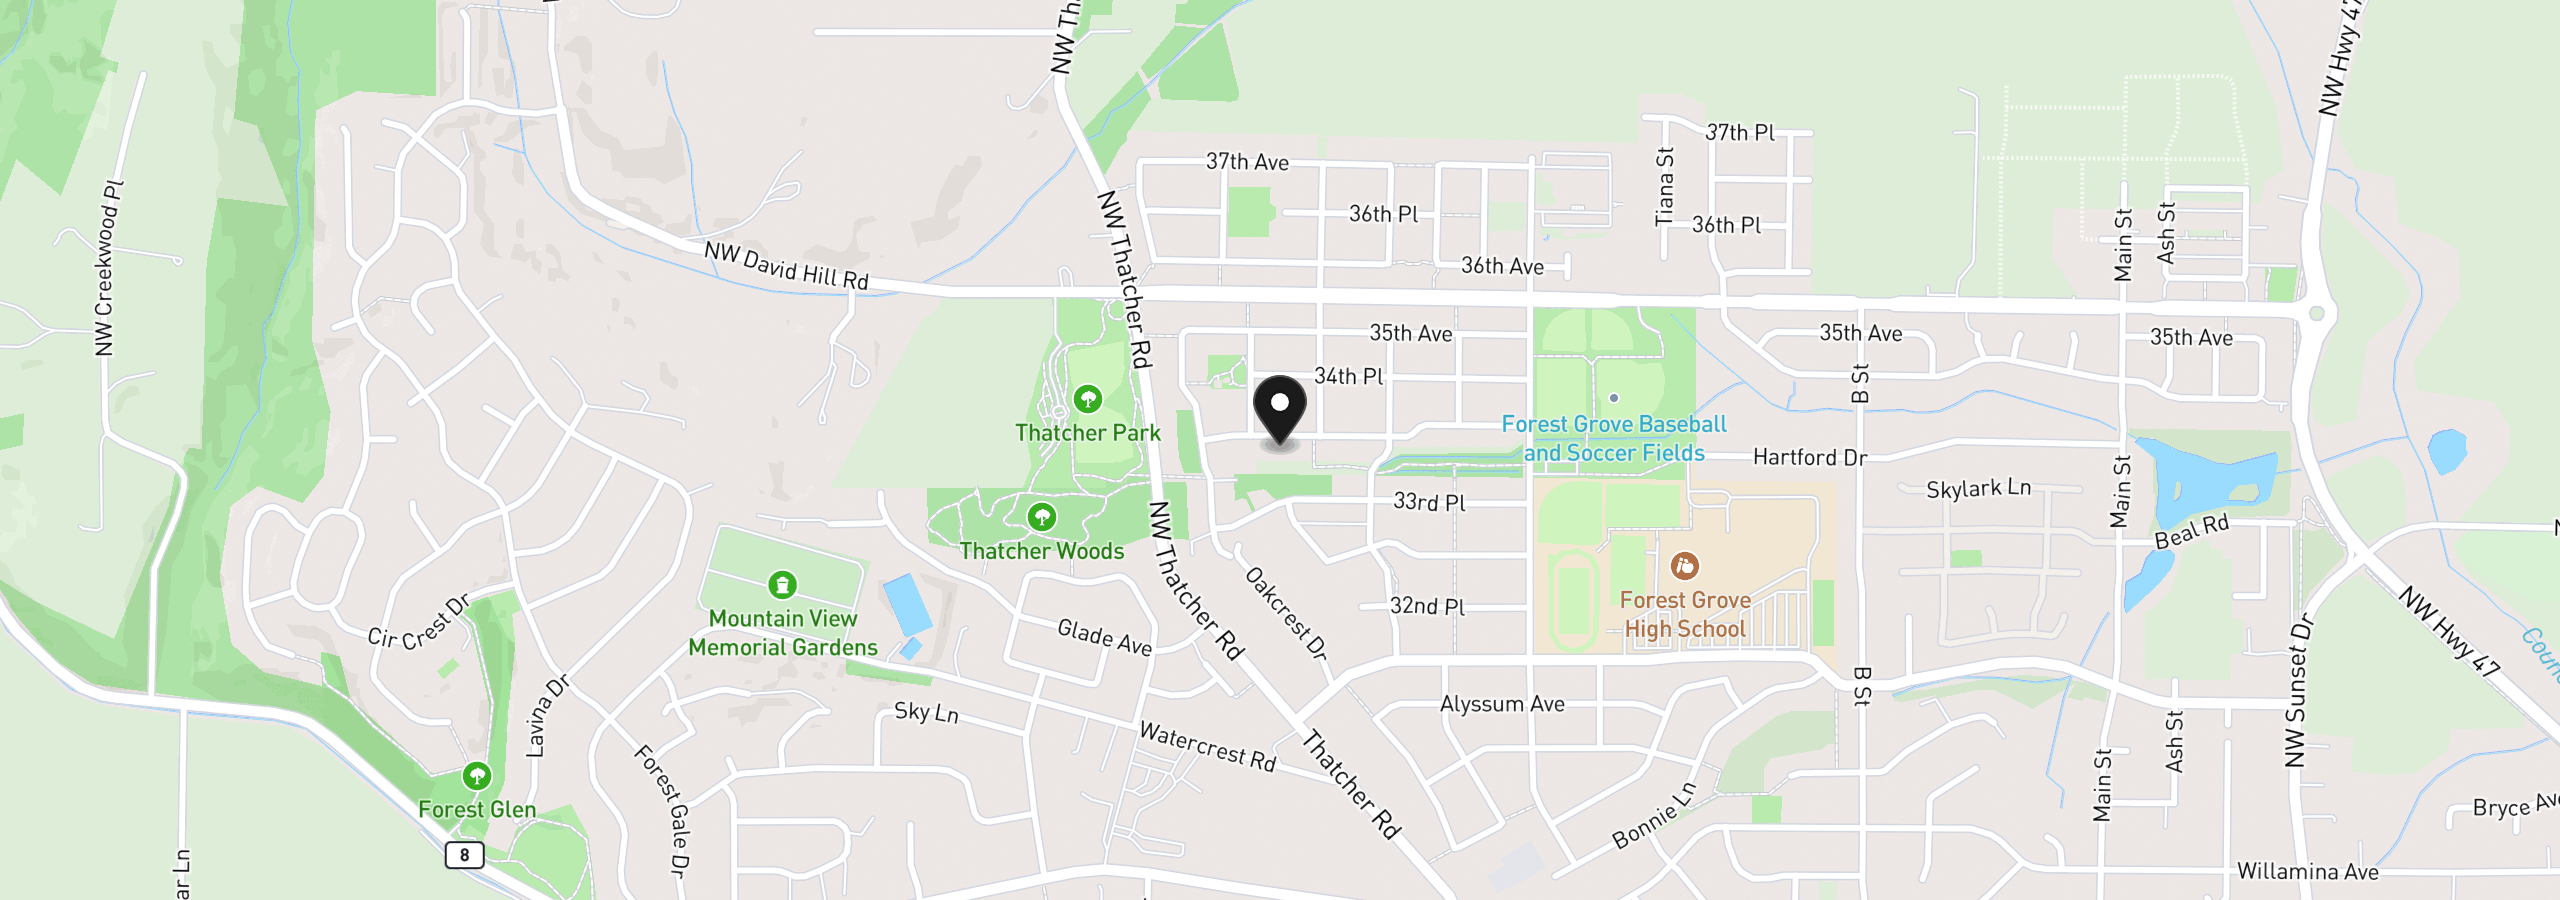
1024 Hartford Dr, Forest Grove, OR 97116
Monthly payment estimate
$3,499 /mo
- Principal and interest
- $3,007
- Property tax (2025)
- $456
- HOA dues
- $35
- Total
- $3,499
Estimate only, and not an offer of credit. Assumes 20% down ($113,000) and a 30-year fixed rate at 7.00%. Property tax is the assessed annual amount from the listing, divided by twelve. Rates change daily. Insurance and mortgage insurance are not included. Speak to a lender for terms that apply to you.