Photograph 1 of 35

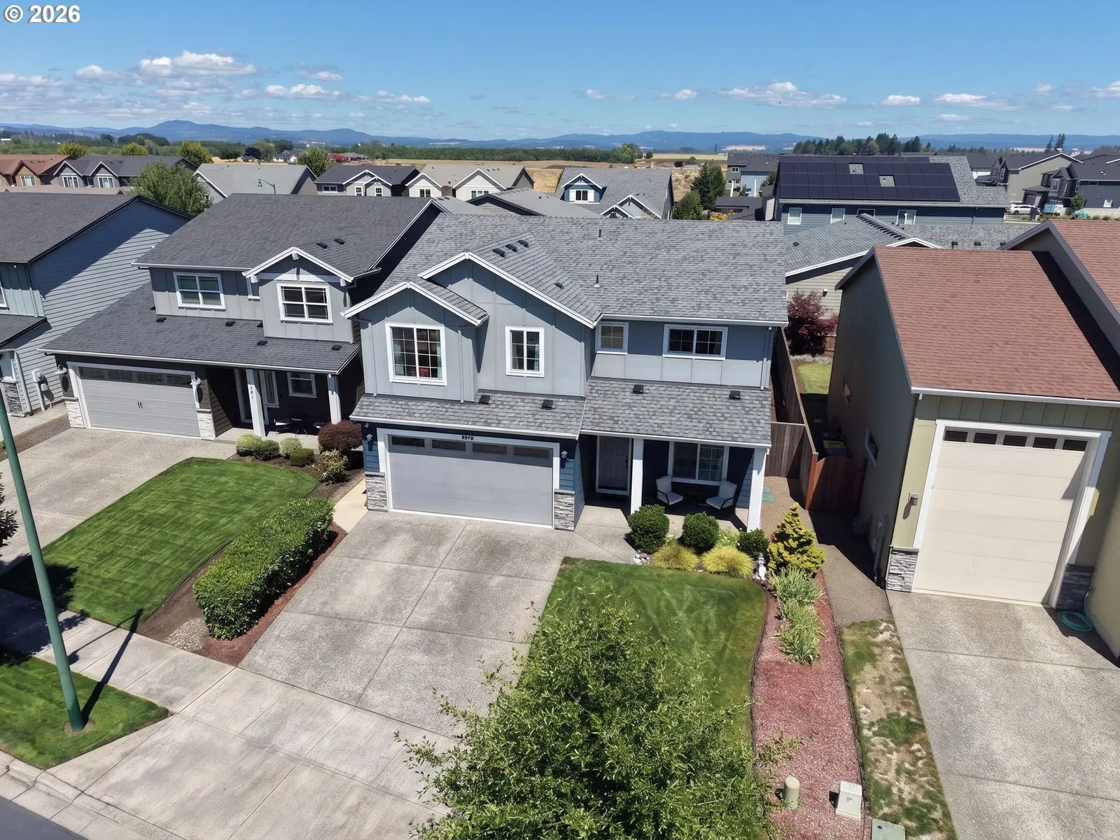
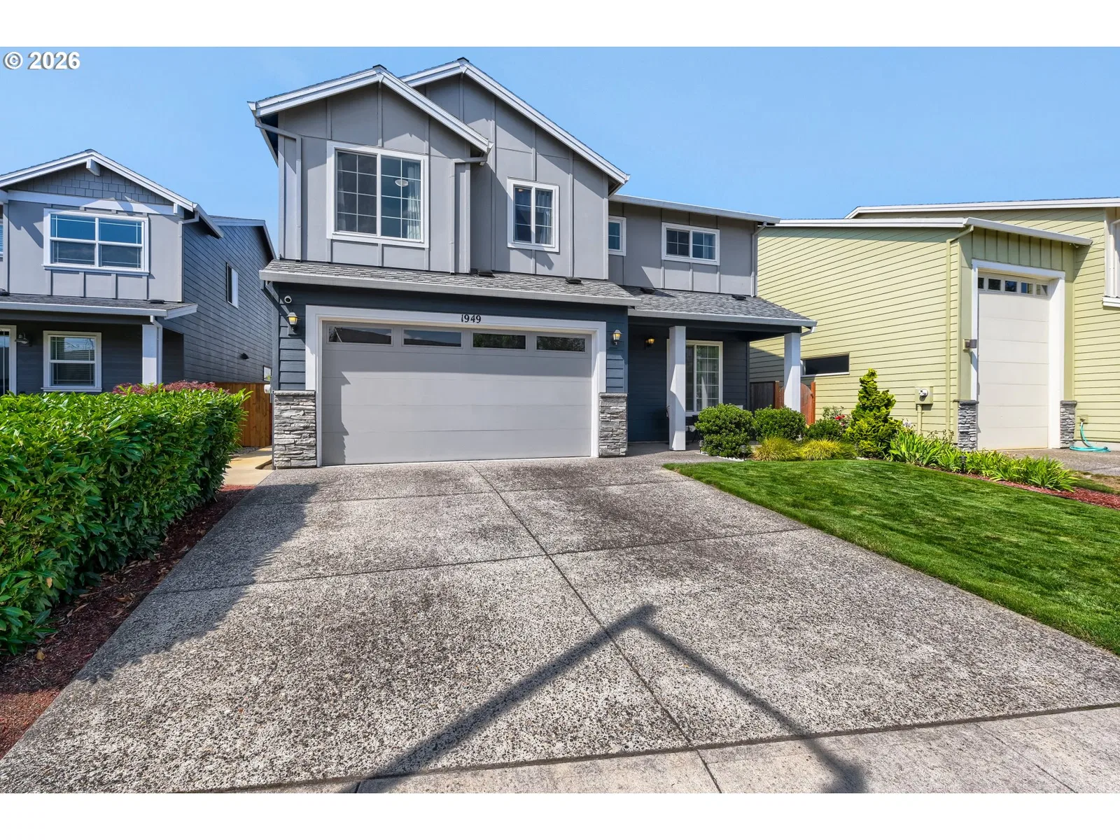
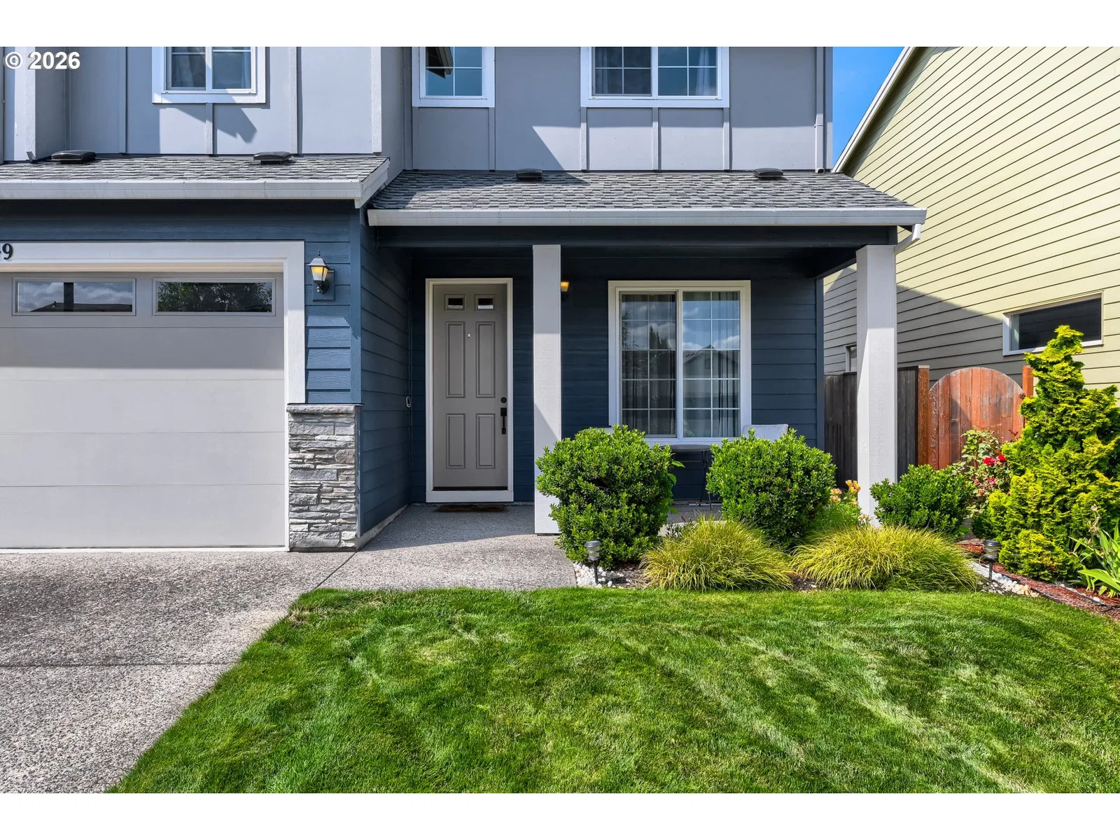
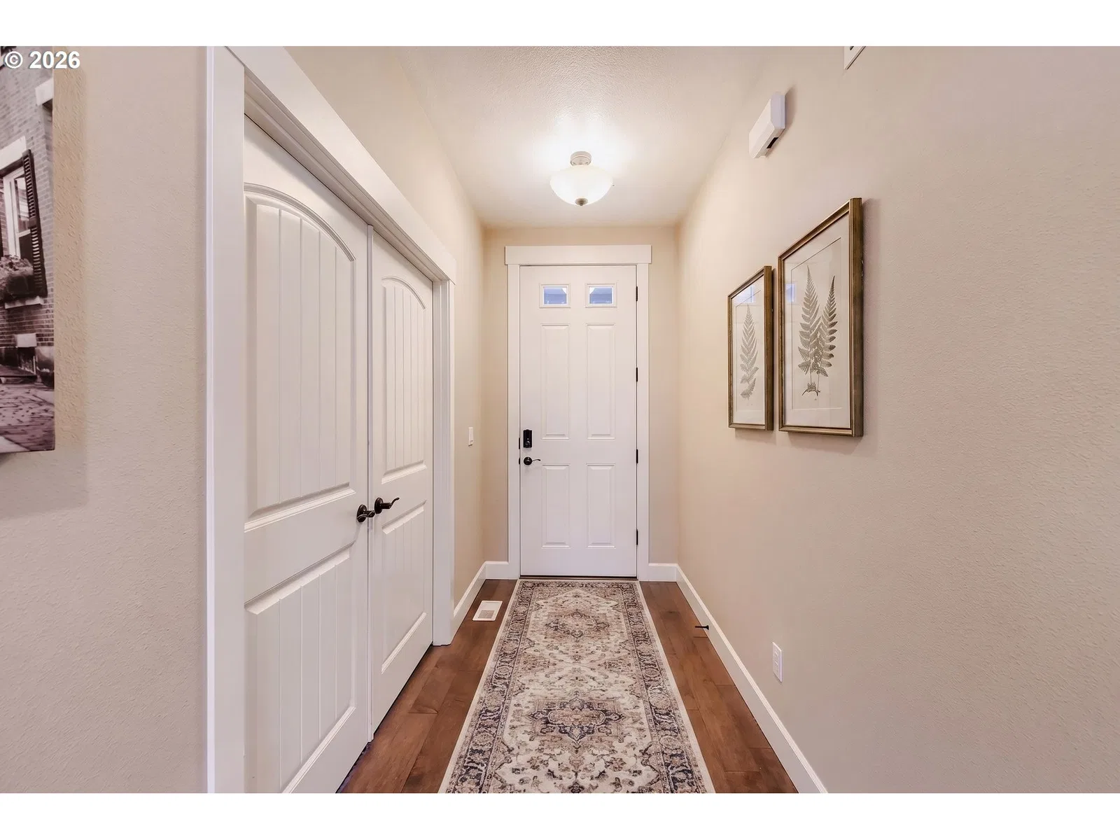
1949 Silverstone Dr, Forest Grove
$595,000
Save
- Price per sqft
- $258.70
- Built in
- 2018
- Property size
- 2,300 sqft
- Lot size
- 4,356 sqft
- Property type
- Residential
- Days on market
- 84
Overview
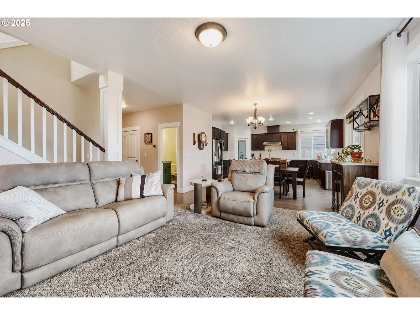
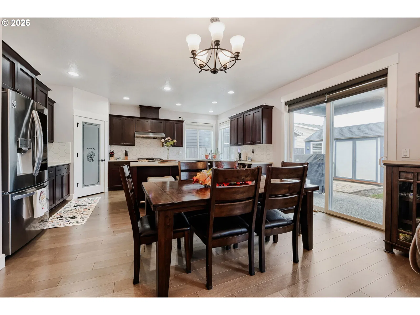
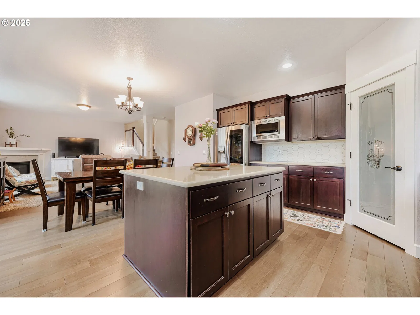
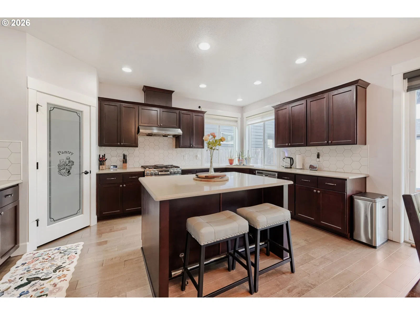
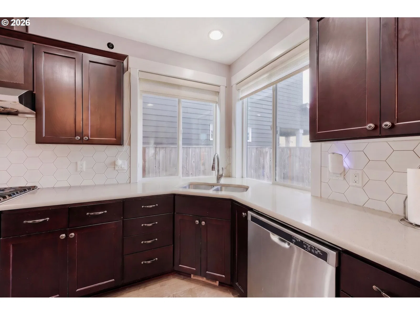
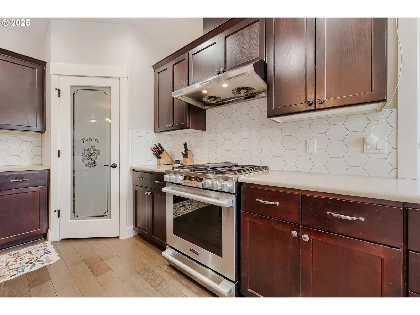
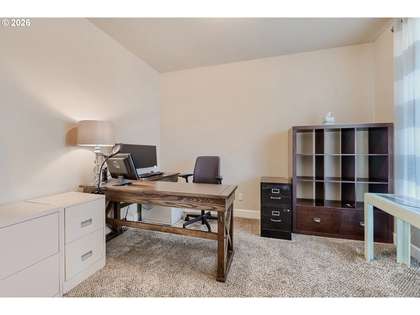
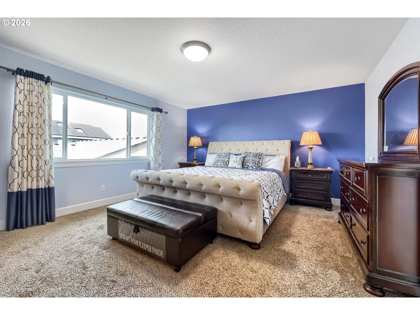
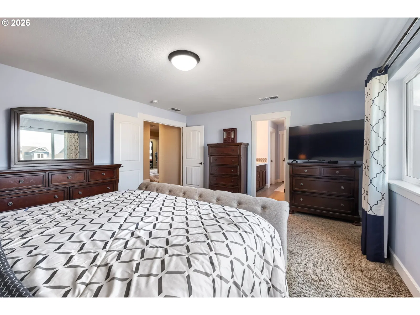
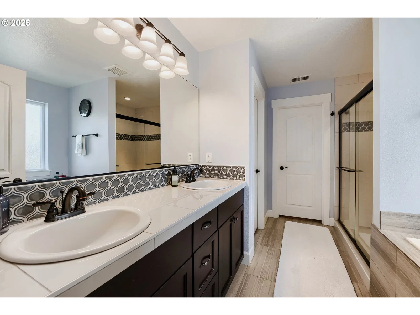
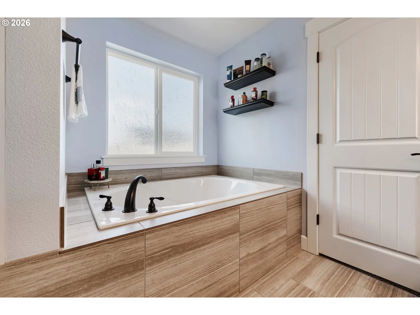
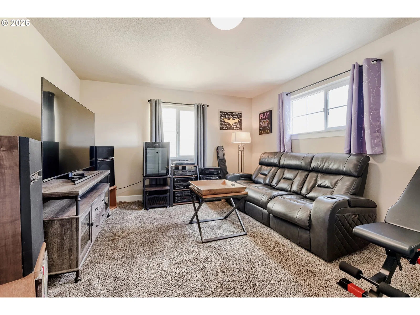
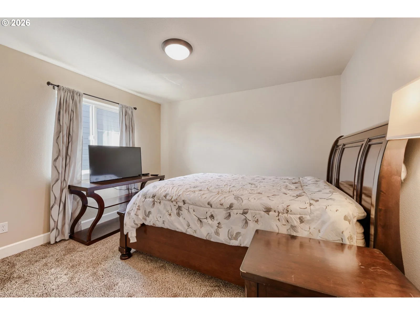
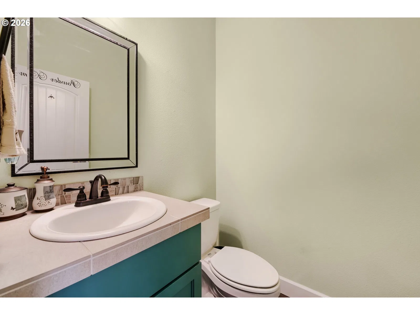
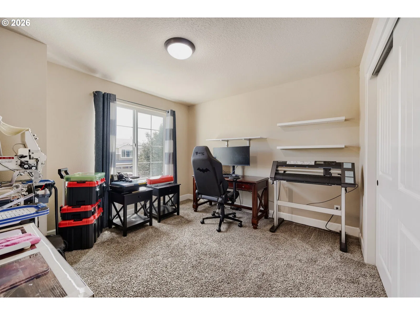
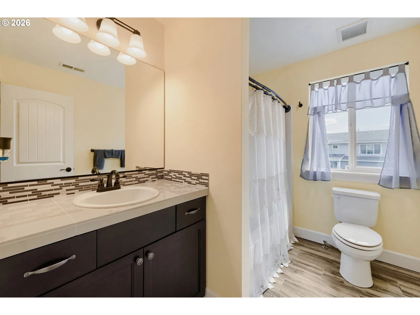
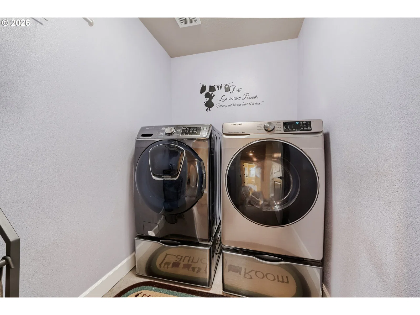
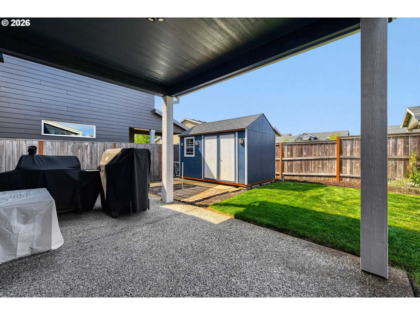
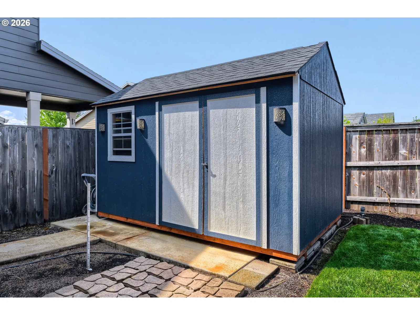
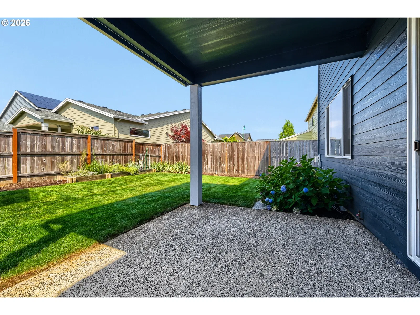
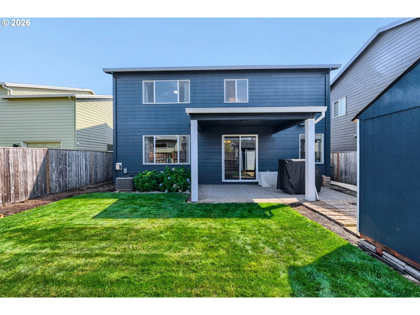
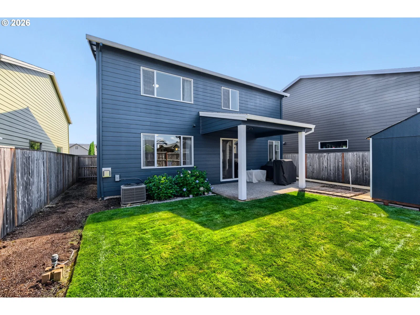
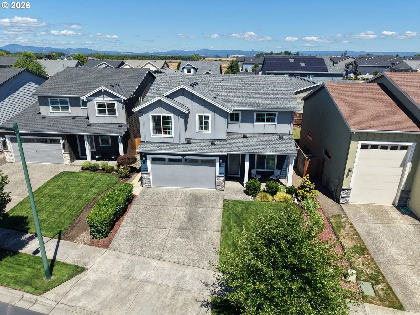
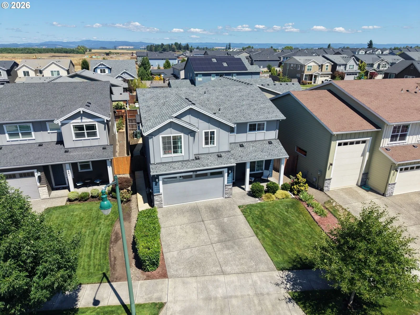
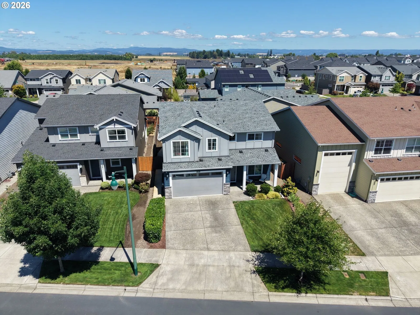
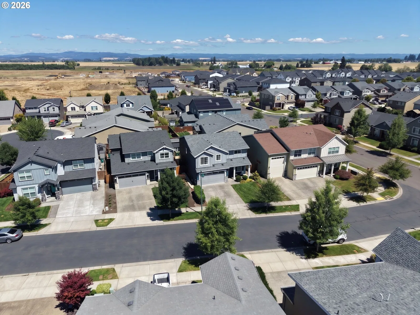
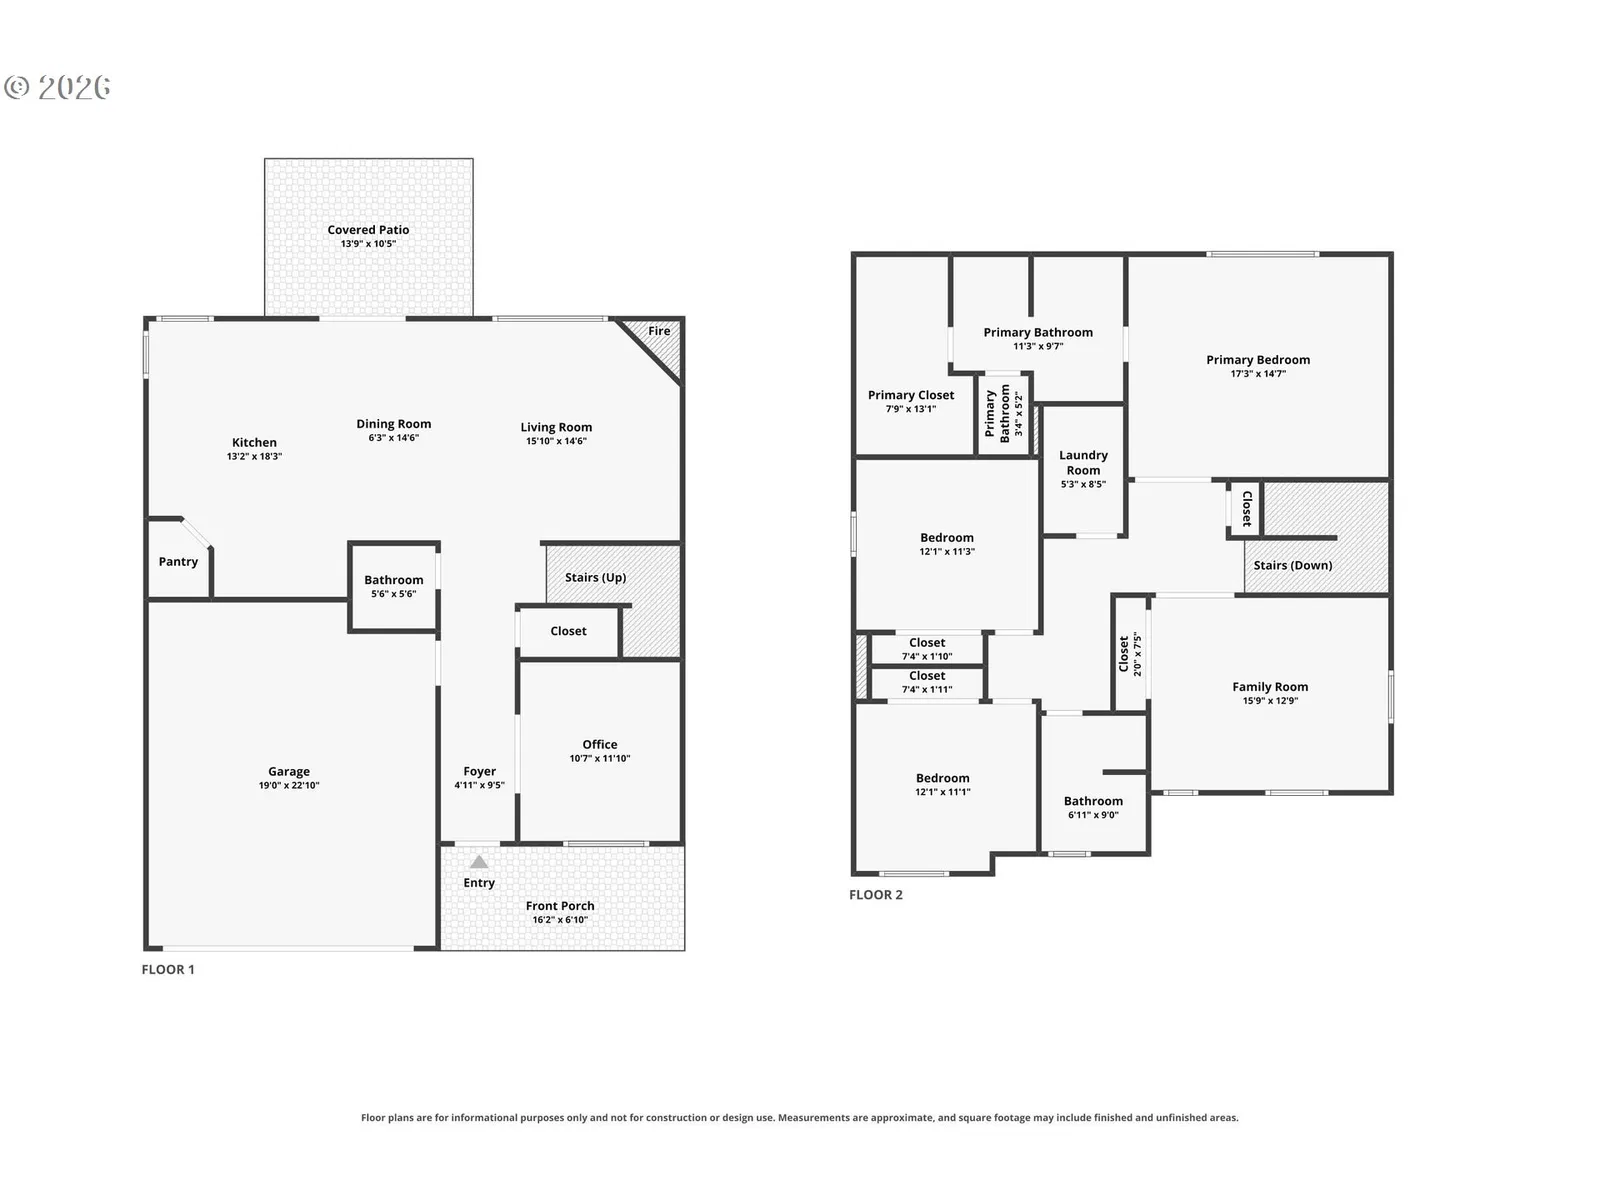
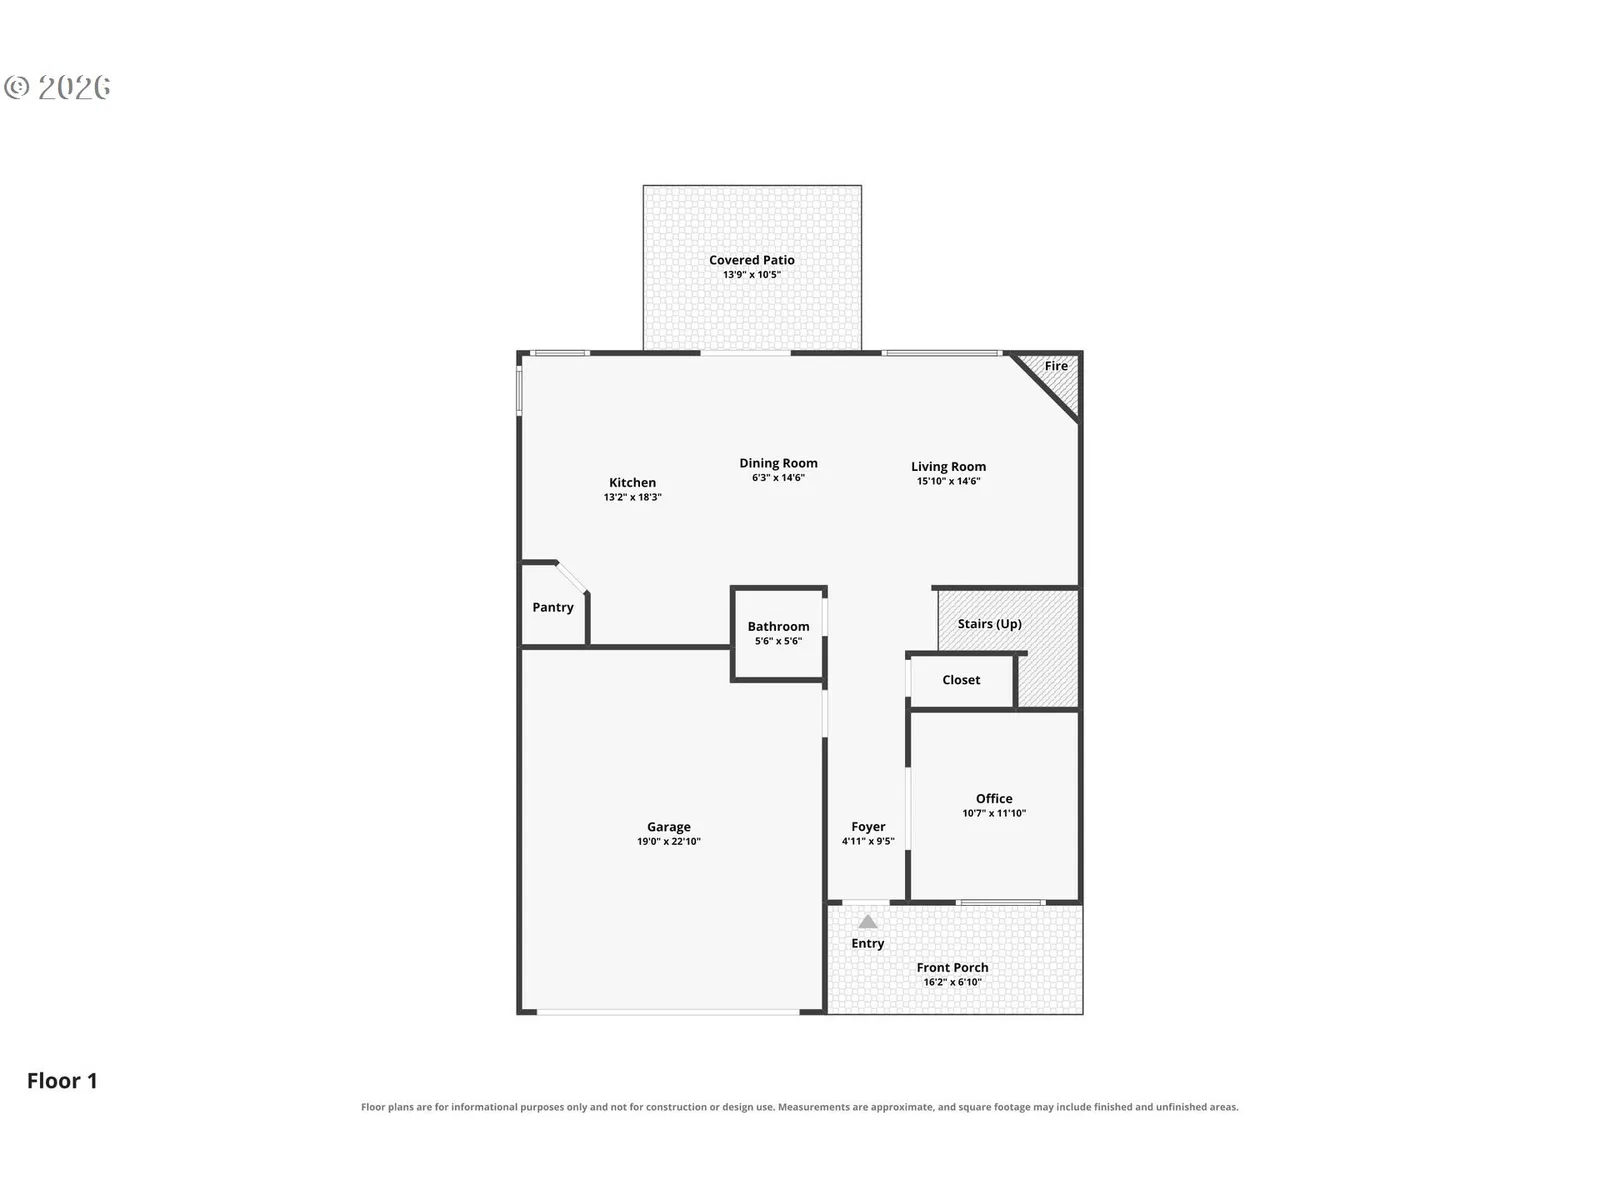
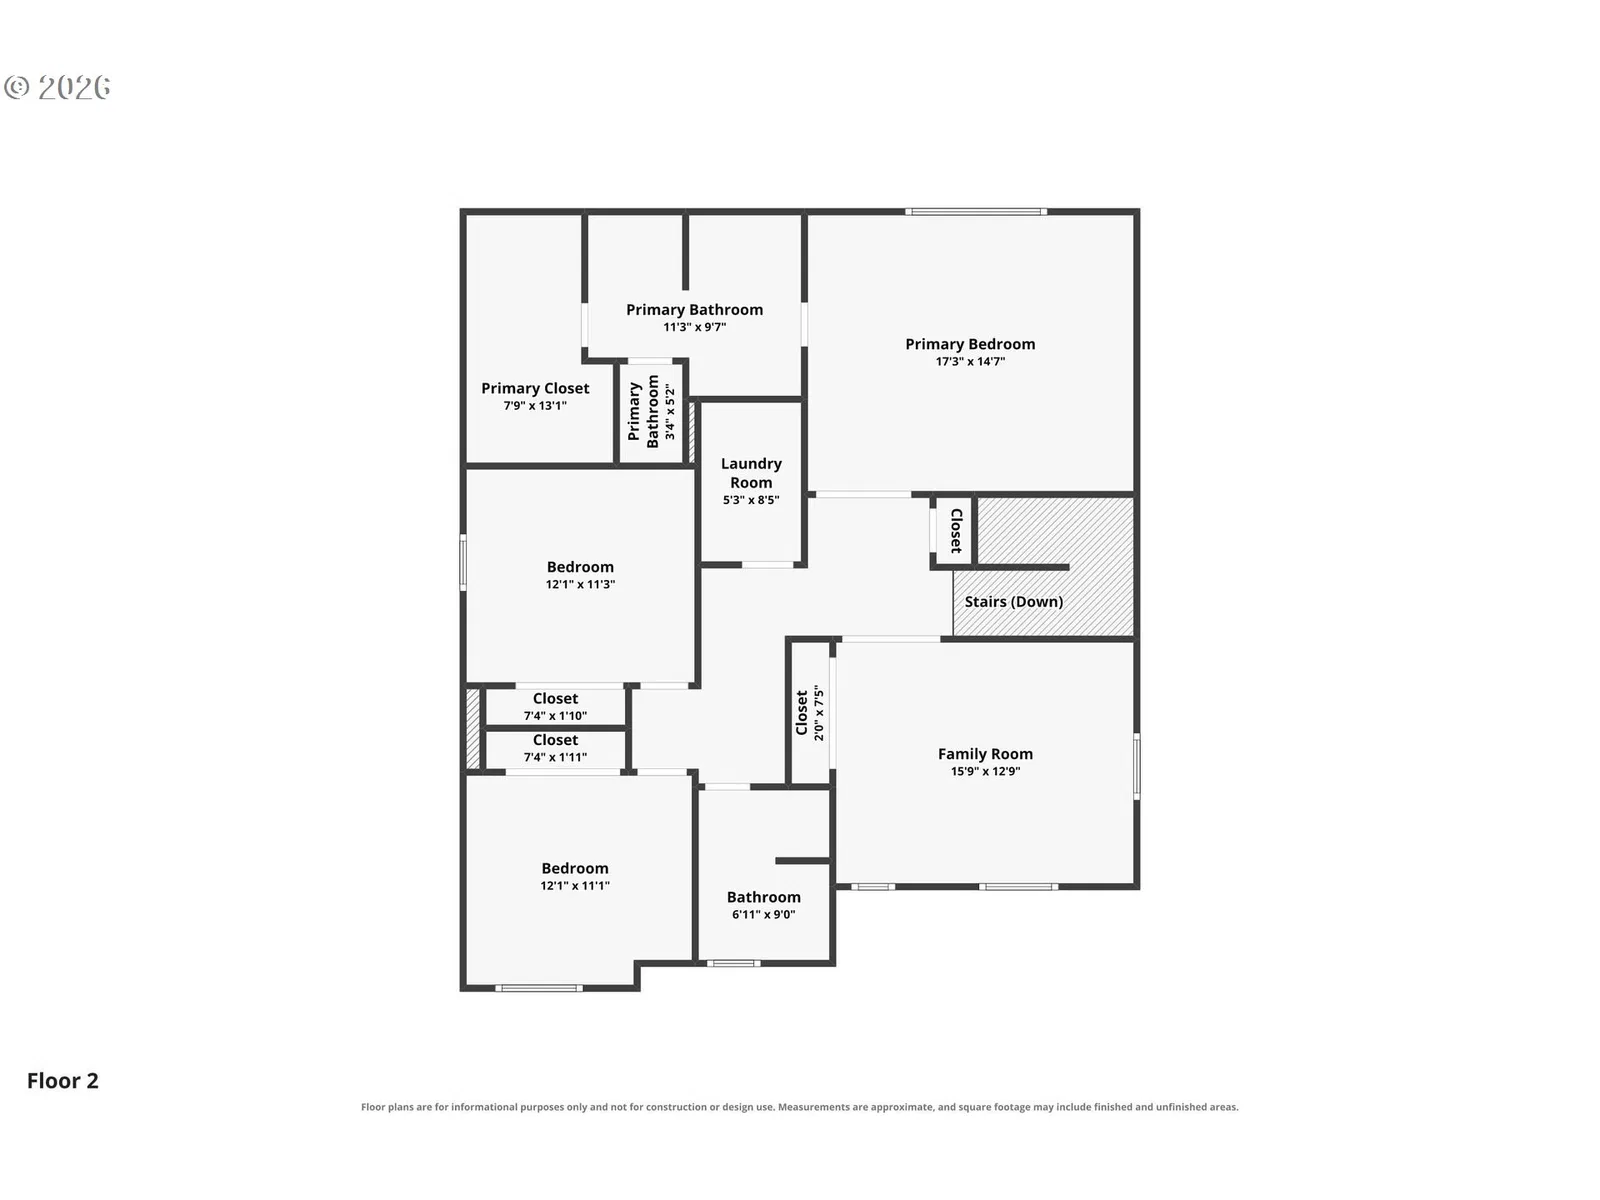
seller credit towards closing costs or rate buy down. Some homes check the boxes. Others stop you in your tracks. This exceptional custom Stone Bridge home is one of those rare finds. Built in 2018 with 2,340 square feet, this stunning 4-bedroom home with main-level den combines modern luxury, thoughtful upgrades, exceptional storage, and everyday comfort. Step inside to a light-filled open-concept floor plan with expansive windows and a cozy gas fireplace. The seamless flow between living, dining, and kitchen makes entertaining effortless. At the heart of the home is a chef-inspired kitchen featuring quartz countertops, stainless steel appliances, upgraded gas range with professional hood, tile backsplash, expansive island with eating bar, extensive cabinetry, walk-in pantry with custom glass door, and a picturesque corner sink framed by windows. The versatile main-level den is perfect for an office, library, guest room, or playroom. Upstairs, the impressive primary suite feels like a private retreat, entered through elegant French doors with room for a king-size bed and sitting area. The ensuite features dual vanities, soaking tub, walk-in shower, and oversized 8' x 13' walk-in closet. A spacious 16' x 13' secondary bedroom with French doors offers incredible flexibility as a bonus room, media room, fitness studio, office, or second living area. Two additional bedrooms, full bath, and upstairs laundry complete the upper level. Outside, enjoy an extended covered patio, fully fenced backyard, and 12' x 8' storage shed. Central air, abundant storage, and an attached 2-car garage add everyday convenience. Ideally located near shopping, dining, parks, Pacific University, and historic downtown Forest Grove. Luxury. Space. Style. Storage. One visit and you'll understand why this home is impossible to forget.
Details
Interior
- Interior features
- Garage Door Opener, Laundry, Wall to Wall Carpet
- Appliances
- Dishwasher, Disposal, Free Standing Gas Range, Microwave, Pantry, Plumbed For Ice Maker, Quartz, Range Hood, Stainless Steel Appliance, Tile
- Fireplace
- Yes
- Fireplaces
- 1
- Fireplace description
- Gas
- Cooling
- Yes
- Cooling description
- Central Air
- Heating
- Yes
- Heating description
- Forced Air
- Windows
- Double Pane Windows, Vinyl Frames
Exterior and lot
- Lot size
- 4,356 sqft
- Exterior features
- Covered Deck, Covered Patio, Outbuilding, Sprinkler, Yard
- Lot features
- Level
- Architectural style
- Two Stories, Craftsman
- Roof
- Composition
- View
- No
Utilities
- Sewer
- Public Sewer
- Water source
- Public Water
Parking
- Garage spaces
- 2
- Parking
- Driveway
- Total parking
- 2
Schools
- High school
- Forest Grove
- Middle school
- Neil Armstrong
- Elementary school
- Harvey Clark
Location
- City
- Forest Grove
- County
- Washington
Taxes and dues
- Annual taxes
- $5,842 (2025)
- HOA dues
- $69 / month
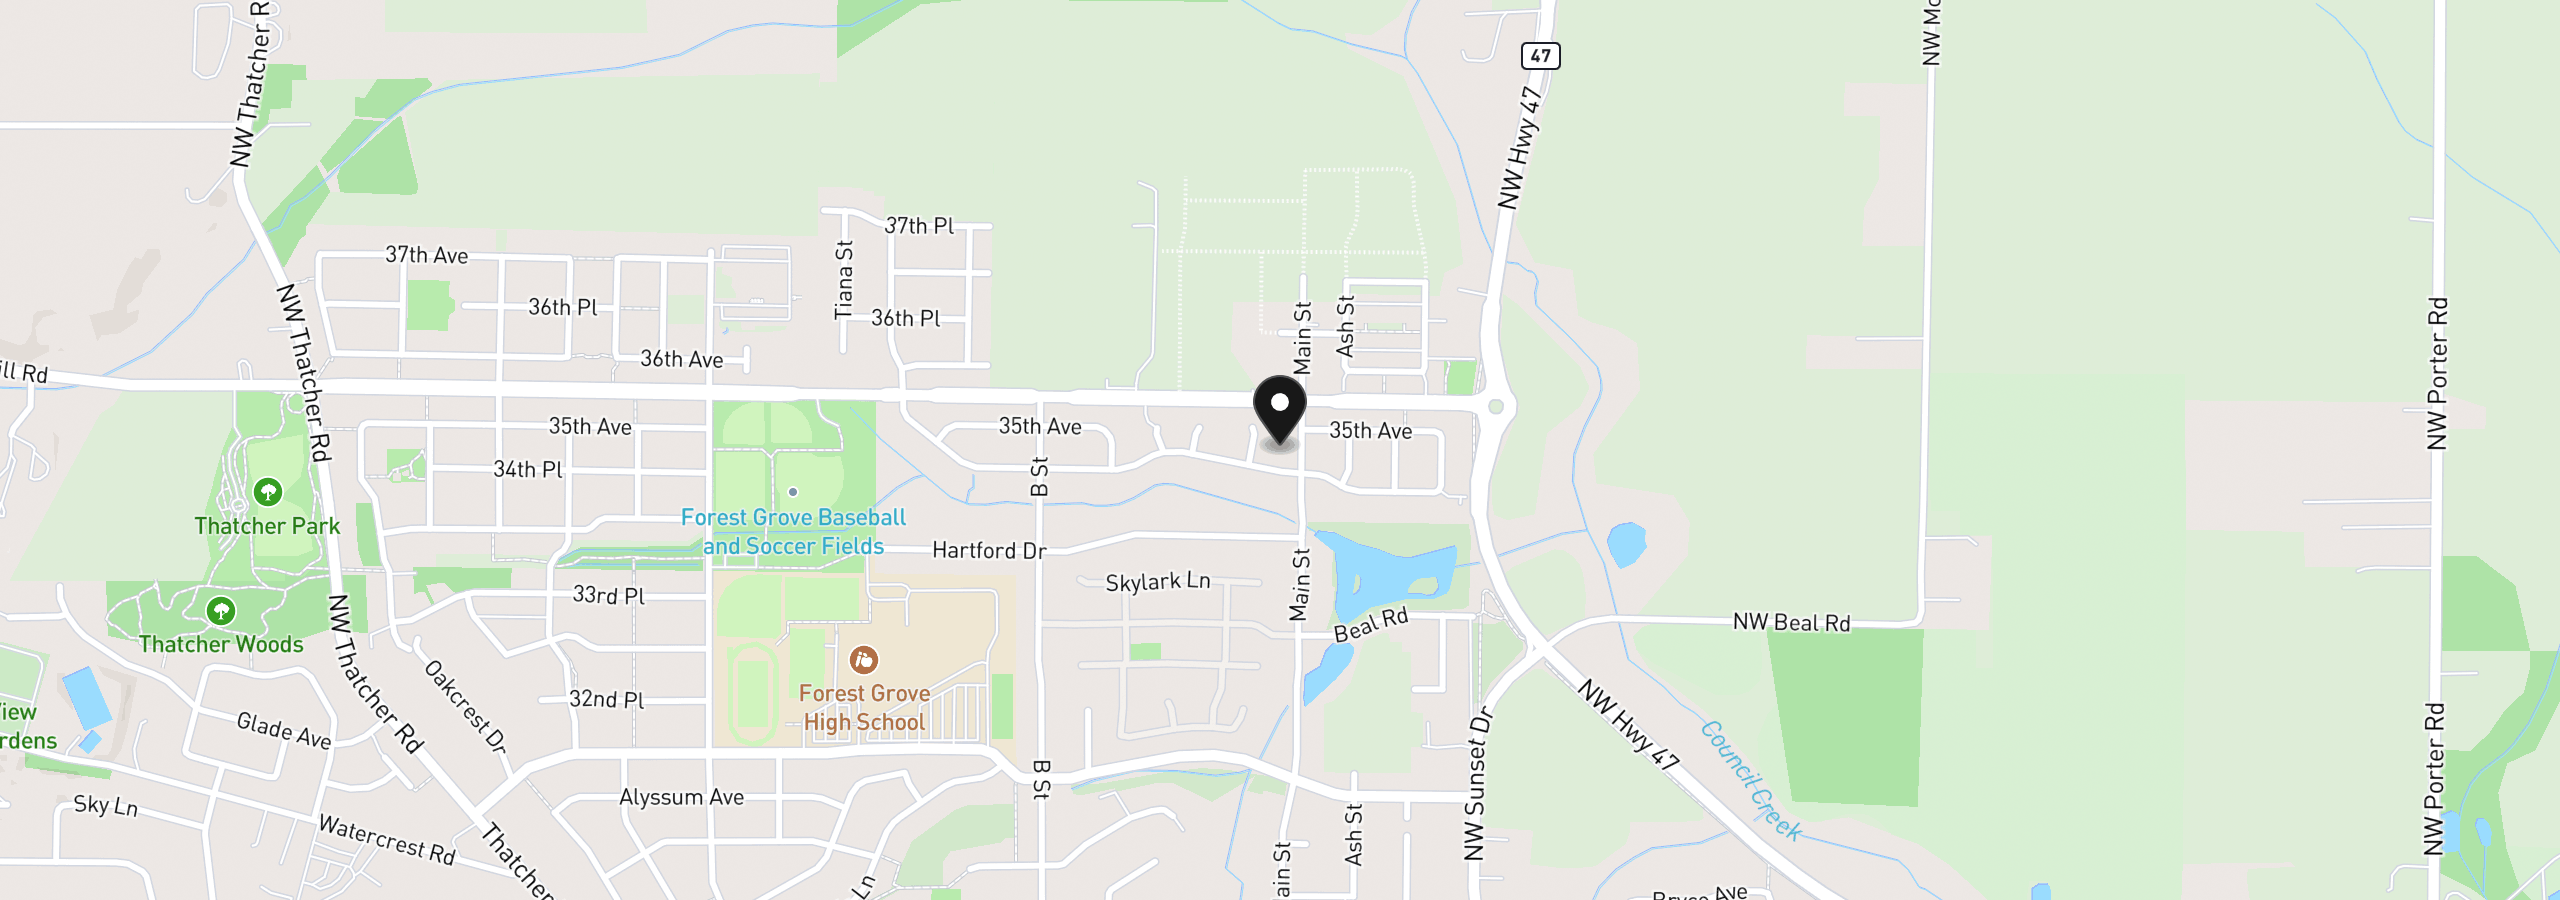
Location
1949 Silverstone Dr, Forest Grove, OR 97116
Monthly payment estimate
$3,723 /mo
- Principal and interest
- $3,167
- Property tax (2025)
- $487
- HOA dues
- $69
- Total
- $3,723
Estimate only, and not an offer of credit. Assumes 20% down ($119,000) and a 30-year fixed rate at 7.00%. Property tax is the assessed annual amount from the listing, divided by twelve. Rates change daily. Insurance and mortgage insurance are not included. Speak to a lender for terms that apply to you.