Photograph 1 of 48

6644 Rippling Brook Dr SE, Salem
$995,000
Save
- Price per sqft
- $194.60
- Built in
- 1977
- Property size
- 5,113 sqft
- Lot size
- 1.15 acres
- Property type
- Residential
- Days on market
- 21
Overview
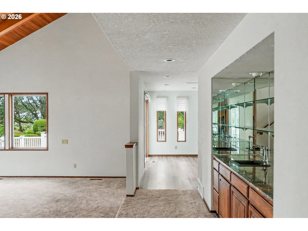
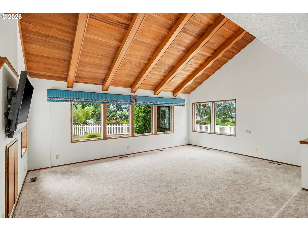
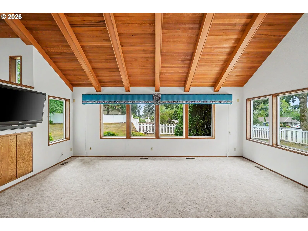
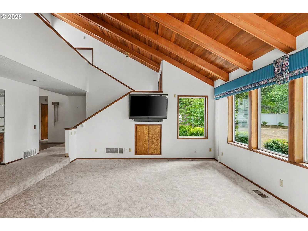
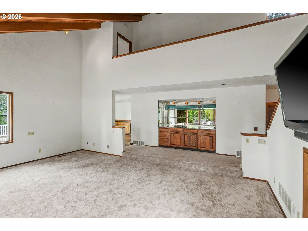
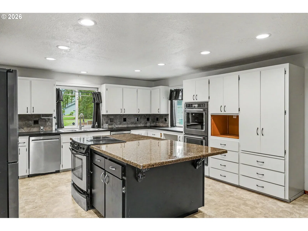
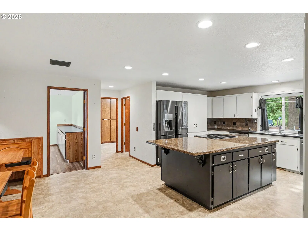
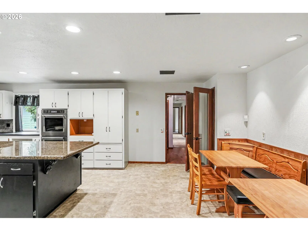
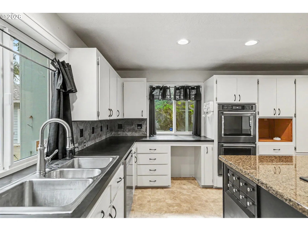
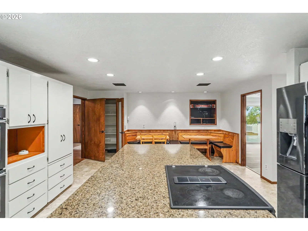
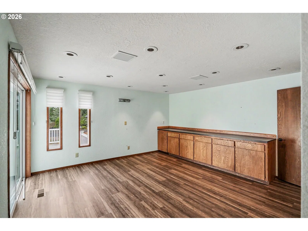
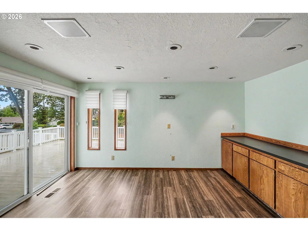
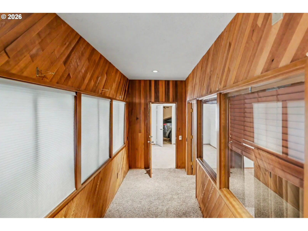
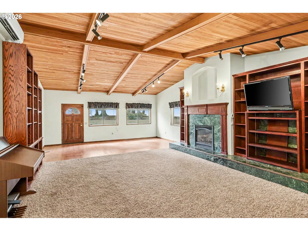
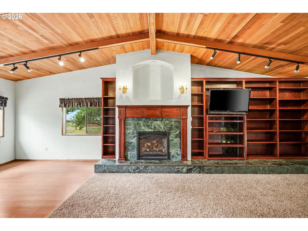
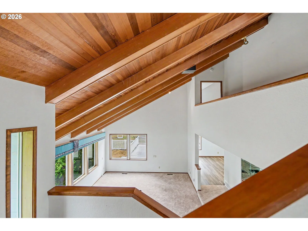
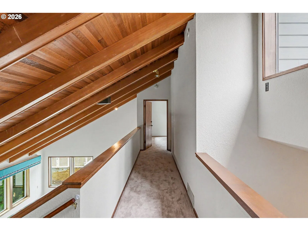
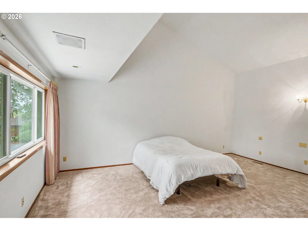
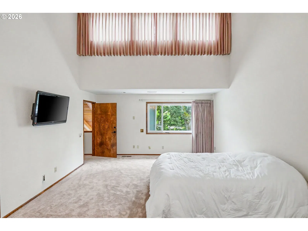
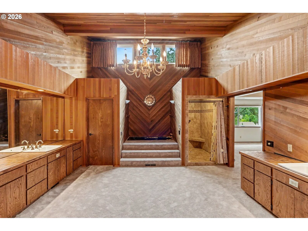
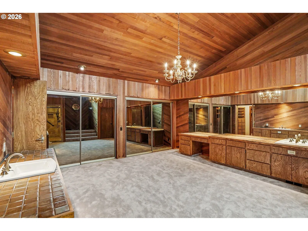
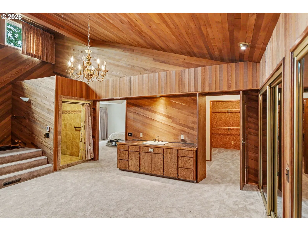
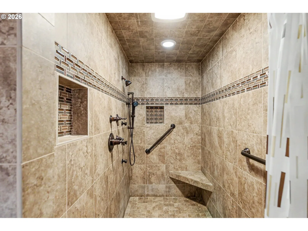
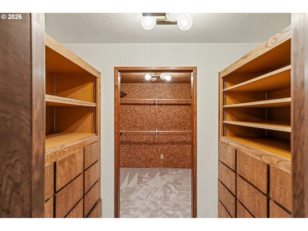
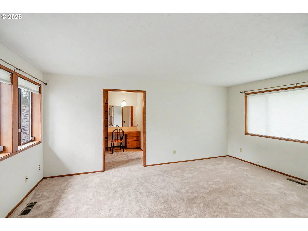
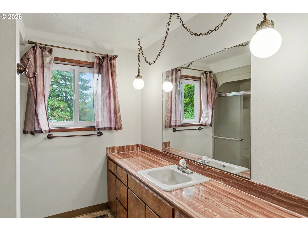
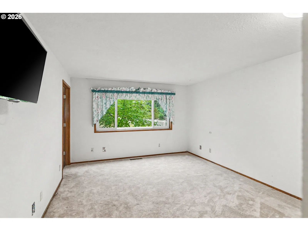
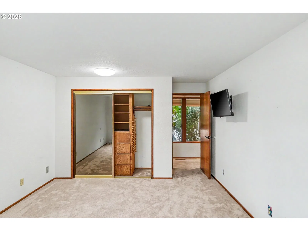
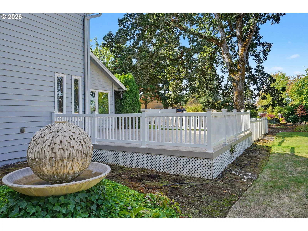
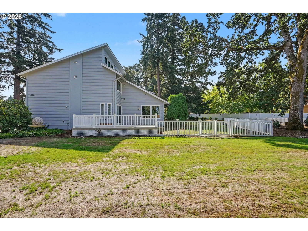
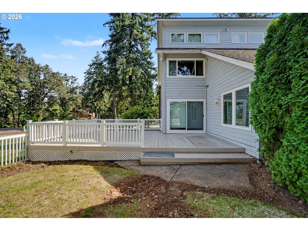
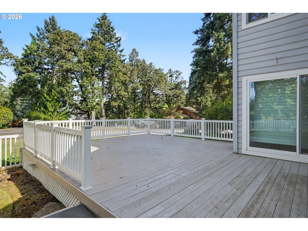
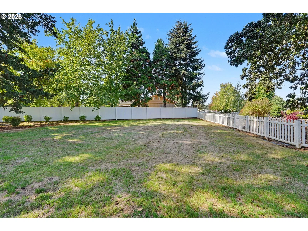
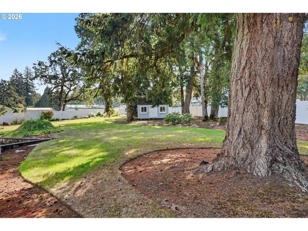
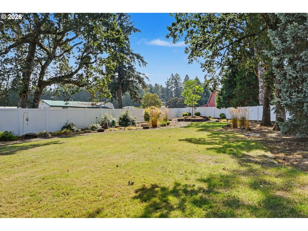
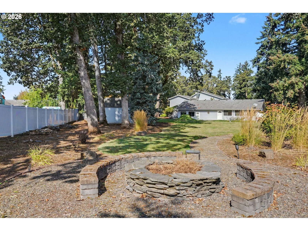
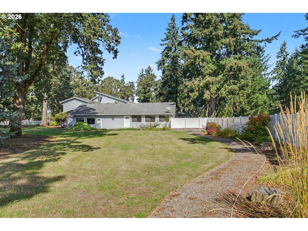
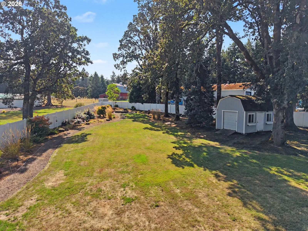
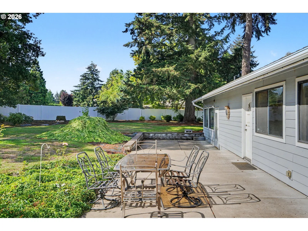
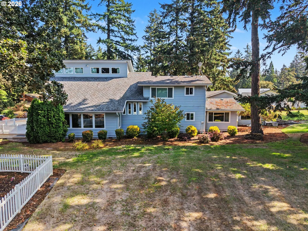
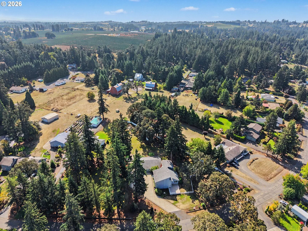
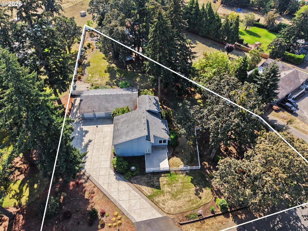
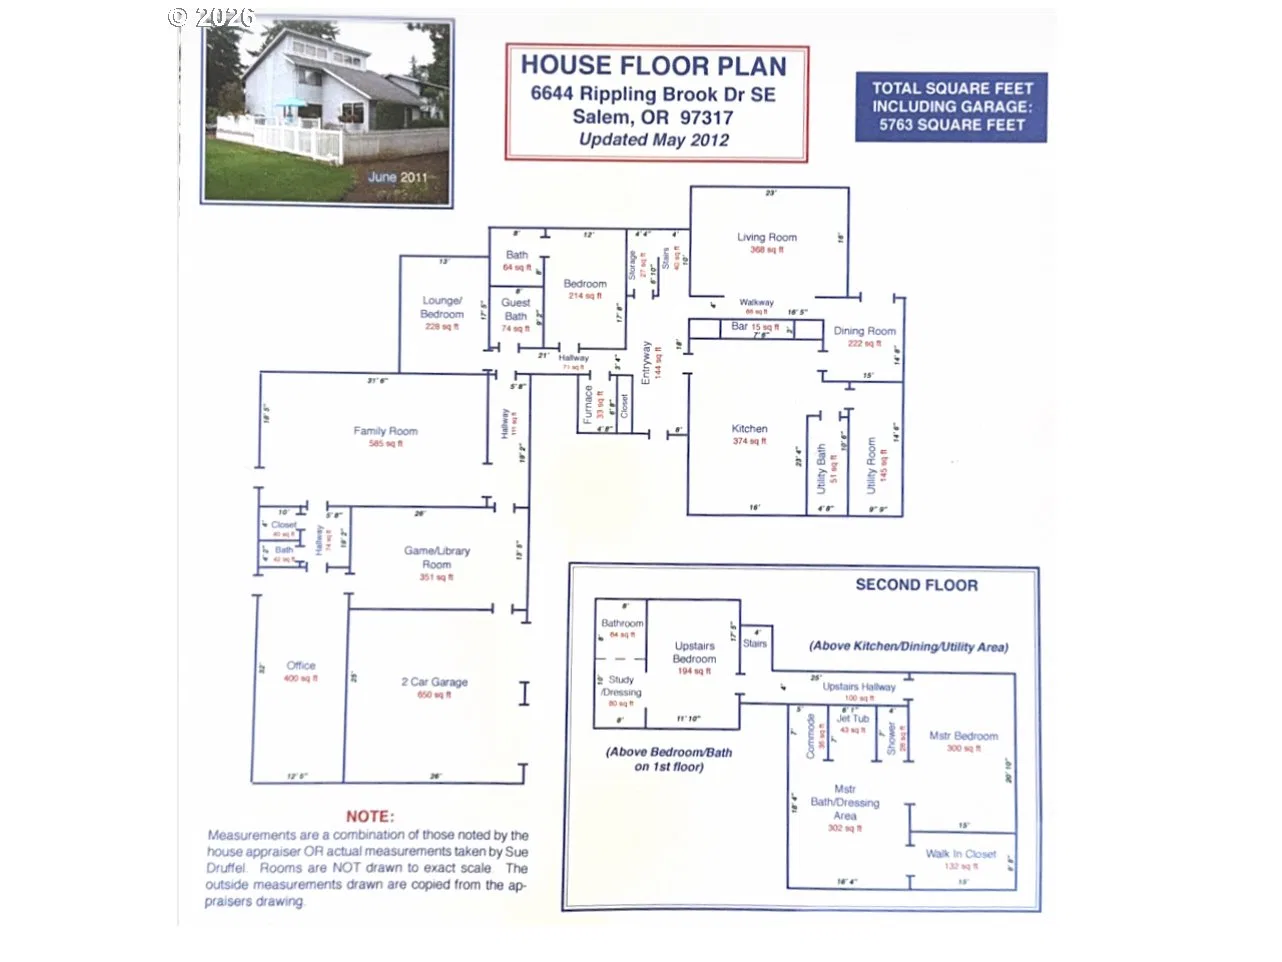
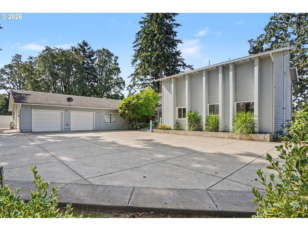
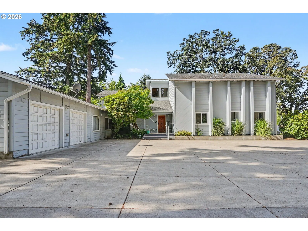
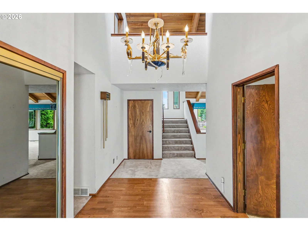
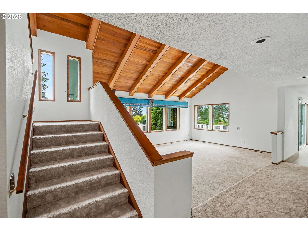
Welcome to 6644 Rippling Brook Drive, a home where space, character, and flexibility come together in a big way. Situated on a fully fenced 1.15-acre lot, this impressive 5,113 sq. ft. home offers 4 bedrooms, 4 full bathrooms and 2 half bathrooms. This home offers room to live, entertain, and spread out. The neighborhood is established with large trees and a quiet, private feel. Step inside and you’re immediately greeted by soaring vaulted ceilings, abundant natural light, and beautiful real wood ceilings that give the main living space warmth and character. A built-in mirrored bar adds a fun touch for entertaining, while the dining room opens to a deck overlooking the property. The kitchen was upgraded and offers an oversized granite island, built in double oven with a THIRD oven in the free standing range, and built in bench seating and tables. The primary suite is truly something to see. The bathroom may actually steal the show, it’s larger than the bedroom itself! Complete with a soaking tub, walk-in shower, and oversized walk-in closet. Two additional bedrooms feature en-suite bathrooms, and with two bedrooms on the main level and two upstairs, the floor plan offers plenty of flexibility for guests, or a home office.One of the home's biggest highlights is the expansive single-level addition at the back of the property. Anchored by a fireplace and beautiful built-in wood bookshelves, the massive bonus room offers endless possibilities. Game room, theater, home office, or separate guest quarters. With the right modifications, this space could make a fantastic dual-living setup for multi-generational living - buyer to verify with county. Outside you'll find an oversized driveway with plenty of room for guest parking, RV or boat storage. The back yard is fully fenced and has a tool shed for yard maintenance items/storage. If you're looking for something with some character, you've found the right house!
Details
Interior
- Interior features
- Garage Door Opener, Granite, High Ceilings, High Speed Internet, Luxury Vinyl Plank, Soaking Tub, Vaulted Ceiling, Water Softener
- Appliances
- Built-in Oven, Dishwasher, Disposal, Double Oven, Free Standing Range, Free Standing Refrigerator, Granite, Island, Pantry, Stainless Steel Appliance
- Fireplace
- Yes
- Fireplaces
- 2
- Cooling
- Yes
- Cooling description
- Heat Pump, Mini Split
- Heating
- Yes
- Heating description
- Forced Air, Heat Pump, Mini Split
- Windows
- Double Pane Windows
Exterior and lot
- Lot size
- 1.15 acres
- Exterior features
- Deck, Fenced, Garden, Patio, Raised Beds, RV Parking, Tool Shed, Yard
- Lot features
- Cul-de-sac, Level
- Architectural style
- Two Stories, Custom Style
- Roof
- Composition
- View
- Yes
- View description
- Territorial
Utilities
- Sewer
- Public Sewer
- Water source
- Well
Parking
- Garage spaces
- 2
- Parking
- Driveway, Parking Pad
- Total parking
- 2
Schools
- High school
- North Salem
- Middle school
- Houck
- Elementary school
- Miller
Location
- City
- Salem
- County
- Marion
- Zoning
- AR
Taxes and dues
- Annual taxes
- $10,437 (2025)
Location
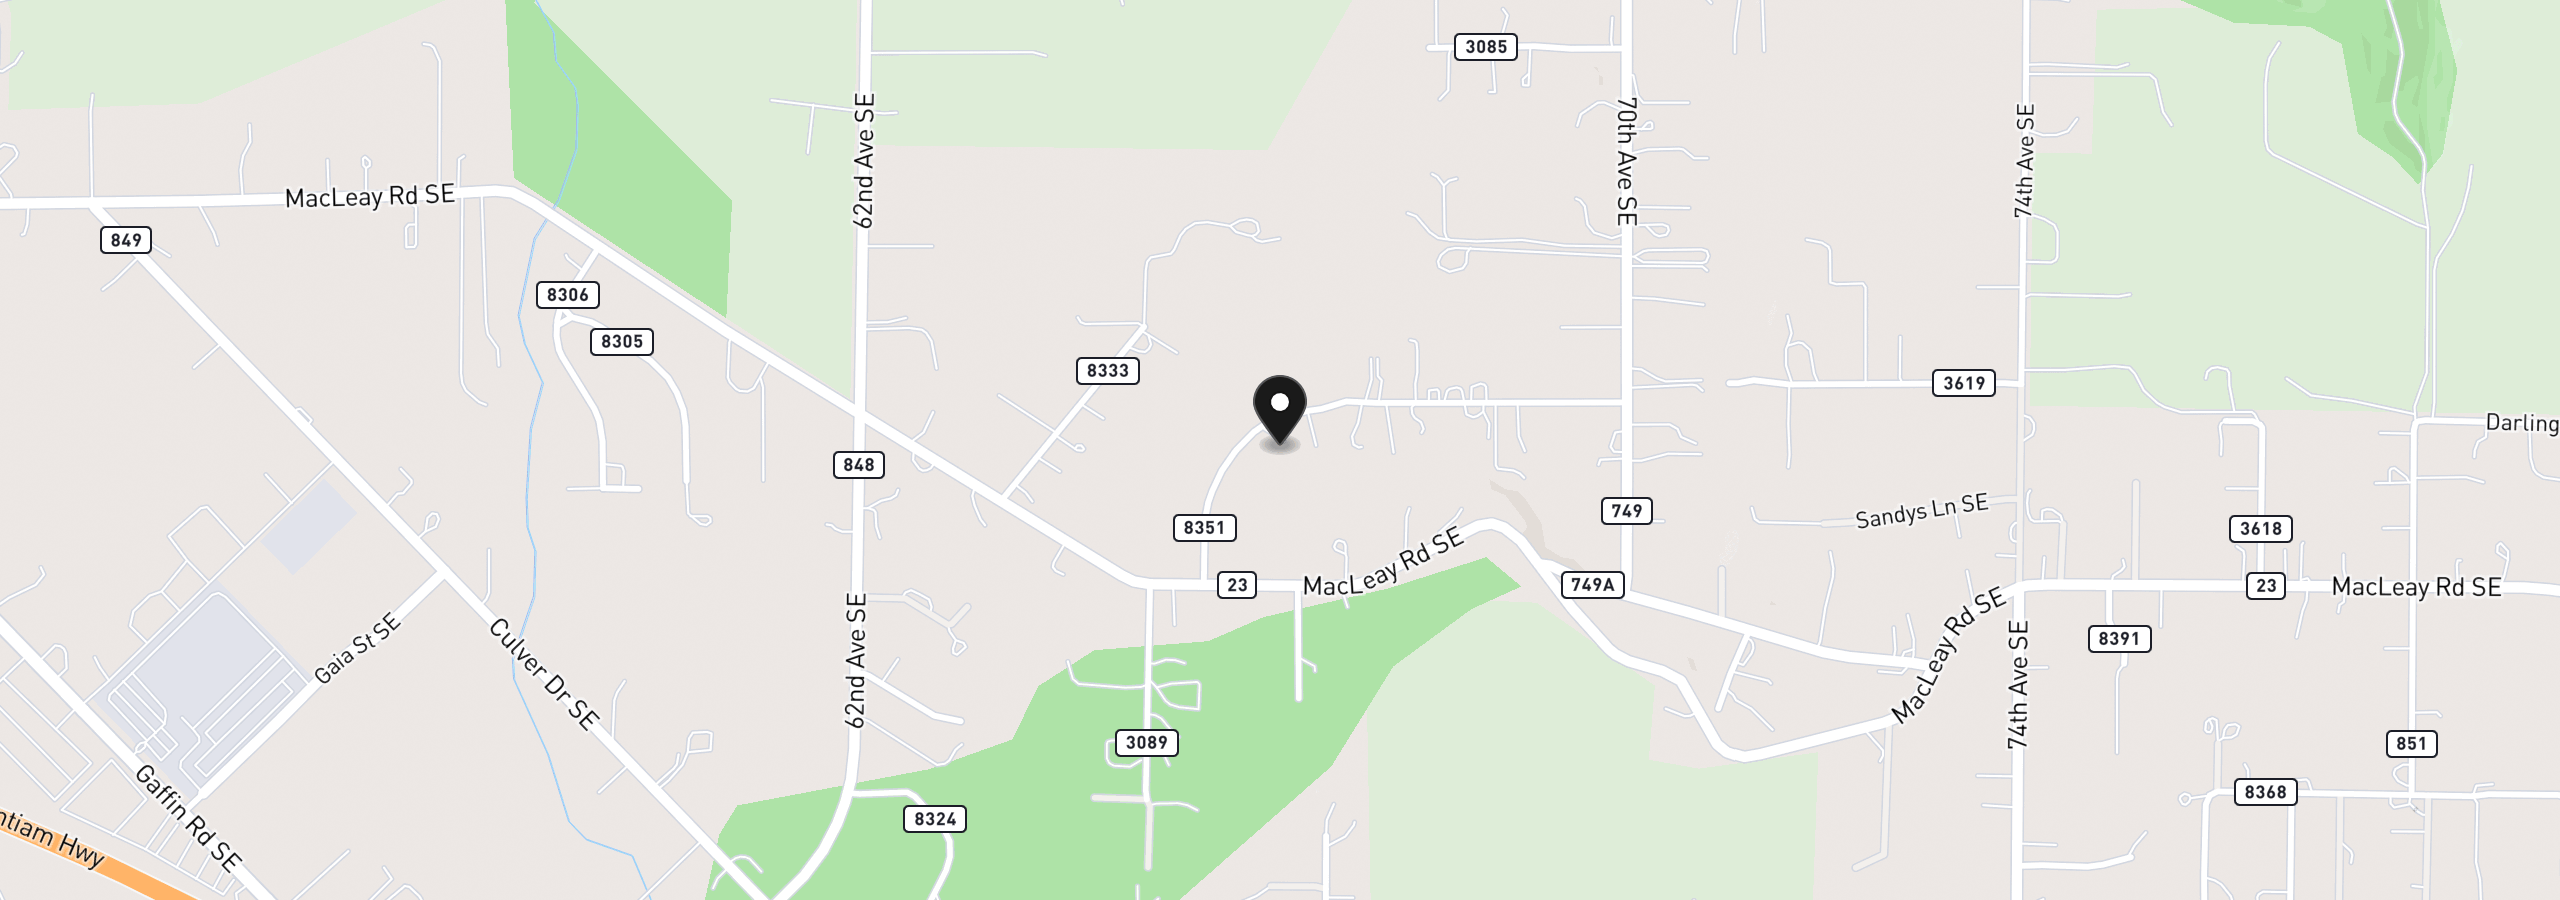
6644 Rippling Brook Dr SE, Salem, OR 97301
Monthly payment estimate
$6,166 /mo
- Principal and interest
- $5,296
- Property tax (2025)
- $870
- Total
- $6,166
Estimate only, and not an offer of credit. Assumes 20% down ($199,000) and a 30-year fixed rate at 7.00%. Property tax is the assessed annual amount from the listing, divided by twelve. Rates change daily. Insurance and mortgage insurance are not included. Speak to a lender for terms that apply to you.