Photograph 1 of 22
1829 S Pepperwood St, Canby
$669,900
Save
- Price per sqft
- $351.47
- Built in
- 2026
- Property size
- 1,906 sqft
- Property type
- Residential
- Days on market
- 73
Overview
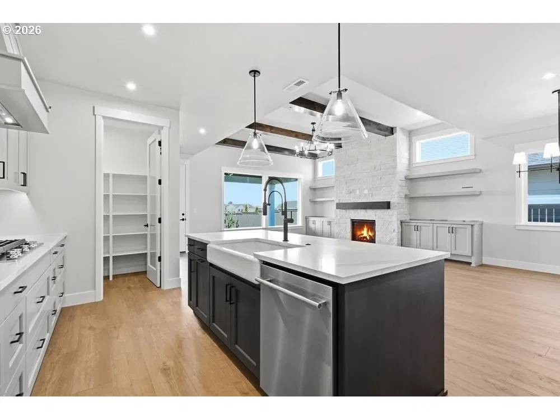
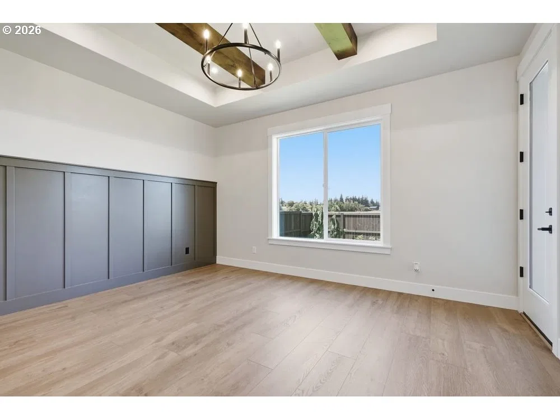
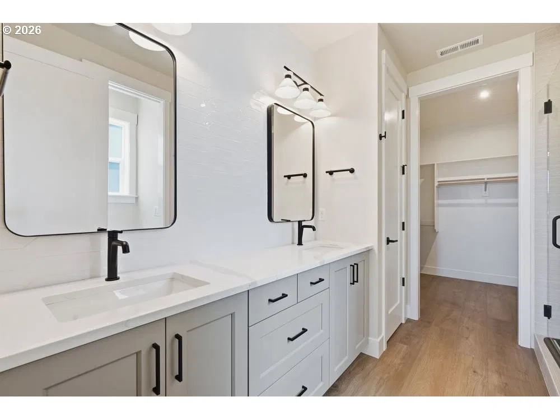
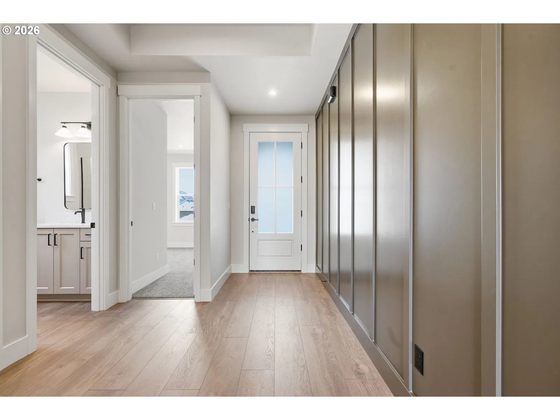
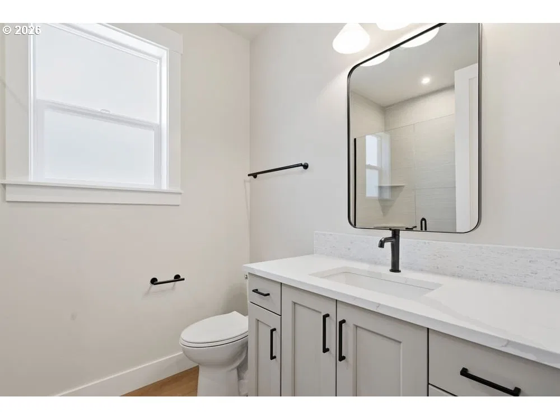
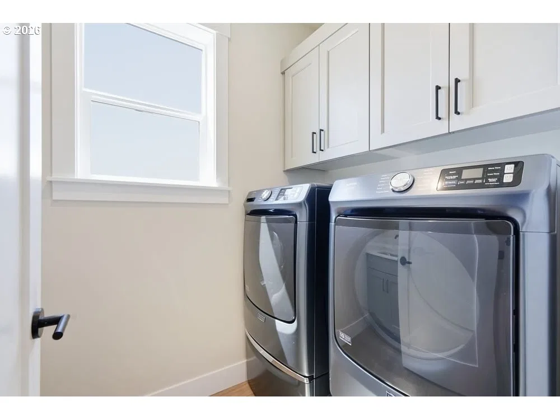
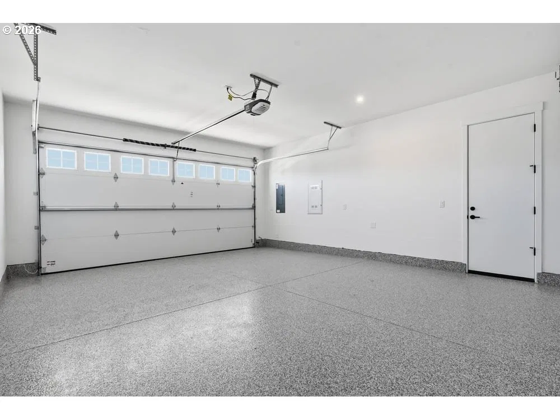
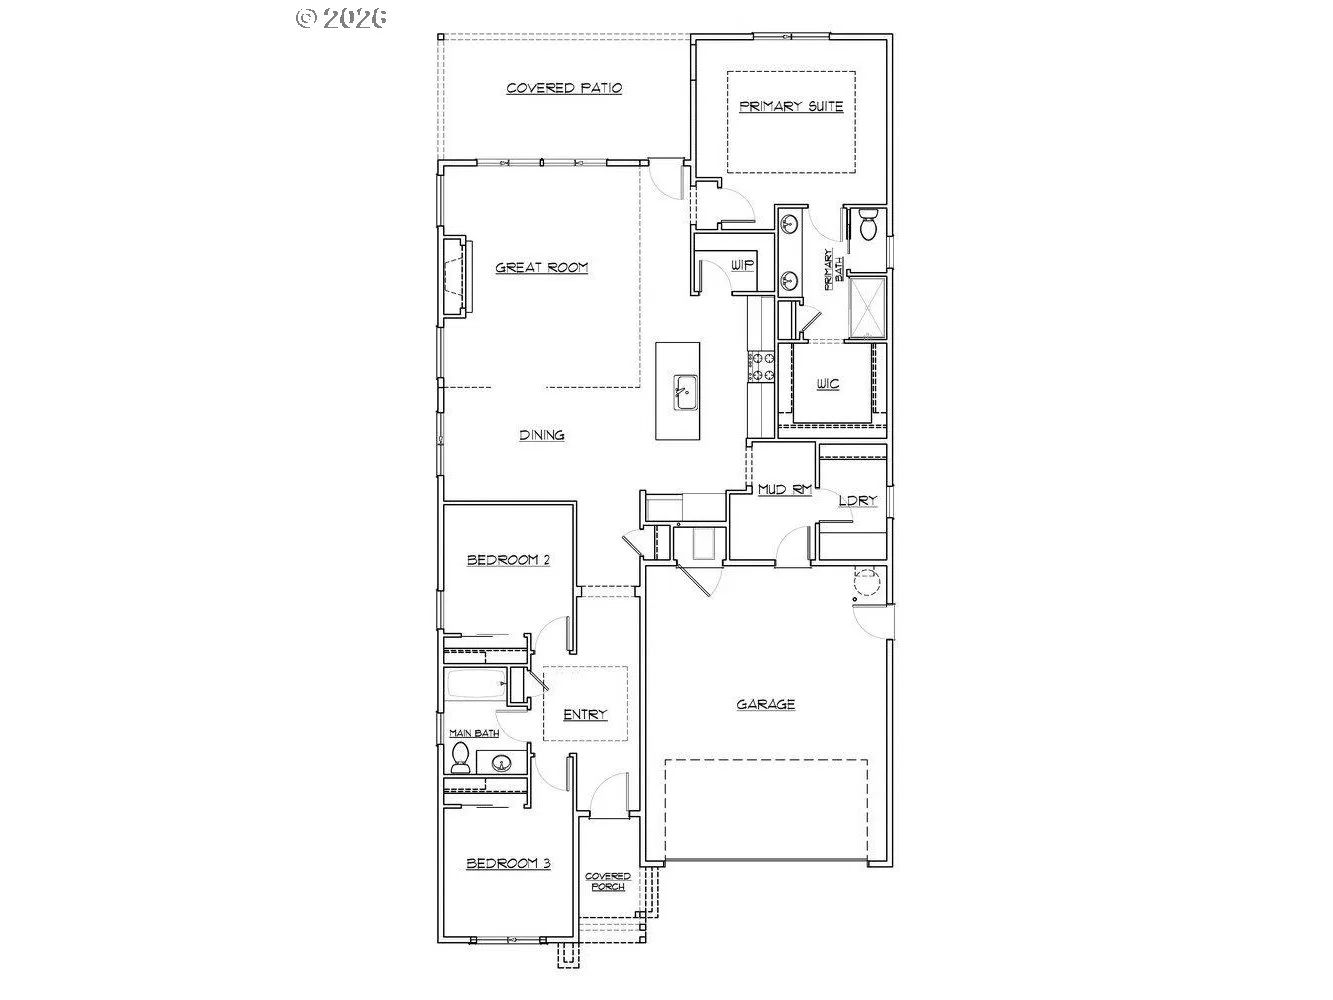
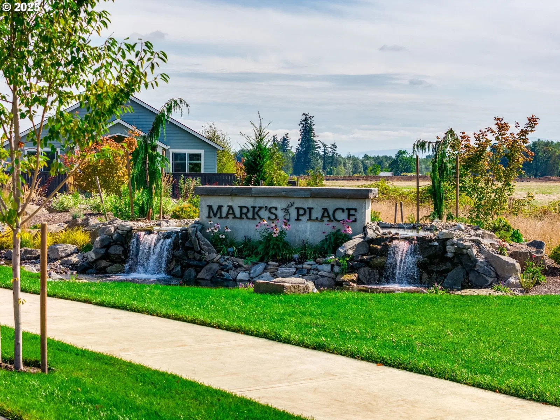
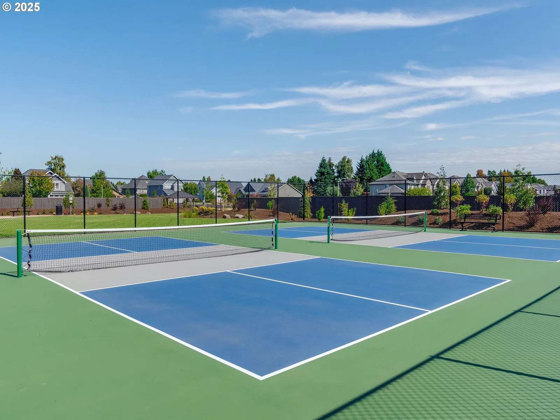
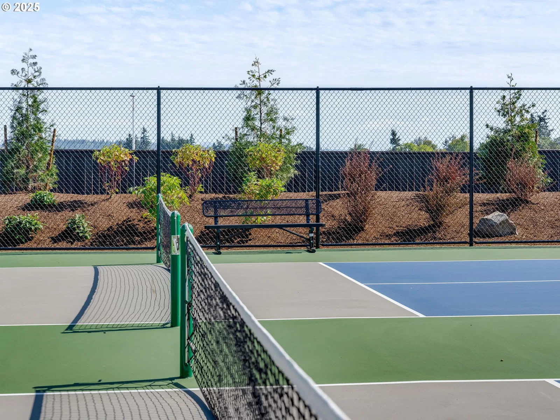
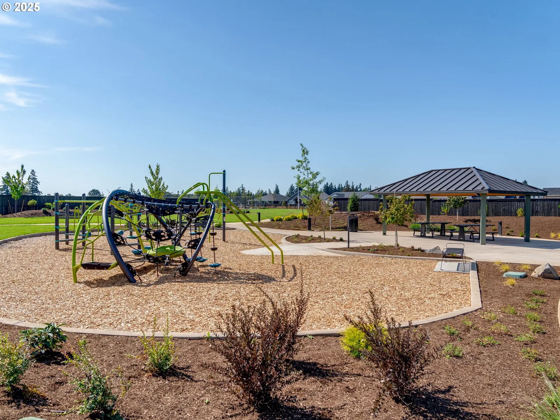
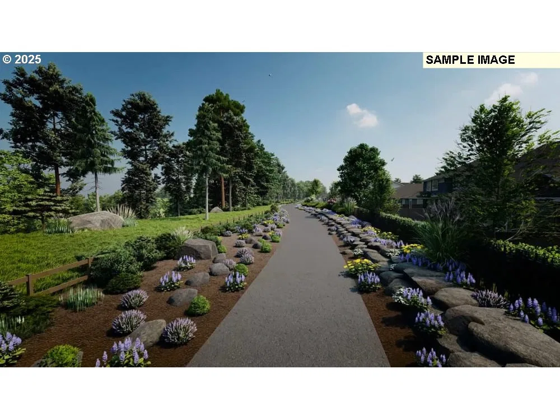
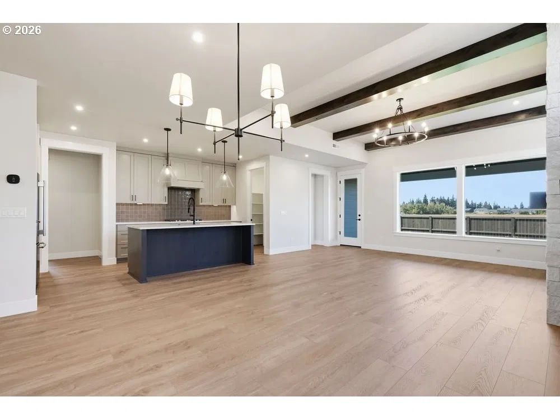
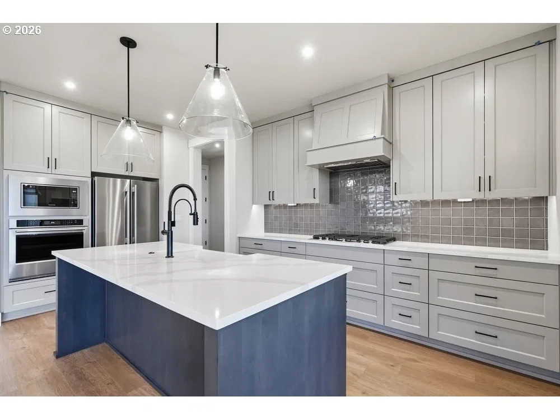
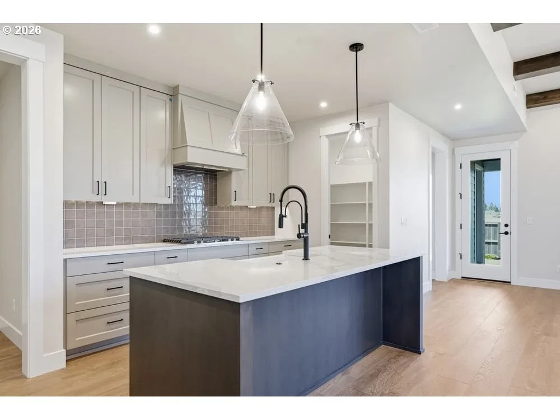
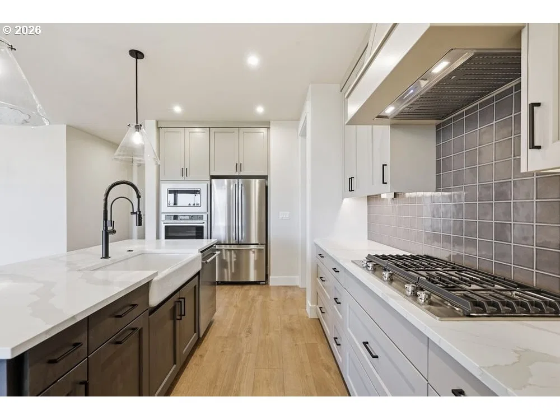
Beautifully appointed single-level home offering 1,755 sq. ft., 3 bedrooms, and 2 baths with thoughtfully selected designer finishes throughout. 11-foot ceilings and decorative beams in both the great room and primary suite create an open, inviting atmosphere. The gourmet kitchen showcases quartz countertops, ceiling-height cabinetry, a large island, designer wood range hood, and KitchenAid stainless steel appliances. The refrigerator, washer, and dryer are all included, making this home truly move-in ready. The private primary suite features a transom door leading directly to the covered patio, creating a seamless indoor-outdoor retreat. Elevated finishes continue throughout with batten accent walls in the entry, designer lighting, and timeless selections. The epoxy-coated garage adds both style and durability. Built with the quality craftsmanship Pahlisch Homes is known for, this home also includes air conditioning, a tankless water heater, and a spacious 2-car garage. Located in the highly desirable Mark’s Place community, residents enjoy a neighborhood park, pickleball courts, and a scenic walking trail along the river, all while being just minutes from downtown Canby, shopping, dining, and everyday conveniences. Ask about special financing with rates as low as 4.99% through the preferred lender for qualified buyers. *Photos of similar home.
Details
Interior
- Interior features
- Garage Door Opener, High Ceilings, Laundry, Luxury Vinyl Plank, Quartz, Washer / Dryer
- Appliances
- Built-in Oven, Cooktop, Dishwasher, Disposal, ENERGY STAR Qualified Appliances, Free Standing Refrigerator, Gas Appliances, Island, Microwave, Pantry, Plumbed For Ice Maker, Quartz, Range Hood, Stainless Steel Appliance
- Fireplace
- Yes
- Fireplaces
- 1
- Fireplace description
- Gas
- Cooling
- Yes
- Cooling description
- Central Air
- Heating
- Yes
- Heating description
- ENERGY STAR Qualified Equipment, Forced Air 95 Plus
- Windows
- Double Pane Windows
Exterior and lot
- Exterior features
- Covered Patio, Fenced, Patio, Yard
- Lot features
- Level
- Architectural style
- One Story, Ranch
- Roof
- Composition
- View
- No
Utilities
- Sewer
- Public Sewer
- Water source
- Public Water
Parking
- Garage spaces
- 2
- Parking
- Driveway
- Total parking
- 2
Schools
- High school
- Canby
- Middle school
- Baker Prairie
- Elementary school
- Lee
Location
- City
- Canby
- County
- Clackamas
- Subdivision
- MARK'S PLACE
Taxes and dues
- HOA dues
- $125 / month
Location
1829 S Pepperwood St, Canby, OR 97013

Monthly payment estimate
$4,193 /mo
- Principal and interest
- $3,565
- Property tax (estimated)
- $502
- HOA dues
- $125
- Total
- $4,193
Estimate only, and not an offer of credit. Assumes 20% down ($133,980) and a 30-year fixed rate at 7.00%. Property tax is estimated at 0.90% of the purchase price, because this listing carries no assessed figure; Oregon assesses on a capped assessed value rather than the sale price, so the real bill will differ. Rates change daily. Insurance and mortgage insurance are not included. Speak to a lender for terms that apply to you.