Photograph 1 of 13
1831 S Pepperwood St, Canby
$815,900
Save
- Price per sqft
- $315.02
- Built in
- 2026
- Property size
- 2,590 sqft
- Property type
- Residential
- Days on market
- 43
Overview
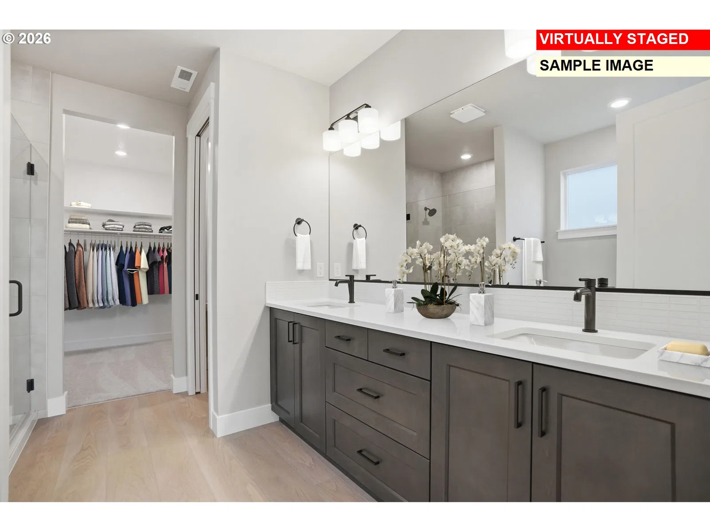
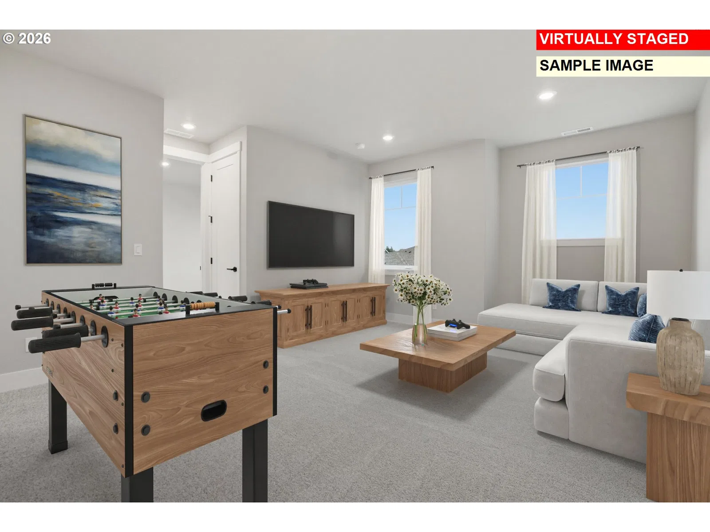
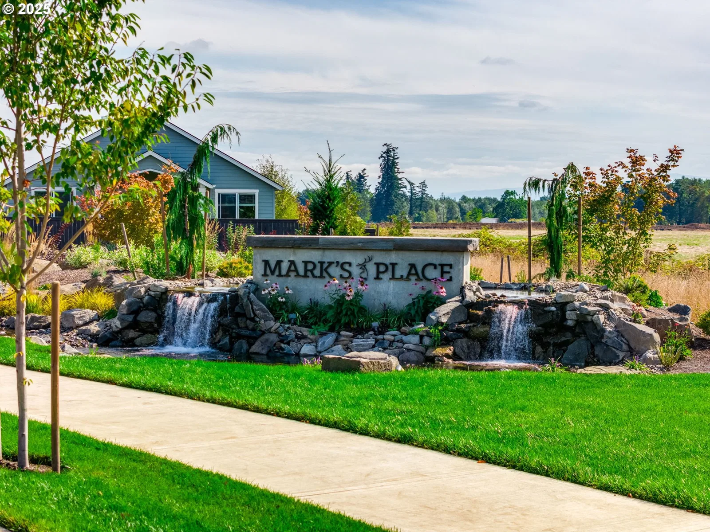
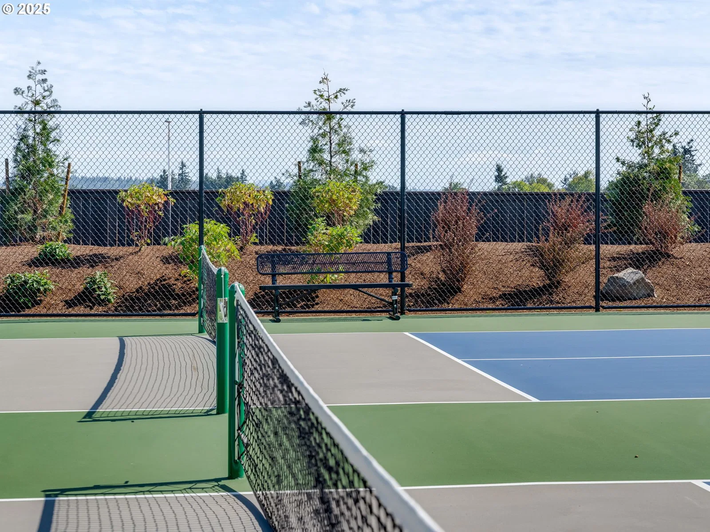
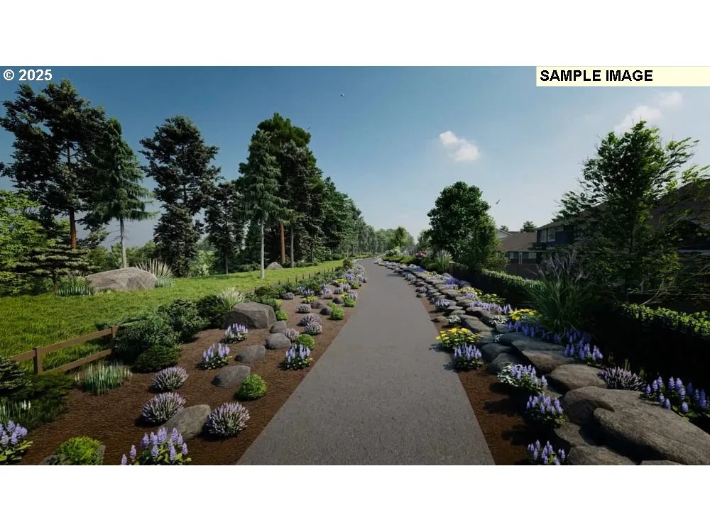
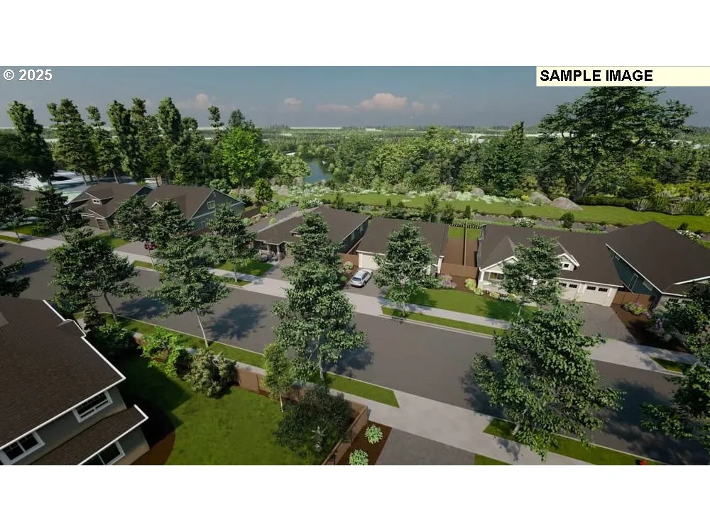
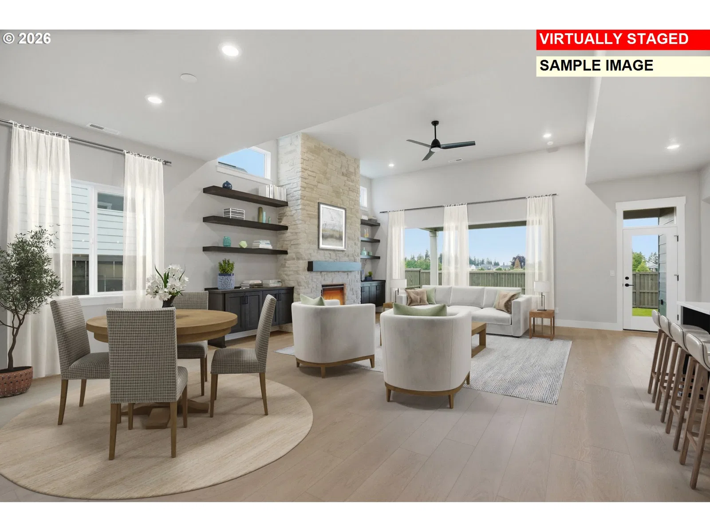
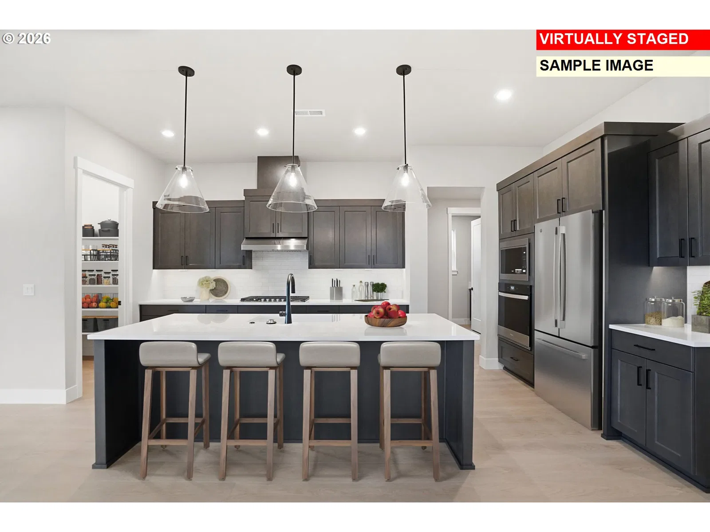
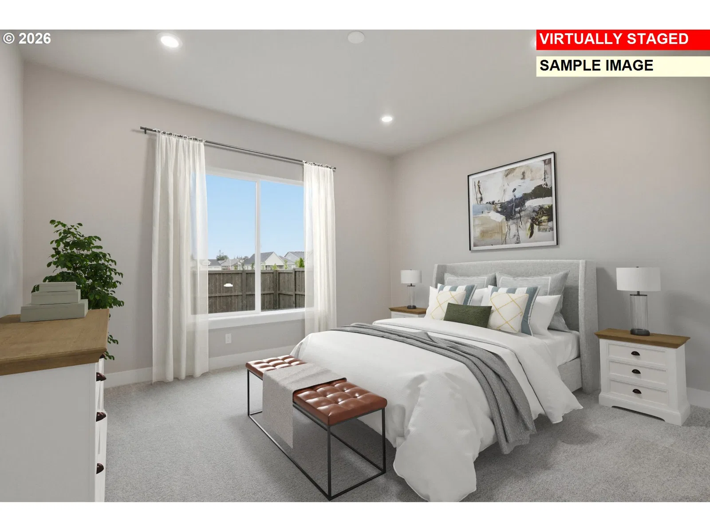
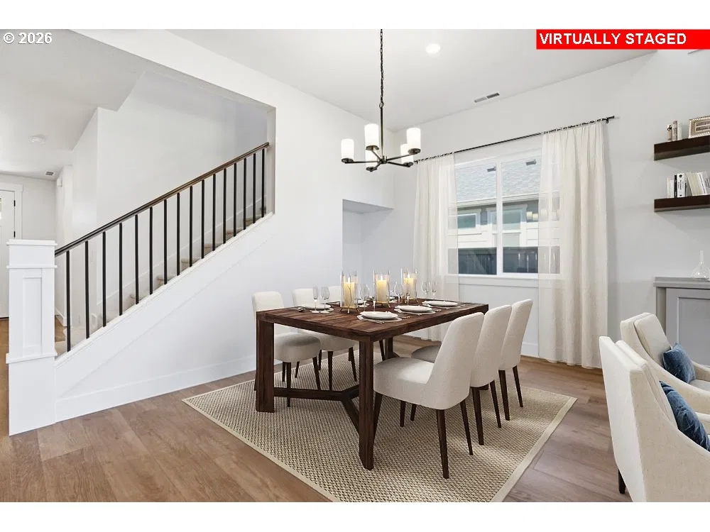
Beautifully designed and thoughtfully crafted, this exceptional home in the highly sought-after Mark’s Place community offers the perfect blend of luxury, comfort, and flexible living. Featuring over 1,800 square feet on the main level, this spacious floor plan provides the convenience of primarily single-level living with the added benefit of generous additional living space upstairs. Expansive windows fill the home with abundant natural light, creating a bright and welcoming atmosphere. The great room serves as the heart of the home with a stylish fireplace, providing a warm and inviting setting for everyday living and entertaining. The gourmet kitchen features quartz countertops, stainless steel appliances, a cooktop with built-in oven, oversized island, abundant cabinetry, and seamless flow into the dining and living areas. The luxurious main-level primary suite offers a private retreat with spa-inspired finishes, a freestanding soaking tub, and large windows overlooking the outdoors. A second bedroom and full bath on the main level provide flexibility for guests, a home office, or additional living needs. Upstairs, spacious bedrooms and a versatile loft create the perfect space for a media room, fitness area, playroom, or guest accommodations. Enjoy outdoor living and entertaining in the thoughtfully designed backyard. Mark’s Place residents enjoy parks, pickleball courts, scenic river trails, and open green spaces, all just minutes from downtown Canby, shopping, dining, and schools. With the opportunity to personalize select finishes and options prior to the builder’s cutoff deadline, this beautifully appointed home offers the chance to create a space that reflects your personal style. Experience the exceptional lifestyle and quality of one of Canby’s most desirable communities.
Details
Interior
- Interior features
- Ceiling Fan, Garage Door Opener, High Ceilings, Laundry, Quartz, Soaking Tub, Vinyl Floor, Wall to Wall Carpet
- Appliances
- Built-in Oven, Cooktop, Dishwasher, Disposal, Gas Appliances, Island, Microwave, Pantry, Plumbed For Ice Maker, Quartz, Stainless Steel Appliance
- Fireplace
- Yes
- Fireplaces
- 1
- Fireplace description
- Gas
- Cooling
- Yes
- Cooling description
- Central Air
- Heating
- Yes
- Heating description
- Forced Air 95 Plus
- Windows
- Double Pane Windows, Vinyl Frames
Exterior and lot
- Exterior features
- Covered Patio, Fenced, Sprinkler, Yard
- Lot features
- Level
- Architectural style
- Two Stories
- Roof
- Composition, Shingle
- View
- No
Utilities
- Sewer
- Public Sewer
- Water source
- Public Water
Parking
- Garage spaces
- 2
- Parking
- Driveway
- Total parking
- 2
Schools
- High school
- Canby
- Middle school
- Baker Prairie
- Elementary school
- Lee
Location
- City
- Canby
- County
- Clackamas
- Subdivision
- MARK'S PLACE
Taxes and dues
- HOA dues
- $125 / month
Location
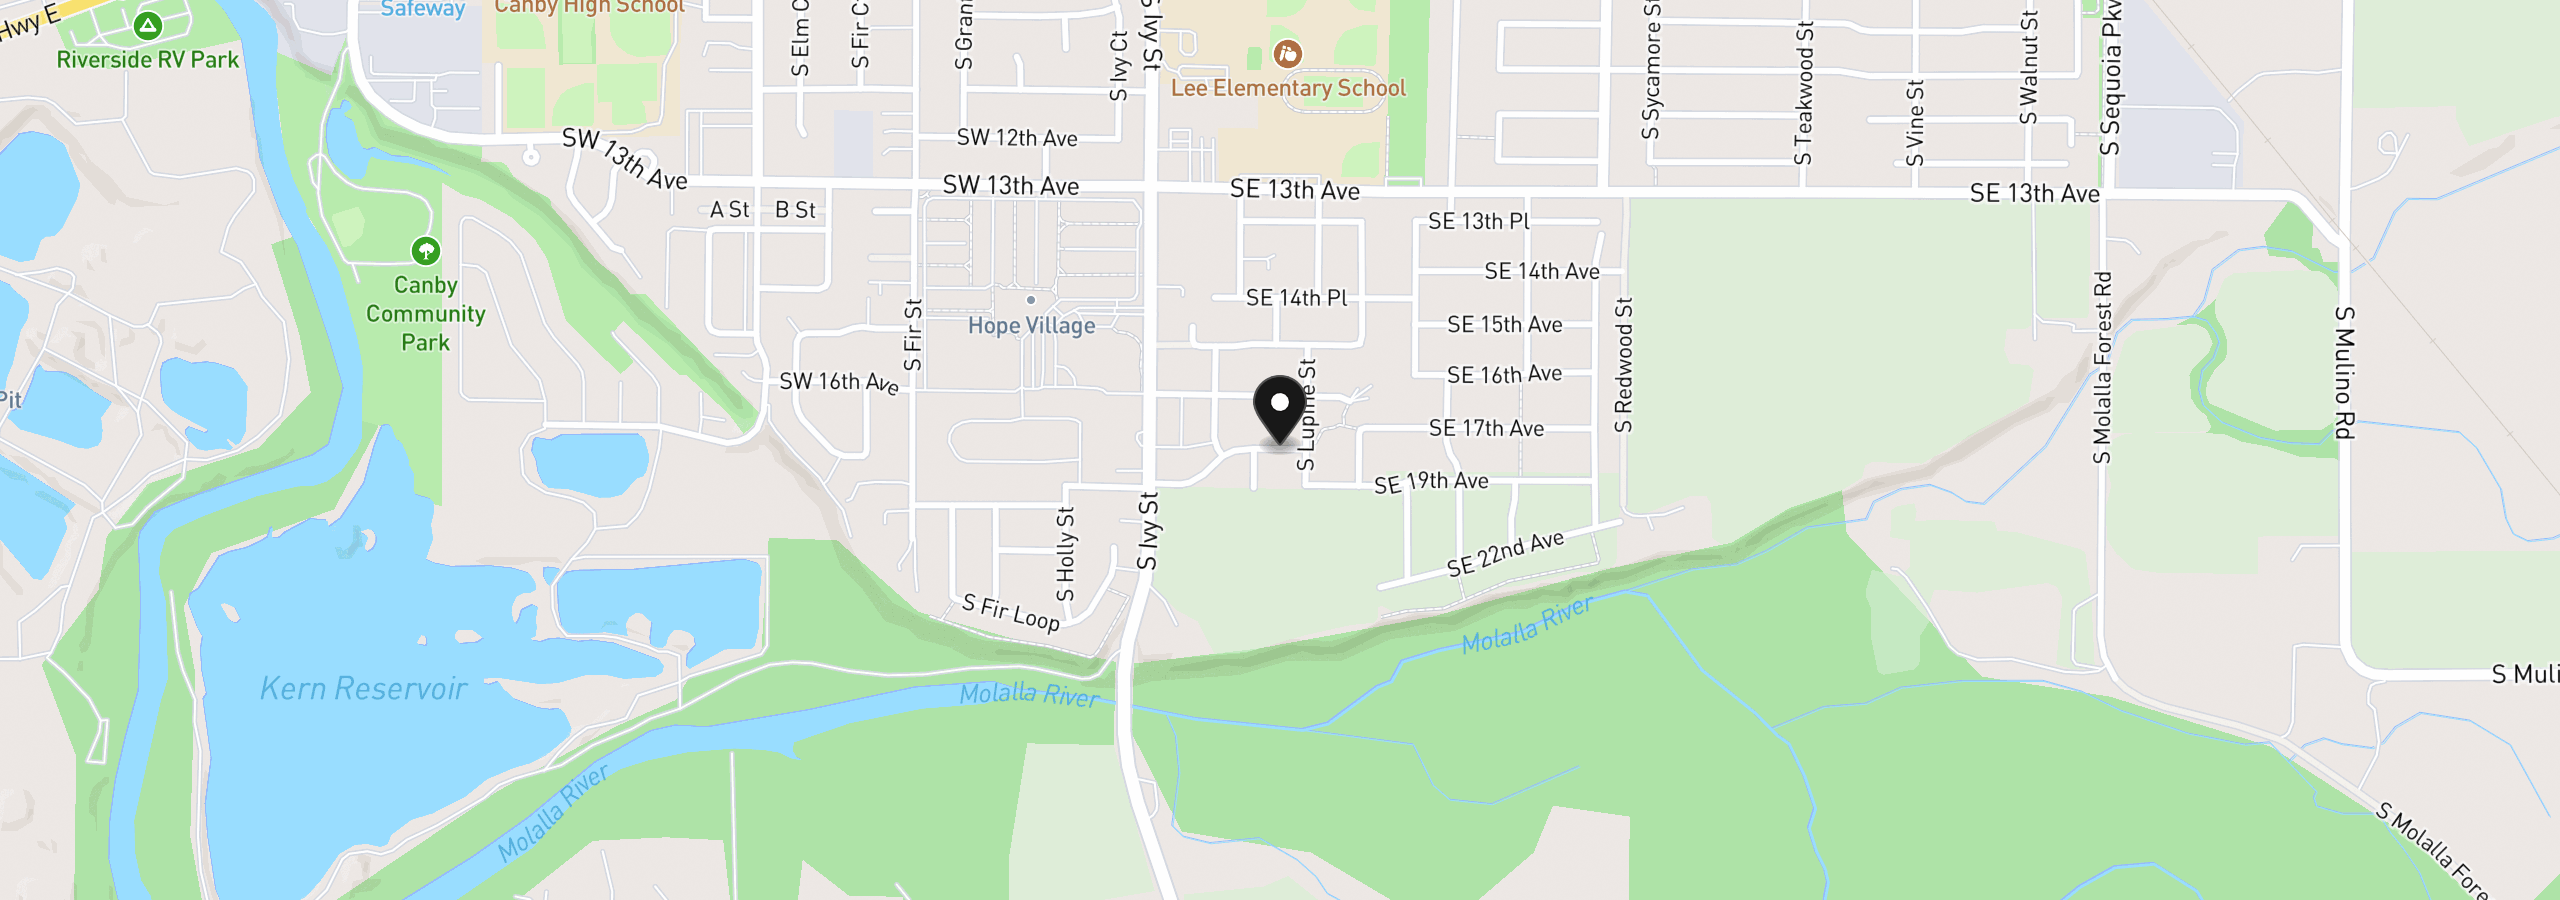
1831 S Pepperwood St, Canby, OR 97013
Monthly payment estimate
$5,079 /mo
- Principal and interest
- $4,343
- Property tax (estimated)
- $612
- HOA dues
- $125
- Total
- $5,079
Estimate only, and not an offer of credit. Assumes 20% down ($163,180) and a 30-year fixed rate at 7.00%. Property tax is estimated at 0.90% of the purchase price, because this listing carries no assessed figure; Oregon assesses on a capped assessed value rather than the sale price, so the real bill will differ. Rates change daily. Insurance and mortgage insurance are not included. Speak to a lender for terms that apply to you.