Photograph 1 of 14
1835 S Pepperwood St, Canby
$669,900
Save
- Price per sqft
- $381.71
- Built in
- 2027
- Property size
- 1,755 sqft
- Property type
- Residential
- Days on market
- 43
Overview
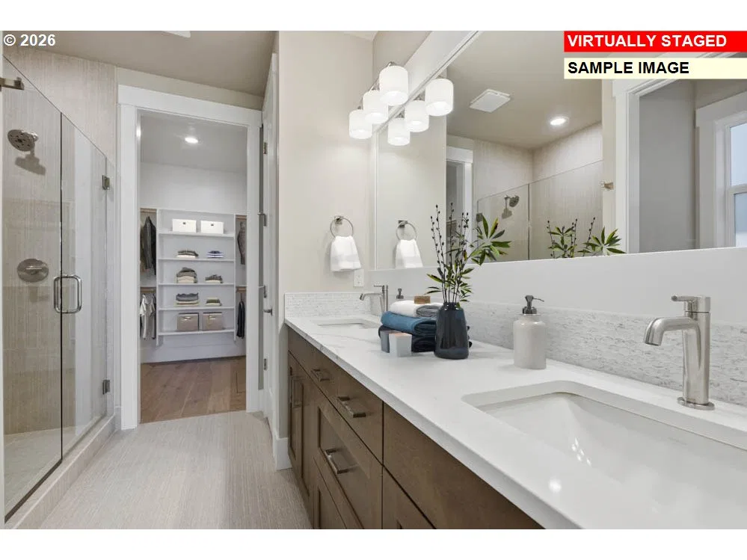
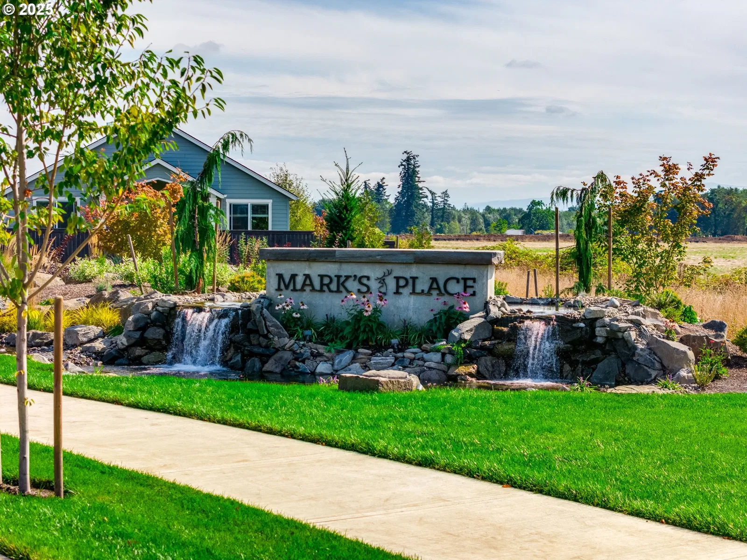
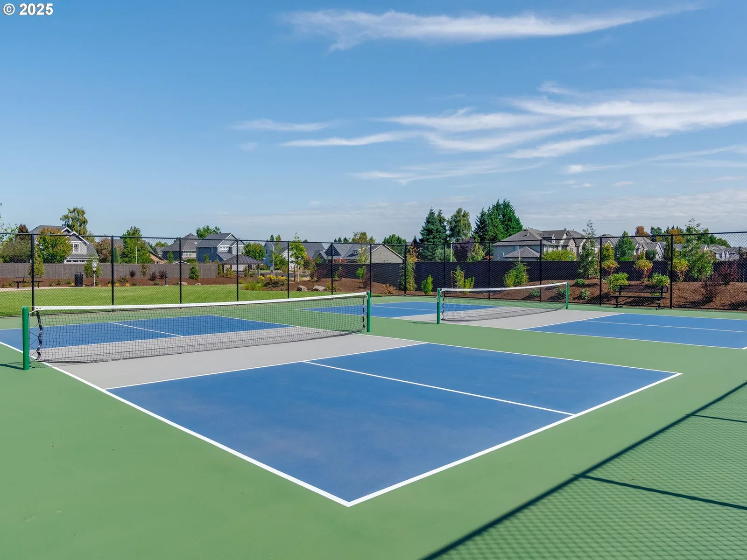
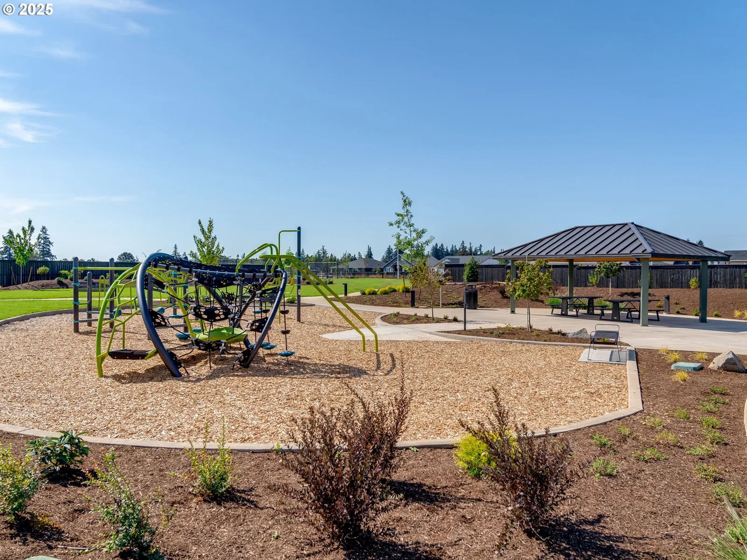
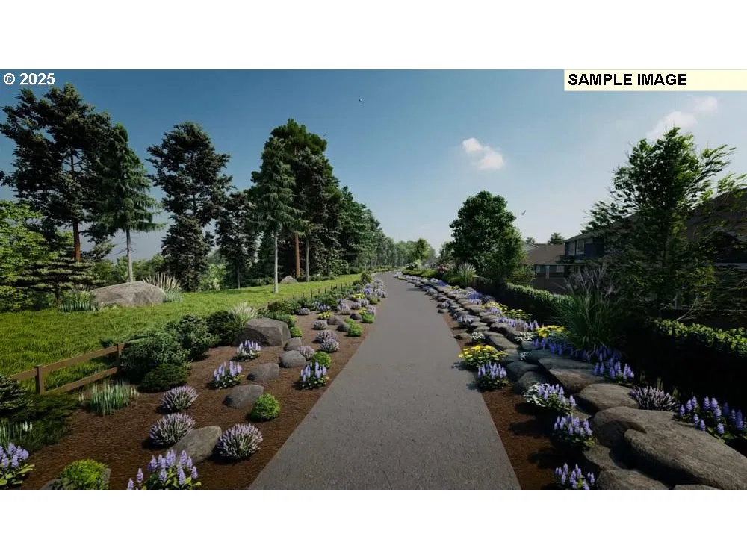
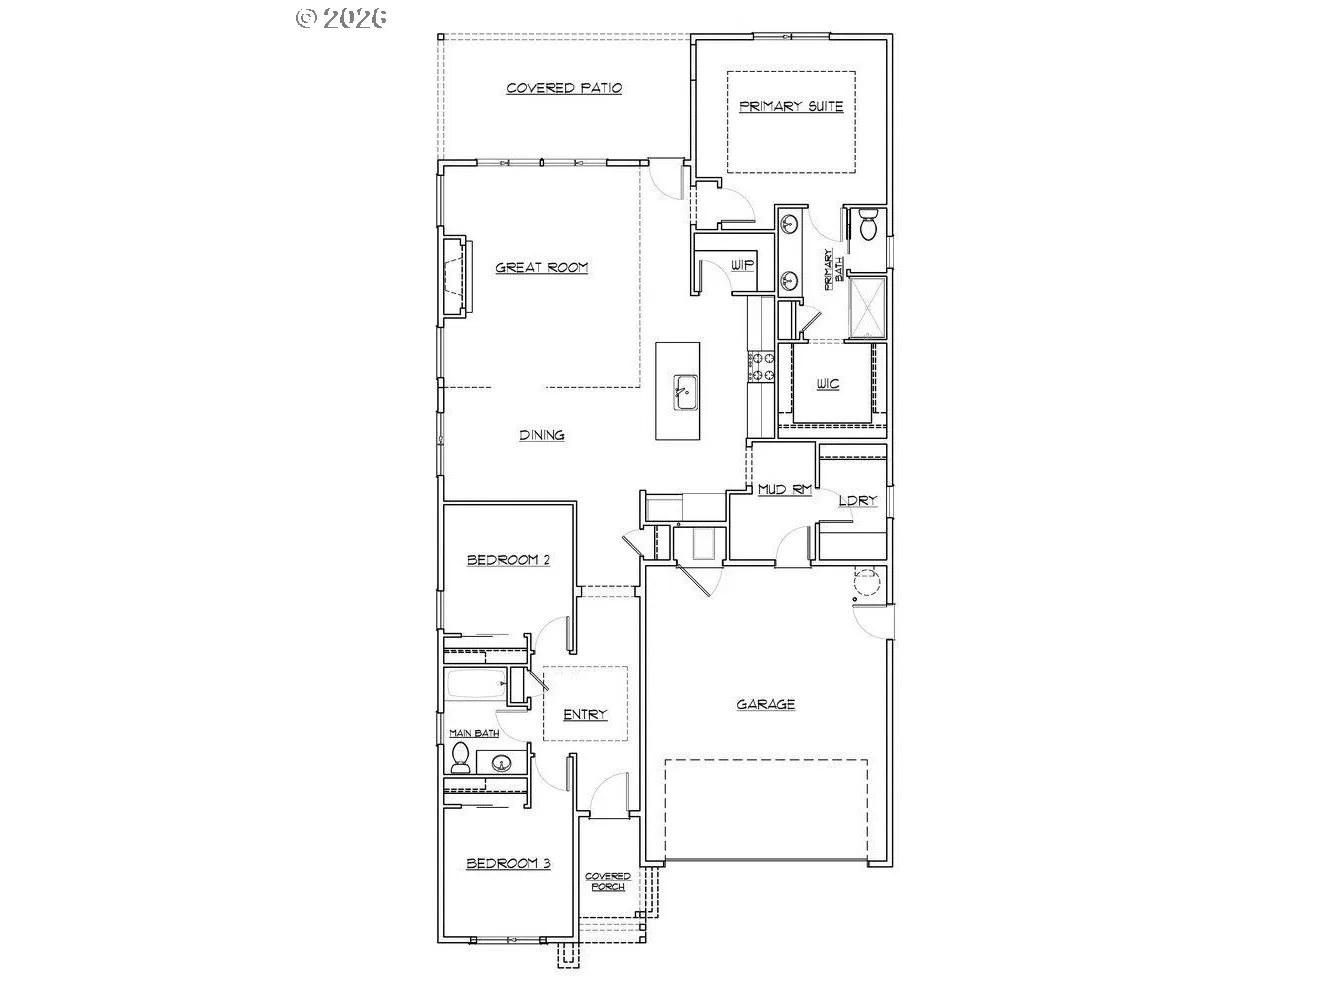
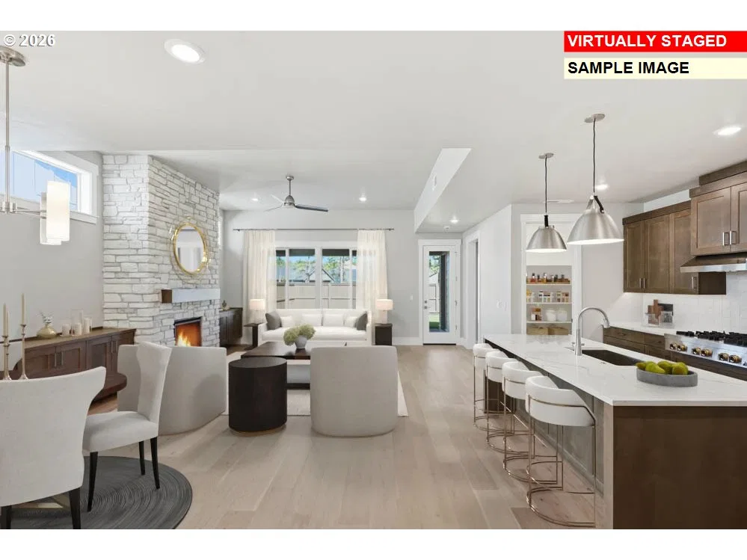
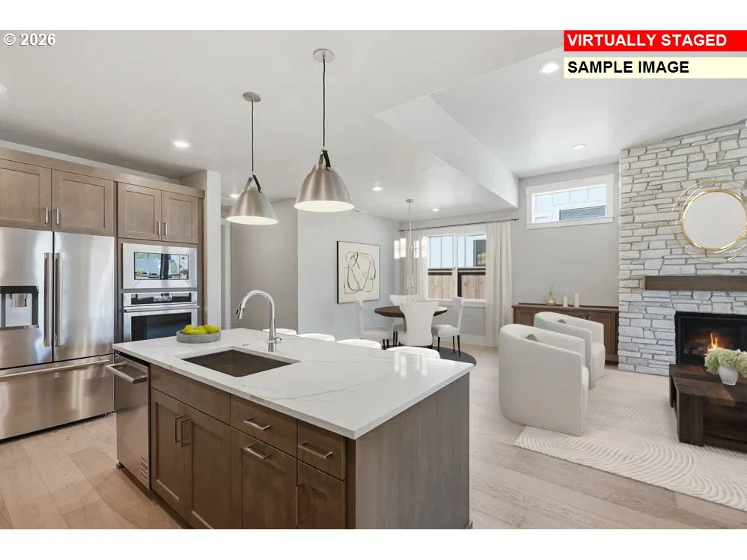
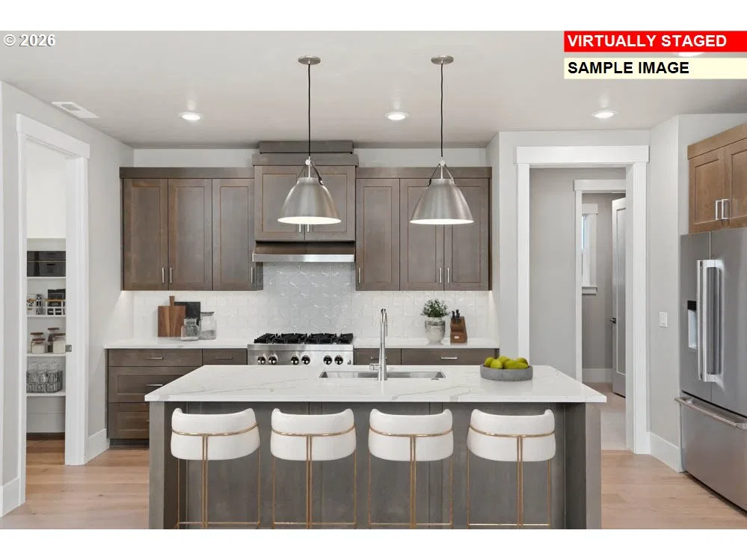
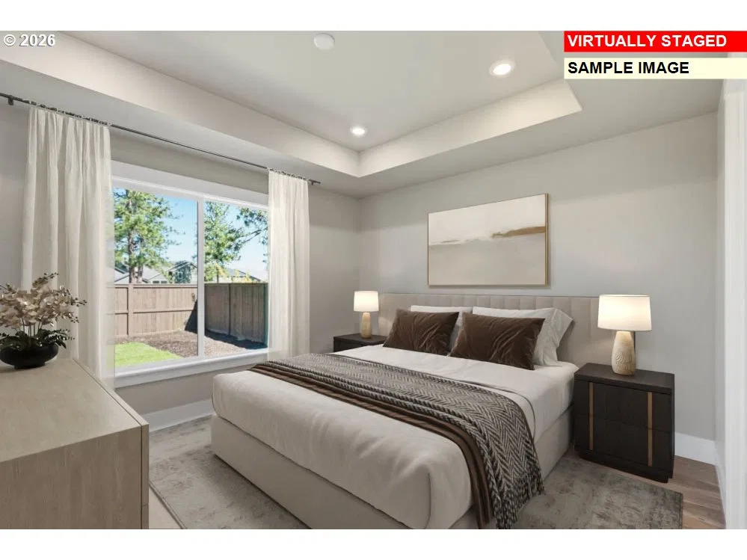
Beautifully appointed single-level home offering 1,755 sq. ft., 3 bedrooms, and 2 baths with thoughtfully selected designer finishes throughout. Impressive 11-foot ceilings and an open-concept great room create a bright, inviting atmosphere. The gourmet kitchen showcases beautifully appointed cabinetry, quartz countertops, a large island, and Whirlpool stainless steel appliances, offering the perfect blend of style and functionality.The private primary suite provides a peaceful retreat with a well-appointed bath and spacious walk-in closet. Elevated finishes continue throughout with designer lighting, timeless selections, and a beautifully appointed interior. The great room fireplace creates a warm and inviting focal point for the living space. Buyers have the opportunity to personalize their home by choosing hard surface finishes and options prior to the builder’s cutoff deadline, creating a space that reflects their personal style.Built with quality craftsmanship and attention to detail, this home also includes air conditioning, a tankless water heater, and a spacious 2-car garage. Located in the highly desirable Mark’s Place community, residents enjoy a neighborhood park, pickleball courts, and a scenic walking trail along the river, all while being just minutes from downtown Canby, shopping, dining, and everyday conveniences. *Photos of similar home.
Details
Interior
- Interior features
- Garage Door Opener, High Ceilings, Laundry, Luxury Vinyl Plank, Quartz
- Appliances
- Built-in Oven, Cooktop, Dishwasher, Disposal, ENERGY STAR Qualified Appliances, Gas Appliances, Island, Microwave, Pantry, Plumbed For Ice Maker, Quartz, Range Hood, Stainless Steel Appliance
- Fireplace
- Yes
- Fireplaces
- 1
- Fireplace description
- Gas
- Cooling
- Yes
- Cooling description
- Central Air
- Heating
- Yes
- Heating description
- ENERGY STAR Qualified Equipment, Forced Air 95 Plus
- Windows
- Double Pane Windows
Exterior and lot
- Exterior features
- Covered Patio, Fenced, Patio, Yard
- Lot features
- Level
- Architectural style
- One Story, Ranch
- Roof
- Composition
- View
- No
Utilities
- Sewer
- Public Sewer
- Water source
- Public Water
Parking
- Garage spaces
- 2
- Parking
- Driveway
- Total parking
- 2
Schools
- High school
- Canby
- Middle school
- Baker Prairie
- Elementary school
- Lee
Location
- City
- Canby
- County
- Clackamas
- Subdivision
- MARK'S PLACE
Taxes and dues
- HOA dues
- $125 / month
Location
1835 S Pepperwood St, Canby, OR 97013

Monthly payment estimate
$4,193 /mo
- Principal and interest
- $3,565
- Property tax (estimated)
- $502
- HOA dues
- $125
- Total
- $4,193
Estimate only, and not an offer of credit. Assumes 20% down ($133,980) and a 30-year fixed rate at 7.00%. Property tax is estimated at 0.90% of the purchase price, because this listing carries no assessed figure; Oregon assesses on a capped assessed value rather than the sale price, so the real bill will differ. Rates change daily. Insurance and mortgage insurance are not included. Speak to a lender for terms that apply to you.