

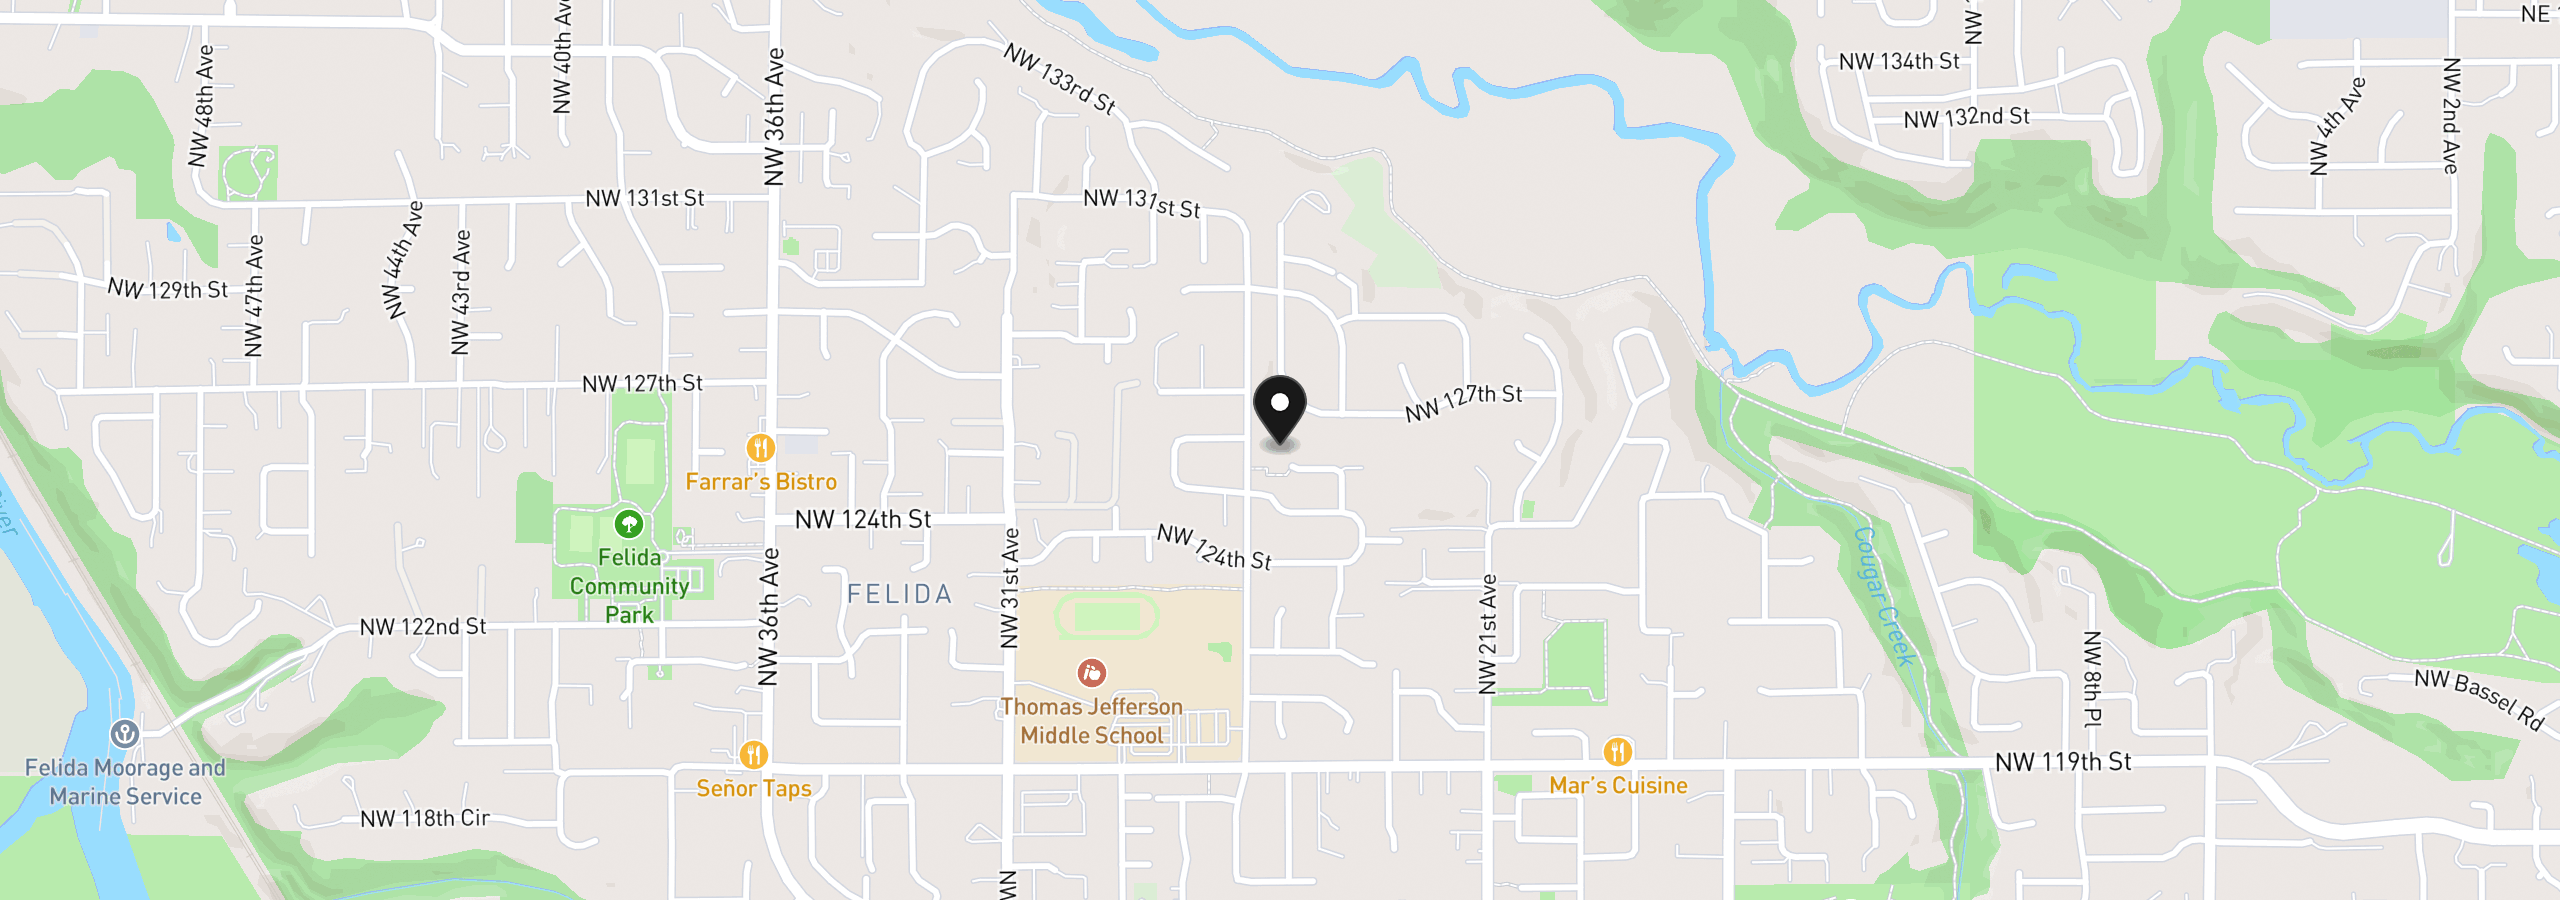
2506 NW 126th Cir, Vancouver
$675,000
Save
- Price per sqft
- $258.32
- Built in
- 2014
- Property size
- 2,613 sqft
- Lot size
- 6,534 sqft
- Property type
- Residential
- Days on market
- 29
Overview
Set at the end of a cul-de-sac, this well maintained Craftsman delivers space, privacy, and exceptional outdoor living. Located on a private .15-acre flag lot in the sought-after Victoria's View neighborhood, the home offers five bedrooms, a spacious bonus room, and a three-car garage, with convenient access to local parks, schools, dining, and grocery stores. New interior and exterior paint, along with new engineered hardwood flooring and carpeting throughout, give the home a fresh, move-in-ready feel. A welcoming front porch leads into a thoughtfully designed main level. A bedroom with double-door entry and closet storage offers flexibility as a guest room, office, or additional living space. The gourmet kitchen features granite countertops, an expansive island, stainless steel appliances, a gas range, built-in microwave, tile backsplash, and pantry. The adjacent living room is filled with character, featuring natural wood built-ins and a gas fireplace. Upstairs, you'll find four additional bedrooms and a spacious bonus room with new carpet and a ceiling fan. The primary suite features new carpet, a walk-in closet with organizers, and an ensuite with tile flooring, dual sinks, a soaking tub, and walk-in shower. The backyard is a true standout, with custom paver walkways connecting multiple spaces designed for outdoor enjoyment. A covered patio with lighting and a ceiling fan creates an inviting outdoor living area, while the Trex deck and pergola offer another space to gather or unwind. The fully fenced yard also includes lawn space and a dedicated garden area lined with raised beds. With a private setting, versatile floor plan, three-car garage, and thoughtfully designed outdoor spaces, this home brings comfort and functionality together inside and out.
Details
Interior
- Interior features
- Ceiling Fan, Engineered Hardwood, Garage Door Opener, Granite, High Ceilings, Laundry, Soaking Tub, Tile Floor, Wall to Wall Carpet, Washer / Dryer
- Appliances
- Dishwasher, Disposal, Free Standing Gas Range, Free Standing Refrigerator, Gas Appliances, Granite, Island, Microwave, Pantry, Stainless Steel Appliance, Tile
- Fireplace
- Yes
- Fireplaces
- 1
- Fireplace description
- Gas
- Cooling
- Yes
- Cooling description
- Central Air
- Heating
- Yes
- Heating description
- Forced Air
- Windows
- Double Pane Windows, Vinyl Frames
Exterior and lot
- Lot size
- 6,534 sqft
- Exterior features
- Covered Patio, Deck, Fenced, Garden, Porch, Raised Beds, Yard
- Lot features
- Cul-de-sac, Flag Lot, Level, Private
- Architectural style
- Two Stories, Craftsman
- Roof
- Composition
- View
- Yes
- View description
- Seasonal, Trees / Woods
Utilities
- Sewer
- Public Sewer
- Water source
- Public Water
Parking
- Garage spaces
- 3
- Parking
- Driveway
- Total parking
- 3
Schools
- High school
- Skyview
- Middle school
- Jefferson
- Elementary school
- Felida
Location
- City
- Vancouver
- County
- Clark
- Subdivision
- Victorias View
Taxes and dues
- Annual taxes
- $7,190 (2026)
- HOA dues
- $67 / month
Location
2506 NW 126th Cir, Vancouver, Wa 98685
Monthly payment estimate
$4,259 /mo
- Principal and interest
- $3,593
- Property tax (2026)
- $599
- HOA dues
- $67
- Total
- $4,259
Estimate only, and not an offer of credit. Assumes 20% down ($135,000) and a 30-year fixed rate at 7.00%. Property tax is the assessed annual amount from the listing, divided by twelve. Rates change daily. Insurance and mortgage insurance are not included. Speak to a lender for terms that apply to you.


