Photograph 1 of 41

12119 SE Henderson Dr, Portland
$699,900
Save
- Price per sqft
- $259.99
- Built in
- 1996
- Property size
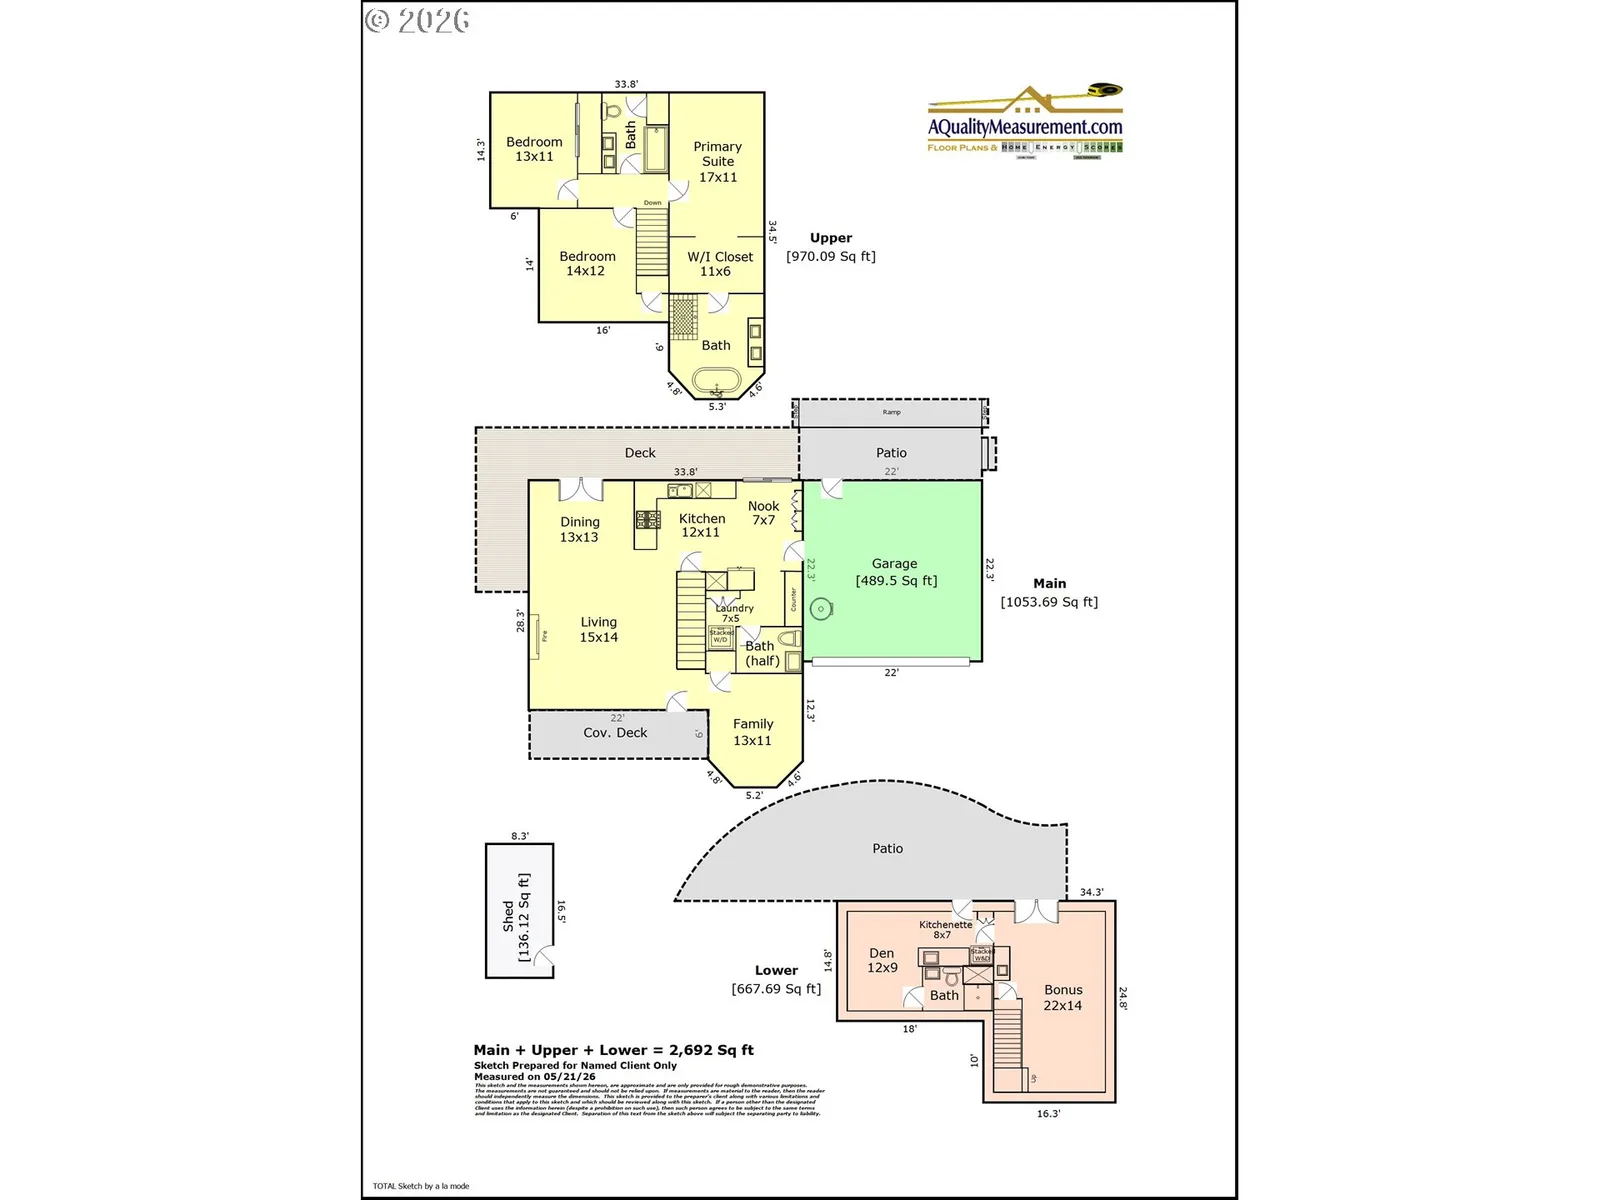
- 2,692 sqft
- Lot size
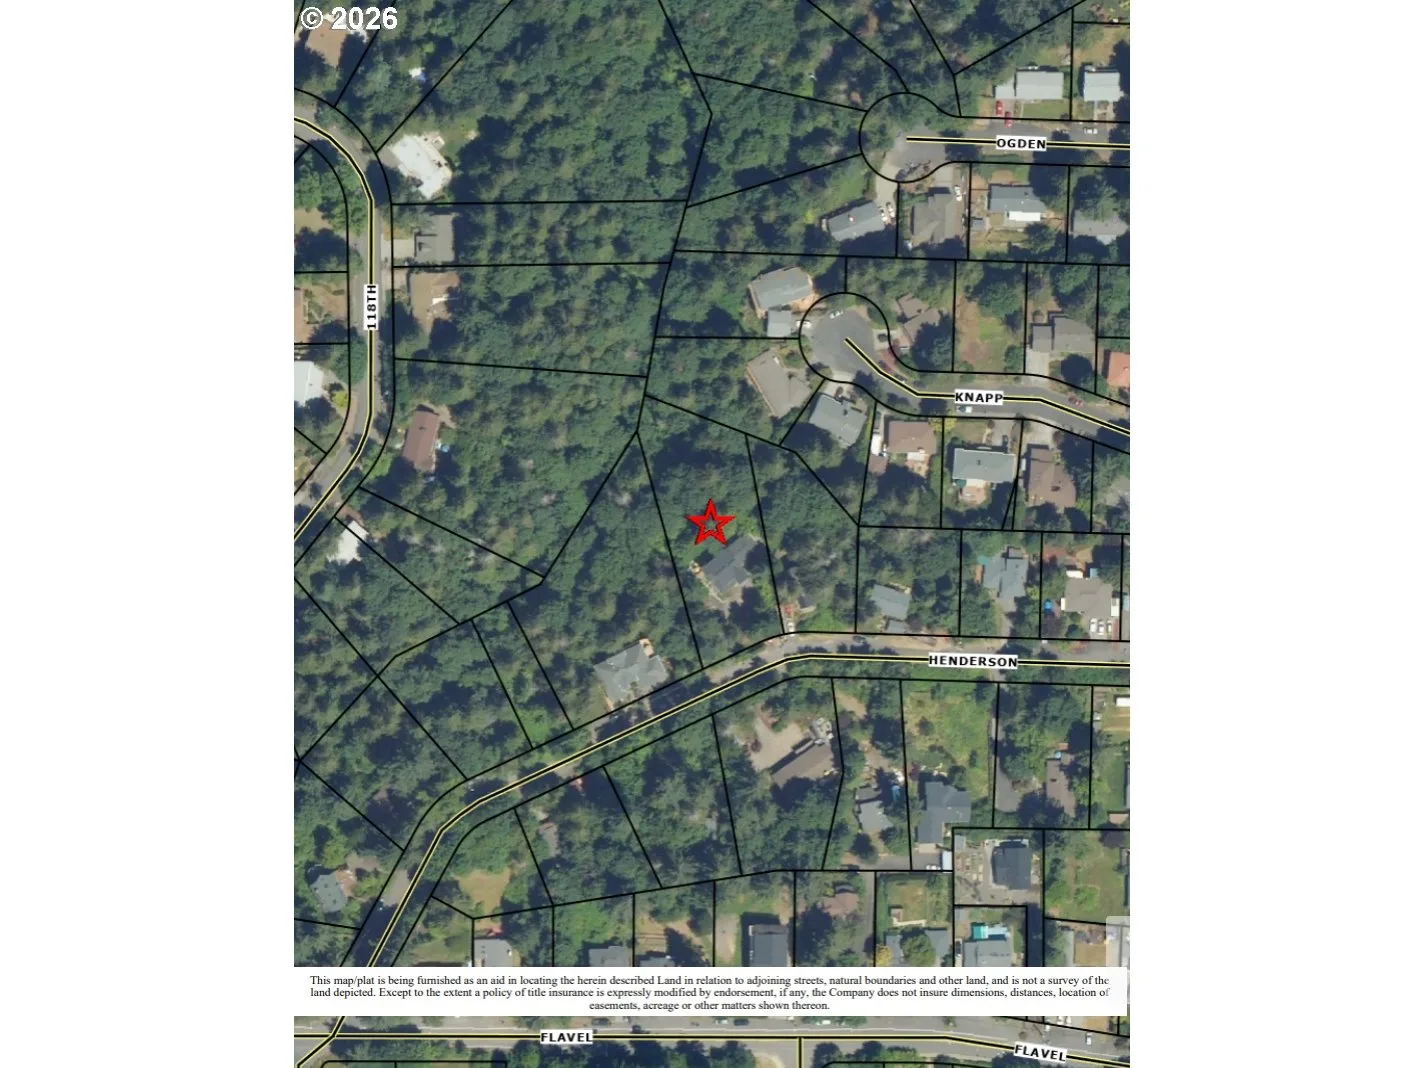
- 24,829 sqft
- Property type
- Residential
- Days on market
- 150
Overview
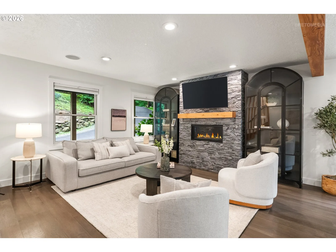
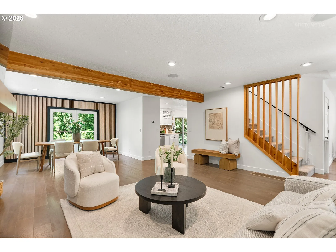
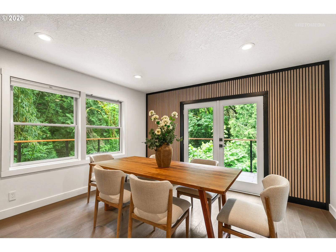
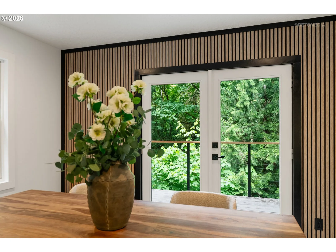
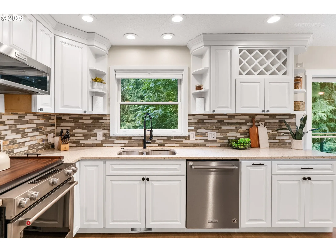
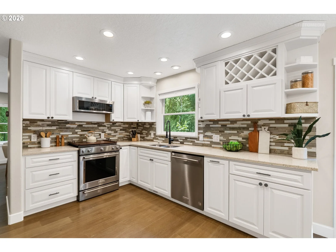
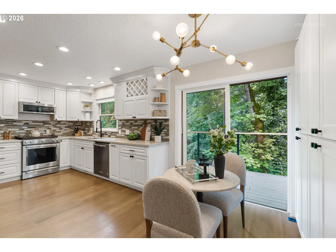
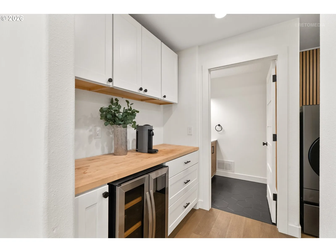
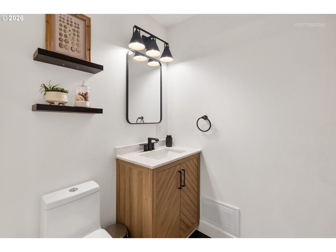
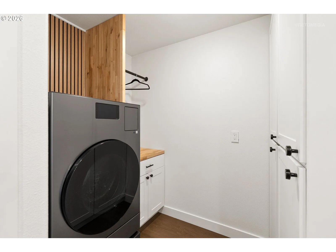
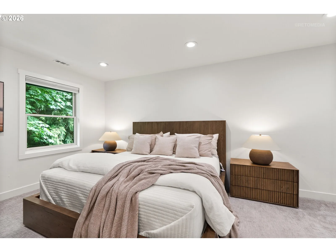
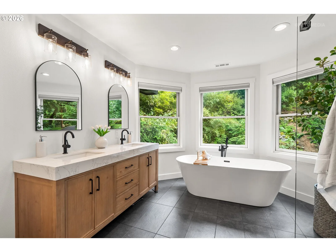
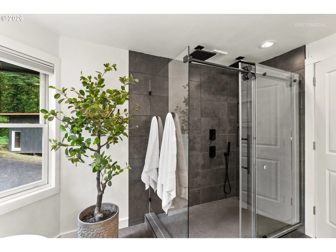
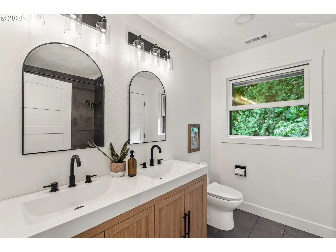
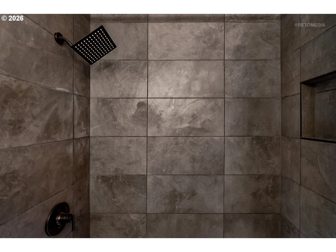
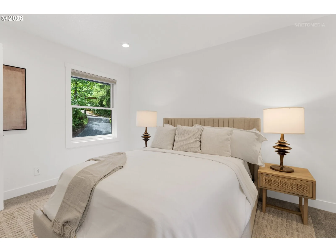
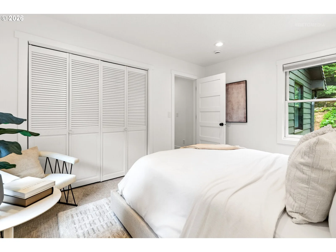
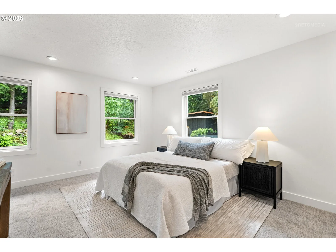
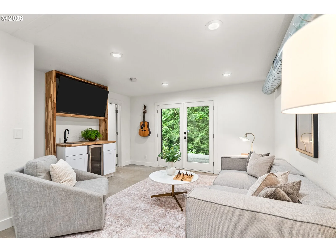
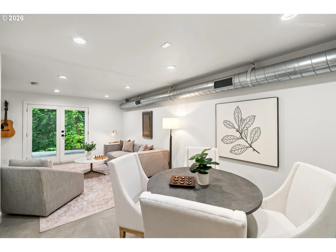
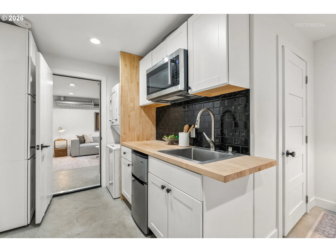
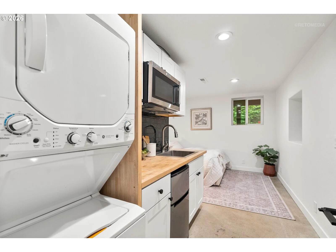
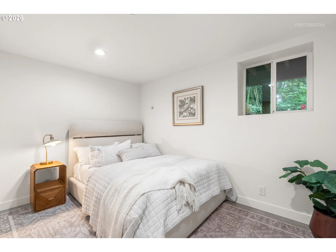
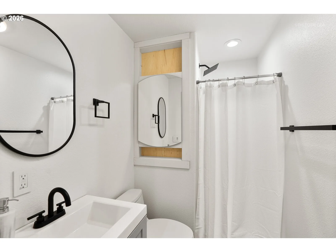
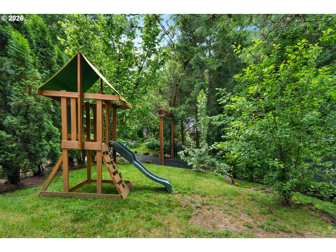
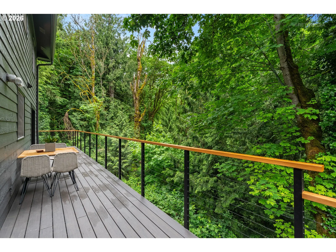
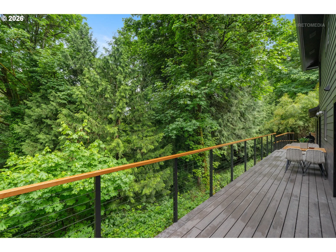
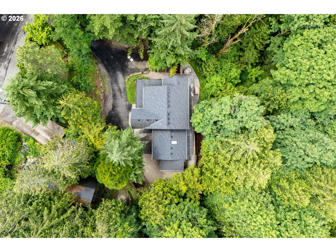
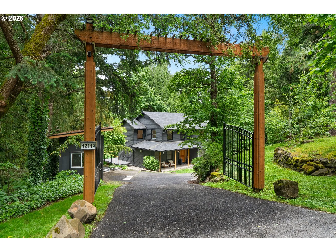
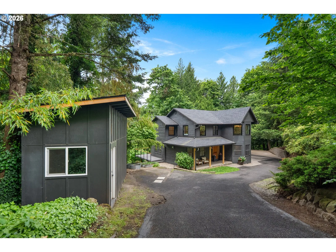
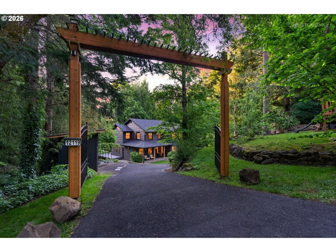
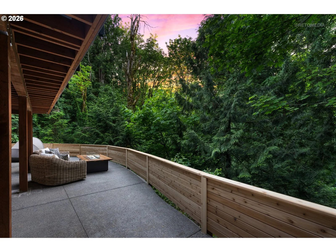
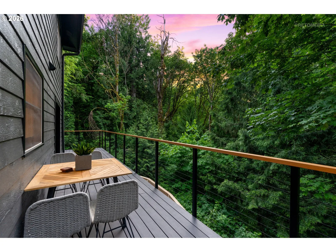
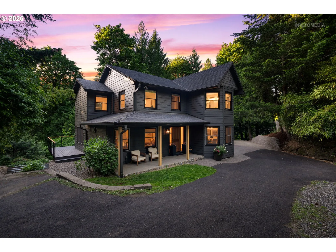
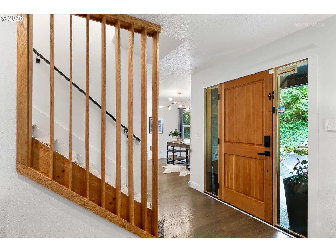
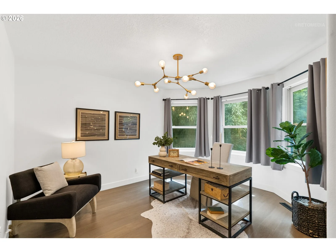
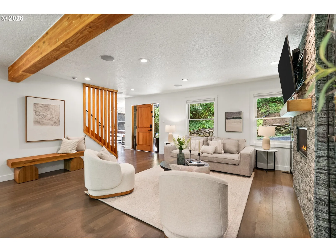
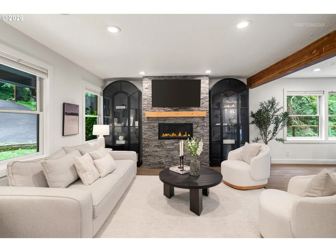
Wow! Best Value in SE PDX! Welcome home to your private sanctuary nestled in the trees away from the cares of the day, yet close to the freeway for ease of access to the city. This gorgeous home has been completely renovated with careful attention to detail and style throughout. Modern upgrades are married well with intent, function and comfort throughout. The primary bedroom is its own personal retreat with spa like bath featuring a soaking tub, heated floors, double head water fall shower and dual modern vanities. All bathrooms have been tastefully updated and designed with an elegant and contemporary flair. The gourmet kitchen is fresh and bright with quartz counters, KitchenAid stainless steel appliances, tons of storage and thoughtfully designed with upscale hardware and lighting. Perfect for hosting and entertaining family and friends, you will find additional storage with a butler's pantry. For those that choose multi generational living or desire a guest suite, there is additional living quarters with a full bath, kitchenette and sleeping quarters plus a separate entrance. The spacious bonus room can be a 4th bedroom or second living room. Mechanical improvements include: Hvac system, upper floor has a heat pump-2026, first level-2022, and lower level is a gas furnace with an A/C unit;on demand hot water heater-2023; Roof and gutters -2018,new deck, patio and fence-2026, new shed-2025.Seller put in $80k in engineering and permits. Enjoy multiple outdoor decks, patios and yard with a play structure for your outdoor extended living lifestyle. This is a true peaceful, tranquil safe haven to call home. Nothing left to do, just relax and enjoy the serene views of your own forest right in your backyard! Plenty of parking for an RV/boat or extra guest parking. No need to get away, this one gives you the feeling of being away on vacay all day, every day! [Home Energy Score = 8. HES Report at https://rpt.greenbuildingregistry.com/hes/OR10139129]
Details
Interior
- Interior features
- Garage Door Opener, Hardwood Floors, Heated Tile Floor, High Ceilings, Laundry, Quartz, Separate Living Quarters / Apartment / Aux Living Unit, Soaking Tub, Tile Floor, Wall to Wall Carpet, Washer / Dryer, Wood Floors
- Appliances
- Dishwasher, Disposal, Free Standing Range, Free Standing Refrigerator, Gas Appliances, Microwave, Pantry, Quartz, Stainless Steel Appliance
- Fireplace
- Yes
- Fireplaces
- 1
- Fireplace description
- Gas
- Cooling
- Yes
- Cooling description
- Central Air
- Heating
- Yes
- Heating description
- Forced Air
- Windows
- Double Pane Windows, Vinyl Frames, Wood Frames
Exterior and lot
- Lot size
- 24,829 sqft
- Exterior features
- Covered Patio, Deck, Outbuilding, Patio, Porch, Raised Beds, RV Parking, Workshop, Yard
- Lot features
- Level, Private, Secluded, Sloped, Trees, Wooded
- Architectural style
- Custom Style, Traditional
- Roof
- Composition
- View
- Yes
- View description
- Trees / Woods
Utilities
- Sewer
- Public Sewer
- Water source
- Public Water
Parking
- Garage spaces
- 2
- Parking
- Driveway, RV Access Parking
- Total parking
- 2
Schools
- High school
- David Douglas
- Middle school
- Alice Ott
- Elementary school
- Gilbert Park
Location
- City
- Portland
- County
- Multnomah
Taxes and dues
- Annual taxes
- $8,205 (2025)
Location
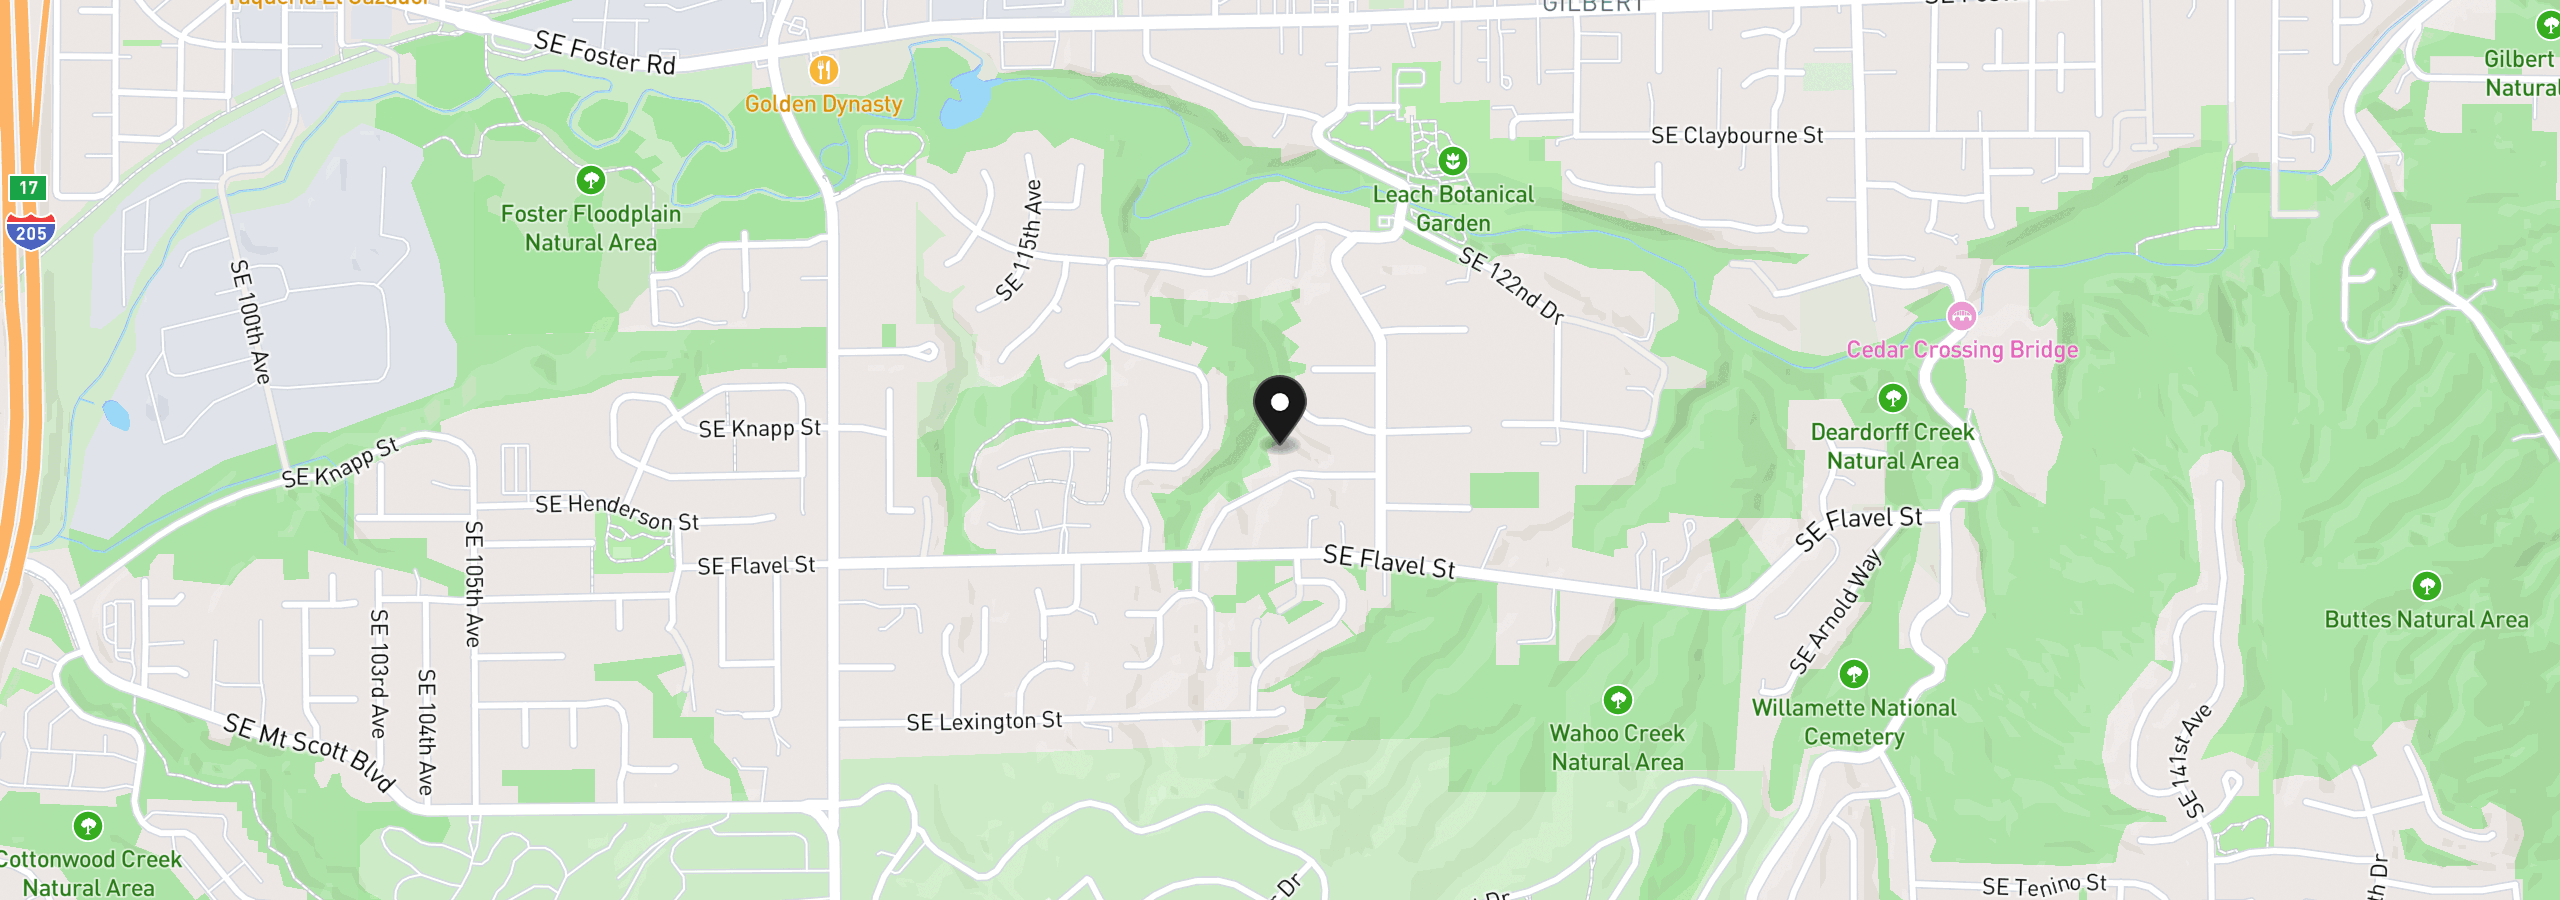
12119 SE Henderson Dr, Portland, OR 97266
Monthly payment estimate
$4,409 /mo
- Principal and interest
- $3,725
- Property tax (2025)
- $684
- Total
- $4,409
Estimate only, and not an offer of credit. Assumes 20% down ($139,980) and a 30-year fixed rate at 7.00%. Property tax is the assessed annual amount from the listing, divided by twelve. Rates change daily. Insurance and mortgage insurance are not included. Speak to a lender for terms that apply to you.