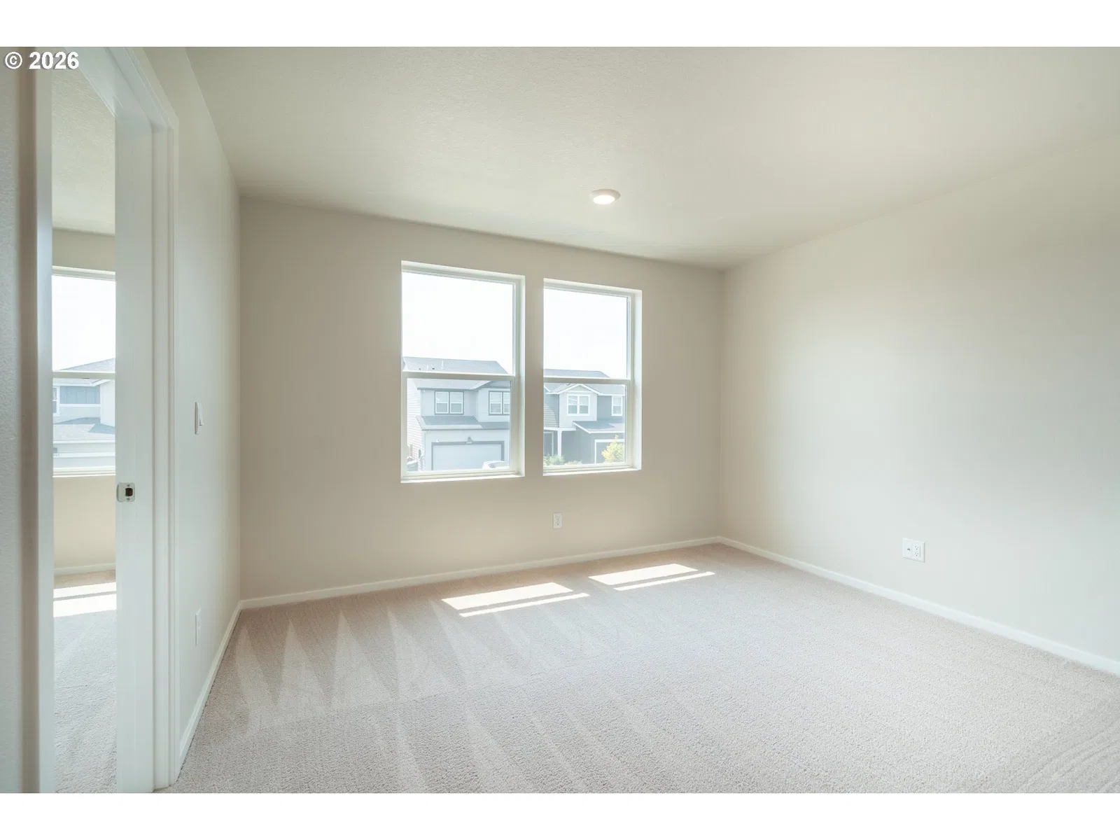
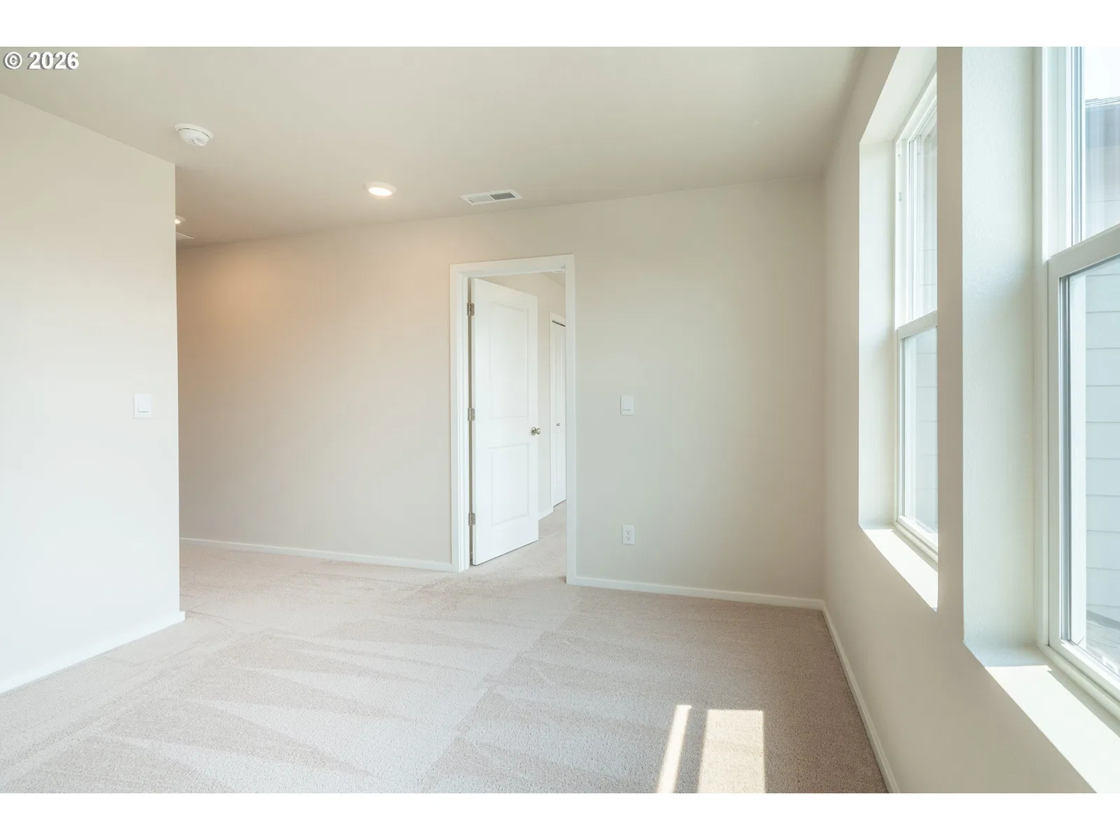
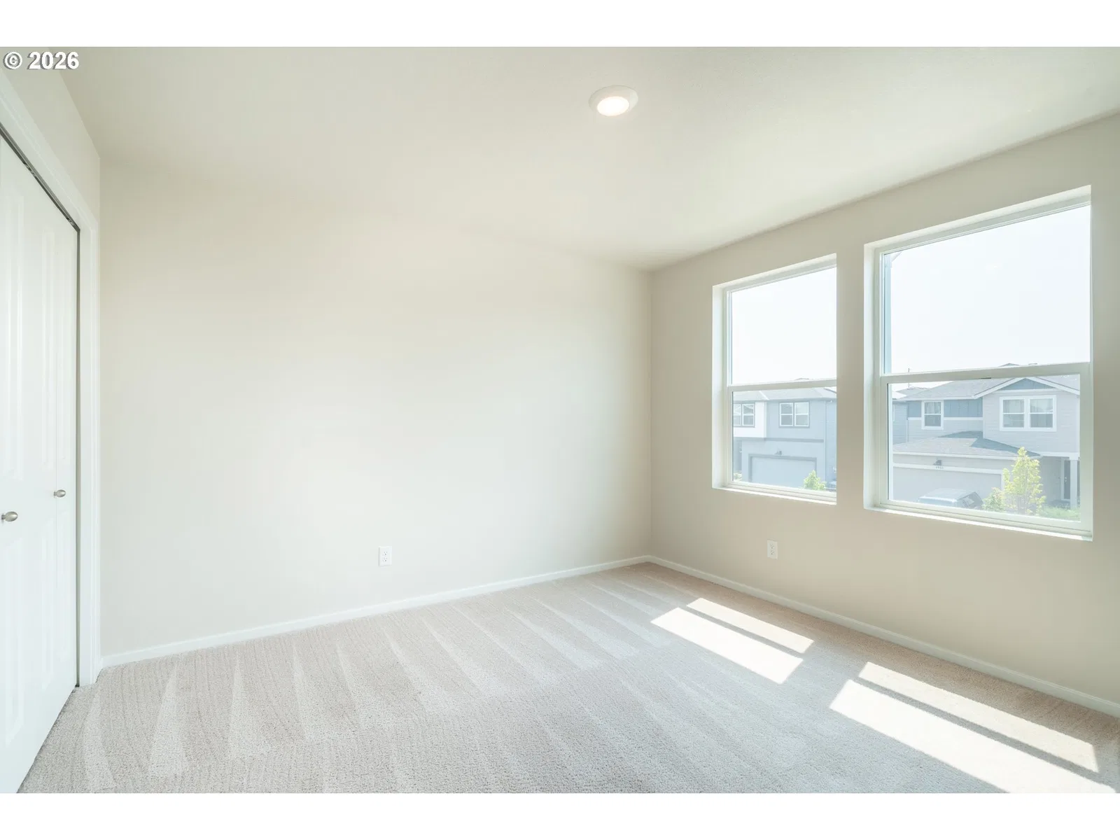
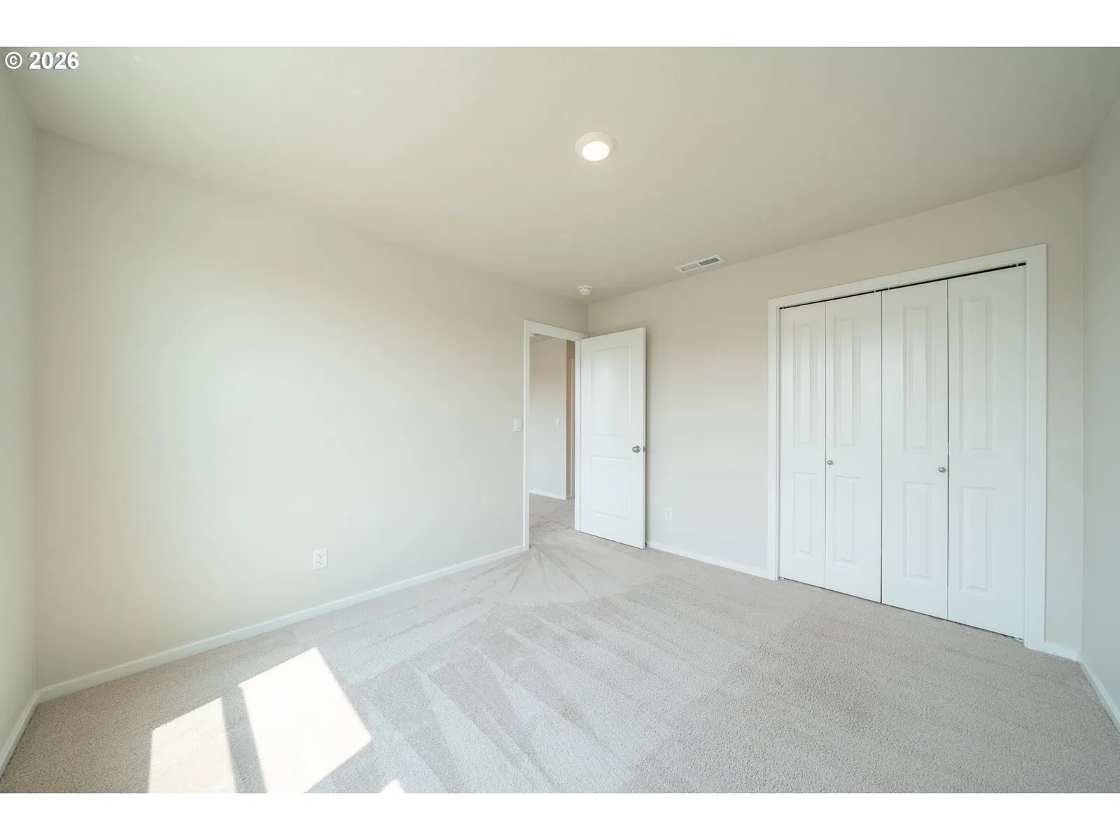
Photograph 1 of 29

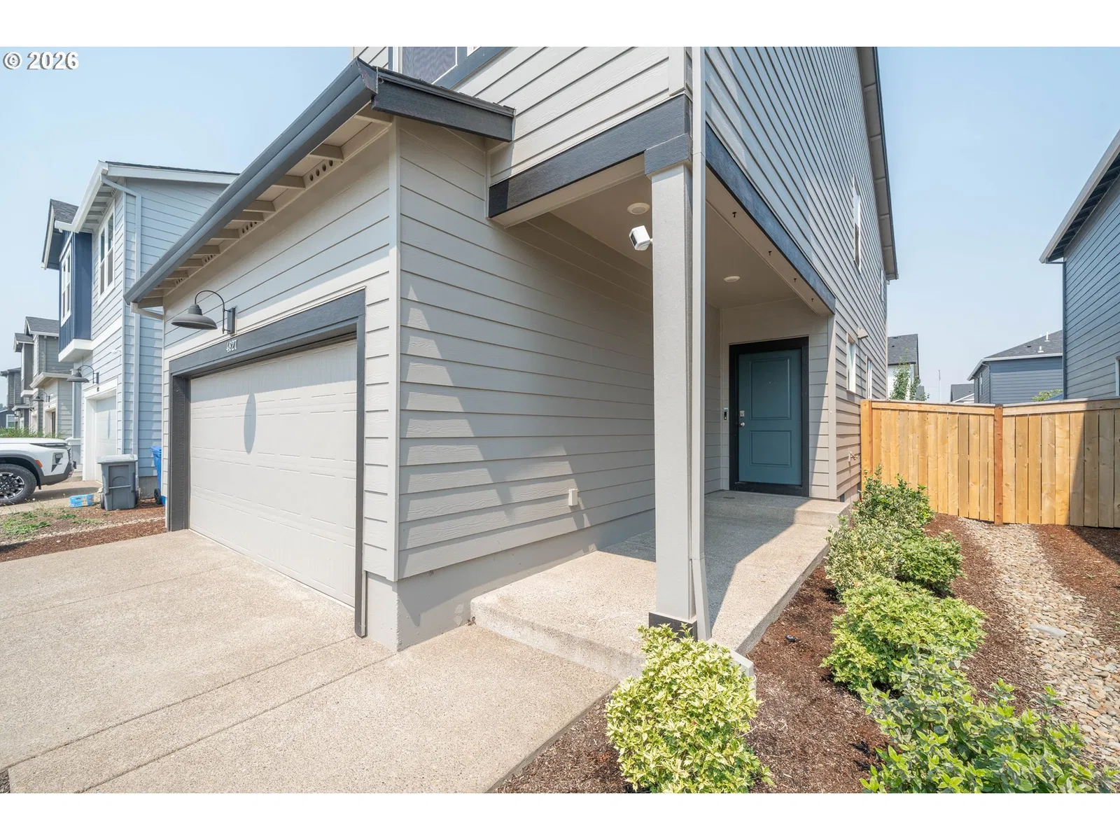
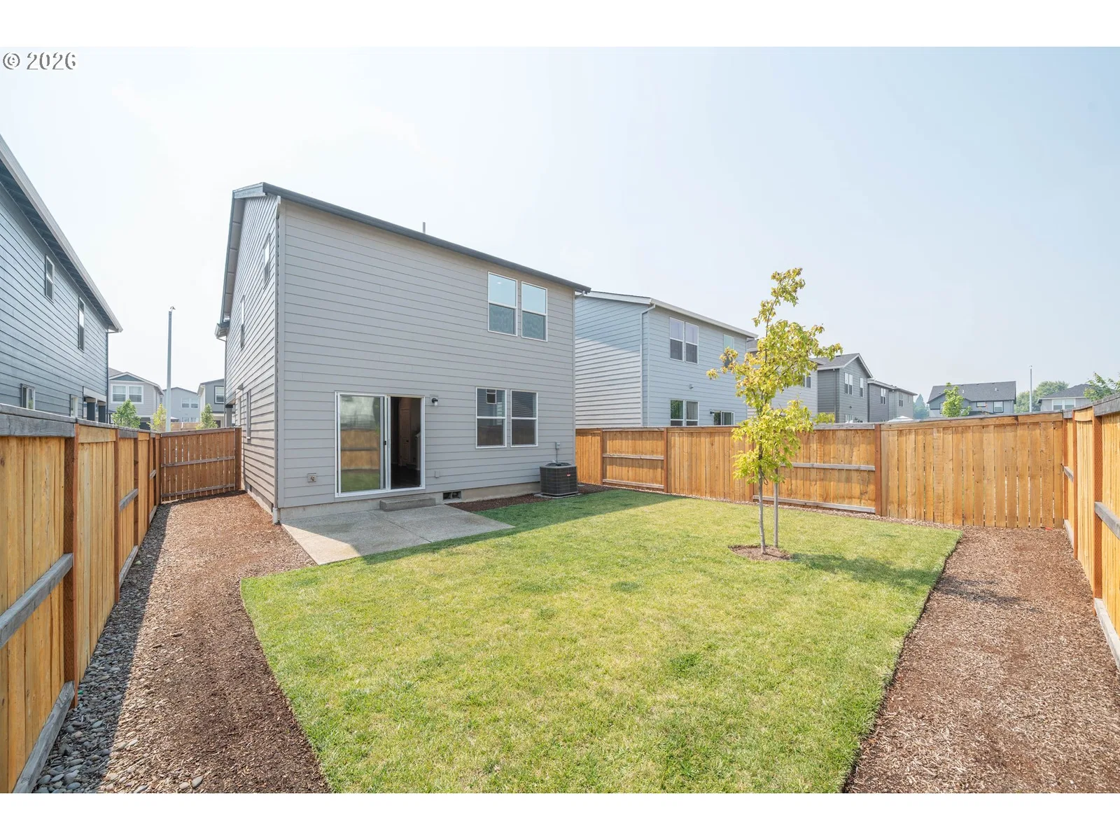
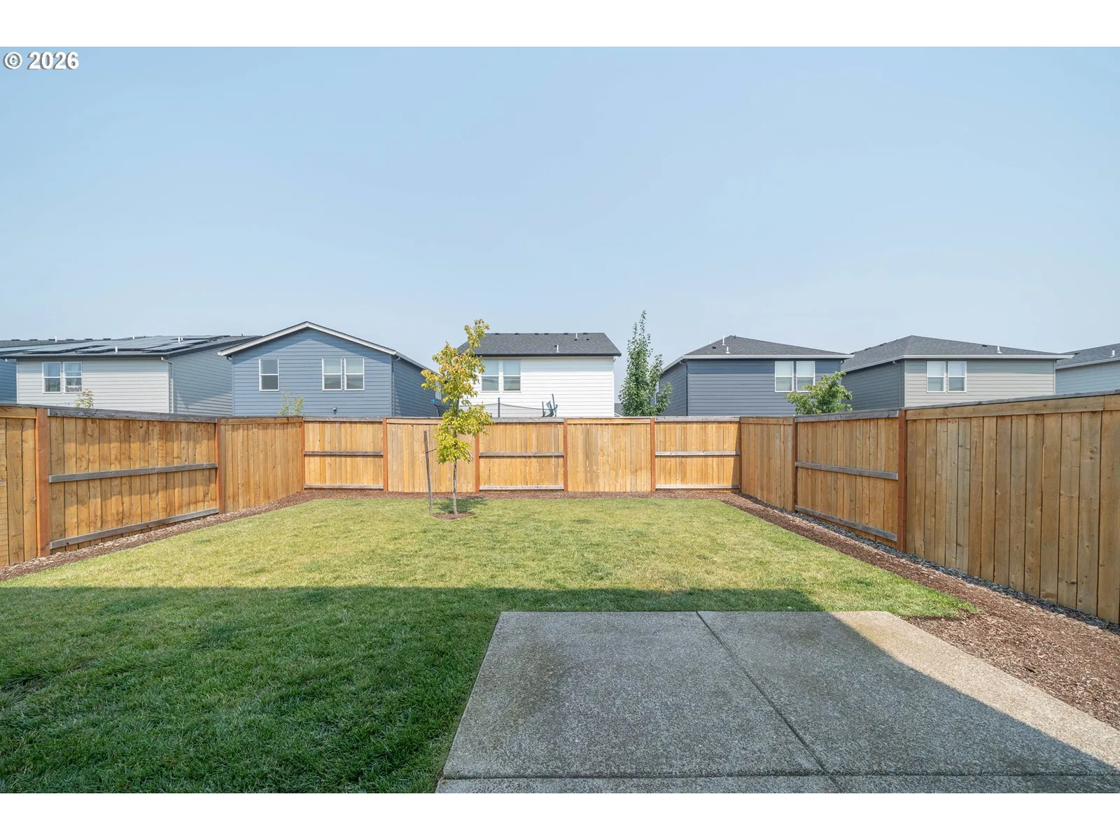
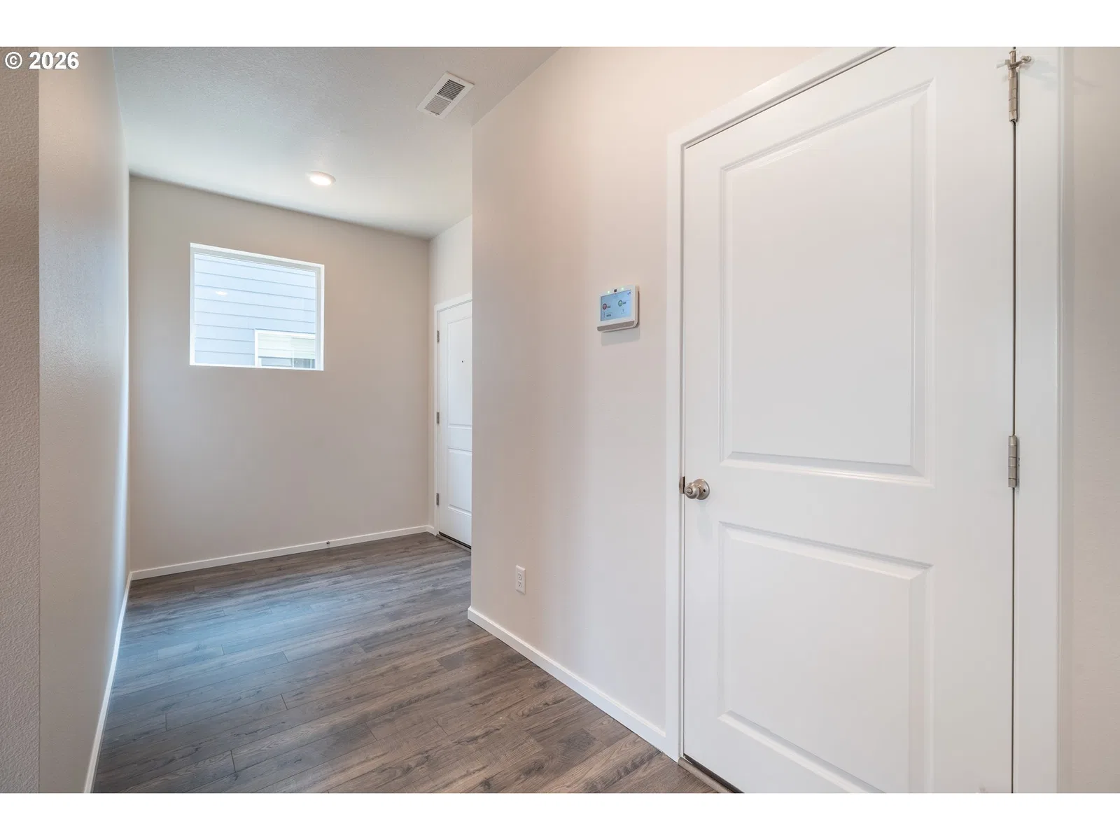
3 Beds2.5 Baths1,680 sqft
4827 Parsley Ave, Salem
$429,000
SaveActiveMLS®: 588282969
- Price per sqft
- $255.36
- Built in
- 2024
- Property size
- 1,680 sqft
- Lot size
- 3,485 sqft
- Property type
- Residential
- Days on market
- 39
Overview
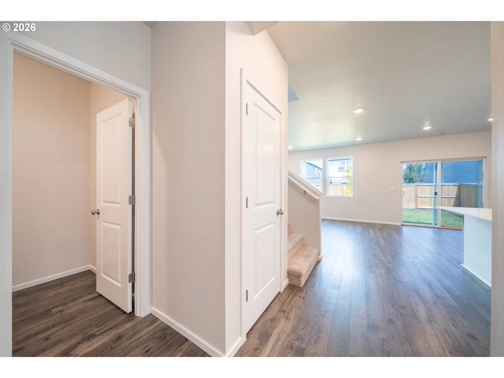
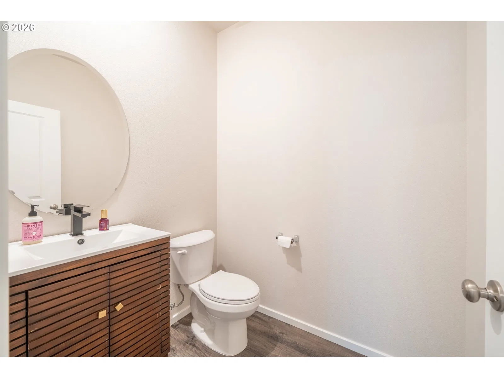
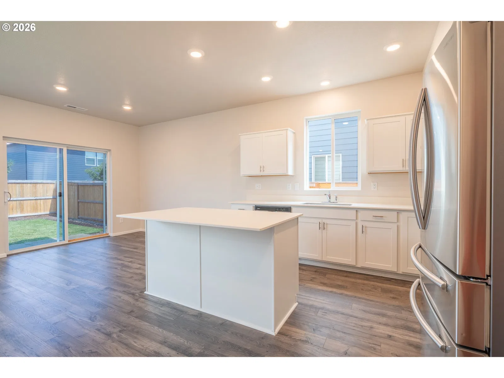
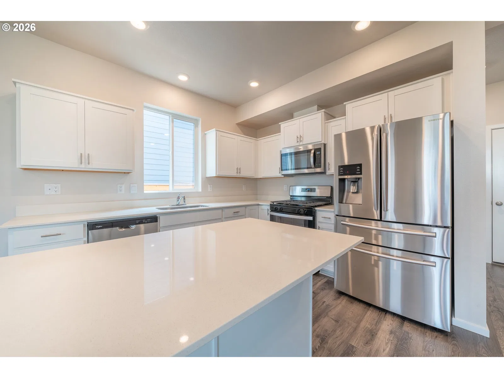
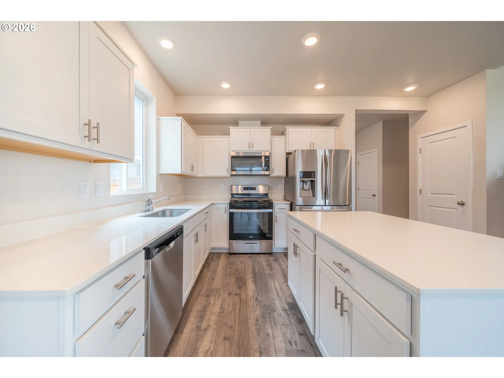
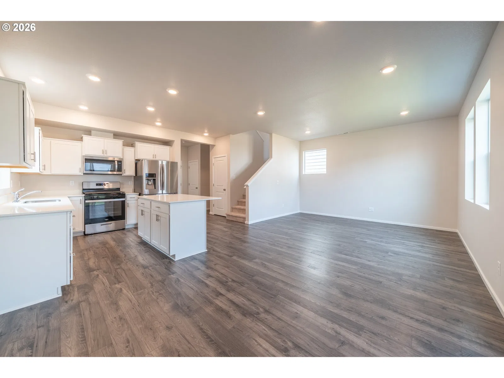
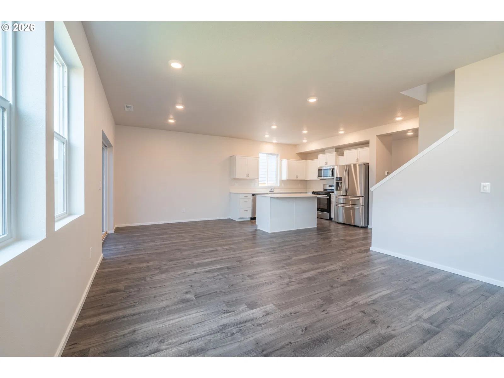
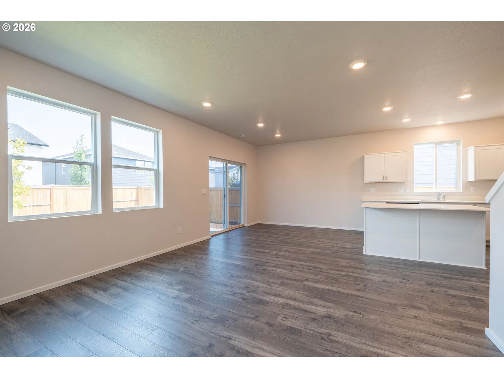
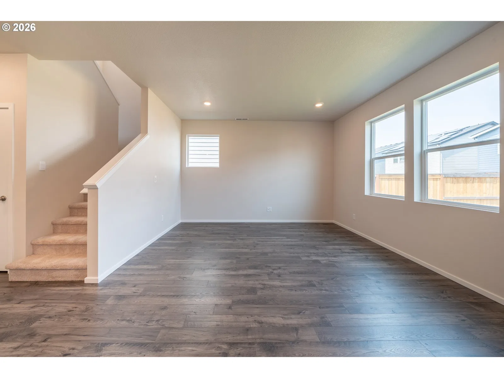
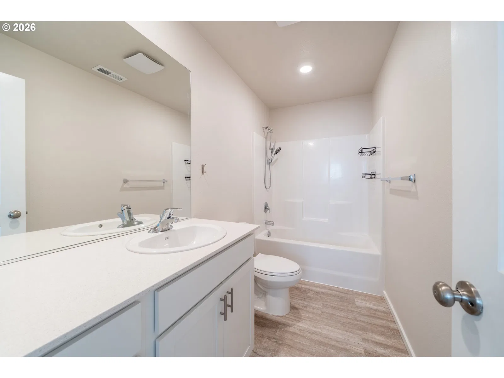
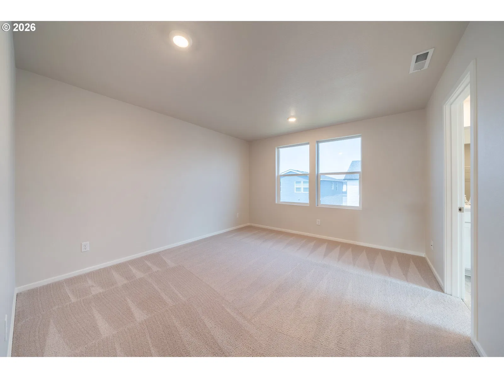
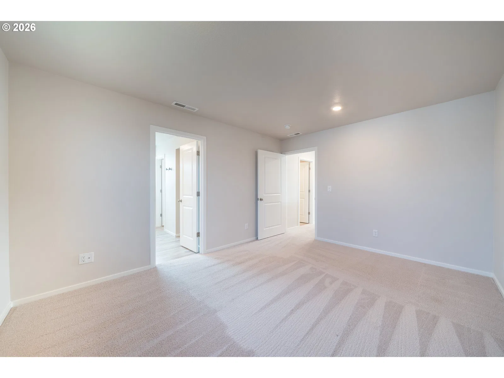
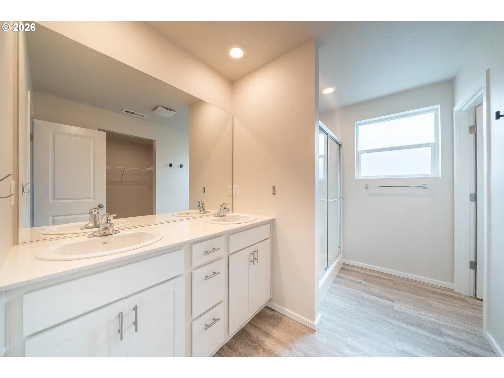
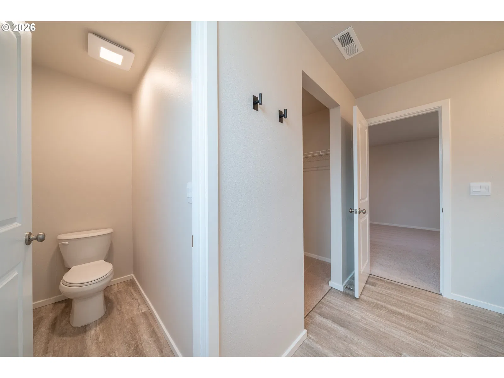
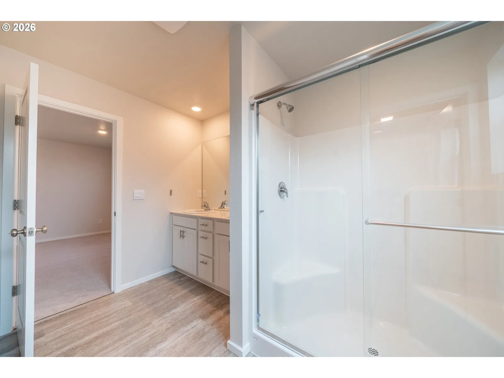
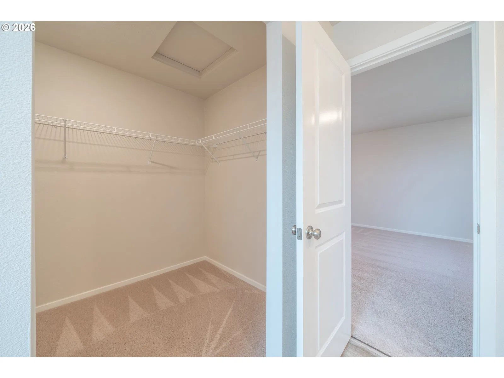
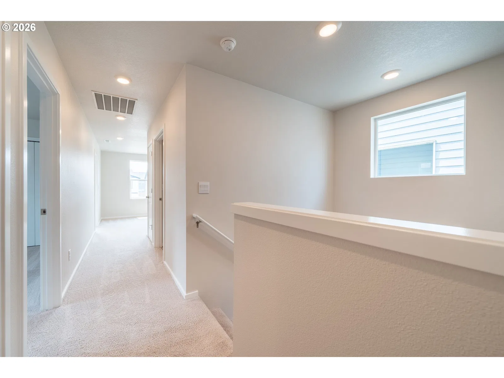
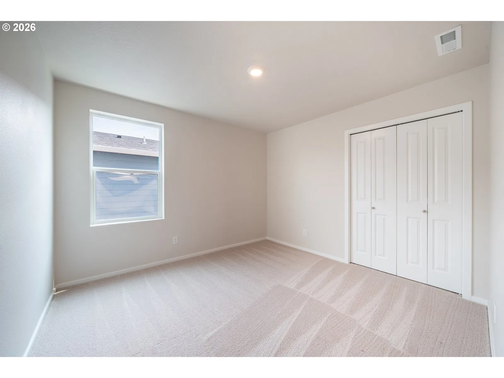
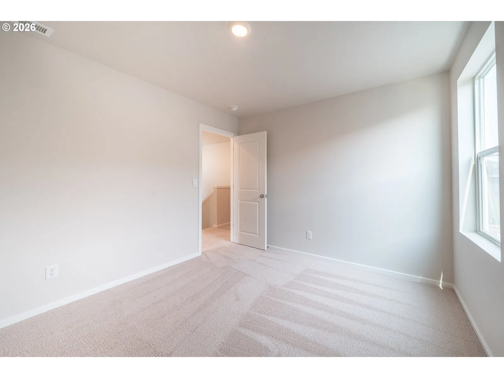
This move in ready home was built in 2024, and is a beautifully designed 3 bedroom, 2.5 bath home that offers 1,680sqft of modern living space. The open concept layout features a versatile loft perfect for a home office, media room, or additional living area. Conveniently located with easy access to shopping, dining, and schools.
Details
Interior
- Interior features
- Garage Door Opener, High Speed Internet, Quartz, Sprinkler
- Appliances
- Built-in Oven, Dishwasher, Free Standing Refrigerator, Gas Appliances, Island, Microwave, Pantry, Quartz, Stainless Steel Appliance
- Cooling
- Yes
- Cooling description
- Central Air
- Heating
- Yes
- Heating description
- Heat Pump
- Windows
- Double Pane Windows
Exterior and lot
- Lot size
- 3,485 sqft
- Exterior features
- Fenced, Patio, Sprinkler
- Architectural style
- Two Stories, Traditional
- Roof
- Composition
- View
- No
Utilities
- Sewer
- Public Sewer
- Water source
- Public Water
Parking
- Garage spaces
- 2
- Parking
- Driveway, Off Street
- Total parking
- 2
Schools
- High school
- North Salem
- Middle school
- Houck
- Elementary school
- Auburn
Location
- City
- Salem
- County
- Marion
- Zoning
- RM1
Taxes and dues
- Annual taxes
- $4,379 (2025)
- HOA dues
- $35 / month
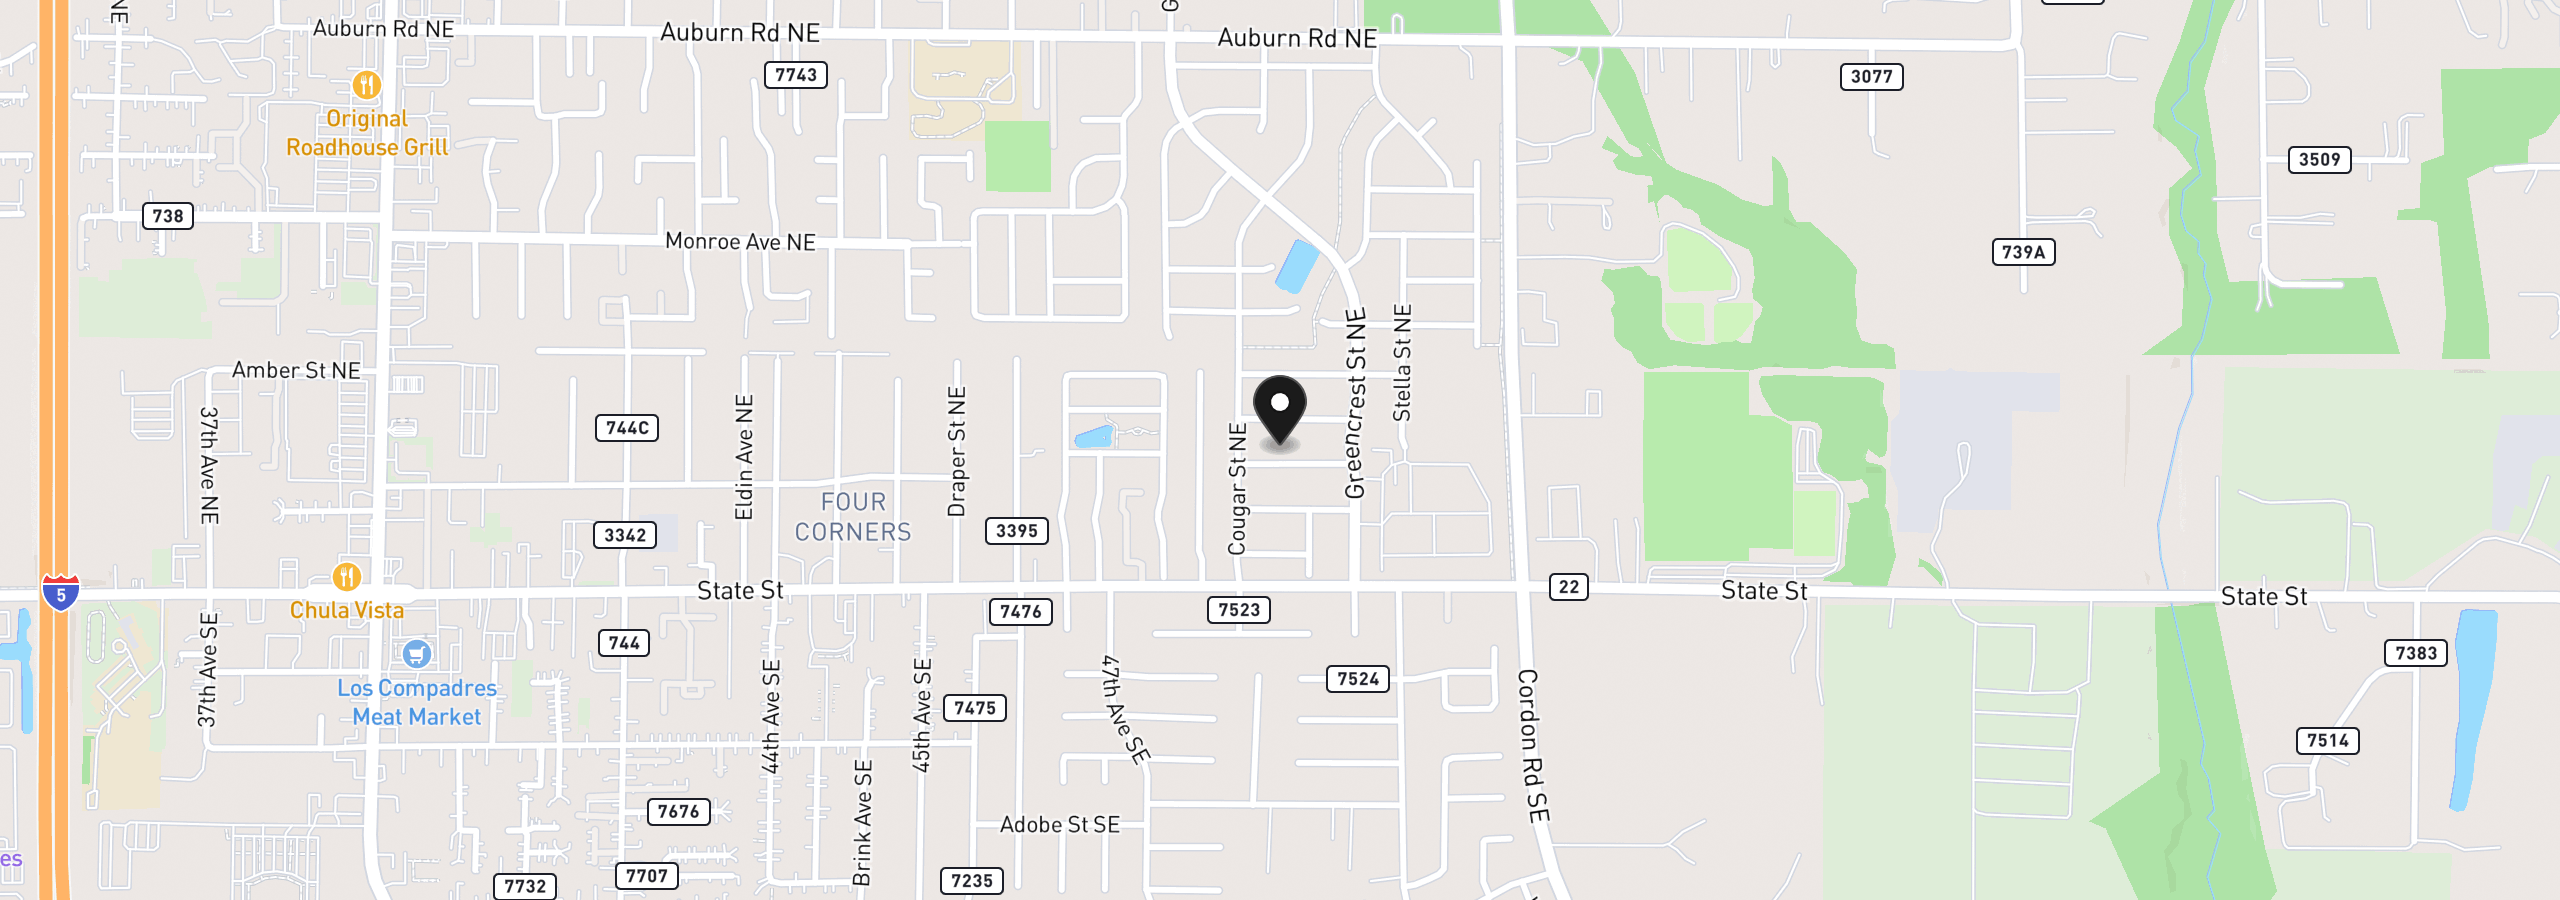
Location
4827 Parsley Ave, Salem, OR 97301
Monthly payment estimate
$2,683 /mo
20% · $85,800
7.00%
- Principal and interest
- $2,283
- Property tax (2025)
- $365
- HOA dues
- $35
- Total
- $2,683
Estimate only, and not an offer of credit. Assumes 20% down ($85,800) and a 30-year fixed rate at 7.00%. Property tax is the assessed annual amount from the listing, divided by twelve. Rates change daily. Insurance and mortgage insurance are not included. Speak to a lender for terms that apply to you.