Photograph 1 of 33

14374 NW Tripton Ct, Beaverton
$794,950
Save
- Price per sqft
- $292.48
- Built in
- 2007
- Property size
- 2,718 sqft
- Lot size
- 7,841 sqft
- Property type
- Residential
- Days on market
- 64
Overview
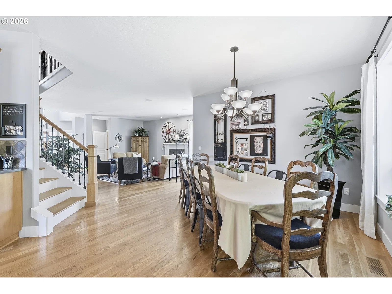
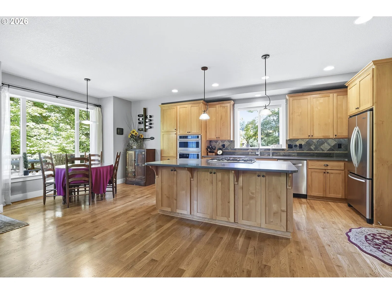
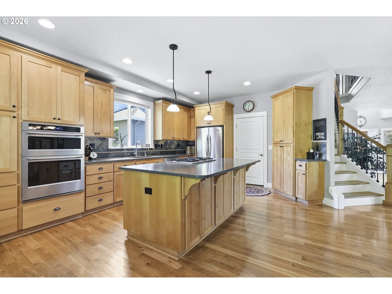
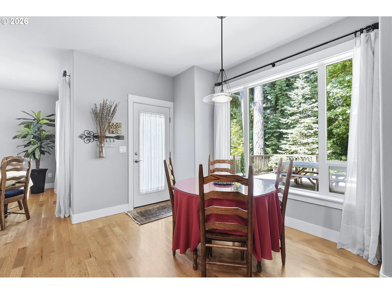
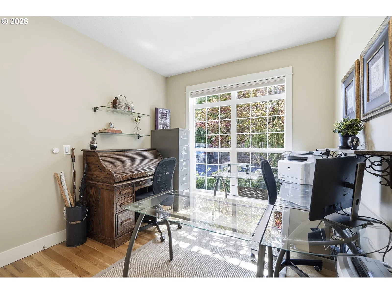
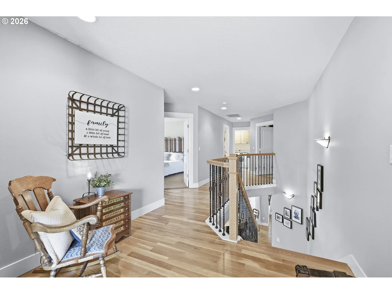
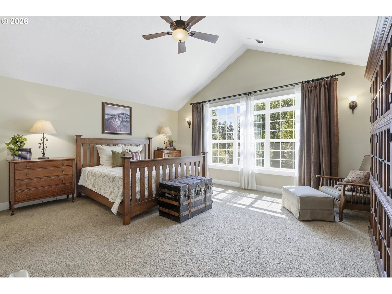
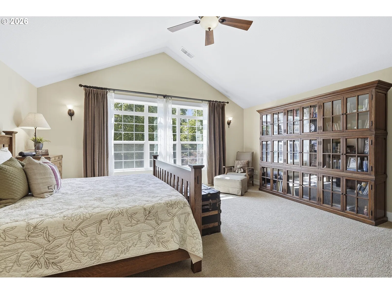
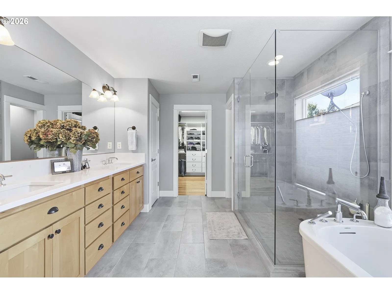
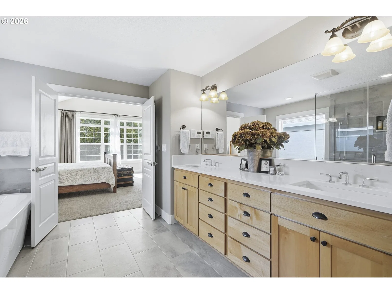
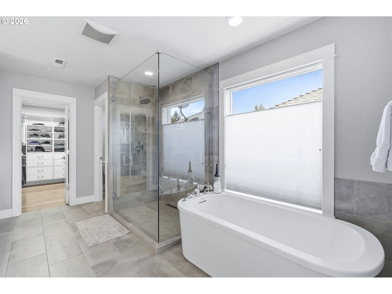
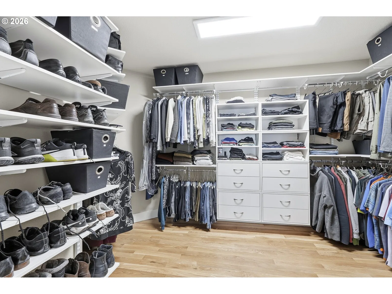
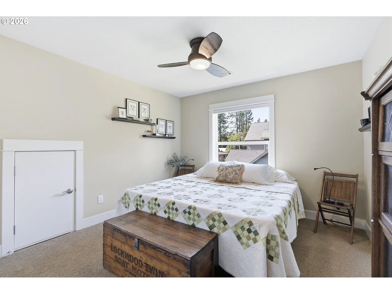
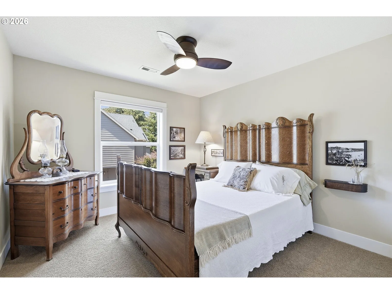
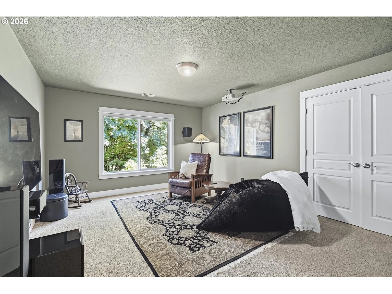
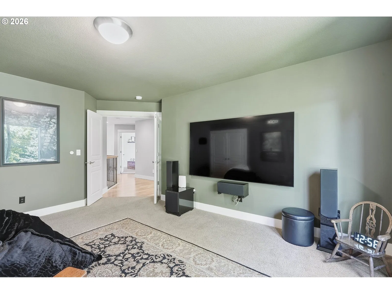
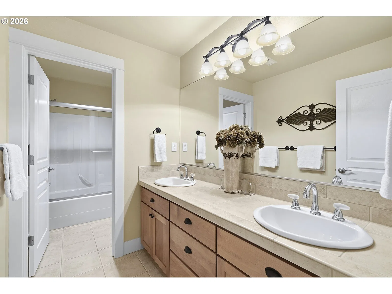
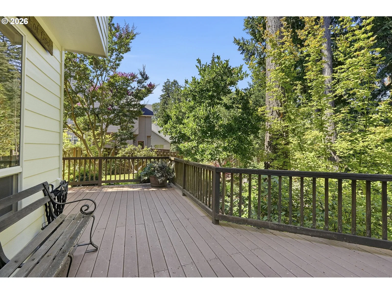
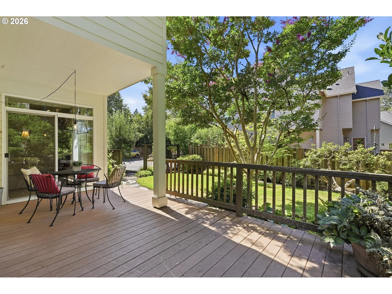
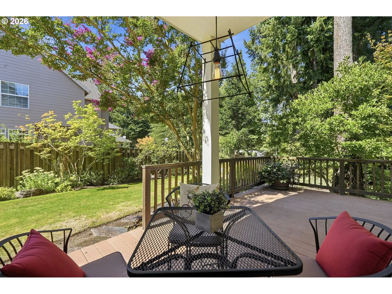
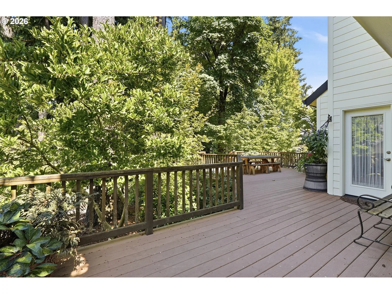
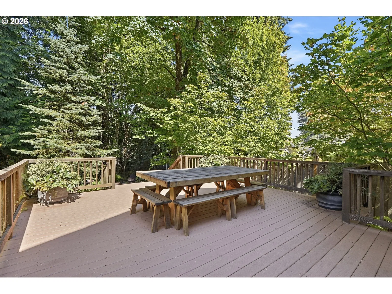
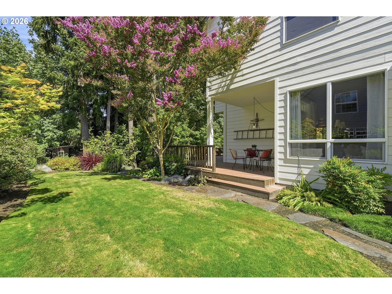
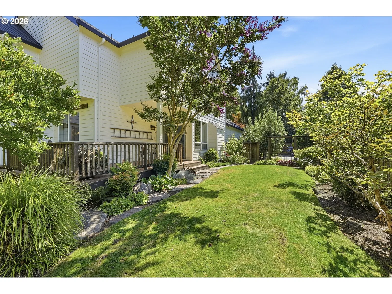
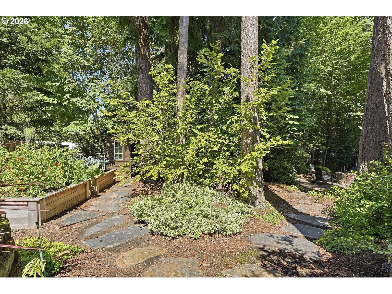
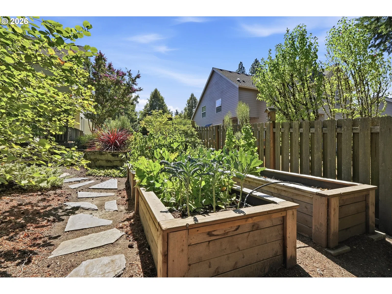
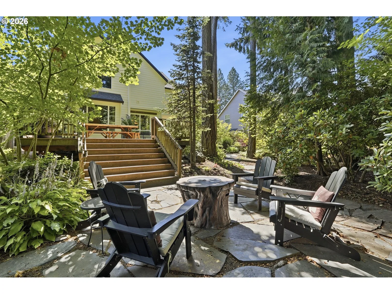
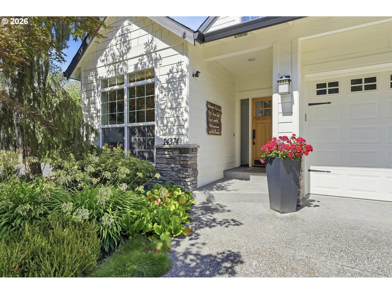
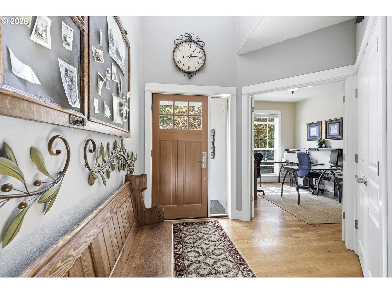
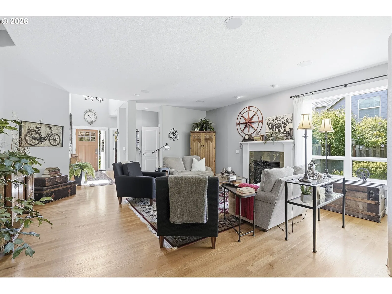
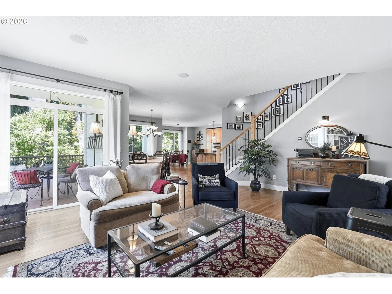
Welcome home to this meticulously maintained semi-custom gem! Inside, the home offers warmth, character, and numerous thoughtful upgrades. Solid oak flooring runs throughout most of the home, while the well-appointed kitchen features an oversized island, quartz countertops, and under-cabinet lighting—perfect for everyday living and entertaining. The completely remodeled primary ensuite is designed to feel like a private spa, featuring heated tile floors, a quartz vanity top and backsplash, a large walk-in shower, and a separate soaking tub. The spacious walk-in primary closet includes an upgraded storage system designed to maximize organization and usable space. Step outside to your backyard oasis: gorgeous mature fir, maple, and cedar trees creates an unusually private, tranquil setting that feels worlds away from the typical suburban yard. Professionally designed and meticulously maintained landscaping surrounds the home, with professionally installed low-voltage landscape lighting adding a beautiful evening ambiance. Stone pathways meander through the grounds, connecting the home's thoughtfully designed outdoor spaces. Enjoy exceptional outdoor living with a large deck and a distinctive lower-yard patio nestled among the mature trees—an inviting private retreat for relaxing, entertaining, or simply enjoying nature. Extensive raised garden beds provide an established space for gardening and a head start on your summer harvest. An automated watering system covers the entire property, including potted plants and raised beds, making it easy to maintain. A custom 6' × 12' garden shed adds substantial storage and workspace while blending beautifully with the backyard setting. Conveniently located near local shopping and major freeways, this home is a must-see!
Details
Interior
- Interior features
- Central Vacuum, Garage Door Opener, Heated Tile Floor, Soaking Tub, Tile Floor, Wood Floors
- Appliances
- Built-in Oven, Cook Island, Dishwasher, Disposal, Double Oven, Free Standing Refrigerator, Gas Appliances, Quartz, Stainless Steel Appliance
- Fireplace
- Yes
- Fireplaces
- 1
- Fireplace description
- Gas
- Cooling
- Yes
- Cooling description
- Central Air
- Heating
- Yes
- Heating description
- Forced Air
- Windows
- Vinyl Frames
Exterior and lot
- Lot size
- 7,841 sqft
- Exterior features
- Covered Deck, Deck, Raised Beds, Tool Shed, Yard
- Lot features
- Level, Trees
- Architectural style
- Two Stories, Traditional
- Roof
- Composition
- View
- No
Utilities
- Sewer
- Public Sewer
- Water source
- Public Water
Parking
- Garage spaces
- 2
- Parking
- Driveway, Off Street
- Total parking
- 2
Schools
- High school
- Sunset
- Middle school
- Meadow Park
- Elementary school
- Barnes
Location
- City
- Beaverton
- County
- Washington
Taxes and dues
- Annual taxes
- $8,397 (2025)
Location
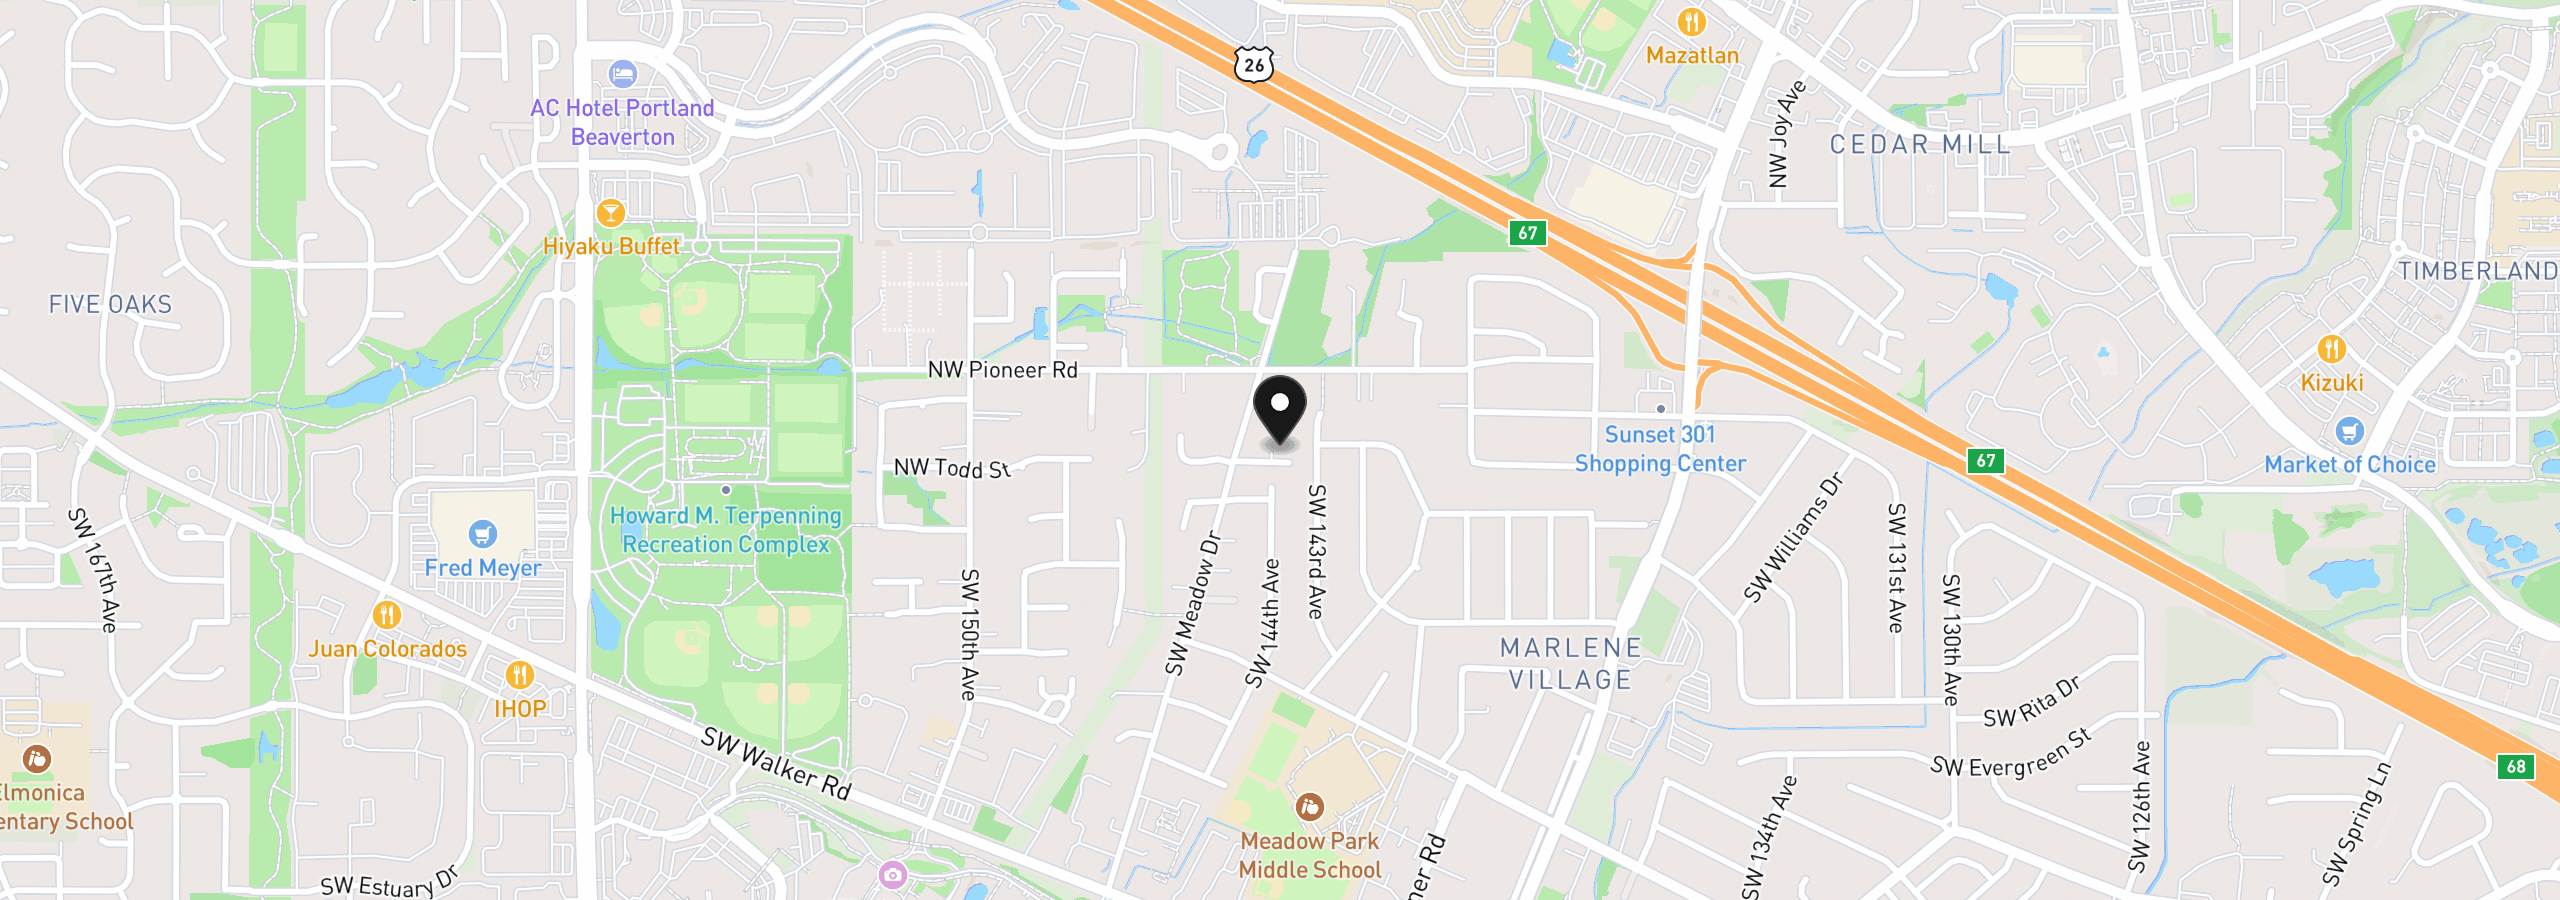
14374 NW Tripton Ct, Beaverton, OR 97006
Monthly payment estimate
$4,931 /mo
- Principal and interest
- $4,231
- Property tax (2025)
- $700
- Total
- $4,931
Estimate only, and not an offer of credit. Assumes 20% down ($158,990) and a 30-year fixed rate at 7.00%. Property tax is the assessed annual amount from the listing, divided by twelve. Rates change daily. Insurance and mortgage insurance are not included. Speak to a lender for terms that apply to you.