Photograph 1 of 47

14600 NW 52nd Ct, Vancouver
$1,750,000
Save
- Price per sqft
- $343.41
- Built in
- 2005
- Property size
- 5,096 sqft
- Lot size
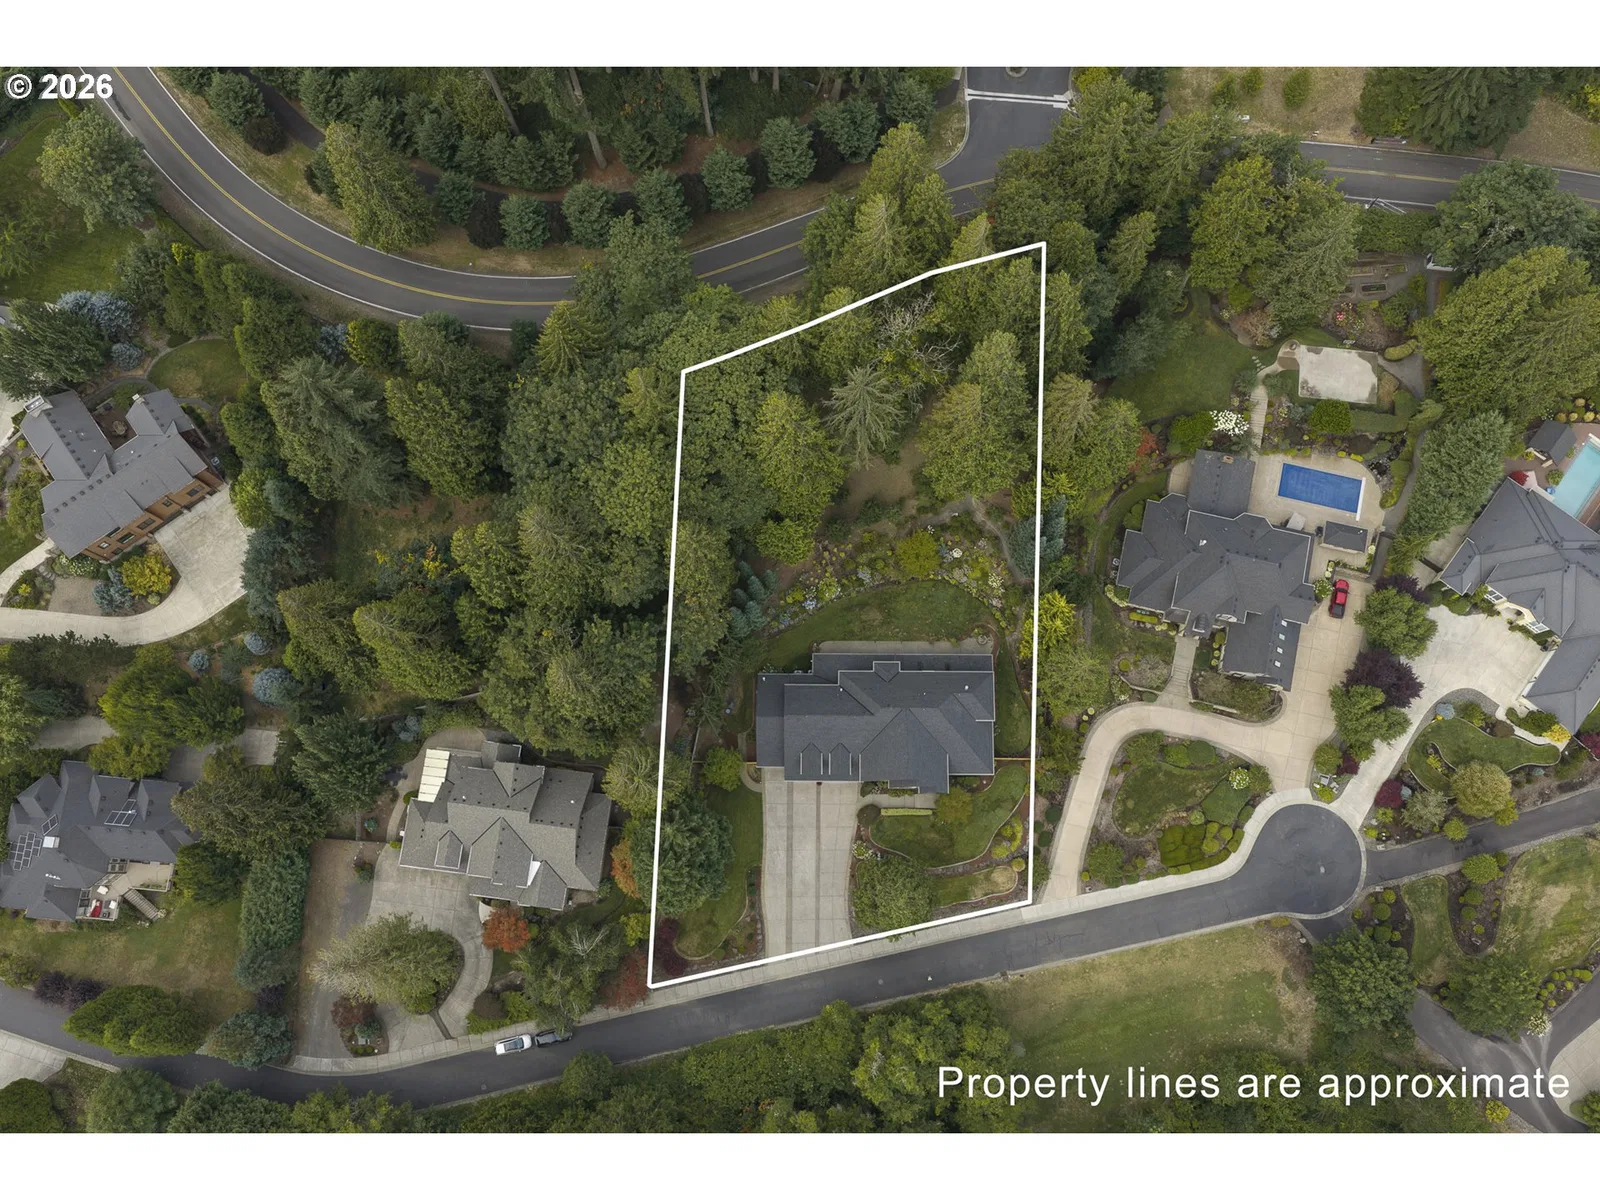
- 42,689 sqft
- Property type
- Residential
- Days on market
- 68
Overview
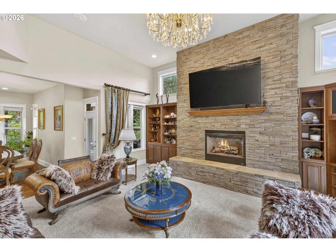
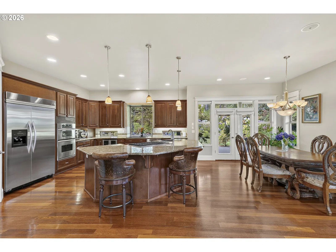
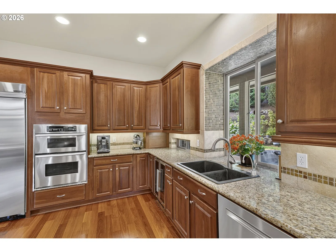
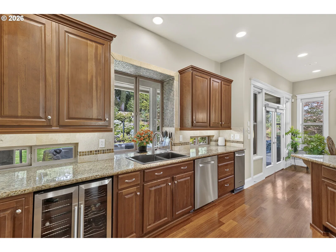
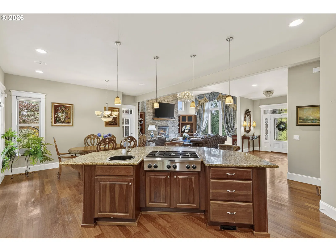
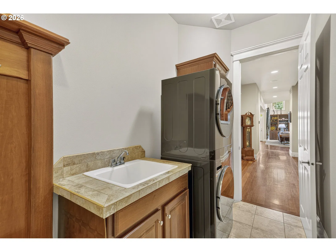
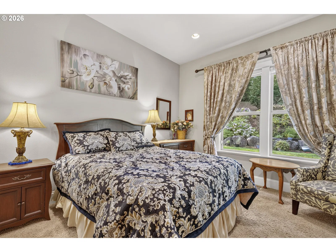
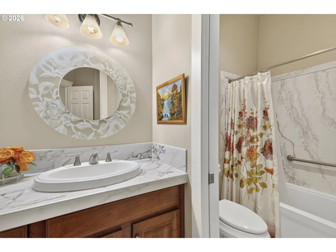
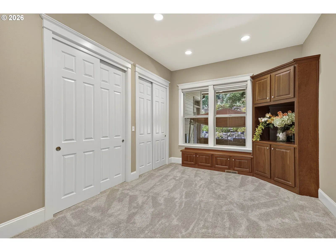
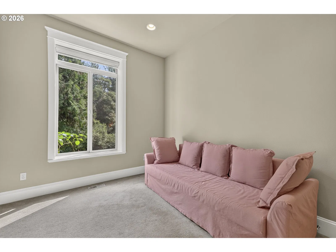
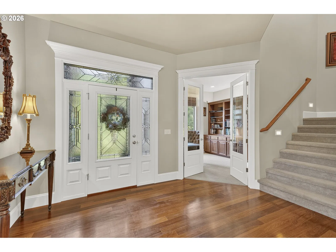
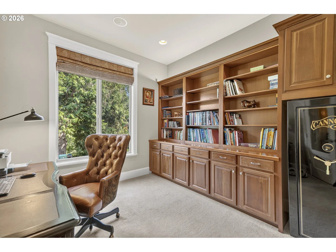
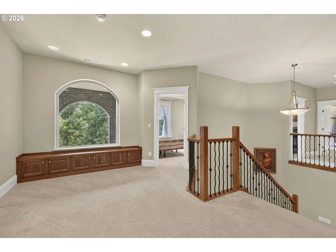
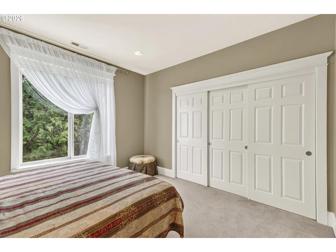
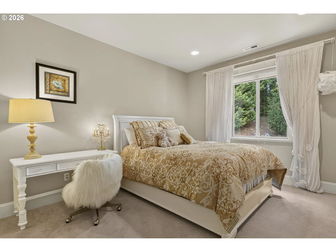
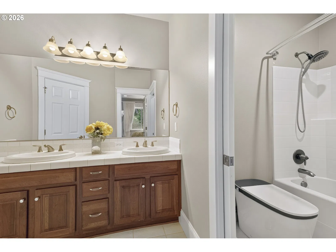
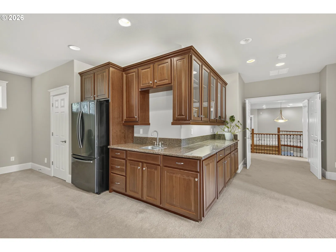
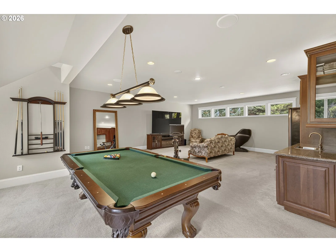
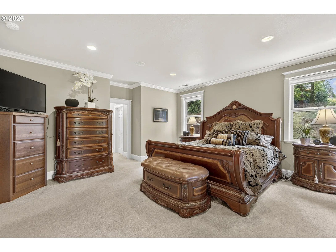
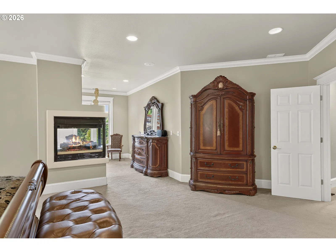
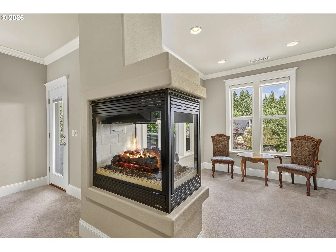
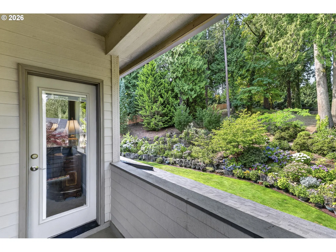
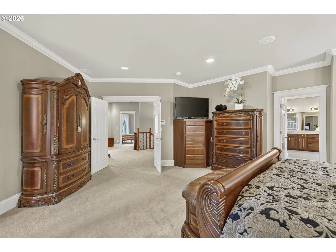
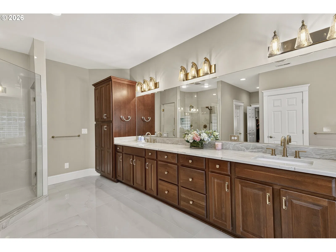
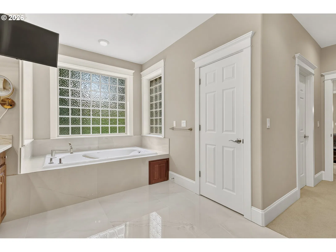
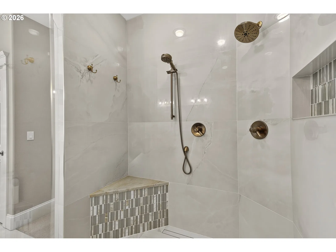
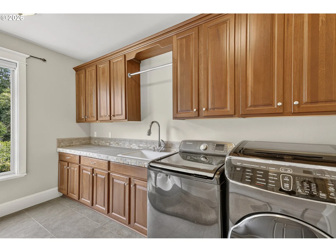
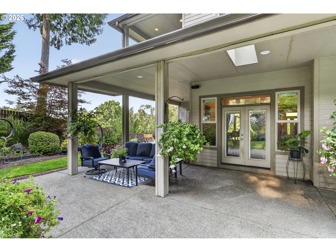
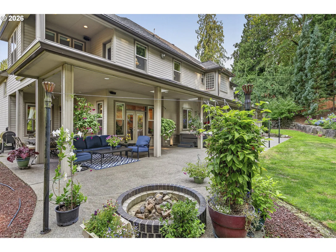
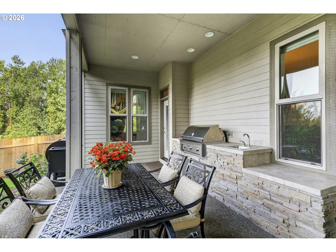
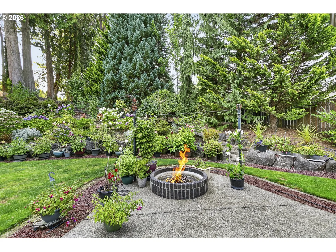
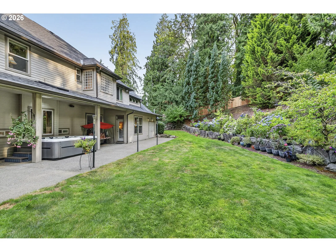
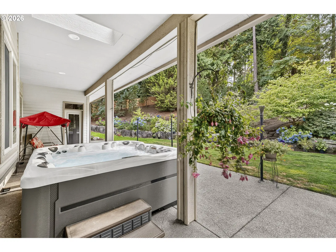
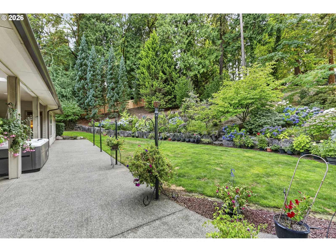
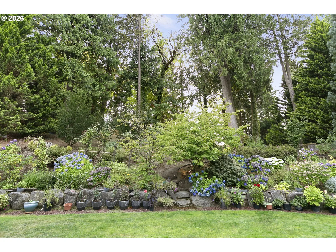
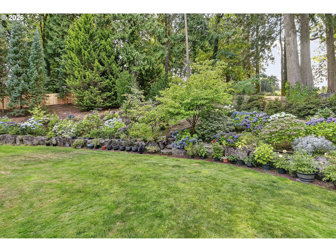
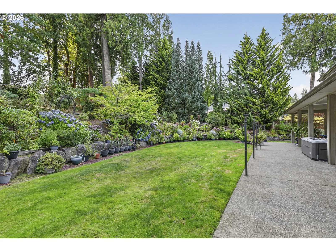
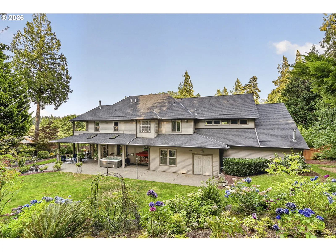
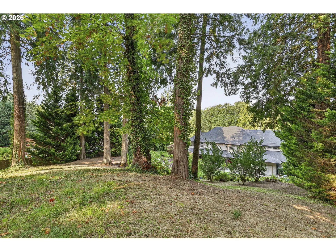
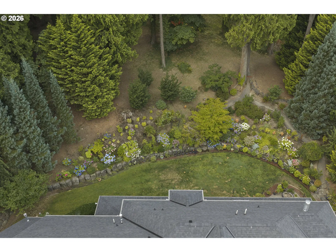
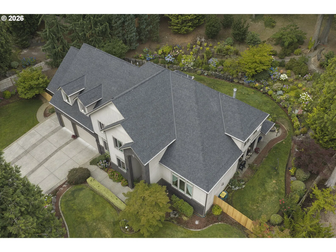
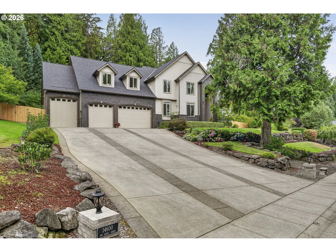
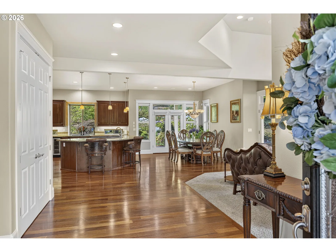
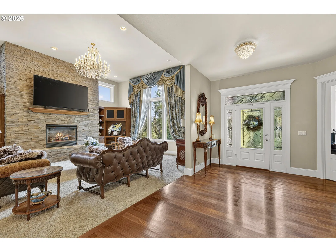
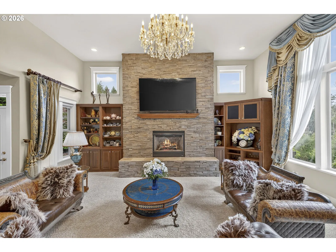
**NEW PRICE**Space to spread out. Privacy to unwind. A six-car garage for the vehicles, hobbies, and third bay large enough to park a 5th wheel! Set on 0.98 acre along a road serving just six homes, this Ashley Heights residence offers 5,096 square feet of entirely above-grade living space in desirable Felida.Mature trees and established landscaping screen neighboring homes, creating a secluded, private retreat. Gather around the gas fire pit, cook at the built-in barbecue with sink, soak in the spa, or enjoy the gardens from the covered outdoor spaces. A fenced yard and new cedar privacy fence completed in August 2026 add to the setting.Inside, six bedrooms provide flexibility for guests, work, and everyday living. A main-floor bedroom with updated ensuite bath and exterior access offers a welcoming guest wing w/ Laundry rooms on both floors, abundant storage, and an expansive bonus room with wet bar and refrigerator make this home as practical as it is spacious.The kitchen features a gas cooktop island, double ovens, granite counters, and generous cabinetry. The upstairs primary suite includes a sitting area, gas fireplace, private balcony, two walk-in closets, and an updated bath with dual-head shower and jetted tub. All bathrooms have been update with top of the line electric bidet's. The attached six-car garage and generous driveway expand the possibilities for parking, storage, and projects. A new roof with 50-year shingles was completed in August 2026, and HVAC systems were replaced in 2018.Nearly an acre, a secluded setting, and room for the way you live—all in Ashley Heights. A picturesque neighborhood with wide roads, sidewalks, beautiful mature trees and beautiful homes.
Details
Interior
- Interior features
- Garage Door Opener, Hardwood Floors, High Ceilings, High Speed Internet, Laundry, Sound System, Sprinkler, Tile Floor, Wall to Wall Carpet, Washer / Dryer
- Appliances
- Built-in Oven, Built-in Refrigerator, Cook Island, Cooktop, Dishwasher, Disposal, Double Oven, Gas Appliances, Granite, Pantry, Plumbed For Ice Maker, Stainless Steel Appliance
- Fireplace
- Yes
- Fireplaces
- 2
- Fireplace description
- Gas
- Cooling
- Yes
- Cooling description
- Central Air, Heat Pump
- Heating
- Yes
- Heating description
- Gas Stove, Heat Pump
- Windows
- Double Pane Windows, Vinyl Frames
Exterior and lot
- Lot size
- 42,689 sqft
- Exterior features
- Built-in Barbecue, Covered Deck, Covered Patio, Fenced, Fire Pit, Gas Hookup, Outdoor Fireplace, Private Road, RV / Boat Storage, Sprinkler, Yard
- Lot features
- Secluded, Sloped, Terraced
- Architectural style
- Custom Style, Traditional
- Roof
- Composition
- View
- Yes
- View description
- Territorial
Utilities
- Sewer
- Public Sewer
- Water source
- Public Water
Parking
- Garage spaces
- 6
- Parking
- Driveway, On Street
- Total parking
- 6
Schools
- High school
- Skyview
- Middle school
- Jefferson
- Elementary school
- Felida
Location
- City
- Vancouver
- County
- Clark
Taxes and dues
- Annual taxes
- $15,378 (2025)
Location
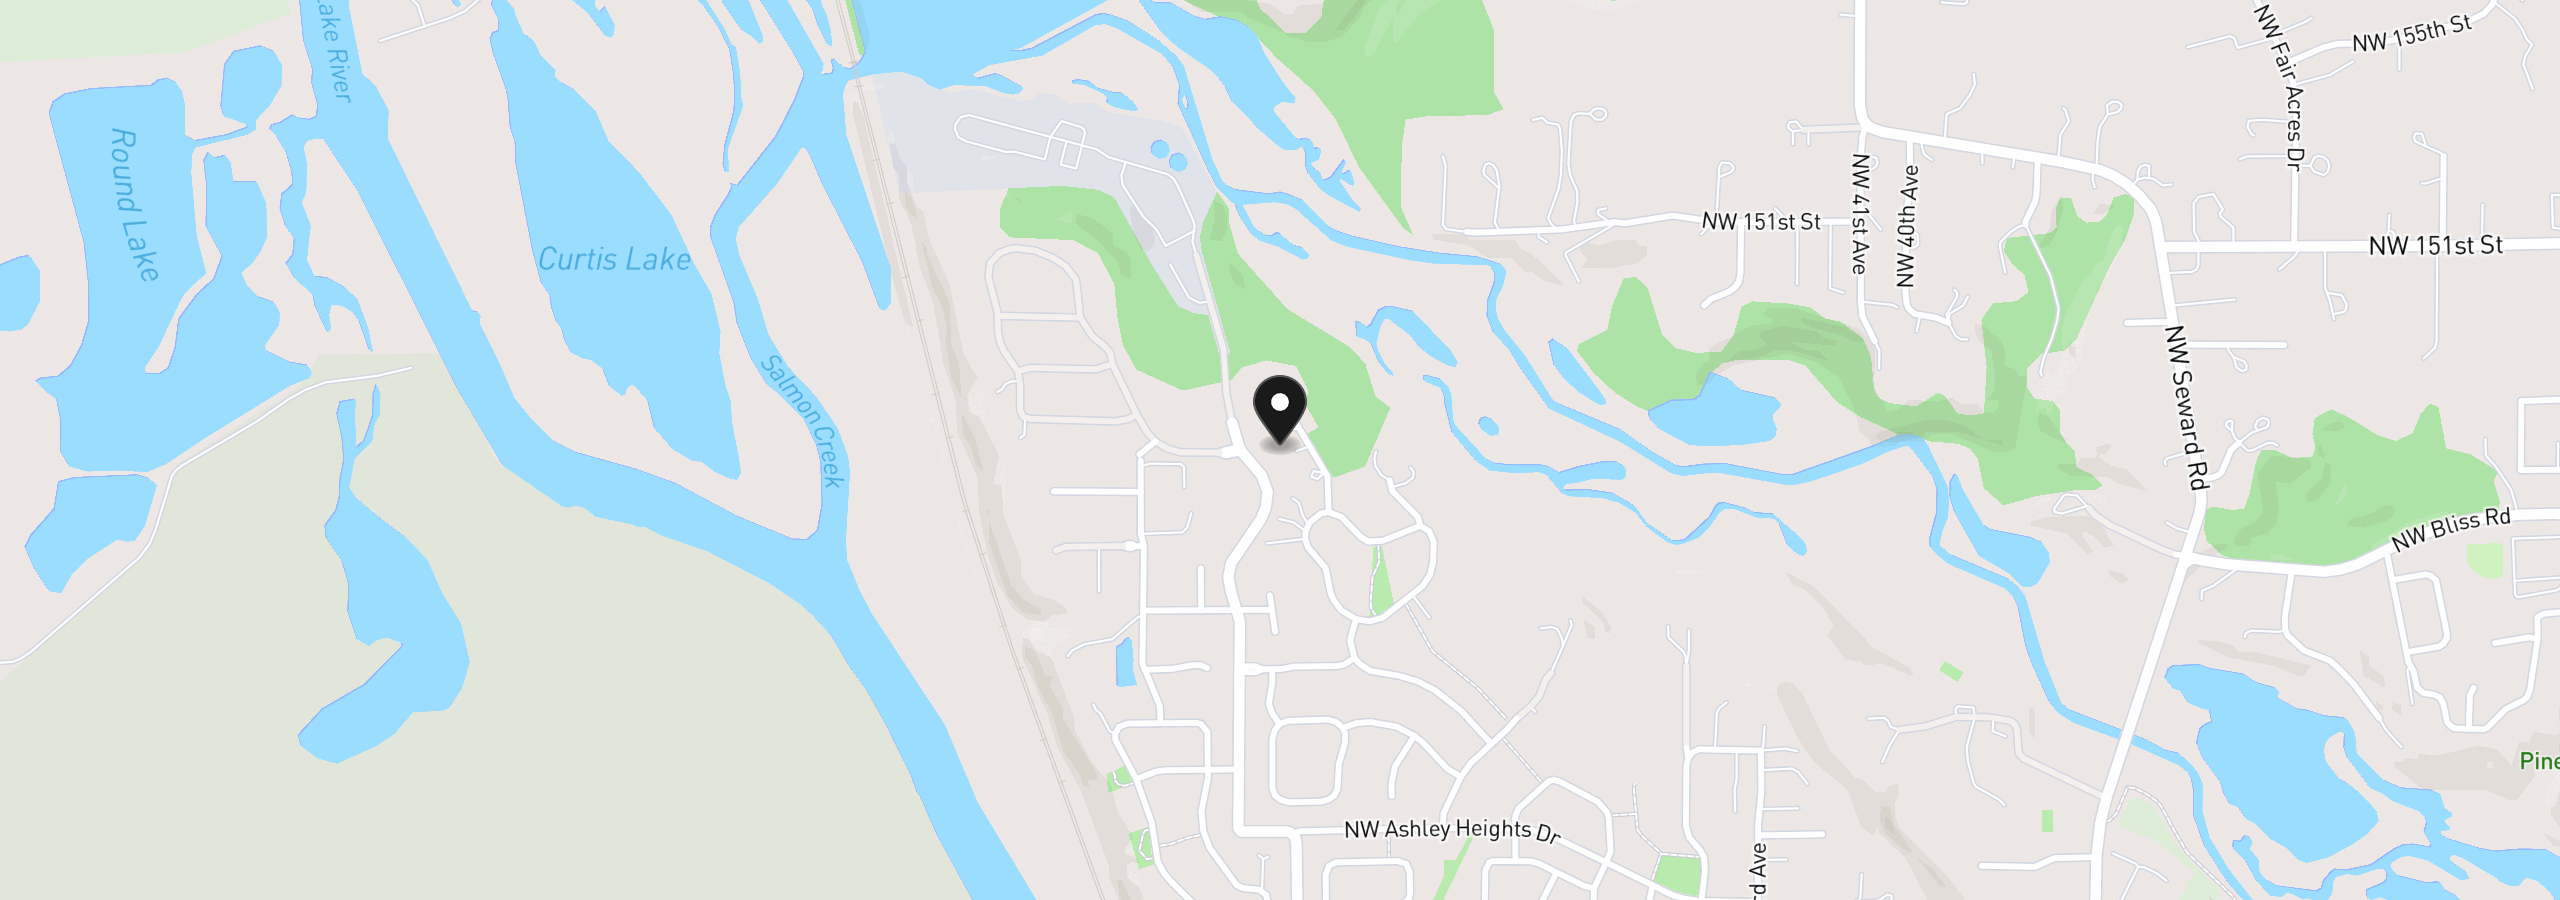
14600 NW 52nd Ct, Vancouver, Wa 98685
Monthly payment estimate
$10,596 /mo
- Principal and interest
- $9,314
- Property tax (2025)
- $1,282
- Total
- $10,596
Estimate only, and not an offer of credit. Assumes 20% down ($350,000) and a 30-year fixed rate at 7.00%. Property tax is the assessed annual amount from the listing, divided by twelve. Rates change daily. Insurance and mortgage insurance are not included. Speak to a lender for terms that apply to you.
Similar homes
$1,195,000 – $1,395,000
5 beds4 baths3,468 sq.ft.15003 NW 11th Pl, Vancouver, Wa 98685MLS®: 338137070$1,725,000 – $1,925,000
4 beds3.5 baths4,248 sq.ft.2003 NW 121st St, Vancouver, Wa 98685MLS®: 24052836