

34160 SW Peaks View Dr, Hillsboro
$3,325,000
Save
- Price per sqft
- $395.13
- Built in
- 1999
- Property size
- 8,415 sqft
- Lot size
- 10.6 acres
- Property type
- Residential
- Days on market
- 18
Overview
Commanding spectacular, panoramic 5-mountain & valley views, this unparalleled 10-acre luxury sanctuary offers elite privacy & world-class living. Behind a secure gated entry, a scenic private drive winds past a pond and cascading waterfall to an entertainer's masterpiece. Inside, soaring floor-to-ceiling windows flood the two story great room with light, framing the breathtaking vistas. The main floor features a gourmet Dacor kitchen, executive office, and an opulent primary suite with a fireplace, steam shower, jetted tub, and private patio. Upstairs hosts 3 large en-suite bedrooms and a cozy bonus room. The lower level takes hosting to another dimension, offering a massive family/party room with a full wet bar, walk-in cooler, wine cellar, and secondary kitchen—ideal for multi-generational living. Outdoor luxury features a sprawling covered patio with an outdoor kitchen, wood-burning fireplace, and an independent service driveway for catering access. The grounds serve as a private playground oasis with walking trails, sand volleyball, basketball, putt-putt golf, and a pickleball court. Maximizing storage & flexibility, a massive detached shop features 2 large RV bays, 2 full RV hookups, a workshop, and a separate, nicely appointed 2-bedroom, 1.5-bath guest apartment. Ensuring absolute peace of mind, the property boasts significant recent capital improvements, including brand-new premium stucco, a new roof, and a stunning 2025 exterior transformation featuring 1,300 sq. ft. of new premium decking, integrated outdoor speakers, custom lighting, and irrigation. Perfectly positioned for an easy commute to Intel, Nike, and the Hillsboro Airport, this extraordinary estate is a world-class lifestyle destination and a generational haven of comfort.
Details
Interior
- Interior features
- Third Floor, Accessory Dwelling Unit, Ceiling Fan, Garage Door Opener, Granite, Hardwood Floors, High Ceilings, Jetted Tub, Laundry, Plumbed For Central Vacuum, Reclaimed Material, Separate Living Quarters / Apartment / Aux Living Unit, Sprinkler, Tile Floor, Wall to Wall Carpet
- Appliances
- Built-in Oven, Built-in Range, Built-in Refrigerator, Dishwasher, Disposal, Double Oven, Down Draft, Free Standing Range, Free Standing Refrigerator, Gas Appliances, Granite, Island, Pantry, Plumbed For Ice Maker, Pot Filler, Range Hood, Solid Surface Countertop, Stainless Steel Appliance
- Fireplace
- Yes
- Fireplaces
- 3
- Fireplace description
- Electric, Propane, Wood Burning
- Cooling
- Yes
- Cooling description
- Heat Pump
- Heating
- Yes
- Heating description
- Forced Air
Exterior and lot
- Lot size
- 10.6 acres
- Exterior features
- Accessory Dwelling Unit, Basketball Court, Built-in Barbecue, Covered Patio, Deck, Garden, Guest Quarters, Outbuilding, Outdoor Fireplace, Patio, Private Road, Raised Beds, RV Hookup, RV Parking, RV / Boat Storage, Second Garage, Second Residence, Sprinkler, Water Feature, Workshop, Yard
- Lot features
- Gated, Gentle Sloping, Level, Pond, Private, Trees
- Architectural style
- Custom Style, Tri-Level
- Roof
- Composition
- View
- Yes
- View description
- City, Mountain, Pond
Utilities
- Sewer
- Septic Tank
- Water source
- Well
Parking
- Garage spaces
- 3
- Parking
- Driveway, RV Access Parking
- Total parking
- 3
Schools
- High school
- Hillsboro
- Middle school
- South Meadows
- Elementary school
- Farmington View
Location
- City
- Hillsboro
- County
- Washington
- Zoning
- res
Taxes and dues
- Annual taxes
- $19,275 (2025)
Location
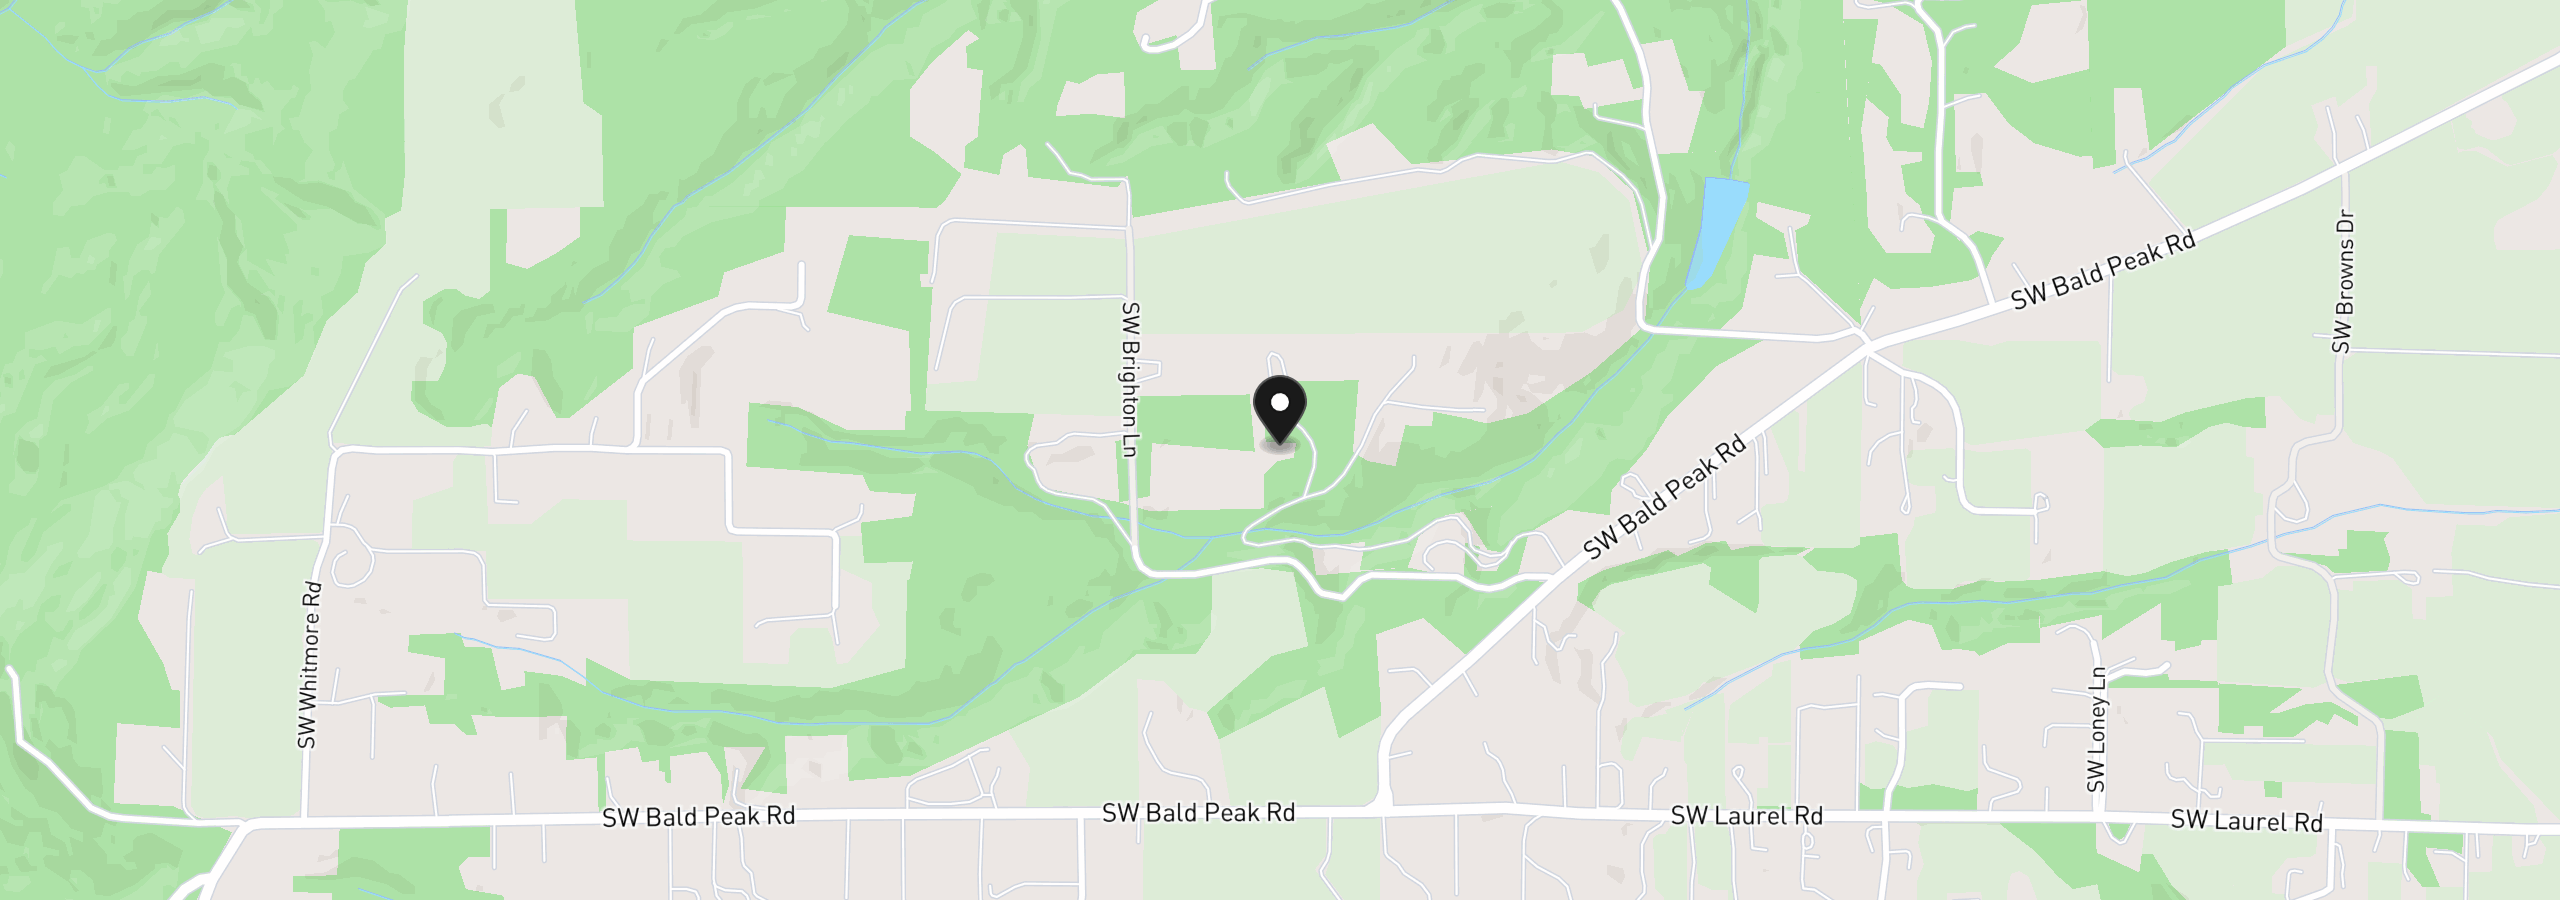
34160 SW Peaks View Dr, Hillsboro, OR 97123
Monthly payment estimate
$19,303 /mo
- Principal and interest
- $17,697
- Property tax (2025)
- $1,606
- Total
- $19,303
Estimate only, and not an offer of credit. Assumes 20% down ($665,000) and a 30-year fixed rate at 7.00%. Property tax is the assessed annual amount from the listing, divided by twelve. Rates change daily. Insurance and mortgage insurance are not included. Speak to a lender for terms that apply to you.


