Photograph 1 of 48


11113 NW Helvetia Rd, Hillsboro
$2,650,000
Save
- Price per sqft
- $559.19
- Built in
- 2023
- Property size
- 4,739 sqft
- Lot size
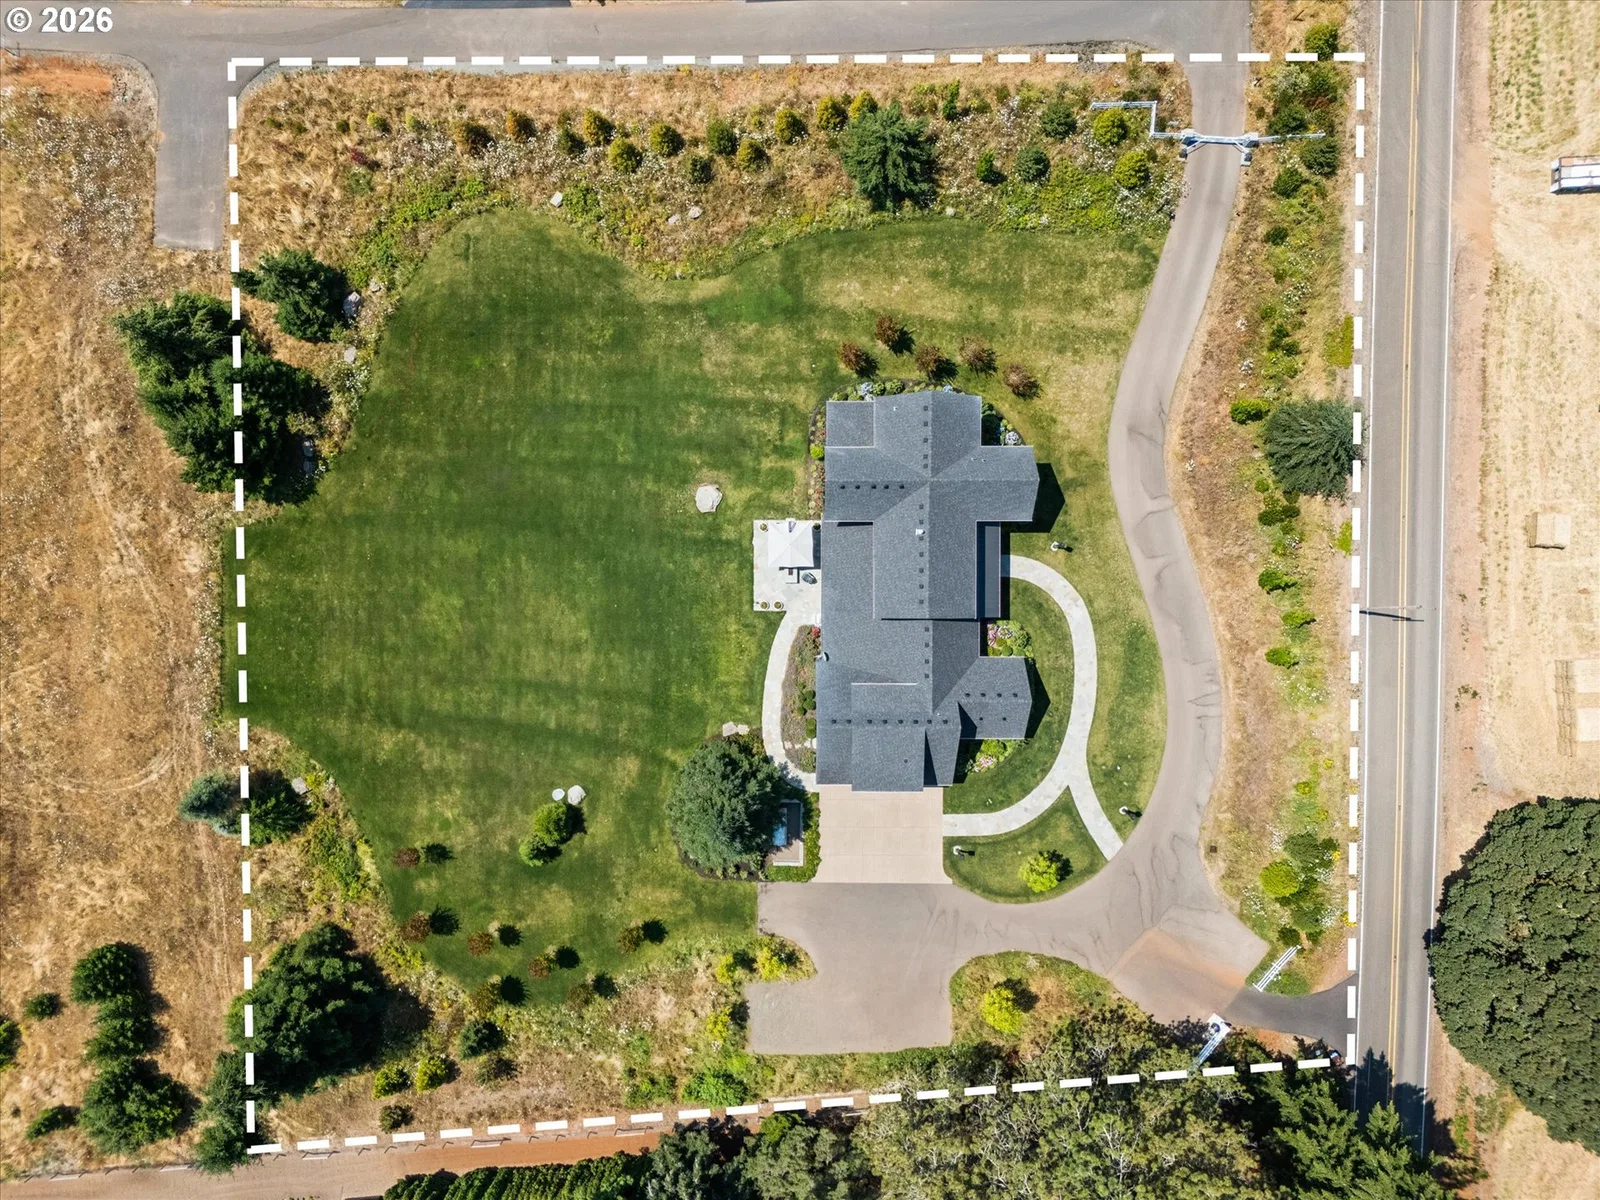
- 2 acres
- Property type
- Residential
- Days on market
- 83
Overview
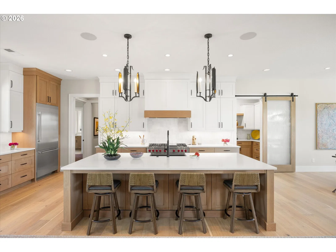
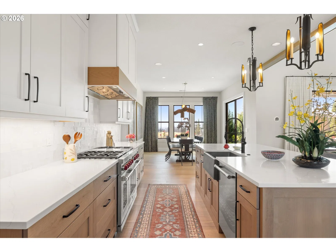
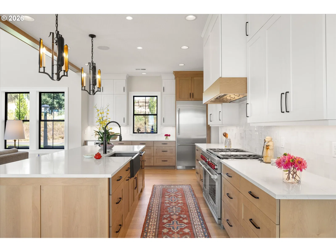
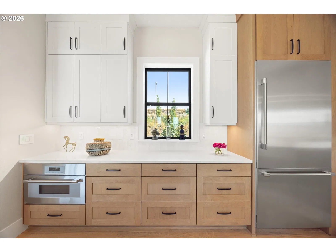
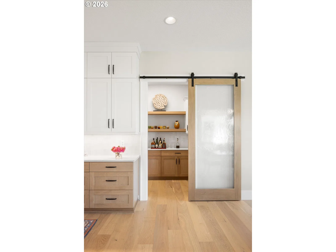
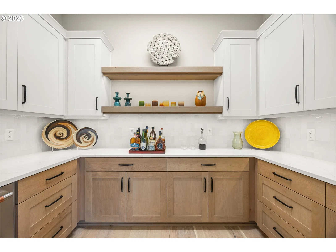
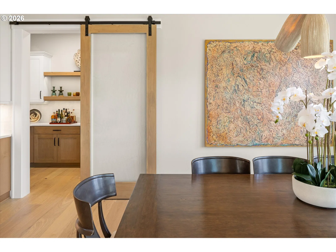
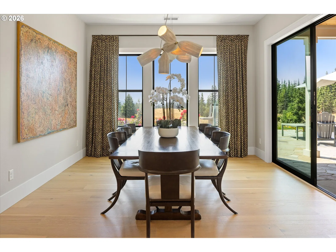
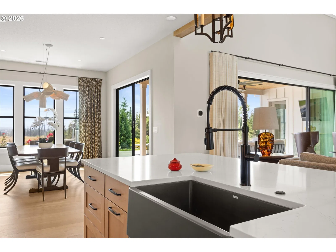
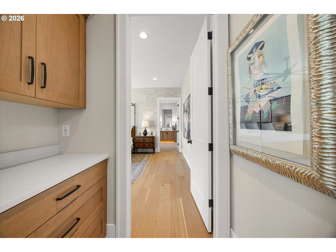
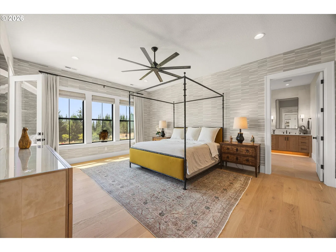
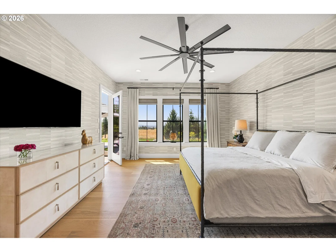
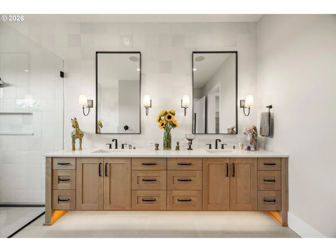
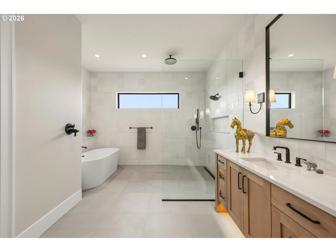
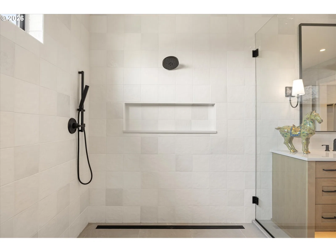
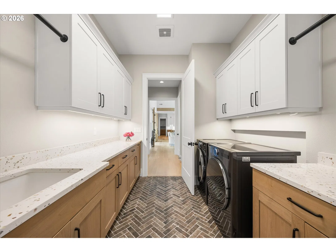
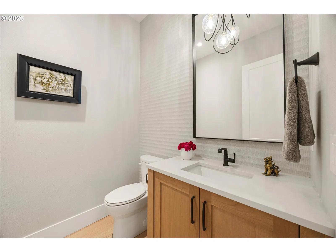
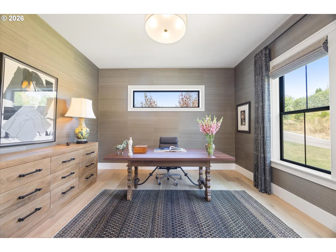
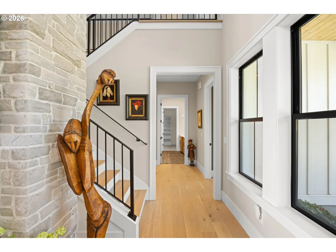
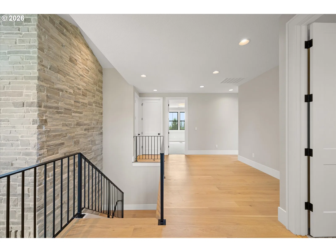
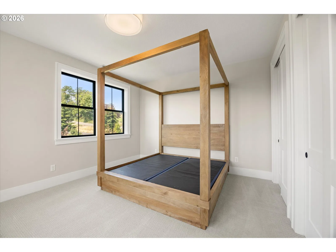
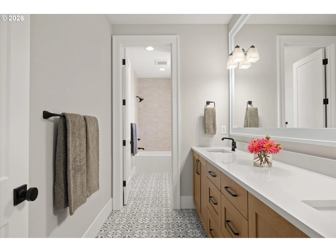
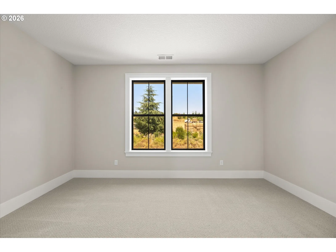
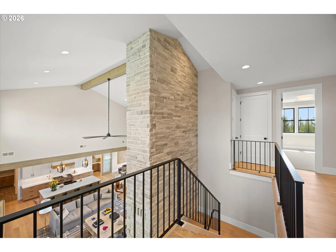
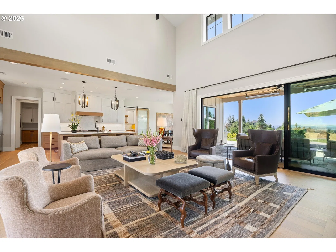
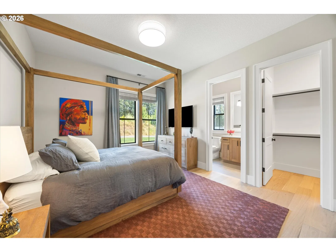
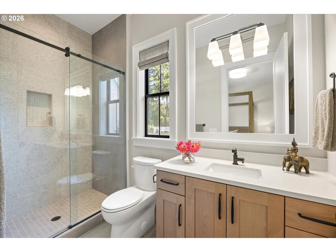
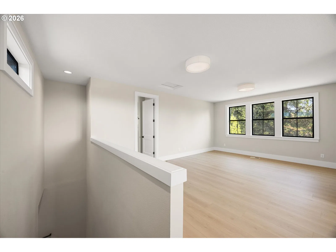
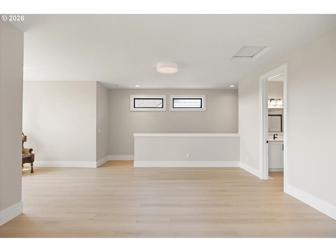
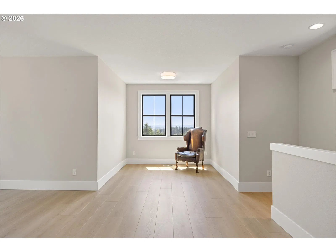
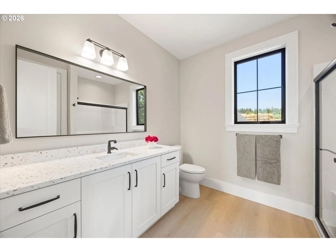
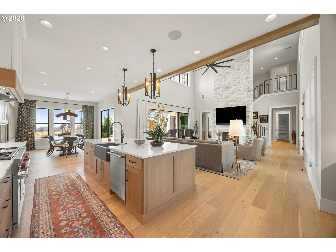
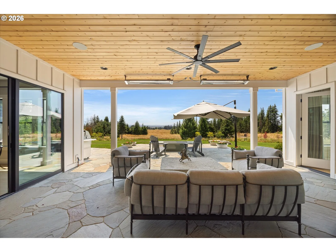
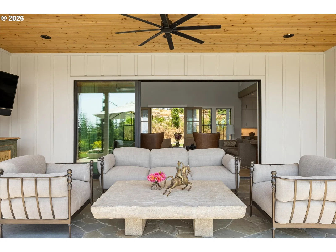
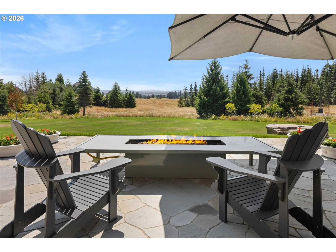
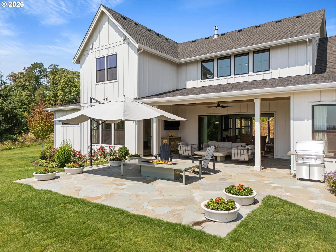
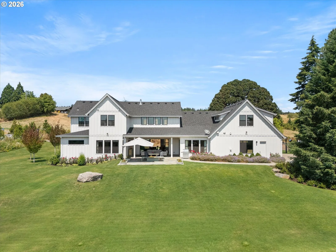
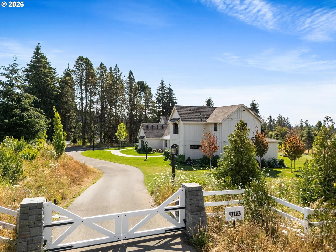
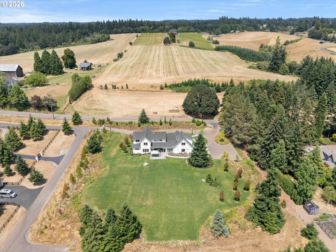
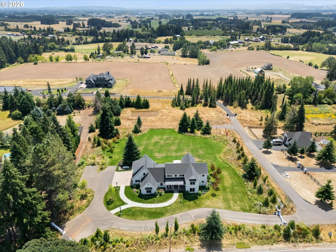
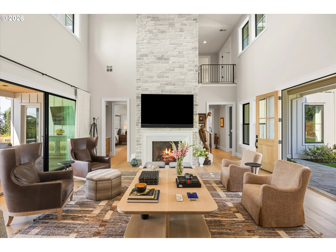
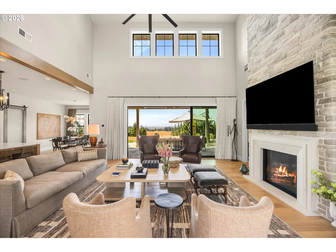
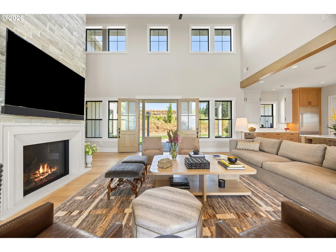
Big views. Bold design. Modern country living. That’s what you find here. Set back from Helvetia Road on 2 peaceful acres, this nearly new estate connects striking architecture with rolling lawns, territorial views and a location that feels worlds away—yet remains minutes from Hillsboro’s high-tech corridor. Inside, 4,739 square feet of bright, flexible living space is anchored by soaring ceilings, walls of windows and a dramatic stone fireplace. At the heart of the home, the kitchen combines modern finishes with professional-grade function, including a 48-inch Wolf range, oversized quartz island and walk-in pantry with beverage center. On the main-level, the primary suite feels like a private retreat, complete with a freestanding tub, dual walk-in closets and direct laundry access. A guest suite with full bath and a dedicated office add flexibility for visitors, multigenerational living or working from home. Upstairs, oversized bedrooms, plus bath and a private second level that is a bonus room that can become a bonus suite, and/or a separate game room, or studio making the floor plan anything but ordinary. Outside, new landscaping transformed the property with lawns, a redesigned driveway and custom pathways plus an invisible fence for your four legged friends. Nearly 838 square feet of covered outdoor living and a fire pit set the scene for sunset dinners, weekend gatherings and quiet mornings with a view. This is the Helvetia lifestyle: grab a legendary burger at Helvetia Tavern, meet friends for coffee at Helvetia Farm Market, spend an afternoon wine tasting or hit the fairways at Pumpkin Ridge. Country roads, local farms and wide-open scenery are all part of the experience. Modern. Private. And unexpectedly connected.
Details
Interior
- Interior features
- Ceiling Fan, Hardwood Floors, High Ceilings, Laminate Flooring, Laundry, Quartz, Soaking Tub, Sound System, Tile Floor, Vaulted Ceiling
- Appliances
- Built-in Range, Built-in Refrigerator, Butlers Pantry, Dishwasher, Gas Appliances, Island, Microwave, Pantry, Quartz, Range Hood, Stainless Steel Appliance
- Fireplace
- Yes
- Fireplaces
- 1
- Fireplace description
- Propane
- Cooling
- Yes
- Cooling description
- Heat Pump
- Heating
- Yes
- Heating description
- Forced Air, Heat Pump
- Windows
- Double Pane Windows, Vinyl Frames
Exterior and lot
- Lot size
- 2 acres
- Exterior features
- Covered Patio, Gas Hookup, Outdoor Fireplace, Patio, Private Road, Sprinkler, Yard
- Lot features
- Gated, Gentle Sloping, Level, Private Road
- Architectural style
- Contemporary, Farmhouse
- Roof
- Composition
- View
- Yes
- View description
- City, Territorial, Valley
Utilities
- Sewer
- Standard Septic
- Water source
- Private, Well
Parking
- Garage spaces
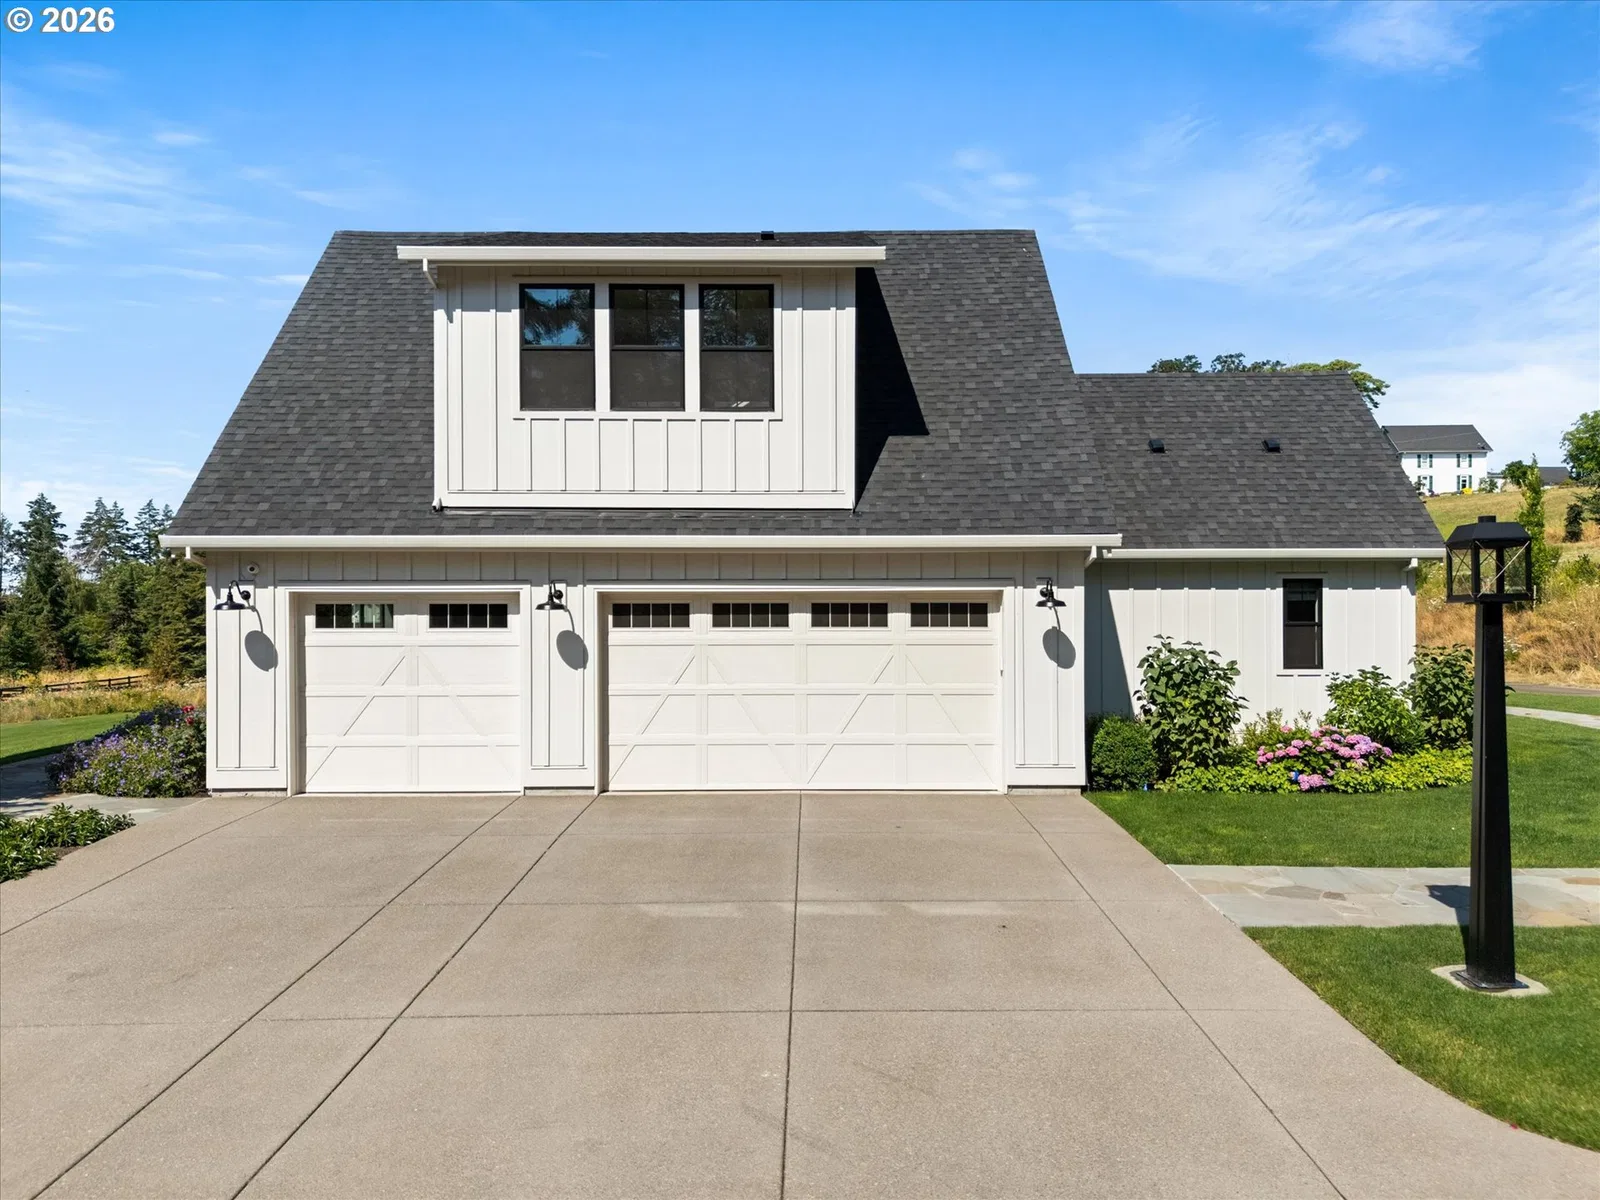
- 3
- Parking
- Driveway
- Total parking
- 3
Schools
- High school
- Liberty
- Middle school
- Poynter
- Elementary school
- West Union
Location
- City
- Hillsboro
- County
- Washington
- Zoning
- AF20
- Subdivision
- Helvetia
Taxes and dues
- Annual taxes
- $9,860 (2025)
Location
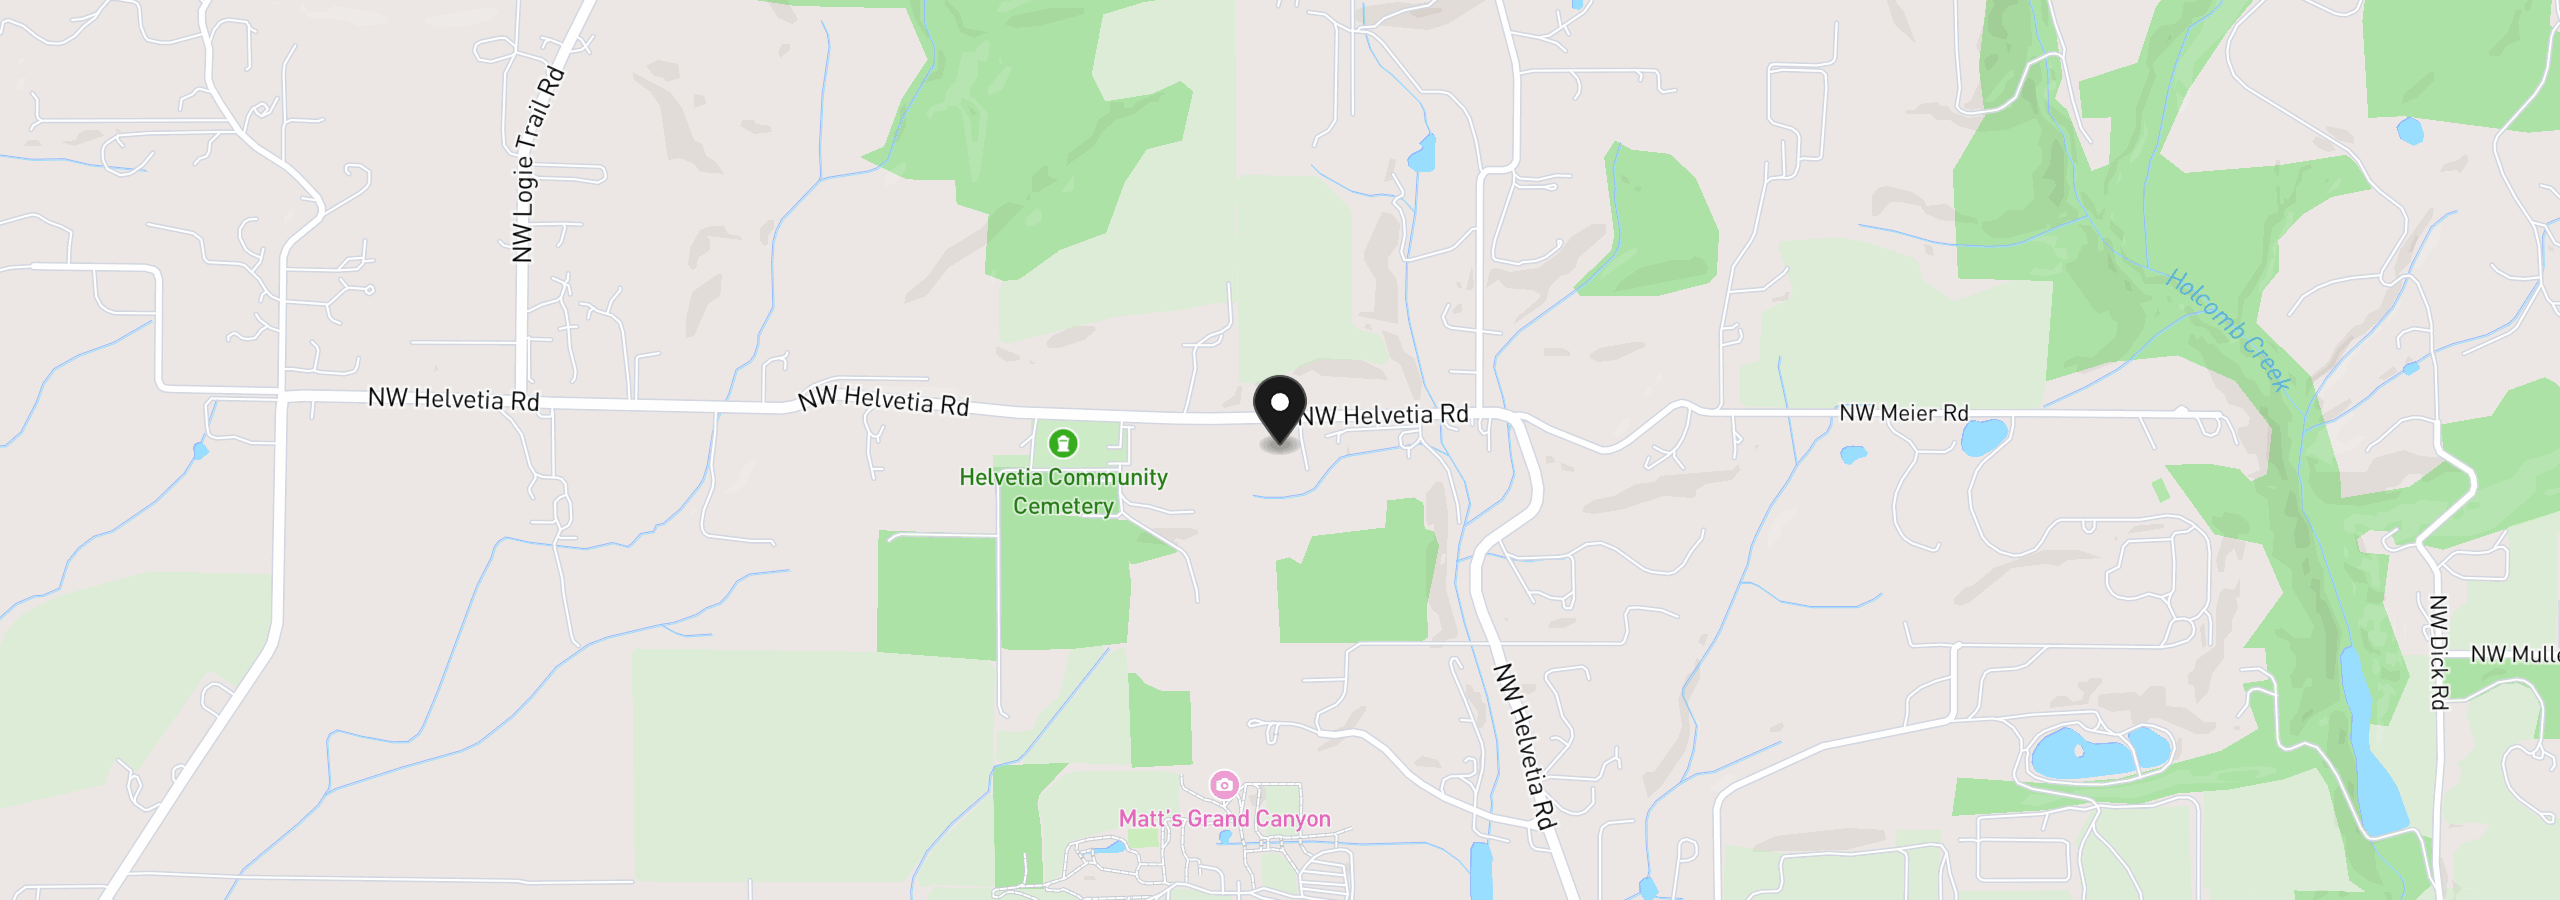
11113 NW Helvetia Rd, Hillsboro, OR 97124
Monthly payment estimate
$14,926 /mo
- Principal and interest
- $14,104
- Property tax (2025)
- $822
- Total
- $14,926
Estimate only, and not an offer of credit. Assumes 20% down ($530,000) and a 30-year fixed rate at 7.00%. Property tax is the assessed annual amount from the listing, divided by twelve. Rates change daily. Insurance and mortgage insurance are not included. Speak to a lender for terms that apply to you.
Similar homes
$1,600,000 – $2,000,000
3 beds3.5 baths3,602 sq.ft.25475 NE Bald Peak Rd, Hillsboro, OR 97123MLS®: 672069336