

1524 NE 17th Ave, Canby
$668,000
Save
- Price per sqft
- $247.22
- Built in
- 2019
- Property size
- 2,702 sqft
- Lot size
- 5,227 sqft
- Property type
- Residential
- Days on market
- 21
Overview
Polished, practical and thoughtfully cared for, this move-in ready Canby, Oregon home delivers modern style with the big projects already done. Brand-new exterior paint and redone landscaping create a striking first impression, and a covered front porch is the perfect spot for morning coffee. Inside, refined moulding, tailored blinds and brand-new carpet and pad give every room a crisp, finished feel. The living room centers on a sleek tile-surround gas fireplace, while the kitchen pairs quartz counters, an island and full-height backsplash with an oversized pantry and stainless appliances, including a newer dishwasher. A dining-area slider opens wide to the patio for easy indoor-outdoor living. The main level makes smart use of every inch: a barn door and coved ceiling set the home office apart, and a powder room, under-stair storage and a drop zone off the garage keep daily life organized. Upstairs, five bedrooms offer room for family, guests, hobbies and whatever comes next, including a fifth with French doors and a closet that flexes as a bonus room, media lounge, playroom or creative studio. Double doors open to a primary suite with boutique-hotel flair, from the tile-wrapped walk-in shower and dual vanity to the walk-in closet. Bright and inviting secondary bedrooms bring comfortable proportions, while an upper-level laundry room adds everyday ease. Out back, the fenced backyard has been completely reimagined, with a covered patio for year-round use, a newer paver patio for dinners and summer evenings, and a shed for gardening and gear, plus sprinklers front and back. Air conditioning, a two-car garage and a level homesite round out the home. Then there's Canby: the Logging Road Trail, parks and river access invite time outside, with local shops and restaurants minutes away and easy access to Hwy 99E, Oregon City and Wilsonville. Put it all together, and there's nothing left to do but move in!
Details
Interior
- Interior features
- Ceiling Fan, Garage Door Opener, Laminate Flooring, Laundry, Quartz, Tile Floor, Wall to Wall Carpet
- Appliances
- Dishwasher, Disposal, Free Standing Gas Range, Gas Appliances, Island, Microwave, Pantry, Plumbed For Ice Maker, Quartz, Stainless Steel Appliance, Tile
- Fireplace
- Yes
- Fireplaces
- 1
- Fireplace description
- Gas
- Cooling
- Yes
- Cooling description
- Central Air
- Heating
- Yes
- Heating description
- Forced Air
- Windows
- Double Pane Windows, Vinyl Frames
Exterior and lot
- Lot size
- 5,227 sqft
- Exterior features
- Covered Patio, Fenced, Gas Hookup, Patio, Porch, Sprinkler, Tool Shed, Yard
- Lot features
- Level
- Architectural style
- Two Stories, Traditional
- Roof
- Composition
- View
- No
Utilities
- Sewer
- Public Sewer
- Water source
- Public Water
Parking
- Garage spaces
- 2
- Parking
- Driveway
- Total parking
- 2
Schools
- High school
- Canby
- Middle school
- Baker Prairie
- Elementary school
- Knight
Location
- City
- Canby
- County
- Clackamas
Taxes and dues
- Annual taxes
- $6,879 (2025)
Location
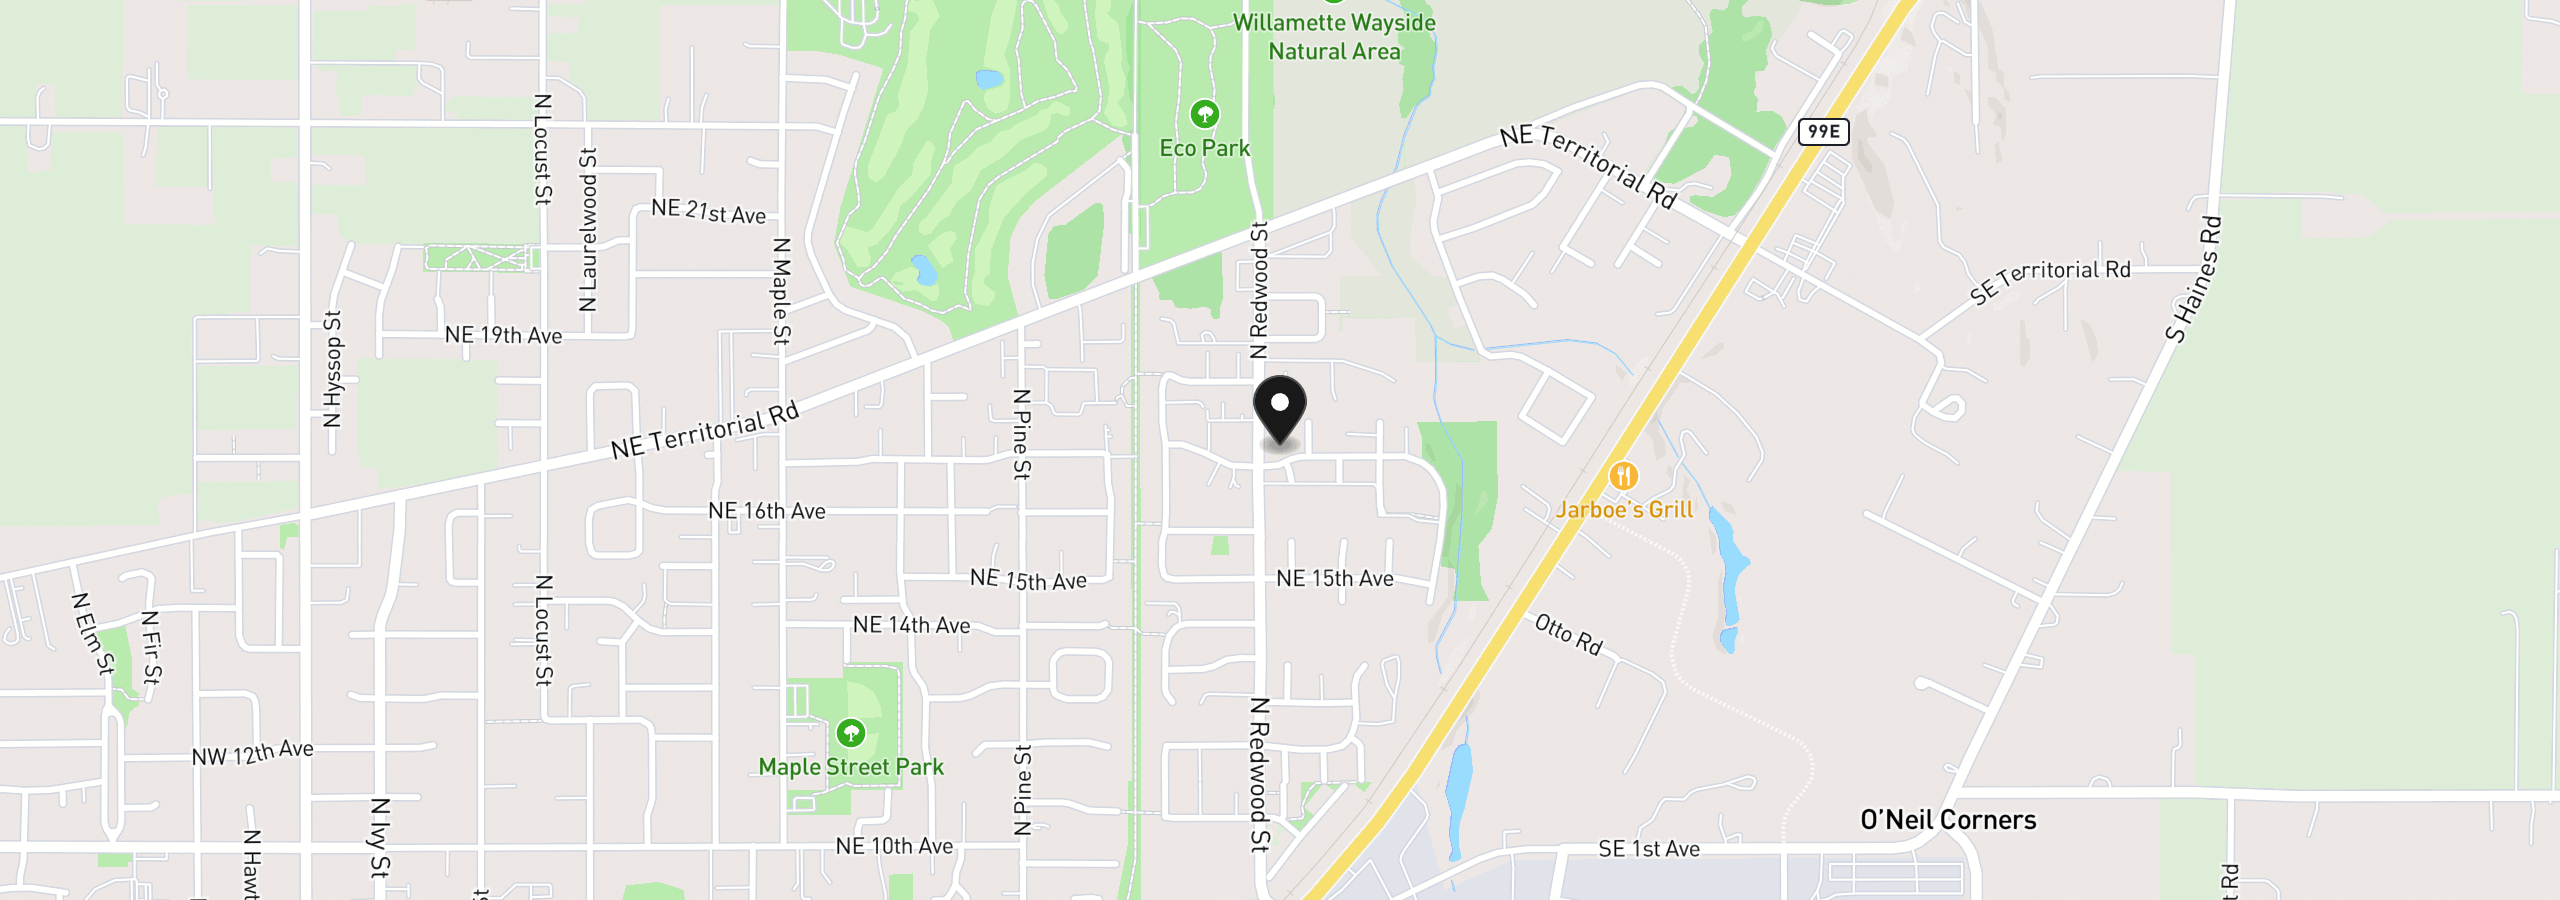
1524 NE 17th Ave, Canby, OR 97013
Monthly payment estimate
$4,129 /mo
- Principal and interest
- $3,555
- Property tax (2025)
- $573
- Total
- $4,129
Estimate only, and not an offer of credit. Assumes 20% down ($133,600) and a 30-year fixed rate at 7.00%. Property tax is the assessed annual amount from the listing, divided by twelve. Rates change daily. Insurance and mortgage insurance are not included. Speak to a lender for terms that apply to you.


