Photograph 1 of 23

4000 NE 188th Cir, Vancouver
$707,000
Save
- Price per sqft
- $296.19
- Built in
- 2027
- Property size
- 2,387 sqft
- Lot size
- 7,841 sqft
- Property type
- Residential
- Days on market
- 36
Overview
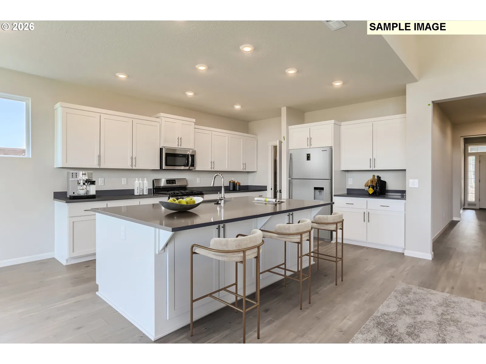
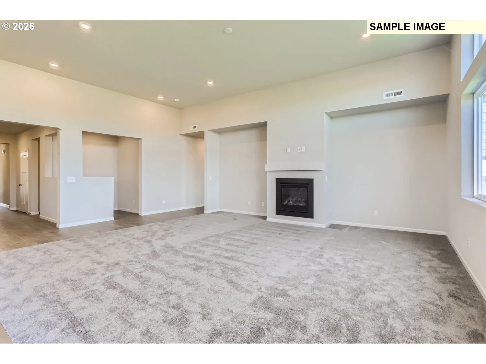
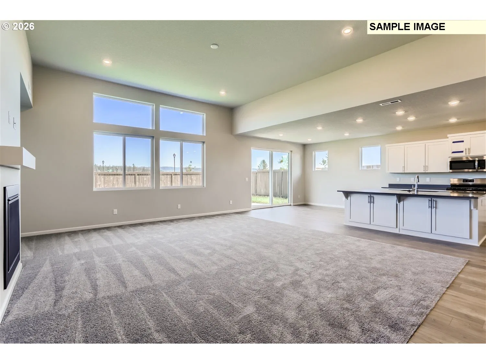
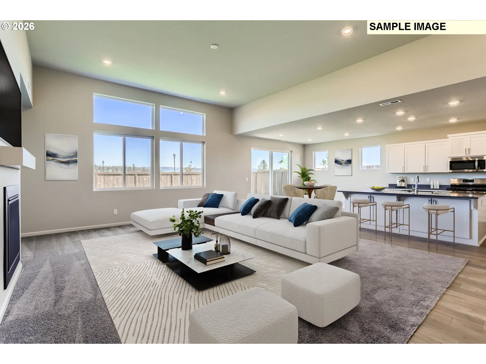
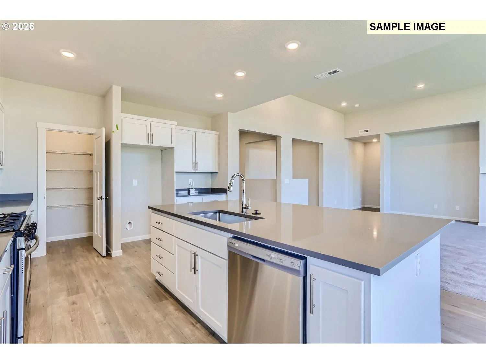
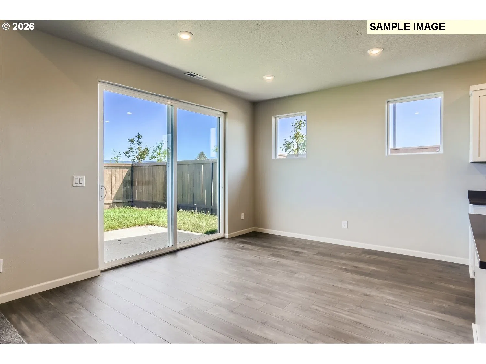
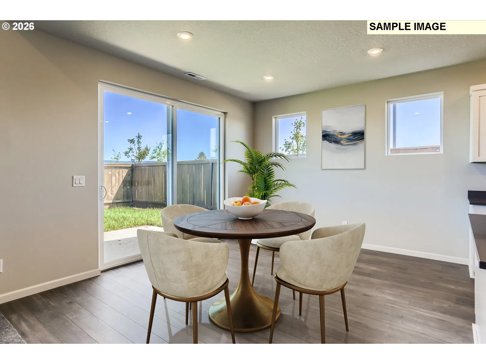
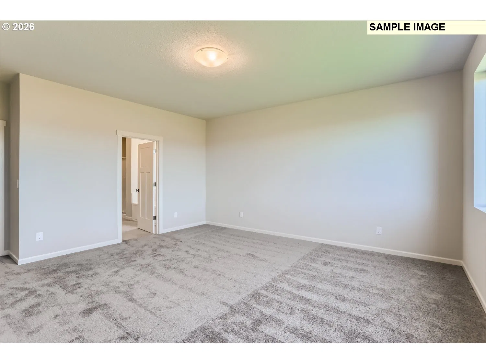
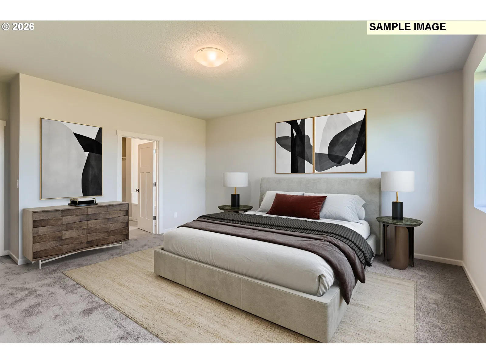
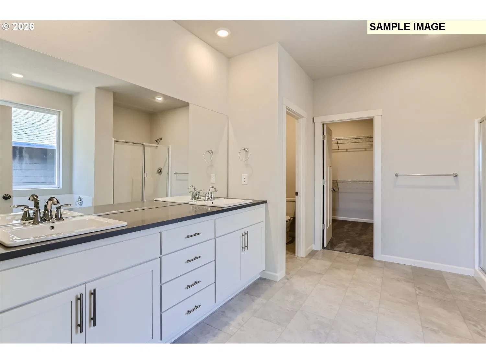
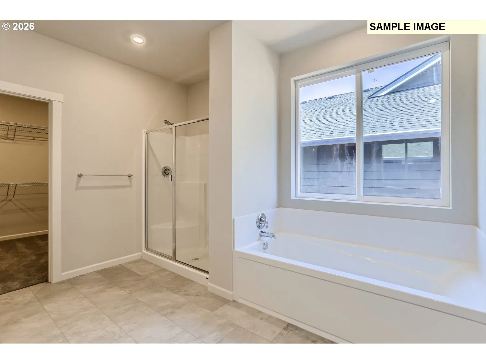
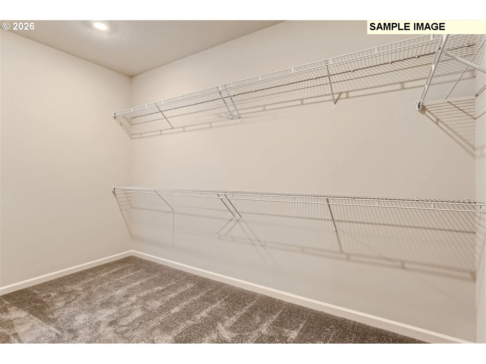
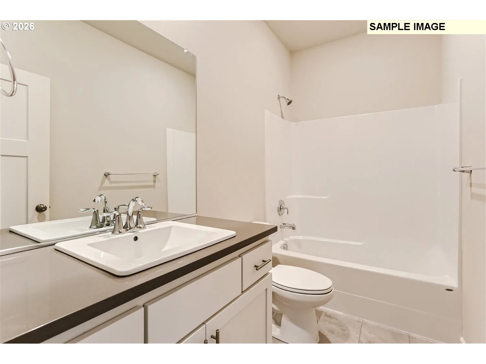
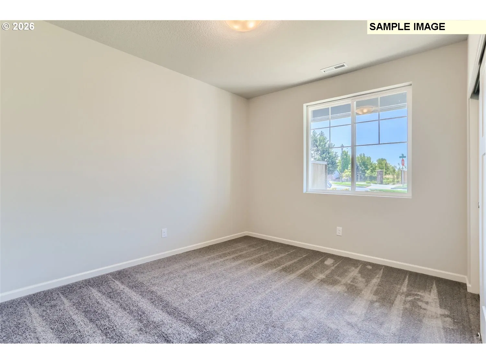
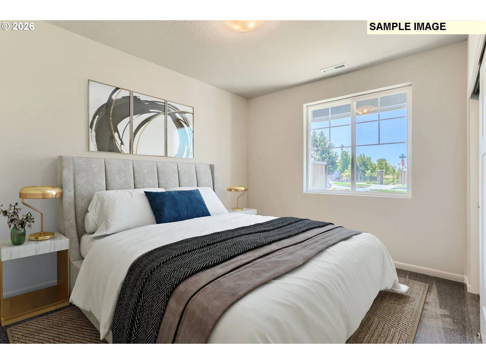
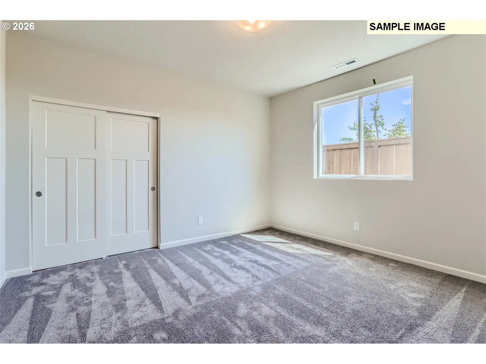
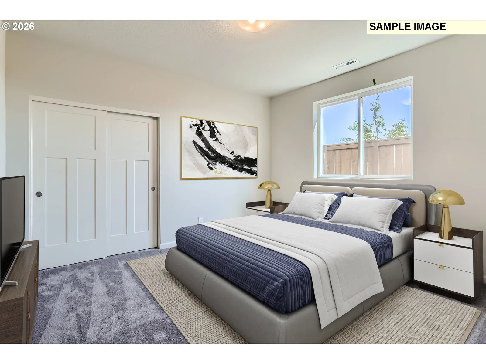
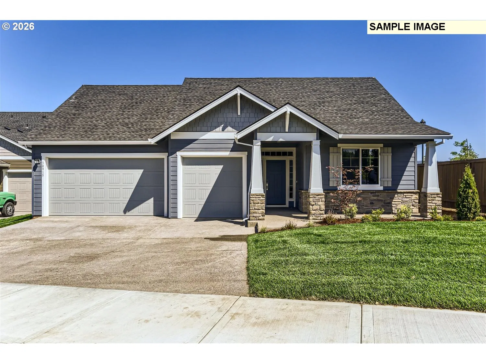
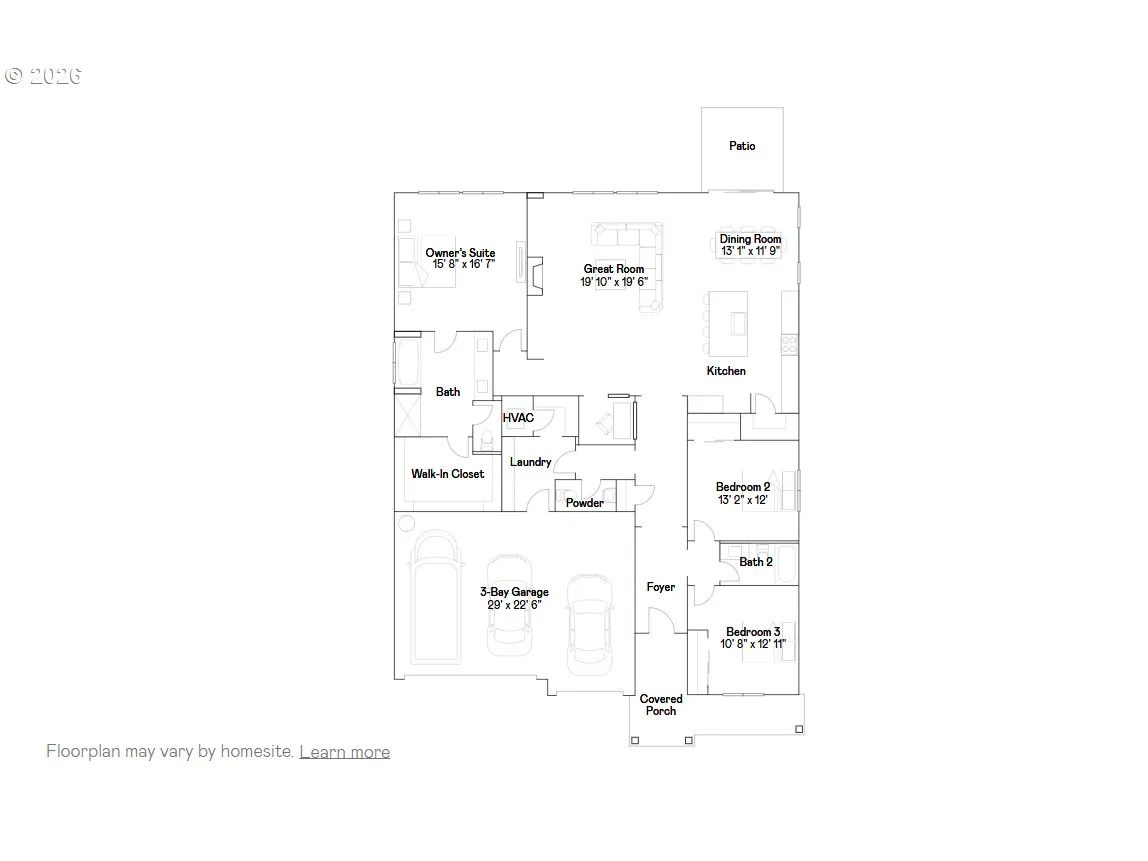
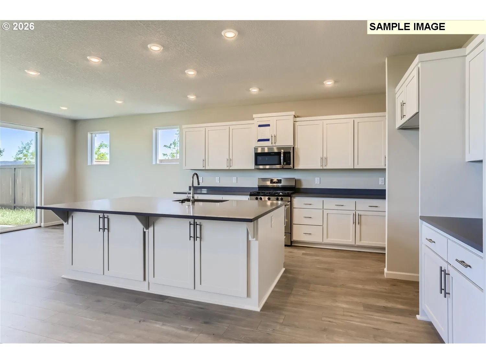
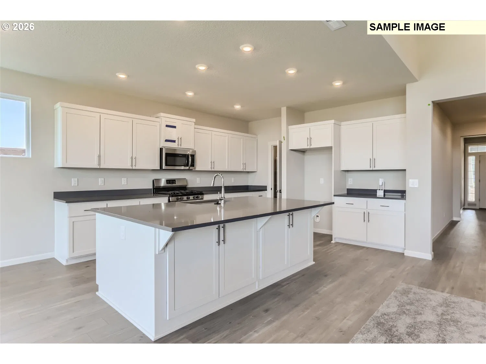
*Incentives Available Through Preferred Lender * New Construction * Popular Single-Level * 3-Car Garage* Welcome Home to Ramble Creek, a brand-new, peaceful, community in a beautiful wooded setting surrounded by tall trees with parks, three playgrounds, a dog park, and a creek, all within easy access to I-5, I-205 & the WSU Campus! This brand new Deschutes floorplan is a 3-bedroom home featuring a low-maintenance design contained to a single level with 12-foot cathedral ceilings with many windows that offer amazing natural light in the great room with its gas fireplace. An open-concept floorplan, the kitchen has a large island with storage space below on both sides and a nice sized pantry, with the dining room area leading to a patio and grass landscaped backyard that is ideal for private relaxation or entertaining - take your pick! Two secondary bedrooms and a full bathroom are located off the entry, while the luxurious owner’s suite is tucked into the private rear corner, complete with a spa-inspired bathroom and walk-in-closet. A 3-car garage offers additional storage space! *HOME INCLUDES* washer, dryer, refrigerator, air conditioning, blinds on most windows, low maintenance landscaping with sprinklers in the front & back yards, and each are solar ready, electric car ready & fiber internet ready. Renderings & sample photos are artist conceptions and/or of a similar home and for illustrative purposes only. Actual home will have soft, light brown (Oasis) cabinets, white quartz countertops and very light "Wishbone" color LVP. Prices, dimensions finishes and features may vary and are subject to change. Taxes not yet assessed. Deschutes floorplan at Homesite 410. Estimated completion: Jan 2027. *Incentives Available Through Preferred Lender* ***For Open House, register at the Welcome Home Center at 4103 NE 188th Circle and then be personally escorted to the home!***
Details
Interior
- Interior features
- Garage Door Opener, High Ceilings, Laundry, Luxury Vinyl Plank, Luxury Vinyl Tile, Quartz, Soaking Tub, Washer / Dryer
- Appliances
- Dishwasher, Disposal, Free Standing Gas Range, Free Standing Range, Free Standing Refrigerator, Gas Appliances, Island, Microwave, Pantry, Plumbed For Ice Maker, Quartz, Solid Surface Countertop, Stainless Steel Appliance
- Fireplace
- Yes
- Fireplaces
- 1
- Fireplace description
- Gas
- Cooling
- Yes
- Cooling description
- Central Air, Heat Pump
- Heating
- Yes
- Heating description
- Forced Air, Heat Pump
- Windows
- Triple Pane Windows, Vinyl Frames
Exterior and lot
- Lot size
- 7,841 sqft
- Exterior features
- Fenced, Patio, Porch, Sprinkler, Yard
- Architectural style
- One Story, Craftsman
- Roof
- Composition
- View
- Yes
- View description
- Trees / Woods
Utilities
- Sewer
- Public Sewer
- Water source
- Public Water
Parking
- Garage spaces
- 3
- Parking
- Driveway, EV Ready
- Total parking
- 3
Schools
- High school
- Prairie
- Middle school
- Daybreak
- Elementary school
- Daybreak
Location
- City
- Vancouver
- County
- Clark
- Subdivision
- RAMBLE CREEK
Taxes and dues
- Annual taxes
- $472 (2026)
- HOA dues
- $39 / month
Location
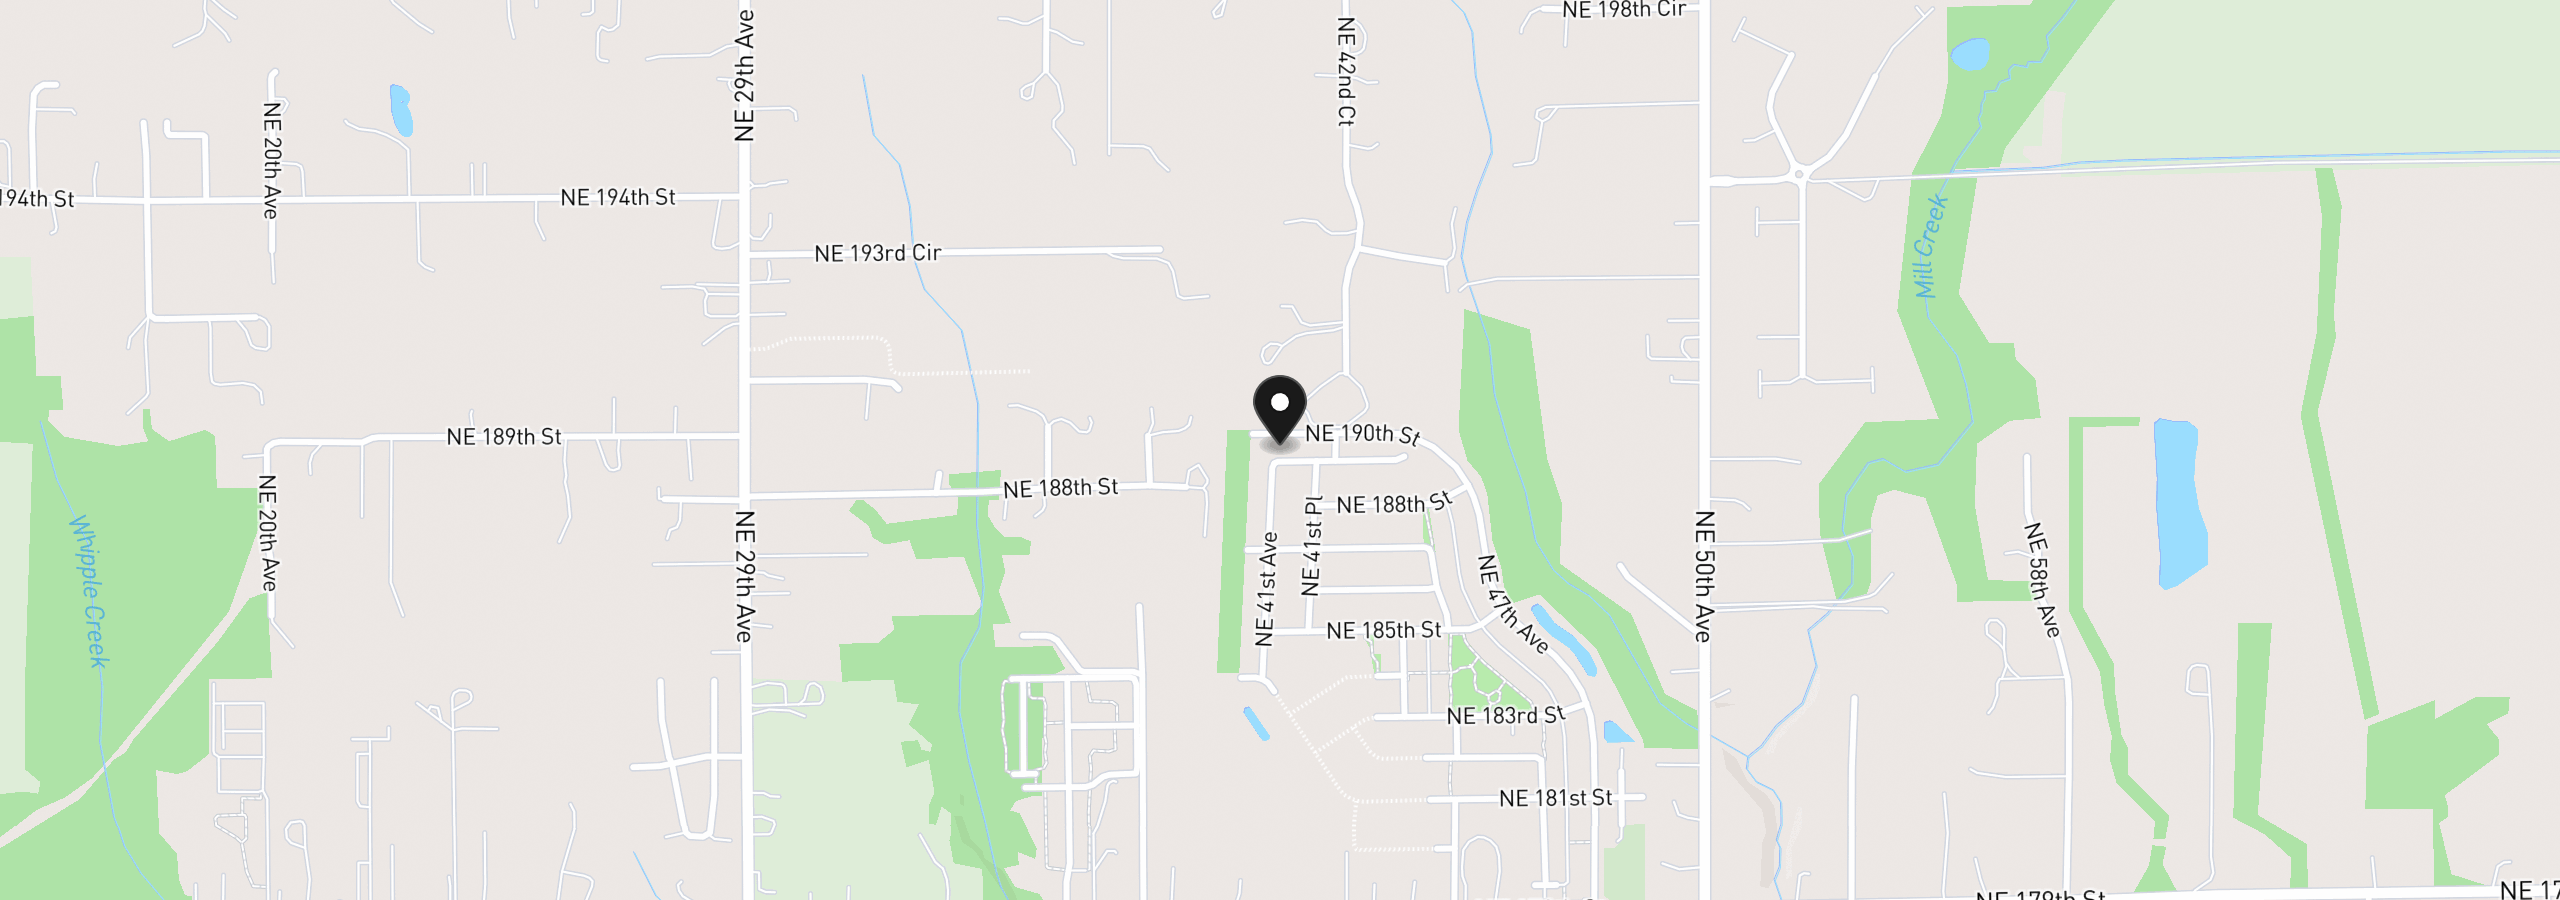
4000 NE 188th Cir, Vancouver, Wa 98686
Monthly payment estimate
$3,841 /mo
- Principal and interest
- $3,763
- Property tax (2026)
- $39
- HOA dues
- $39
- Total
- $3,841
Estimate only, and not an offer of credit. Assumes 20% down ($141,400) and a 30-year fixed rate at 7.00%. Property tax is the assessed annual amount from the listing, divided by twelve. Rates change daily. Insurance and mortgage insurance are not included. Speak to a lender for terms that apply to you.