Photograph 1 of 48

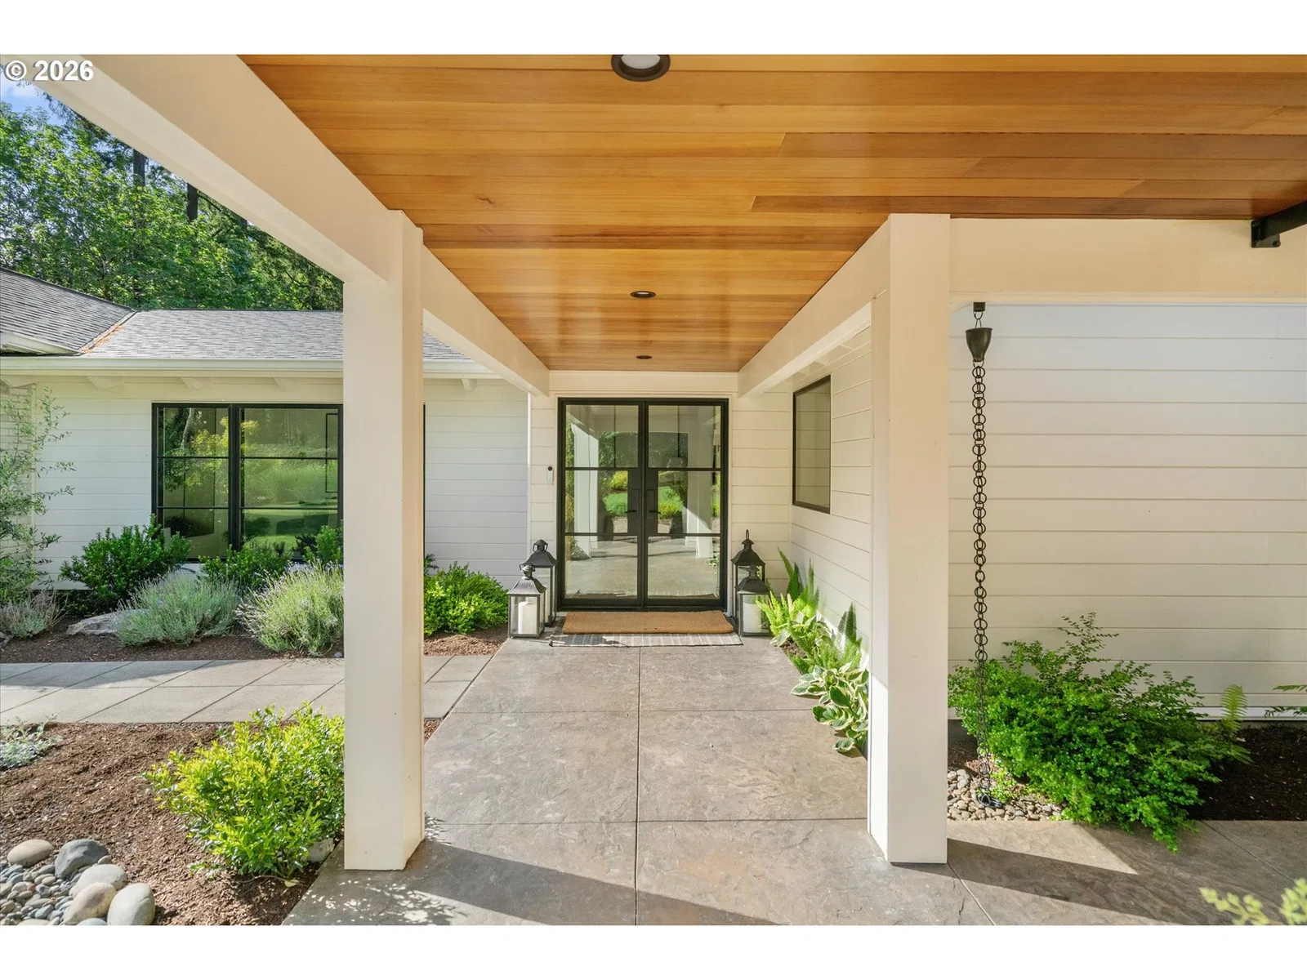
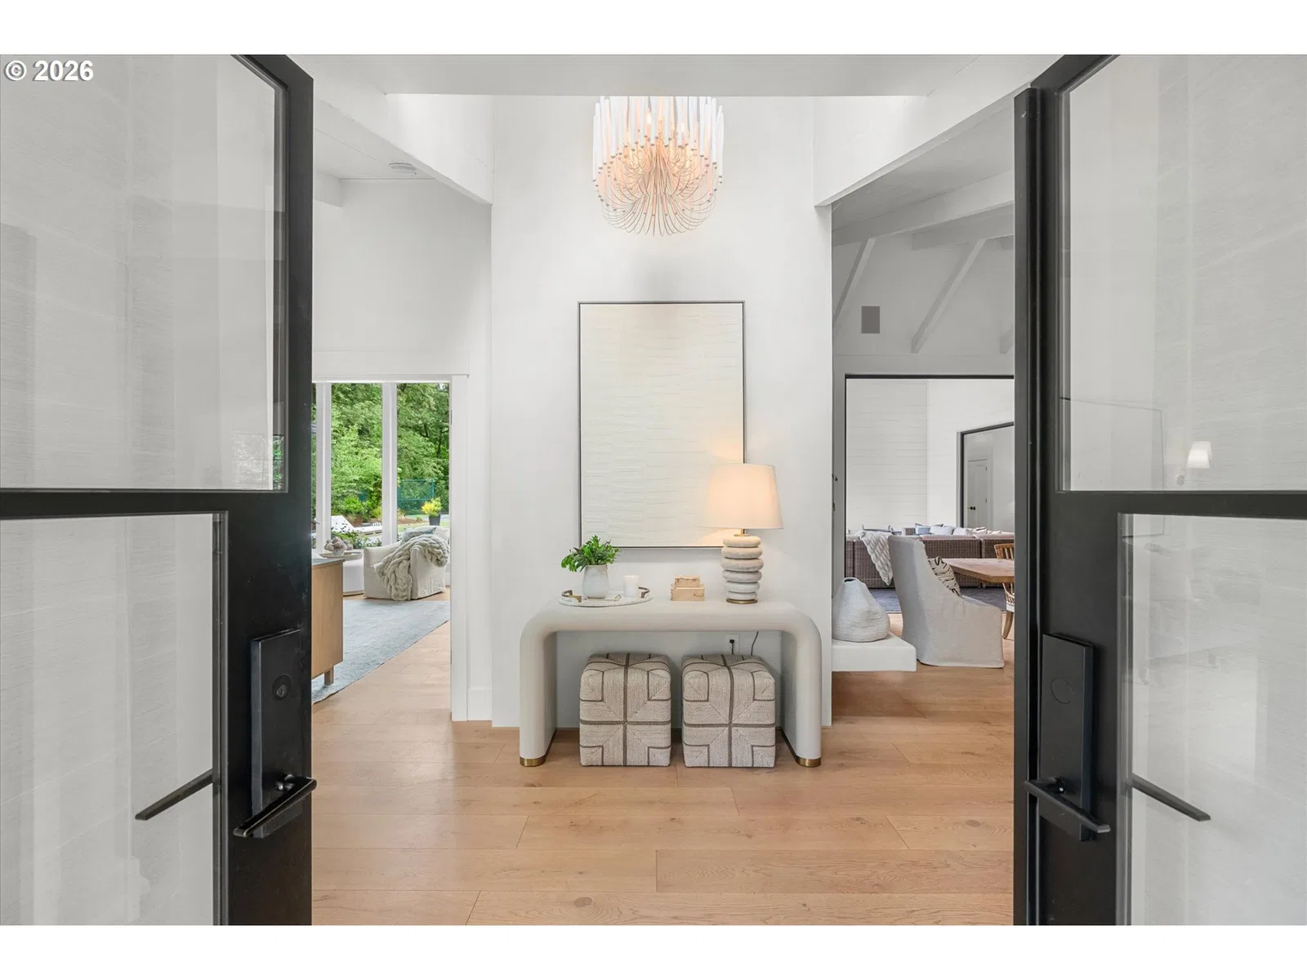
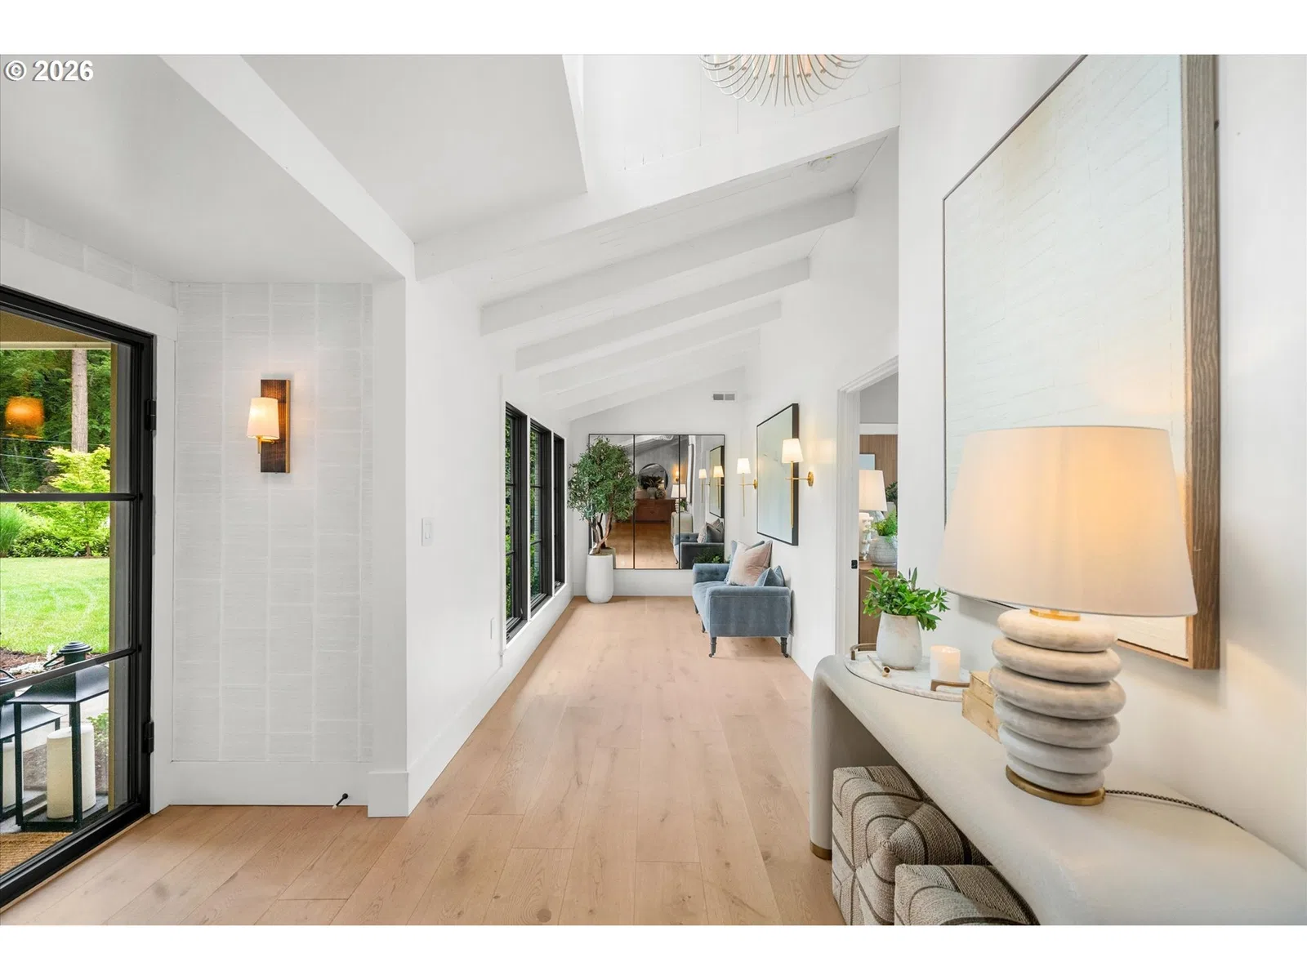
505 SW Glen Rd, Portland
$3,895,000
Save
- Price per sqft
- $778.84
- Built in
- 1953
- Property size
- 5,001 sqft
- Lot size
- 33,977 sqft
- Property type
- Residential
Overview
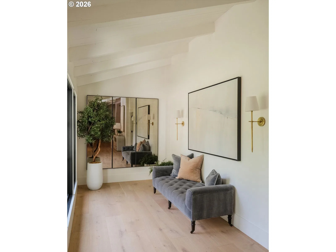
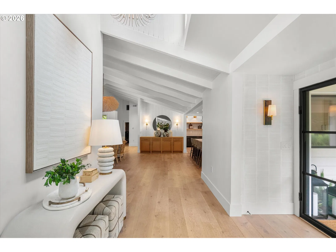
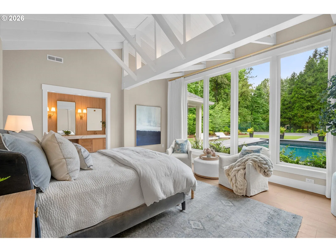
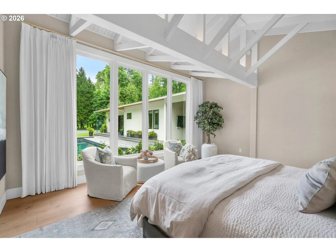
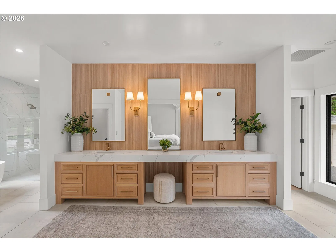
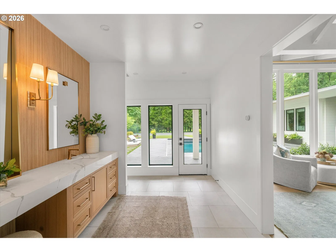
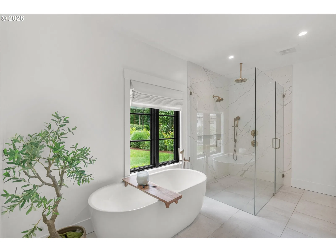
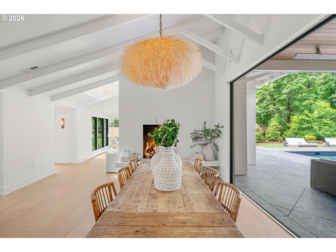
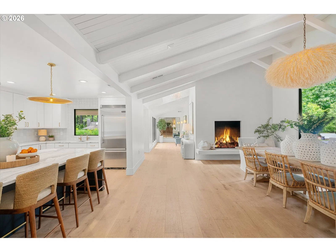
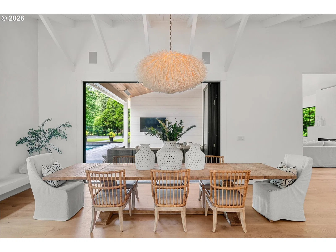
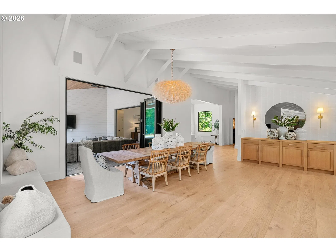
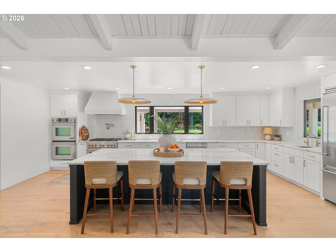
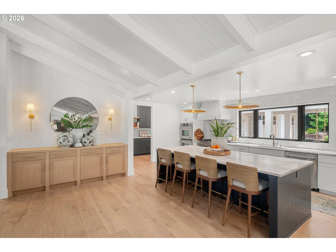
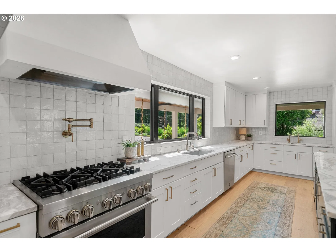
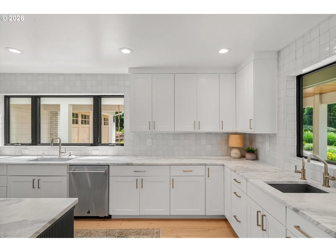
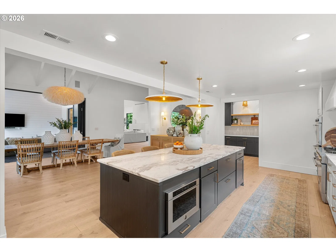
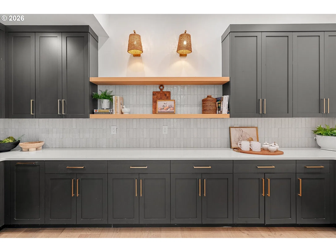
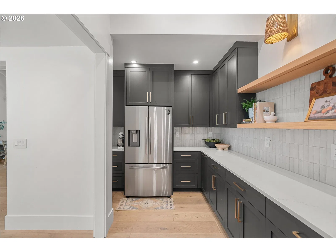
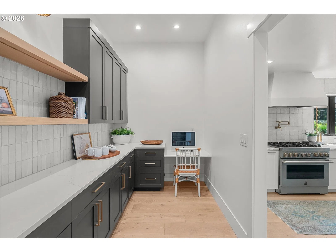
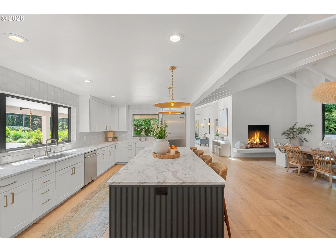
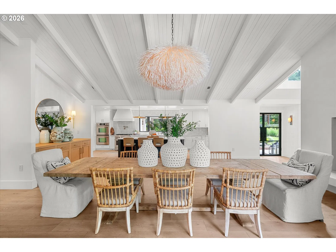
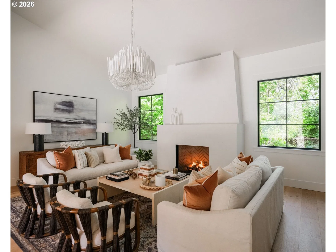
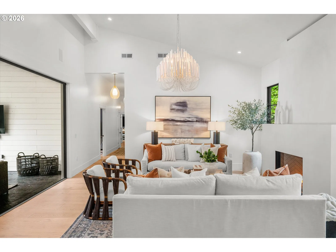
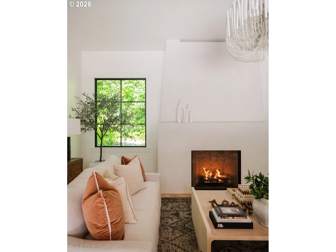
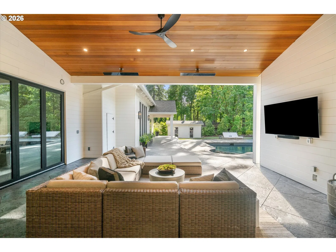
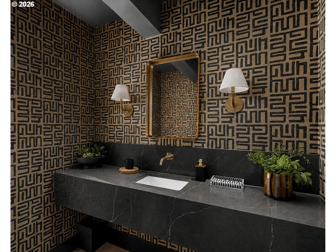
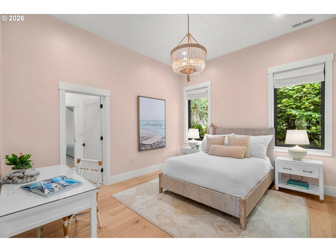
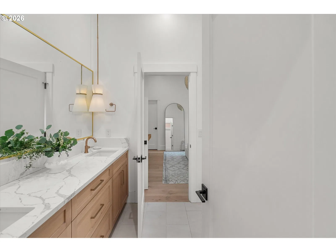
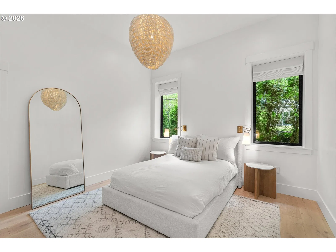
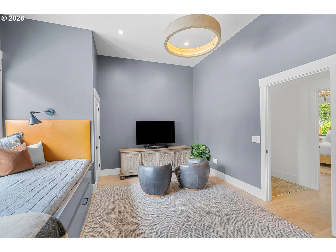
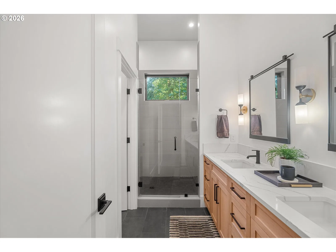
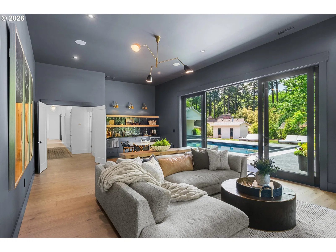
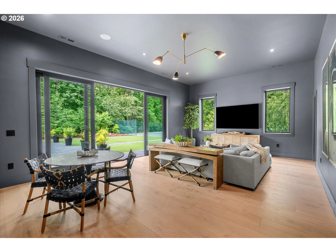
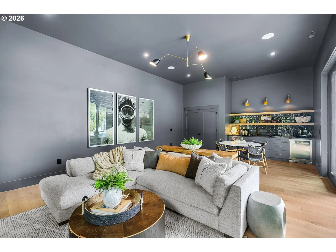
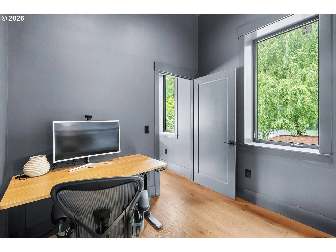
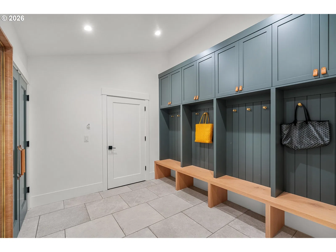
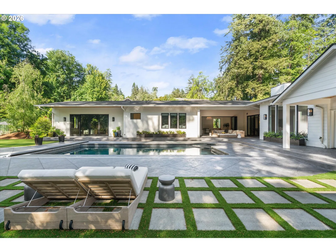
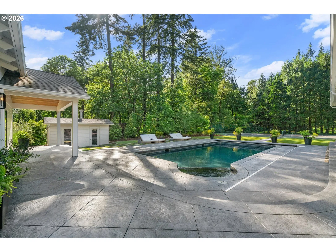
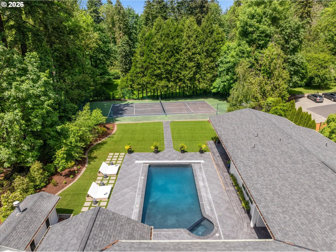
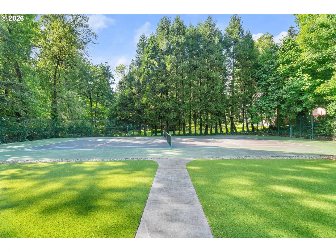
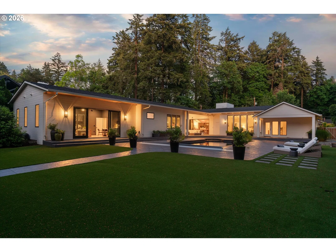
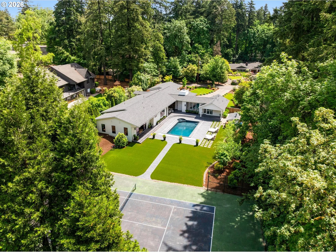
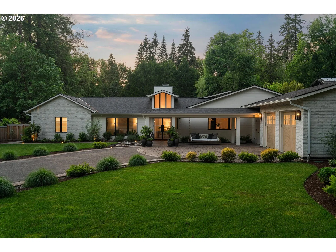
Back on the market through no fault of the home or seller, and now offered at a new price. Rarely does a property offer this combination of scale, privacy, coveted schools, resort-inspired amenities, and expansive single-level living. A home that lives as beautifully outdoors as it does indoors. Set on nearly an acre of flat, sun filled grounds within the Lake Oswego School District and unincorporated Clackamas County, this design forward Santa Barbara inspired residence embodies effortless California living. Thoughtfully oriented around its exceptional grounds, expansive walls of glass and retractable doors blur the line between indoors and out, while vaulted, beam lined ceilings create a sense of scale and openness throughout. Curated by Wishbone Home & Design, the home was shaped around light, livability, and connection to the outdoors. Extensively rebuilt and expanded with predominantly new materials, the home offers the craftsmanship of a custom new build while preserving the warmth and character of its Santa Barbara inspired design. Sculptural stucco fireplaces create striking focal points with warmth, texture, and architectural character. The thoughtfully designed layout offers four bedrooms, a dedicated office, a private primary retreat with vaulted ceilings, a spa inspired bath, and views overlooking the pool and grounds, as well as a spacious bonus room with wet bar and retractable glass wall opening directly to the poolside outdoor living spaces. Outside, a resort style pool, tennis court, covered outdoor living room, entertaining terraces, mature landscaping, and generous turf areas extend the living experience year-round. A walking path leads into vibrant downtown Lake Oswego, placing its restaurants and shops within easy reach while preserving the privacy of an estate setting. This combination of flat acreage, expansive single level living, privacy, resort amenities, and proximity to downtown is nearly impossible to replicate.
Details
Interior
- Interior features
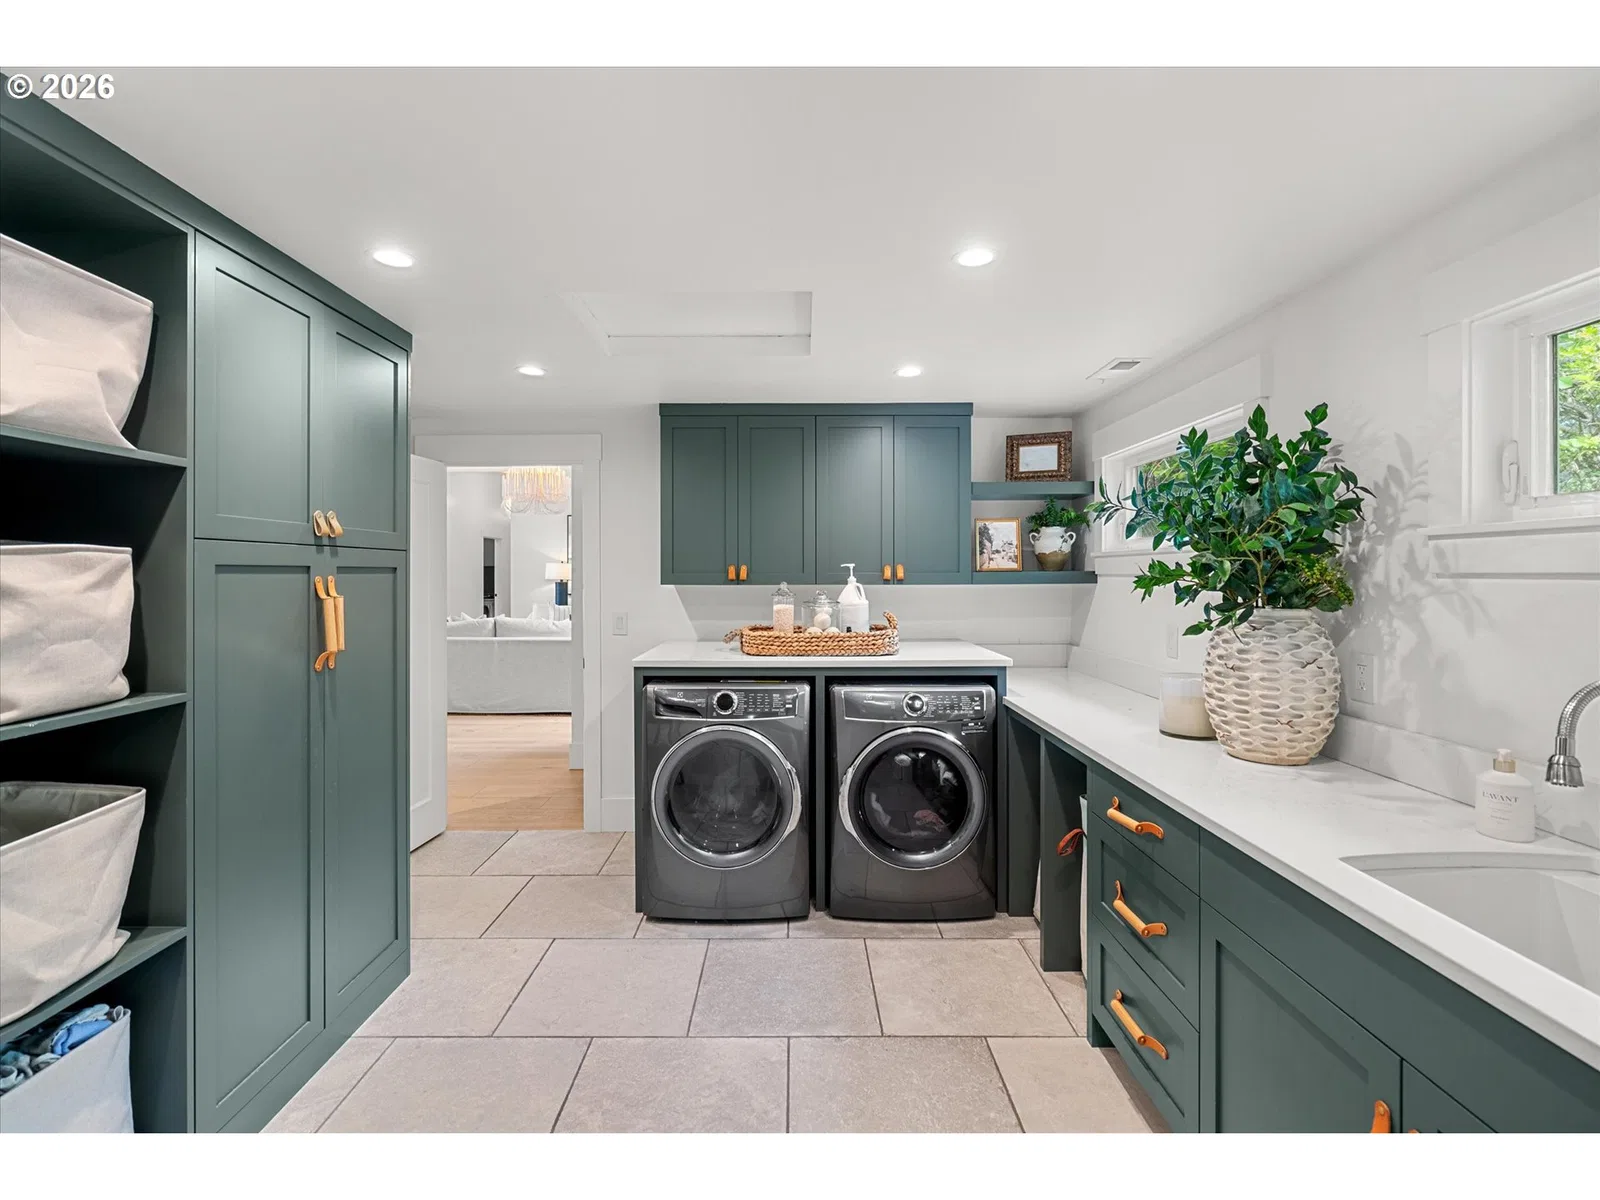
- Engineered Hardwood, Garage Door Opener, High Ceilings, Laundry, Skylight, Soaking Tub, Vaulted Ceiling
- Appliances
- Built-in Oven, Built-in Range, Built-in Refrigerator, Butlers Pantry, Dishwasher, Disposal, Double Oven, Gas Appliances, Island, Microwave, Pot Filler, Range Hood, Stainless Steel Appliance, Tile
- Fireplace
- Yes
- Fireplaces
- 3
- Fireplace description
- Gas, Wood Burning
- Cooling
- Yes
- Cooling description
- Central Air
- Heating
- Yes
- Heating description
- Forced Air
- Windows
- Double Pane Windows
Exterior and lot
- Lot size
- 33,977 sqft
- Exterior features
- Built-in Hot Tub, Covered Patio, Fenced, Gas Hookup, In Ground Pool, Patio, Sprinkler, Tennis Court, Yard
- Lot features
- Level, Private
- Architectural style
- One Story, Ranch
- Roof
- Composition
- View
- Yes
- View description
- Seasonal
Utilities
- Sewer
- Public Sewer
- Water source
- Public Water
Parking
- Garage spaces
- 2
- Parking
- Driveway
- Total parking
- 2
Schools
- High school
- Lake Oswego
- Middle school
- Lake Oswego
- Elementary school
- Forest Hills
Location
- City
- Portland
- County
- Clackamas
- Subdivision
- Birdshill
Taxes and dues
- Annual taxes
- $30,240 (2025)
Location
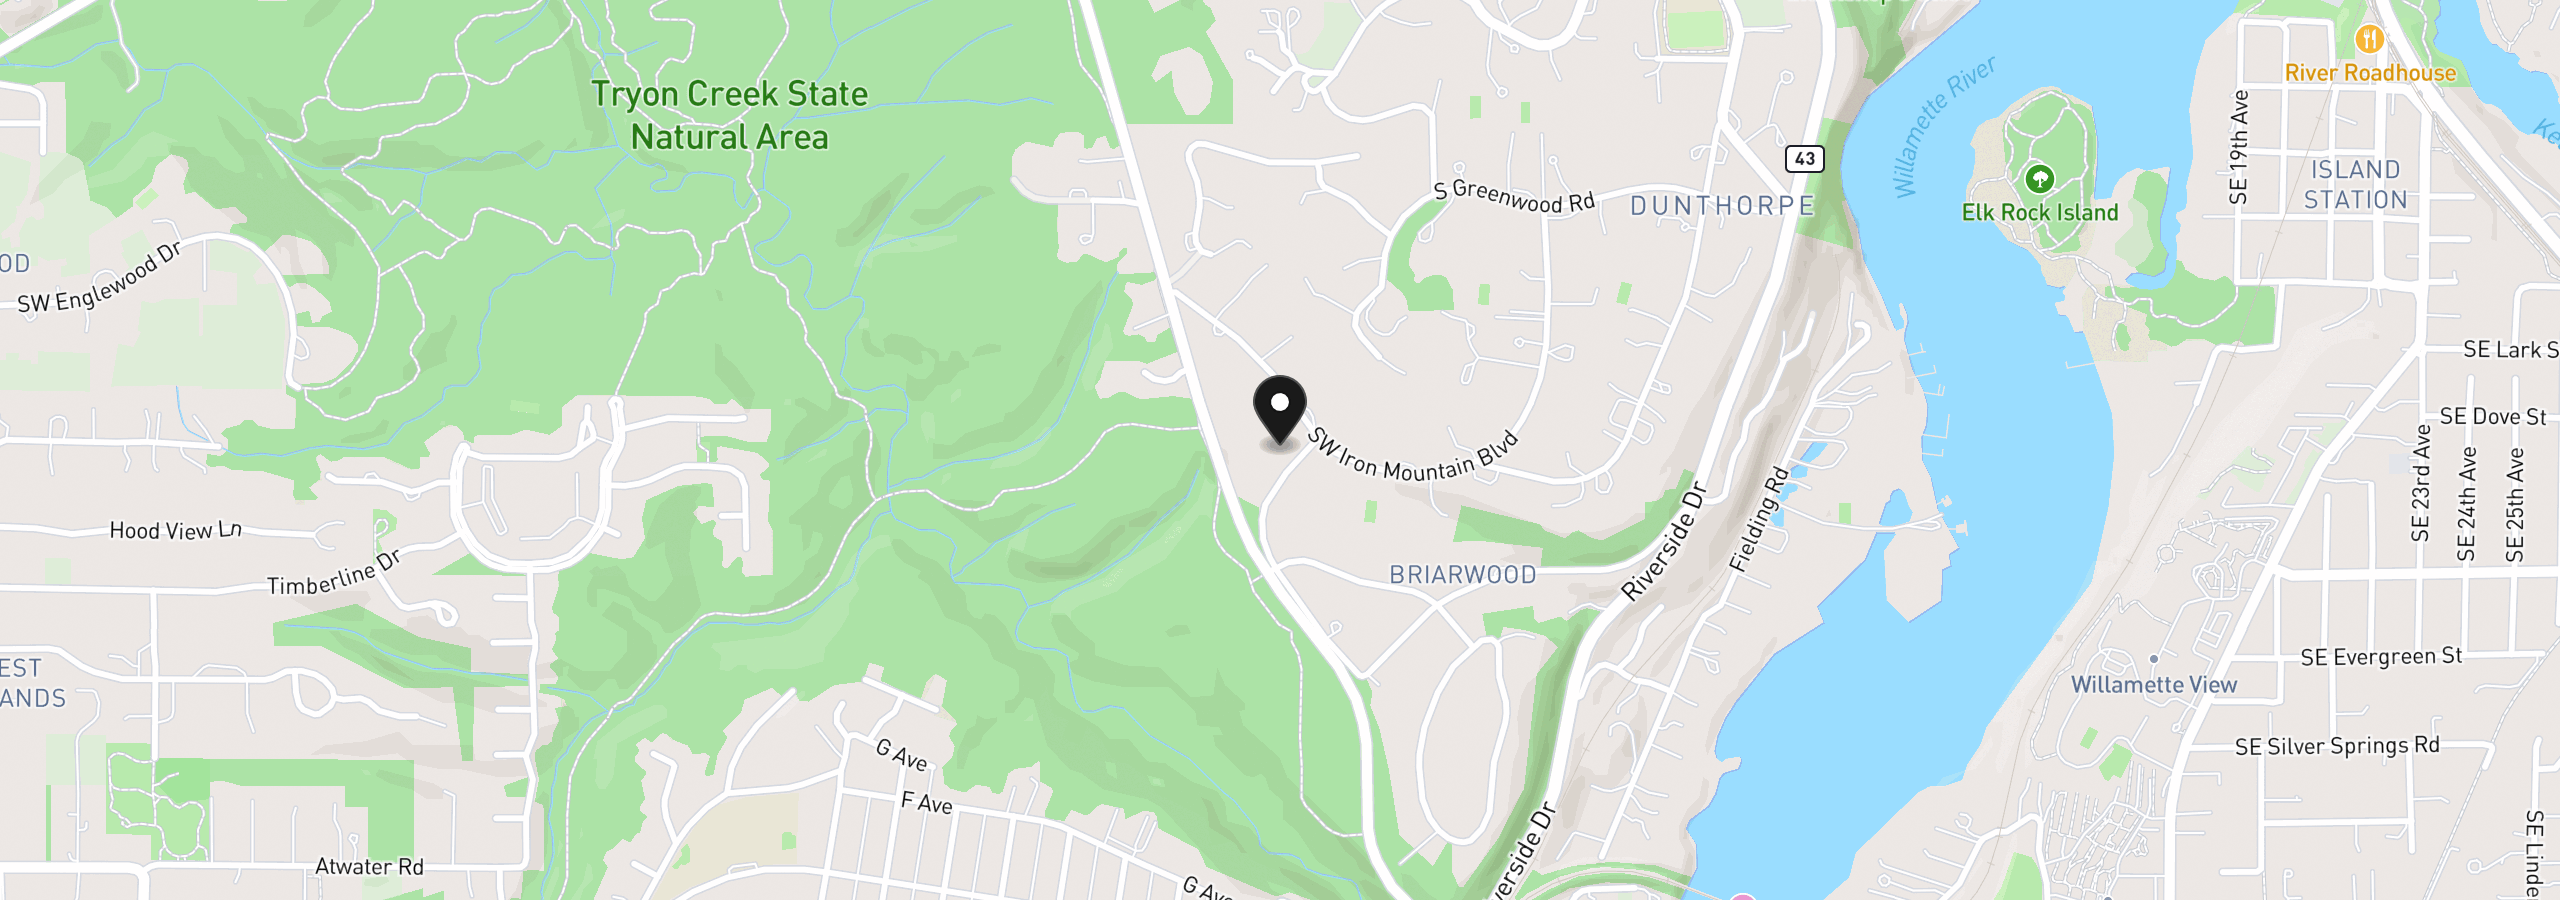
505 SW Glen Rd, Portland, OR 97219
Monthly payment estimate
$23,251 /mo
- Principal and interest
- $20,731
- Property tax (2025)
- $2,520
- Total
- $23,251
Estimate only, and not an offer of credit. Assumes 20% down ($779,000) and a 30-year fixed rate at 7.00%. Property tax is the assessed annual amount from the listing, divided by twelve. Rates change daily. Insurance and mortgage insurance are not included. Speak to a lender for terms that apply to you.