Photograph 1 of 48

9480 SW Stallion Ct, Beaverton
$831,250
Save
- Price per sqft
- $246.95
- Built in
- 1978
- Property size
- 3,366 sqft
- Lot size
- 13,939 sqft
- Property type
- Residential
- Days on market
- 70
Overview
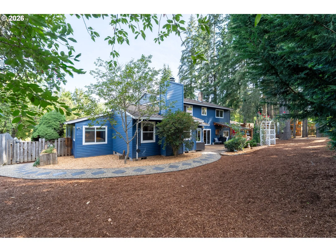
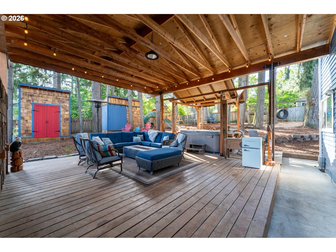
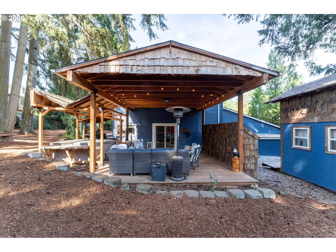
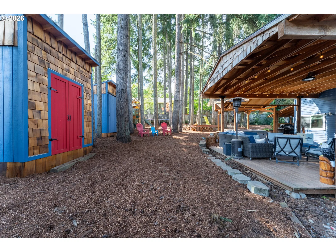
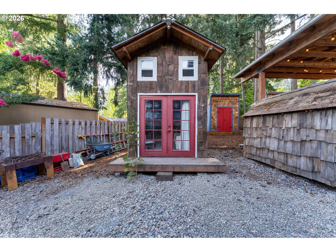
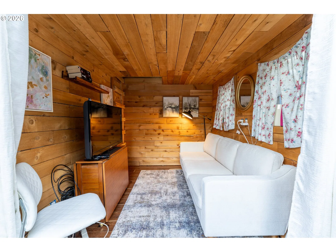
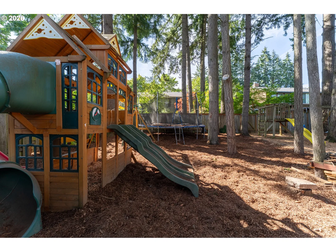
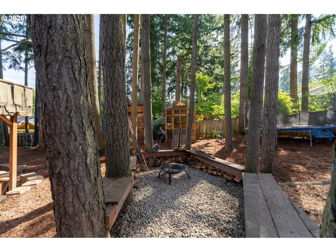
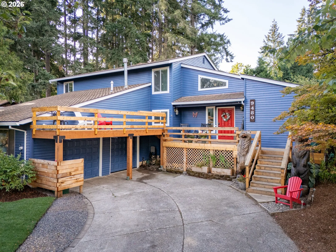
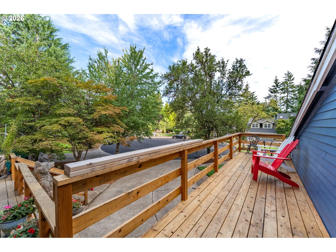
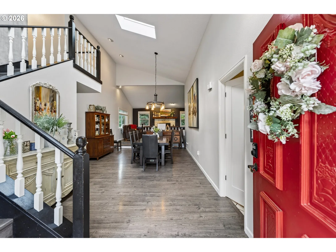
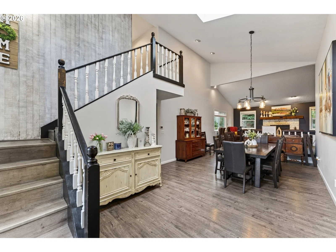
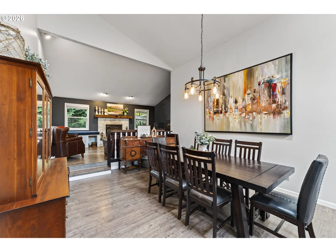
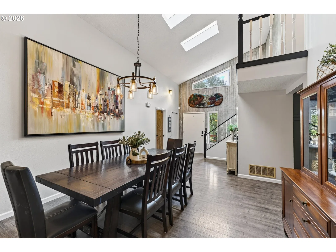
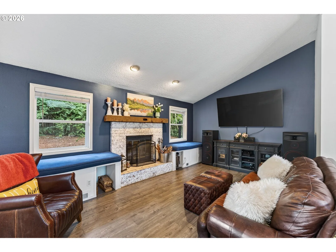
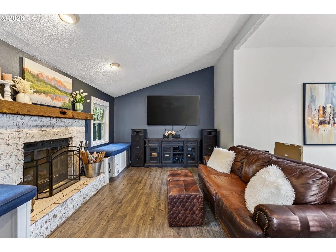
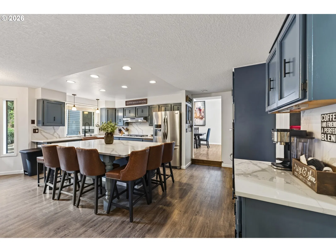
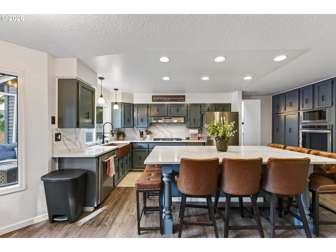
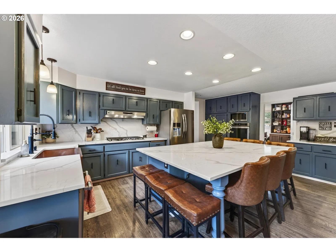
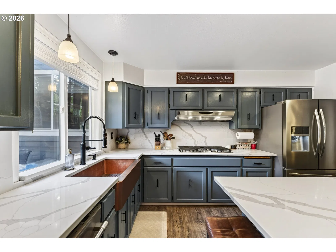
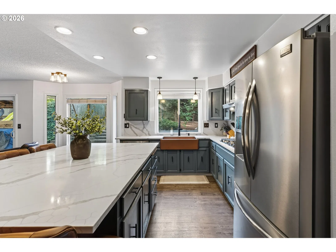
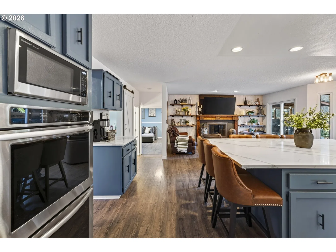
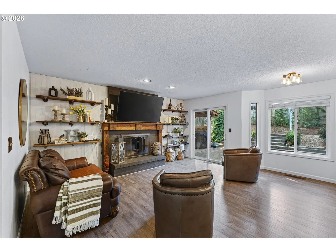
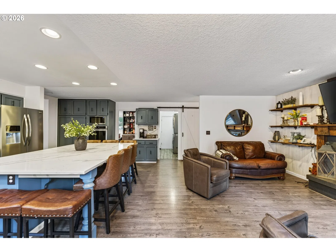
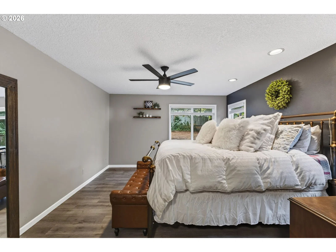
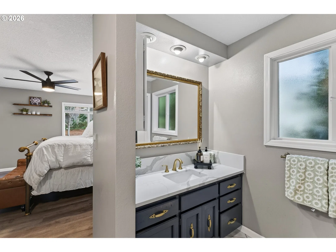
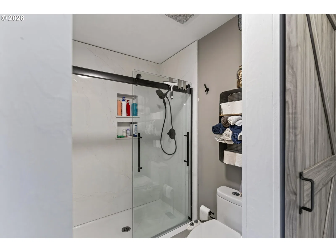
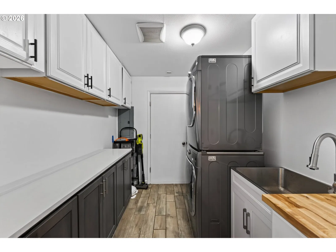
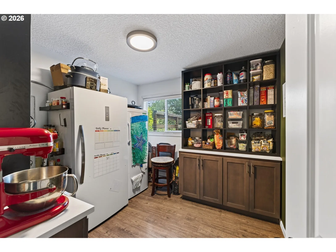
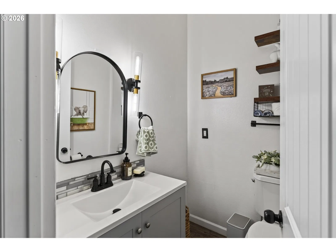
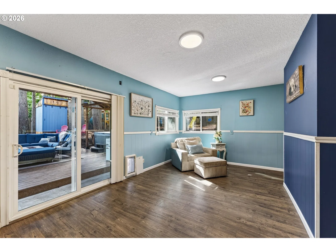
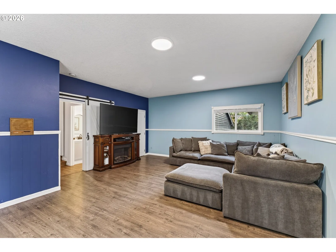
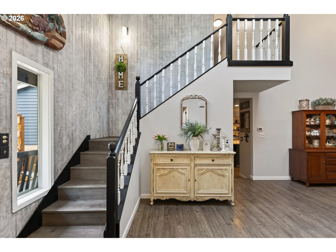
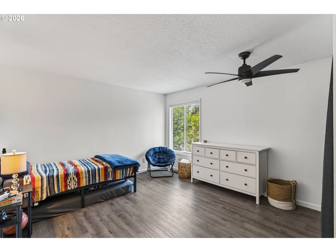
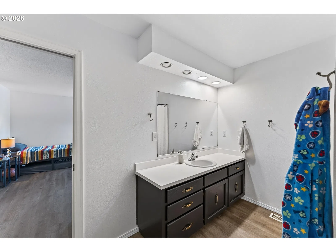
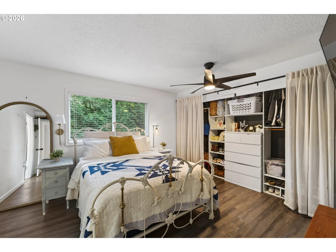
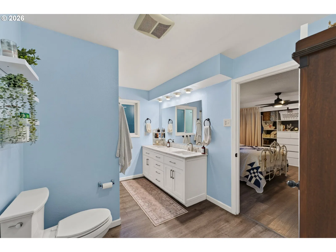
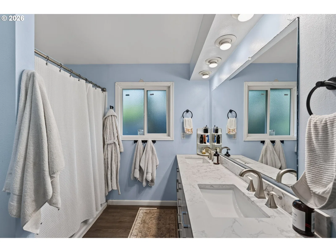
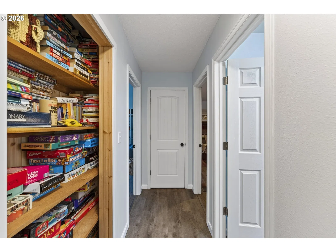
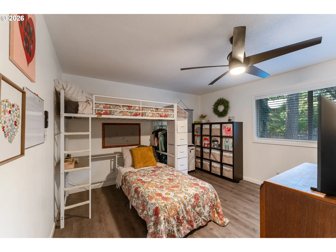
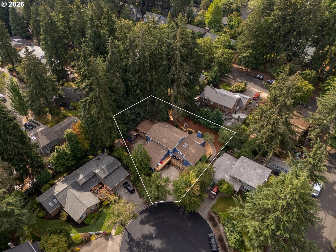
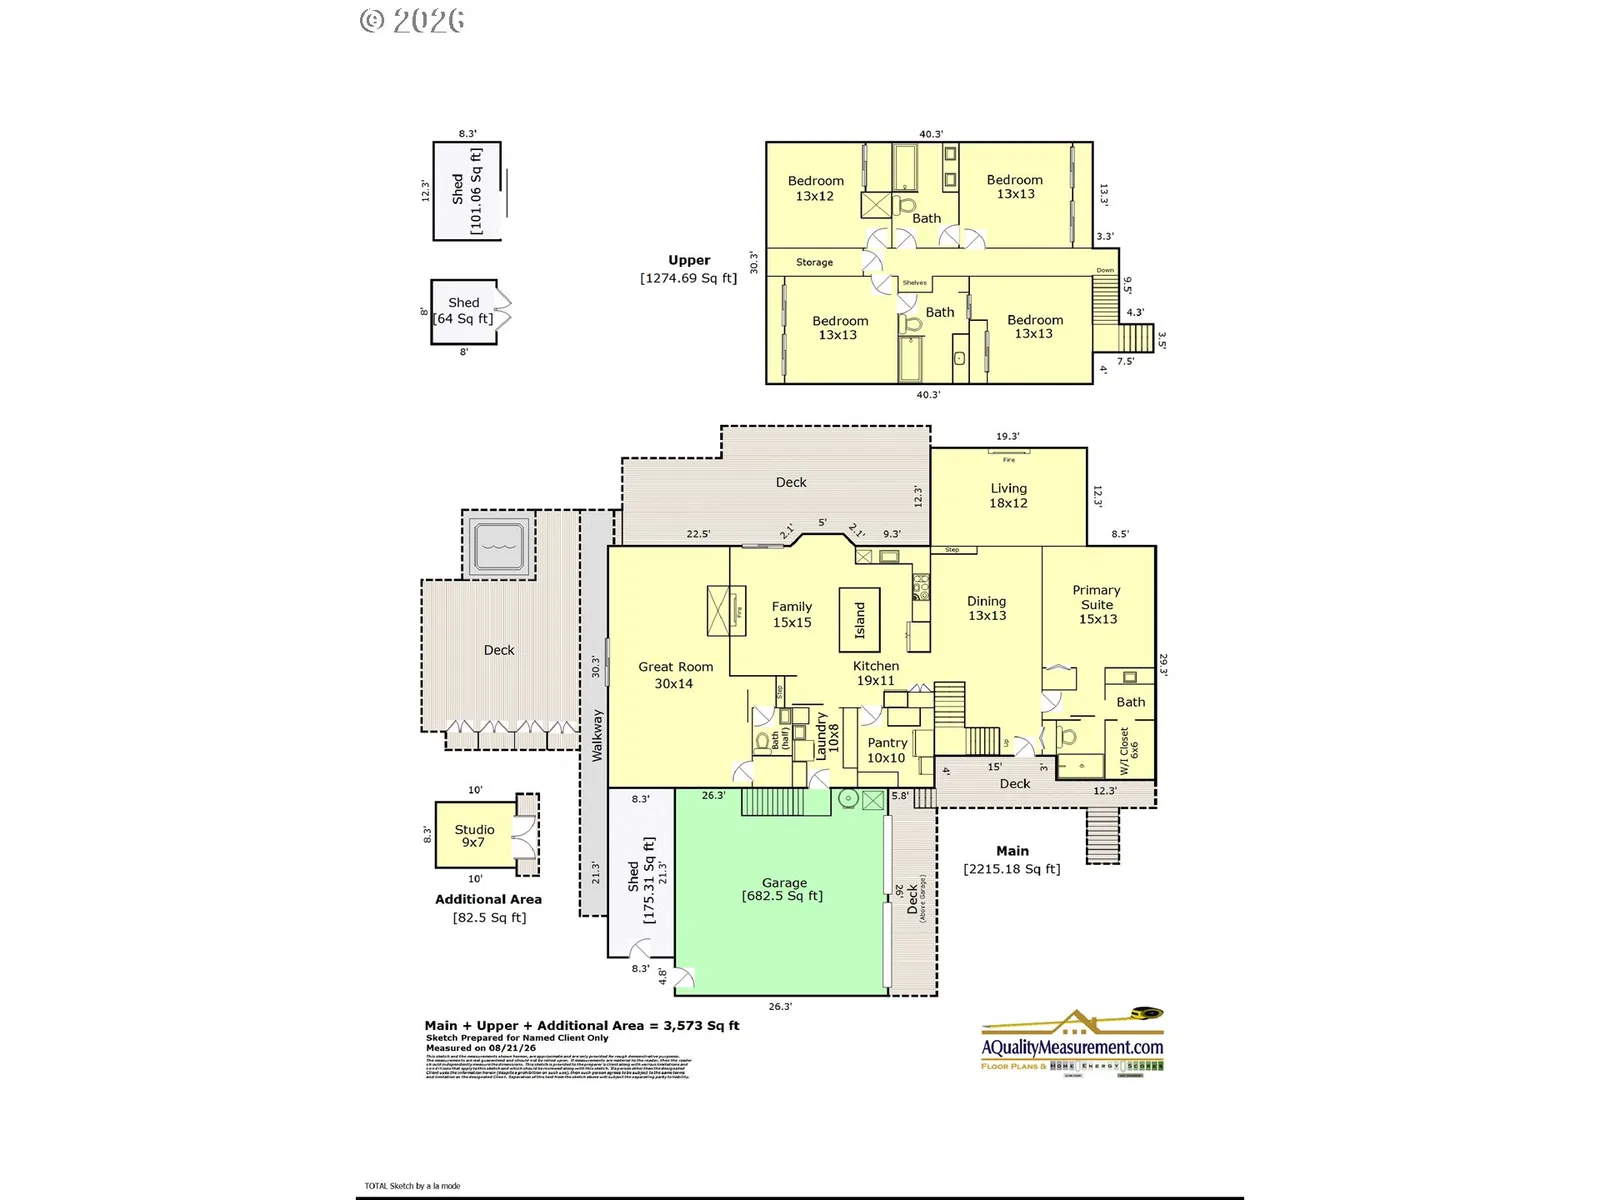
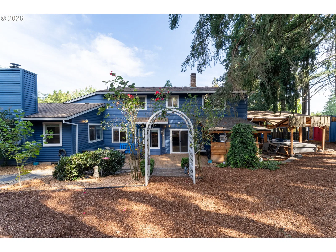
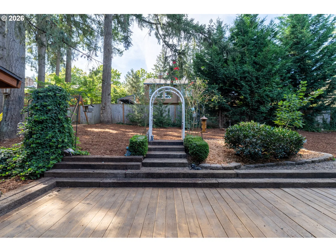
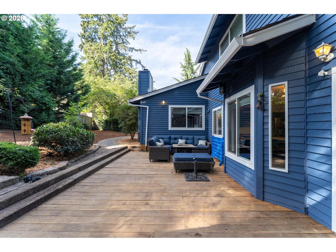
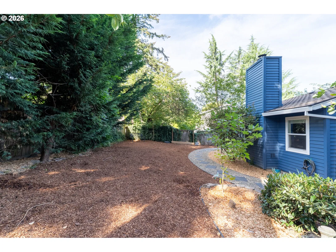
Welcome to this beautiful, custom-built home on a quiet cul-de-sac, situated on a generous 1/3rd acre lot in a highly desirable South Beaverton location. With 3,366 square feet of meticulously designed living space, this property offers 5 spacious bedrooms and 3.5 bathrooms, providing the perfect blend of luxury, comfort, and functionality. The open layout shines with hardwood flooring, dramatic vaulted ceilings, and oversized windows that flood the home with natural light. Step into the heart of the home to find a freshly updated chef's kitchen, complete with a central island, stainless steel appliances, Quartz countertops, custom cabinetry, and a massive oversized pantry. The highly sought-after main-floor primary suite features generous dimensions and excellent privacy, while the main level also includes a versatile living area that easily functions as a 6th bedroom. Upstairs, the home continues to impress with sizable secondary bedrooms and a massive bonus room, perfect for a home theater, gym, or playroom. The home also boasts newly remodeled bathrooms, exceptional storage options throughout the property, a newer roof, a new gas furnace, and a new 5-ton AC unit. The massive, private backyard is complete with a covered deck, hot tub, fire pit, play structure, and even a bonus tiny home! Located just two blocks from Hiteon Elementary School, this home sits within a top-tier school district that also includes Conestoga Middle School and Southridge High School. Enjoy seamless access to local parks, shopping, and dining in the heart of Beaverton, with an easy commute to major employers—this home has it all.
Details
Interior
- Interior features
- Ceiling Fan, Garage Door Opener, Hardwood Floors, Laundry, Tile Floor, Wall to Wall Carpet, Washer / Dryer
- Appliances
- Built-in Oven, Cooktop, Dishwasher, Disposal, Free Standing Refrigerator, Gas Appliances, Island, Microwave, Stainless Steel Appliance
- Fireplace
- Yes
- Fireplaces
- 2
- Fireplace description
- Gas, Wood Burning
- Cooling
- Yes
- Cooling description
- Central Air
- Heating
- Yes
- Heating description
- Forced Air
Exterior and lot
- Lot size
- 13,939 sqft
- Exterior features
- Fenced, Patio, Sprinkler, Tool Shed, Yard
- Lot features
- Cul-de-sac, Private, Seasonal, Trees
- Architectural style
- Two Stories, Traditional
- Roof
- Composition
- View
- Yes
- View description
- Seasonal, Trees / Woods
Utilities
- Sewer
- Public Sewer
- Water source
- Public Water
Parking
- Garage spaces
- 2
- Parking
- Driveway, On Street
- Total parking
- 2
Schools
- High school
- Southridge
- Middle school
- Conestoga
- Elementary school
- Hiteon
Location
- City
- Beaverton
- County
- Washington
Taxes and dues
- Annual taxes
- $9,626 (2025)
Location
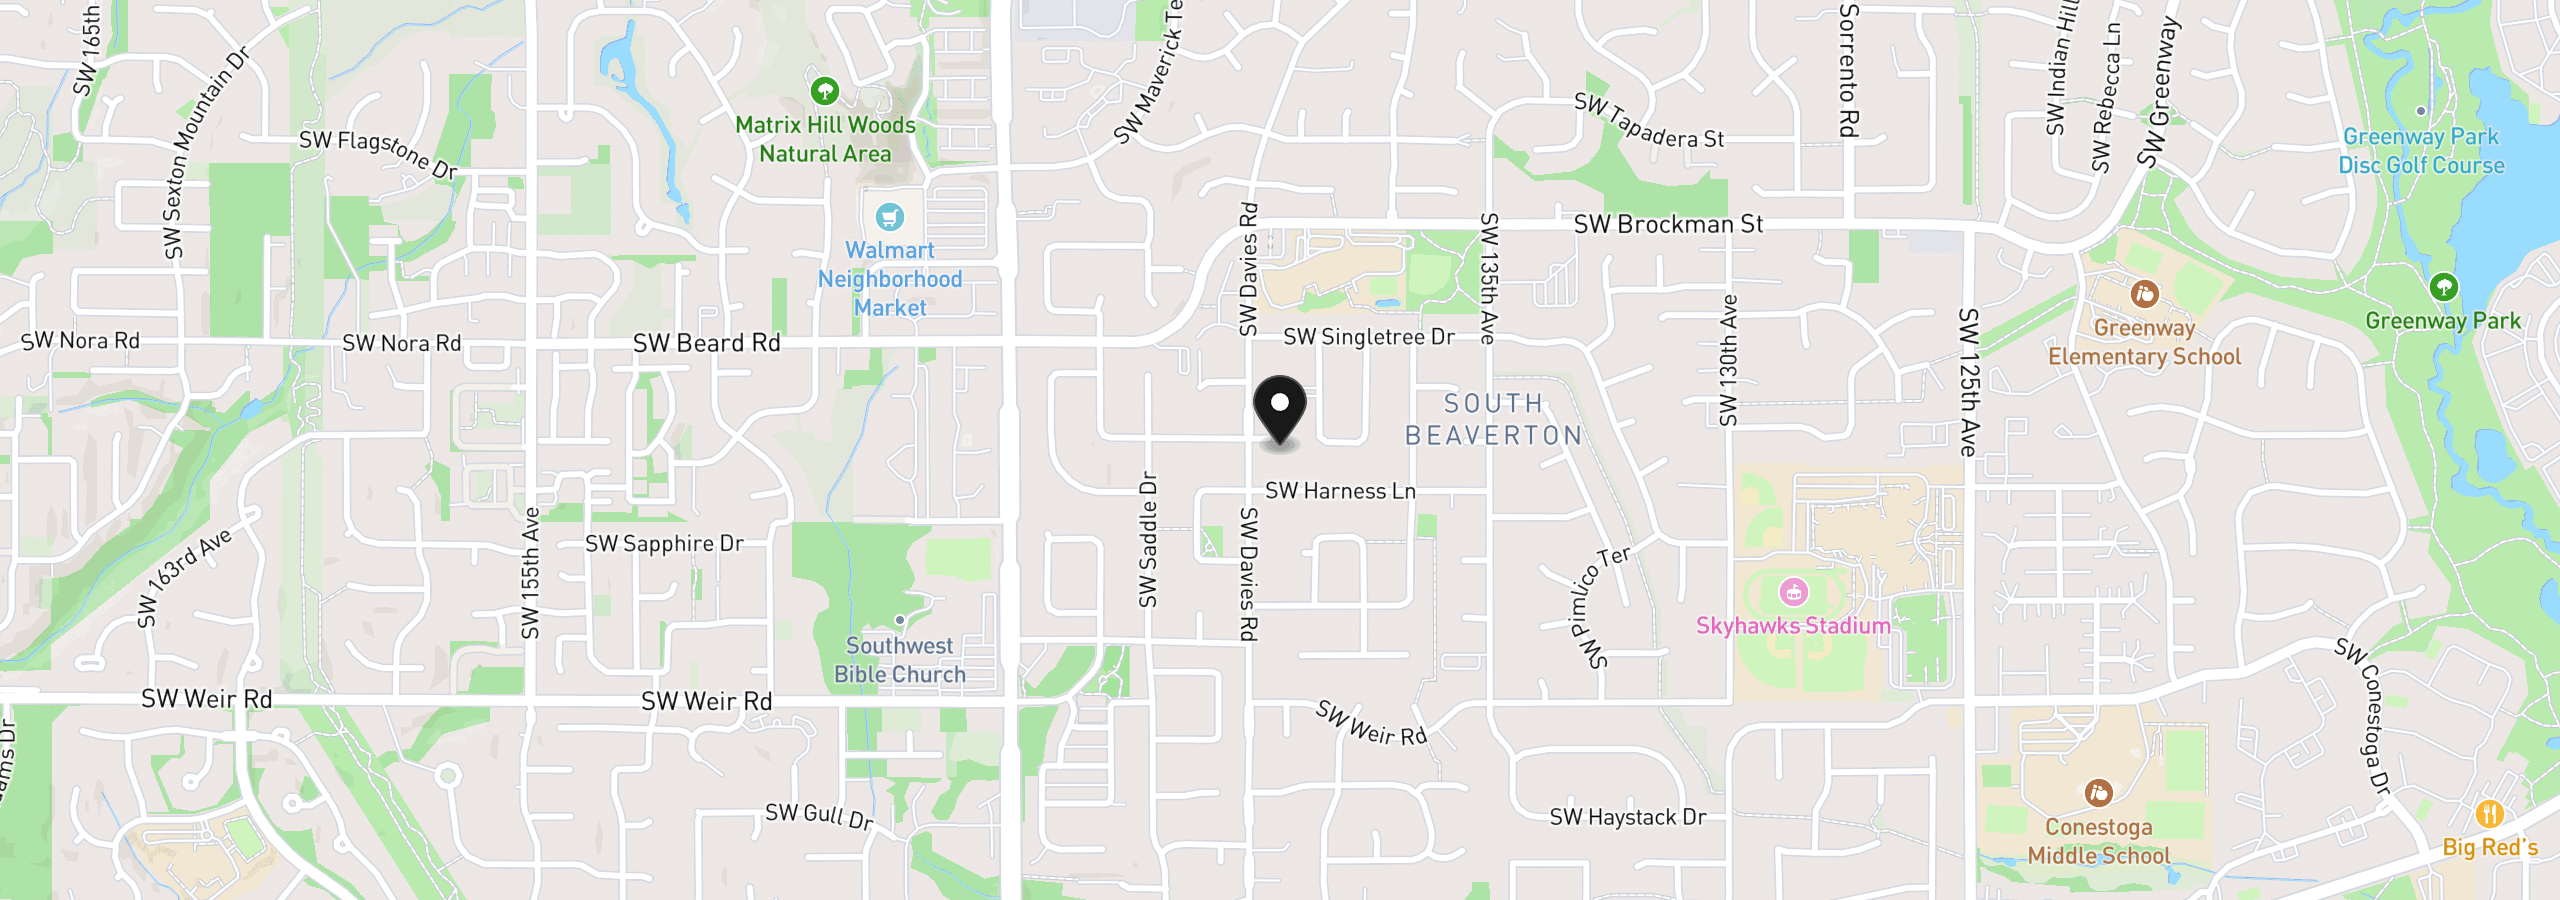
9480 SW Stallion Ct, Beaverton, OR 97008
Monthly payment estimate
$5,226 /mo
- Principal and interest
- $4,424
- Property tax (2025)
- $802
- Total
- $5,226
Estimate only, and not an offer of credit. Assumes 20% down ($166,250) and a 30-year fixed rate at 7.00%. Property tax is the assessed annual amount from the listing, divided by twelve. Rates change daily. Insurance and mortgage insurance are not included. Speak to a lender for terms that apply to you.