

1340 Classico Ct SE, Salem
$435,000
Save
- Price per sqft
- $244.24
- Built in
- 2001
- Property size
- 1,781 sqft
- Lot size
- 6,534 sqft
- Property type
- Residential
- Days on market
- 15
Overview
Rate buydown for qualified buyers with preferred lender! Updated South Salem home offers 3 bedrooms & 2.5 baths with low maintenance backyard sanctuary. Enjoy a spacious primary suite featuring an additional living area that can flex to fit your lifestyle—home office, sitting room, workout space or private retreat. Major updates include a new roof, HVAC, repiped water lines and tankless water heater. A walk-in pantry, gas fireplace, and 2-car garage add everyday convenience. Set on a cul-de-sac close to shopping, dining, & communter routes.
Details
Interior
- Appliances
- Stainless Steel Appliance
- Fireplace
- Yes
- Fireplaces
- 1
- Fireplace description
- Gas
- Cooling
- Yes
- Cooling description
- Central Air
- Heating
- Yes
- Heating description
- Forced Air
Exterior and lot
- Lot size
- 6,534 sqft
- Lot features
- Cul-de-sac
- Architectural style
- Two Stories
- Roof
- Composition
- View
- No
Utilities
- Sewer
- Public Sewer
- Water source
- Public Water
Parking
- Garage spaces
- 2
- Parking
- Driveway, On Street
- Total parking
- 2
Schools
- High school
- Sprague
- Middle school
- Judson
- Elementary school
- Battle Creek
Location
- City
- Salem
- County
- Marion
- Zoning
- SFR
Taxes and dues
- Annual taxes
- $4,997 (2025)
Location
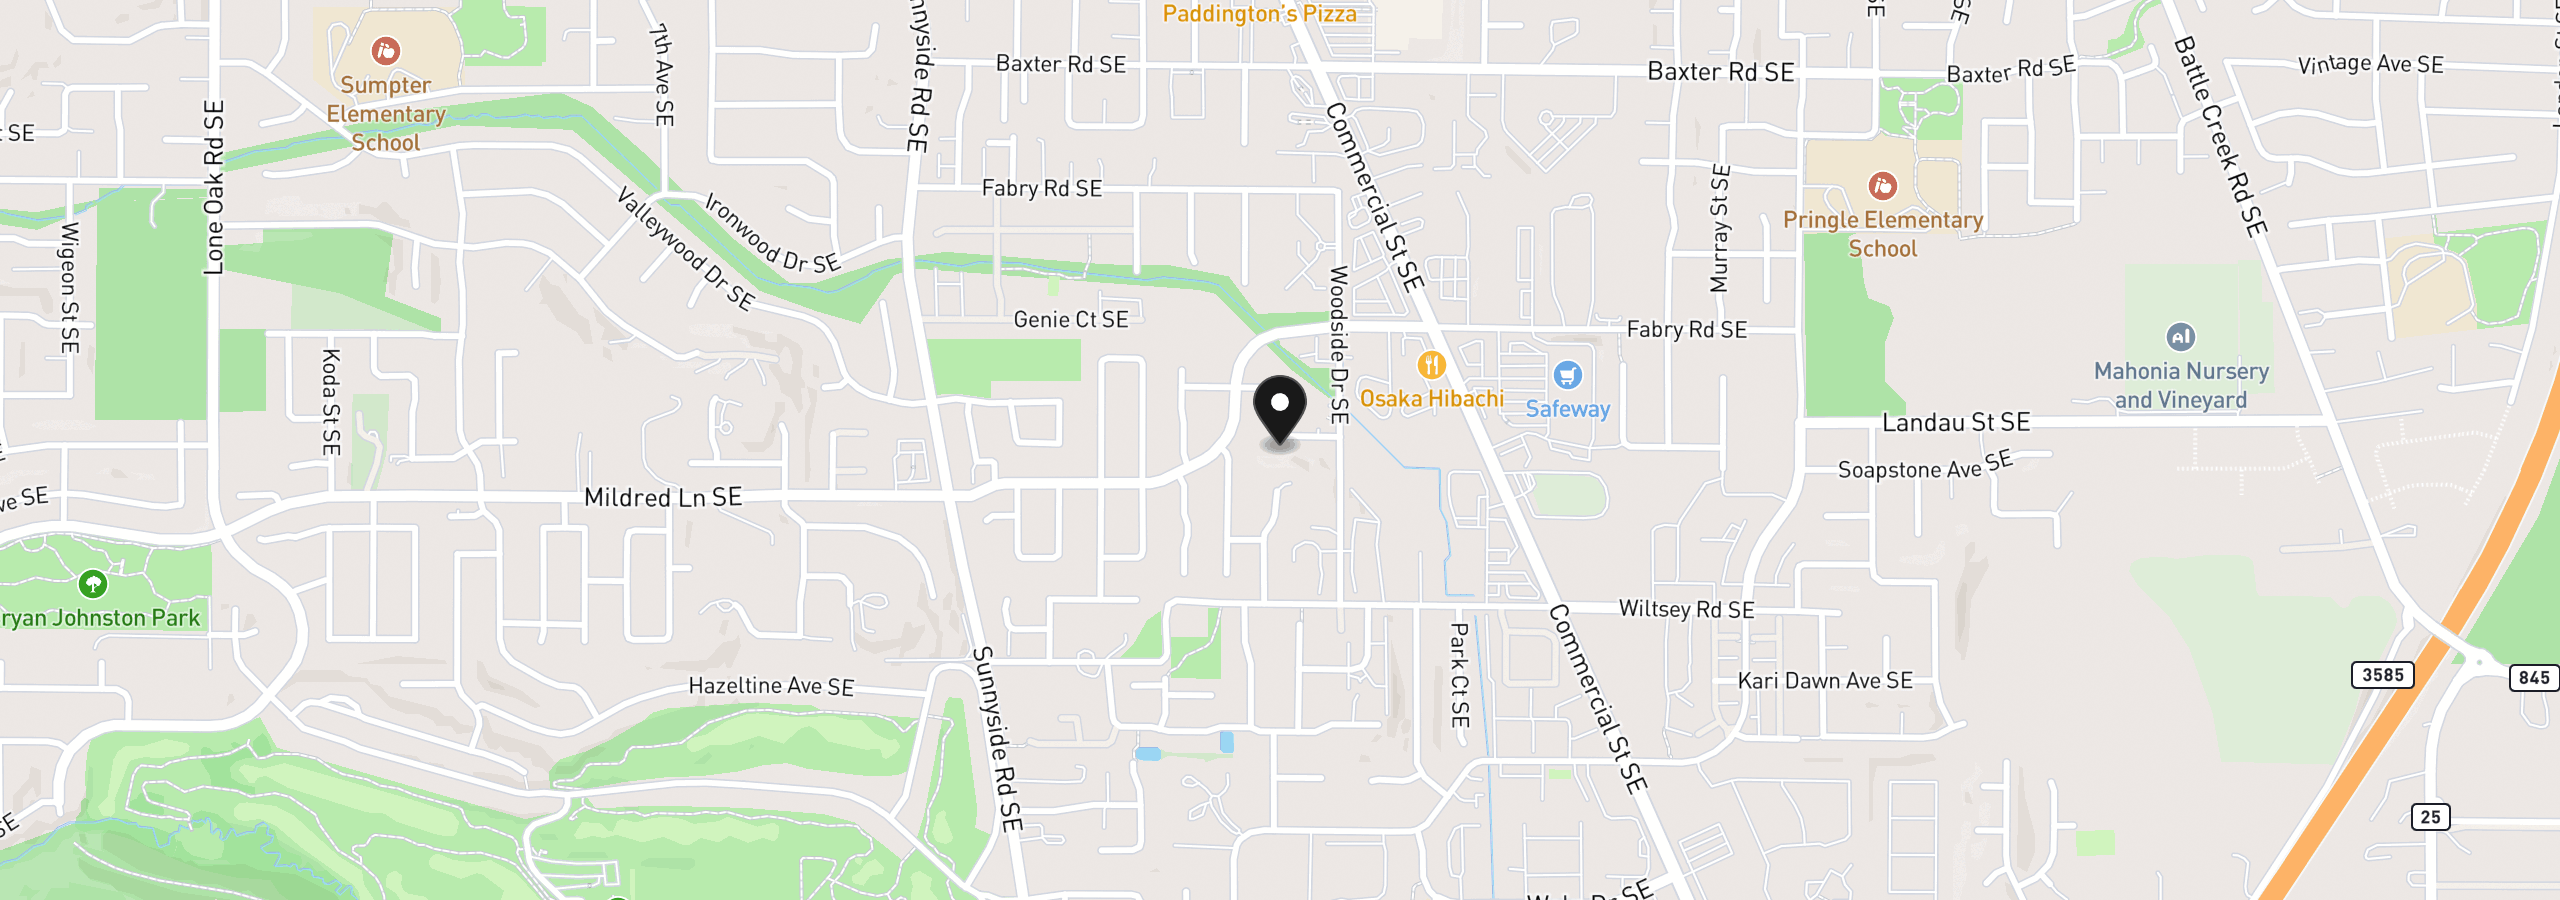
1340 Classico Ct SE, Salem, OR 97306
Monthly payment estimate
$2,732 /mo
- Principal and interest
- $2,315
- Property tax (2025)
- $416
- Total
- $2,732
Estimate only, and not an offer of credit. Assumes 20% down ($87,000) and a 30-year fixed rate at 7.00%. Property tax is the assessed annual amount from the listing, divided by twelve. Rates change daily. Insurance and mortgage insurance are not included. Speak to a lender for terms that apply to you.


