Photograph 1 of 42

29965 SW Buckhaven Rd, Hillsboro
$1,399,000
Save
- Price per sqft
- $574.07
- Built in
- 1979
- Property size
- 2,437 sqft
- Lot size
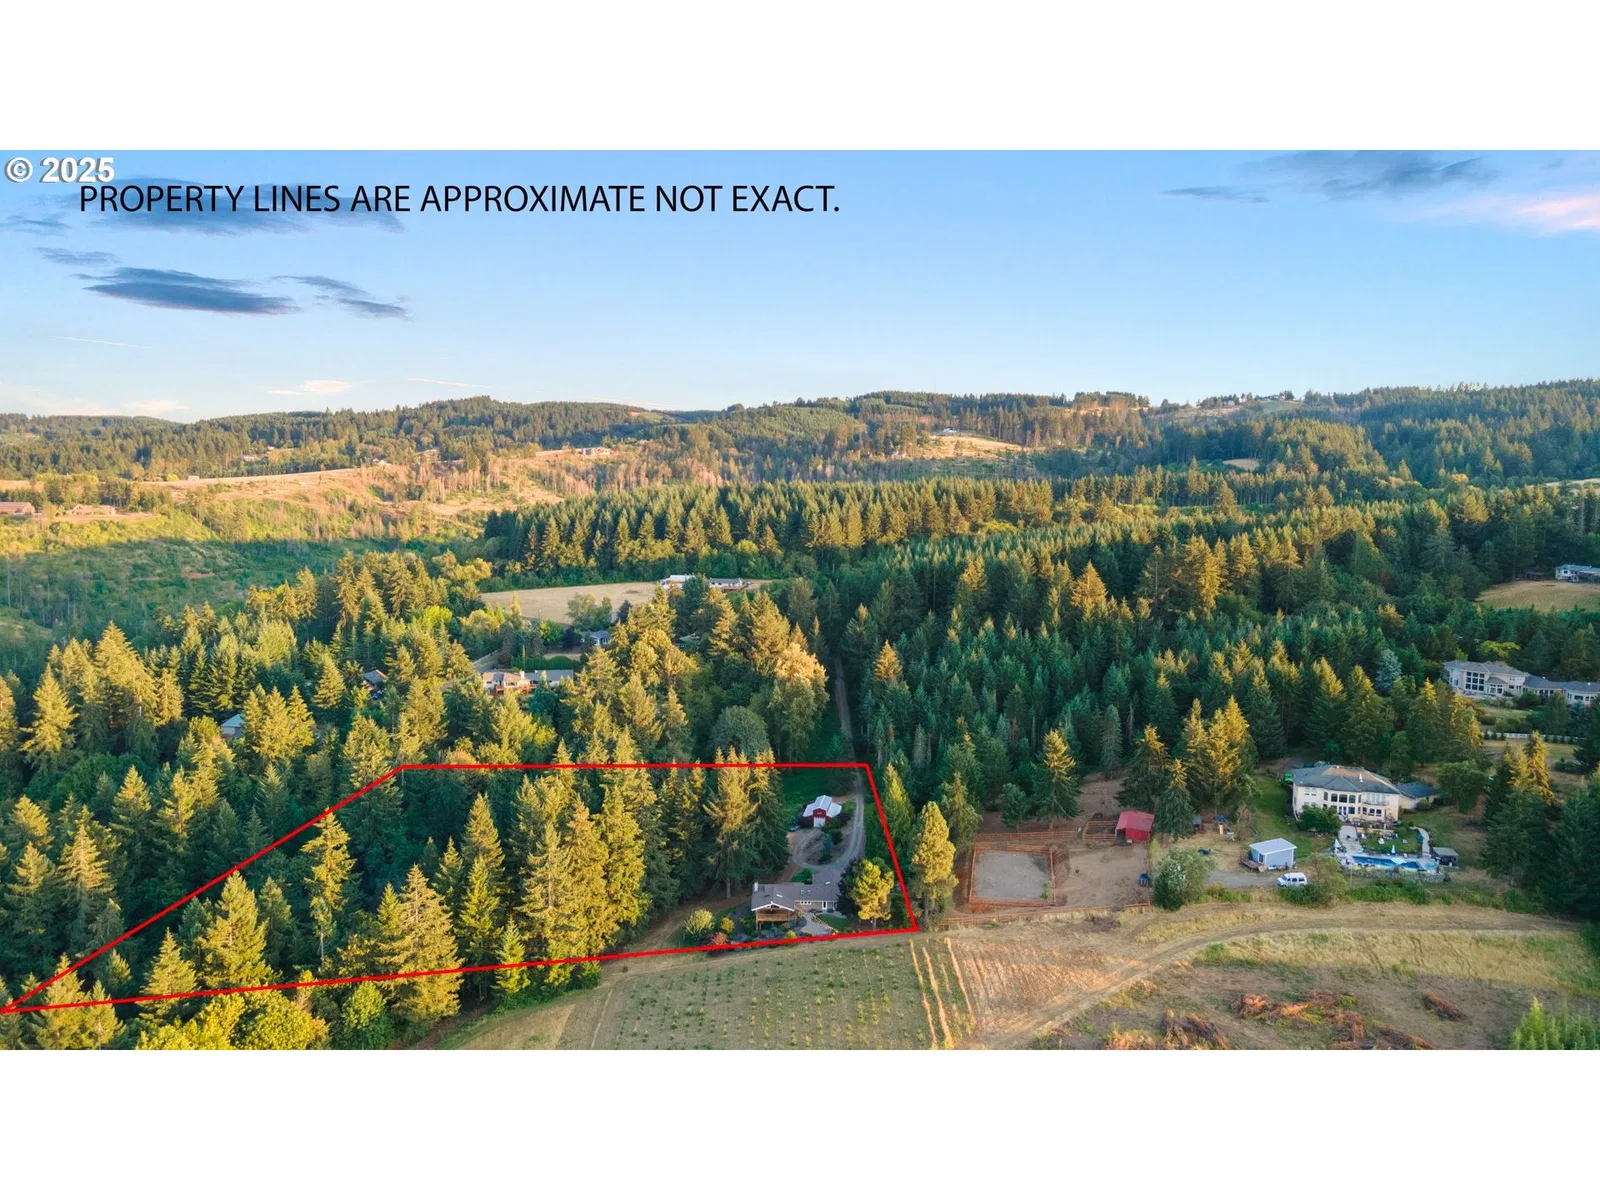
- 5.34 acres
- Property type
- Residential
- Days on market
- 159
Overview
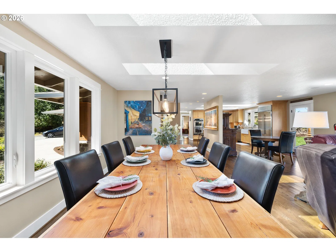
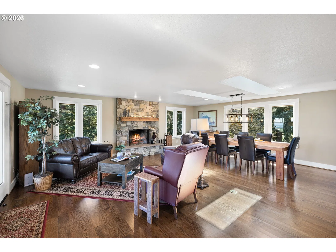
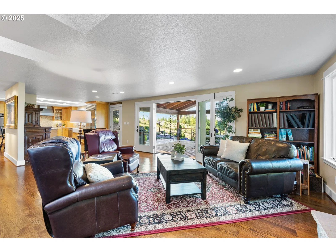
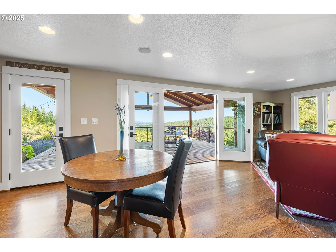
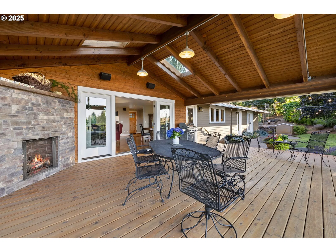
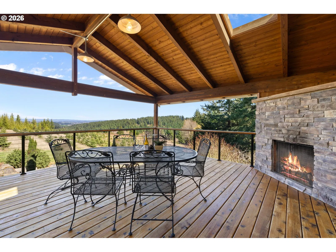
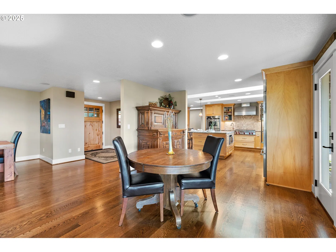
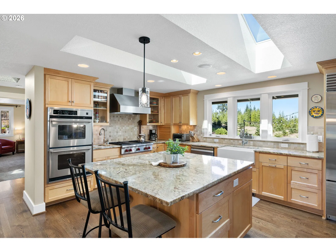
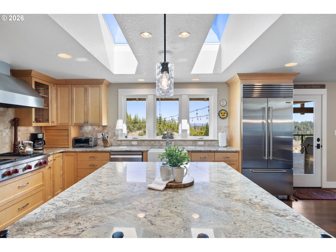
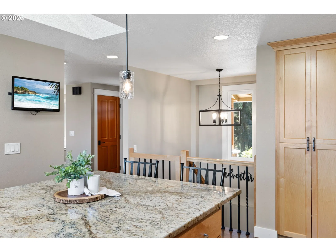
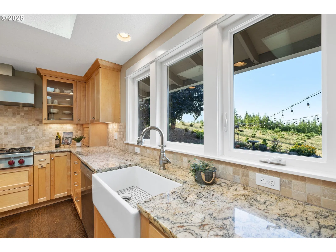
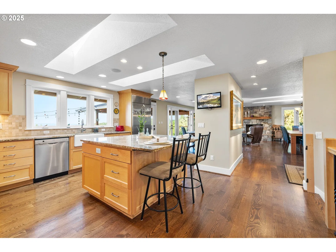
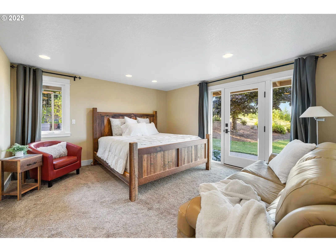
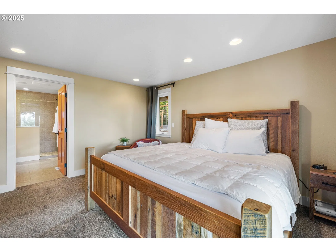
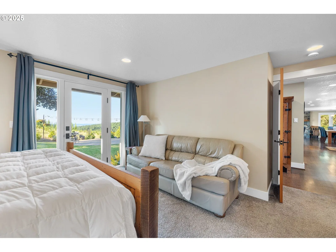
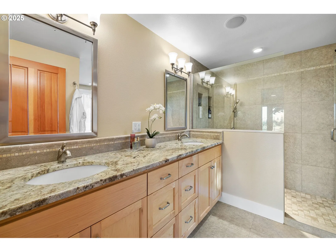
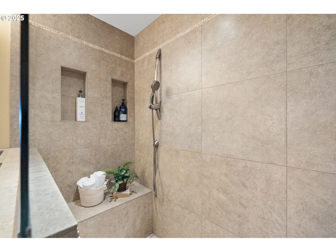
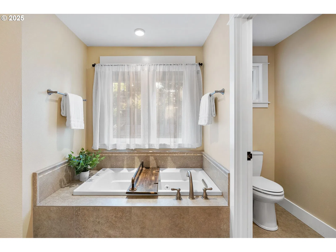
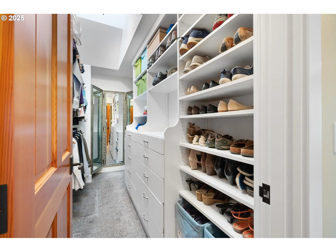
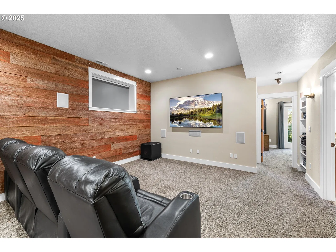
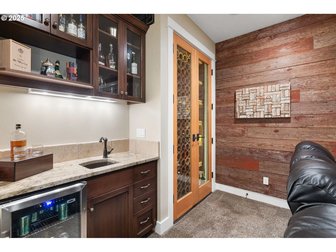
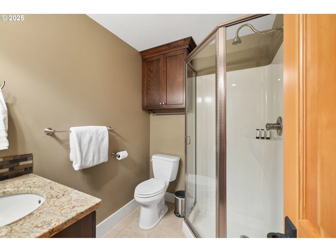
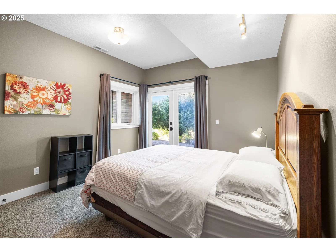
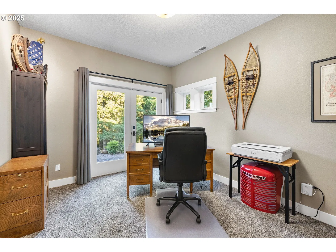
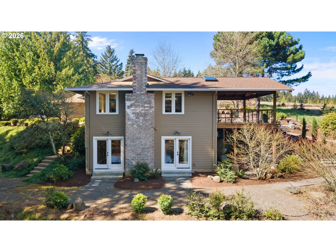
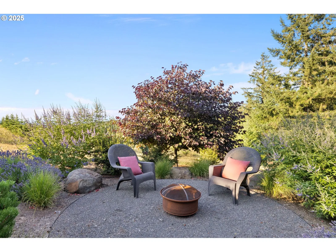
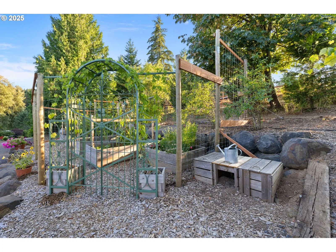
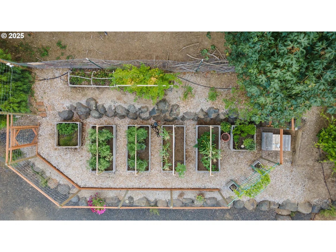
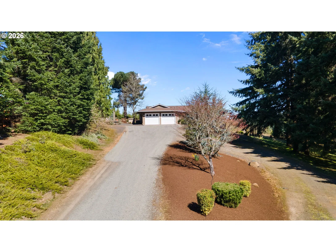
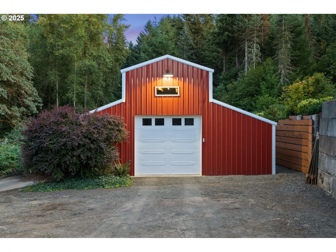
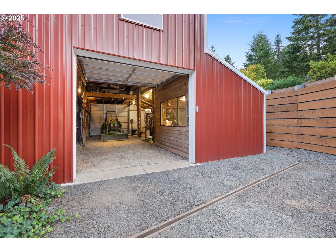
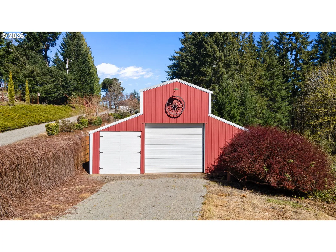
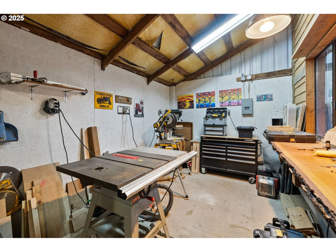
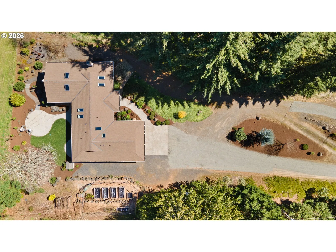
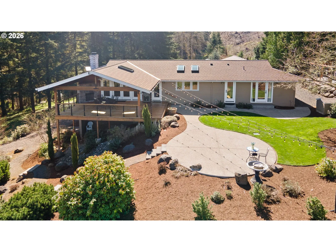
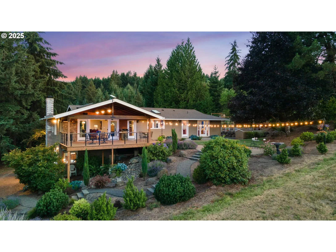
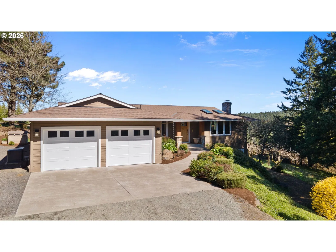
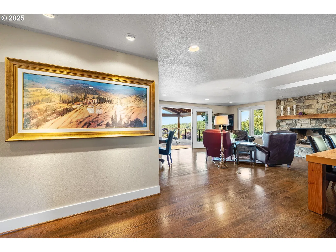
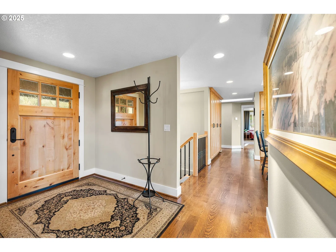
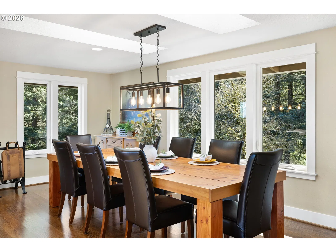
An easy commute to a tranquil setting that looks and feels like a state park. Breathtaking Tualatin Valley views and privacy combined with an elegantly designed open concept home. Surrounded by nature including marketable timber and a seasonal stream, yet minutes to amenities including top wineries. This fabulous view property is in West Chehalem Mtn area, about 6 miles to Scholls & 13 miles to Hillsboro. This meticulously constructed retreat offers a seamless flow between spaces, making it perfect for intimate gatherings with friends & family. The bright & airy main level is enhanced by 8 skylights providing natural light year-round. Whether you’re cozying up by the wood-burning fireplace in the living room, enjoying movie night in the theater room or savoring a glass of wine on the outdoor deck, you’ll find plenty of inviting spaces to relax. Enter the front door to windows showcasing the view & nature! Gourmet Chef’s kitchen w/ high end stainless appliances; beautiful main level ensuite primary bedroom w/ skylight lit walk-in closet. Lower-level Media room w/ wet bar & temperature-controlled wine cellar. Incredible outdoor vaulted covered deck with an easy use gas fireplace. The 5.34 acres includes a 3-stall horse barn with an enclosed workshop, and a short hike through the woods to a fun bunkhouse! Organic garden with deer fence and so much more! For full amenities see Features Sheet and Video.
Details
Interior
- Interior features
- Garage Door Opener, Granite, Hardwood Floors, Heated Tile Floor, High Ceilings, Home Theater, Jetted Tub, Plumbed For Central Vacuum, Skylight, Sound System, Tile Floor, Washer / Dryer
- Appliances
- Appliance Garage, Built-in Oven, Built-in Refrigerator, Convection Oven, Dishwasher, Disposal, Double Oven, Gas Appliances, Granite, Island, Microwave, Pantry, Range Hood, Stainless Steel Appliance, Tile
- Fireplace
- Yes
- Fireplaces
- 2
- Fireplace description
- Gas, Wood Burning
- Cooling
- Yes
- Cooling description
- Central Air, Heat Pump
- Heating
- Yes
- Heating description
- Forced Air, Heat Pump
- Windows
- Double Pane Windows, Vinyl Frames
Exterior and lot
- Lot size
- 5.34 acres
- Exterior features
- Barn, Covered Deck, Fire Pit, Garden, Gas Hookup, Patio, Porch, Private Road, Raised Beds, RV Parking, Satellite Dish, Security Lights, Sprinkler, Yard
- Lot features
- Merchantable Timber, Orchard, Private, Private Road, Stream, Wooded
- Architectural style
- Daylight Ranch
- Roof
- Composition
- View
- Yes
- View description
- Mountain, Trees / Woods, Valley
Utilities
- Sewer
- Septic Tank, Standard Septic
- Water source
- Private, Well
Parking
- Garage spaces
- 2
- Parking
- Driveway, RV Access Parking
- Total parking
- 2
Schools
- High school
- Newberg
- Middle school
- Chehalem Valley
- Elementary school
- Ewing Young
Location
- City
- Hillsboro
- County
- Washington
- Zoning
- AF-10
- Subdivision
- Chehalem Mountain
Taxes and dues
- Annual taxes
- $5,603 (2025)
- HOA dues
- $42 / month
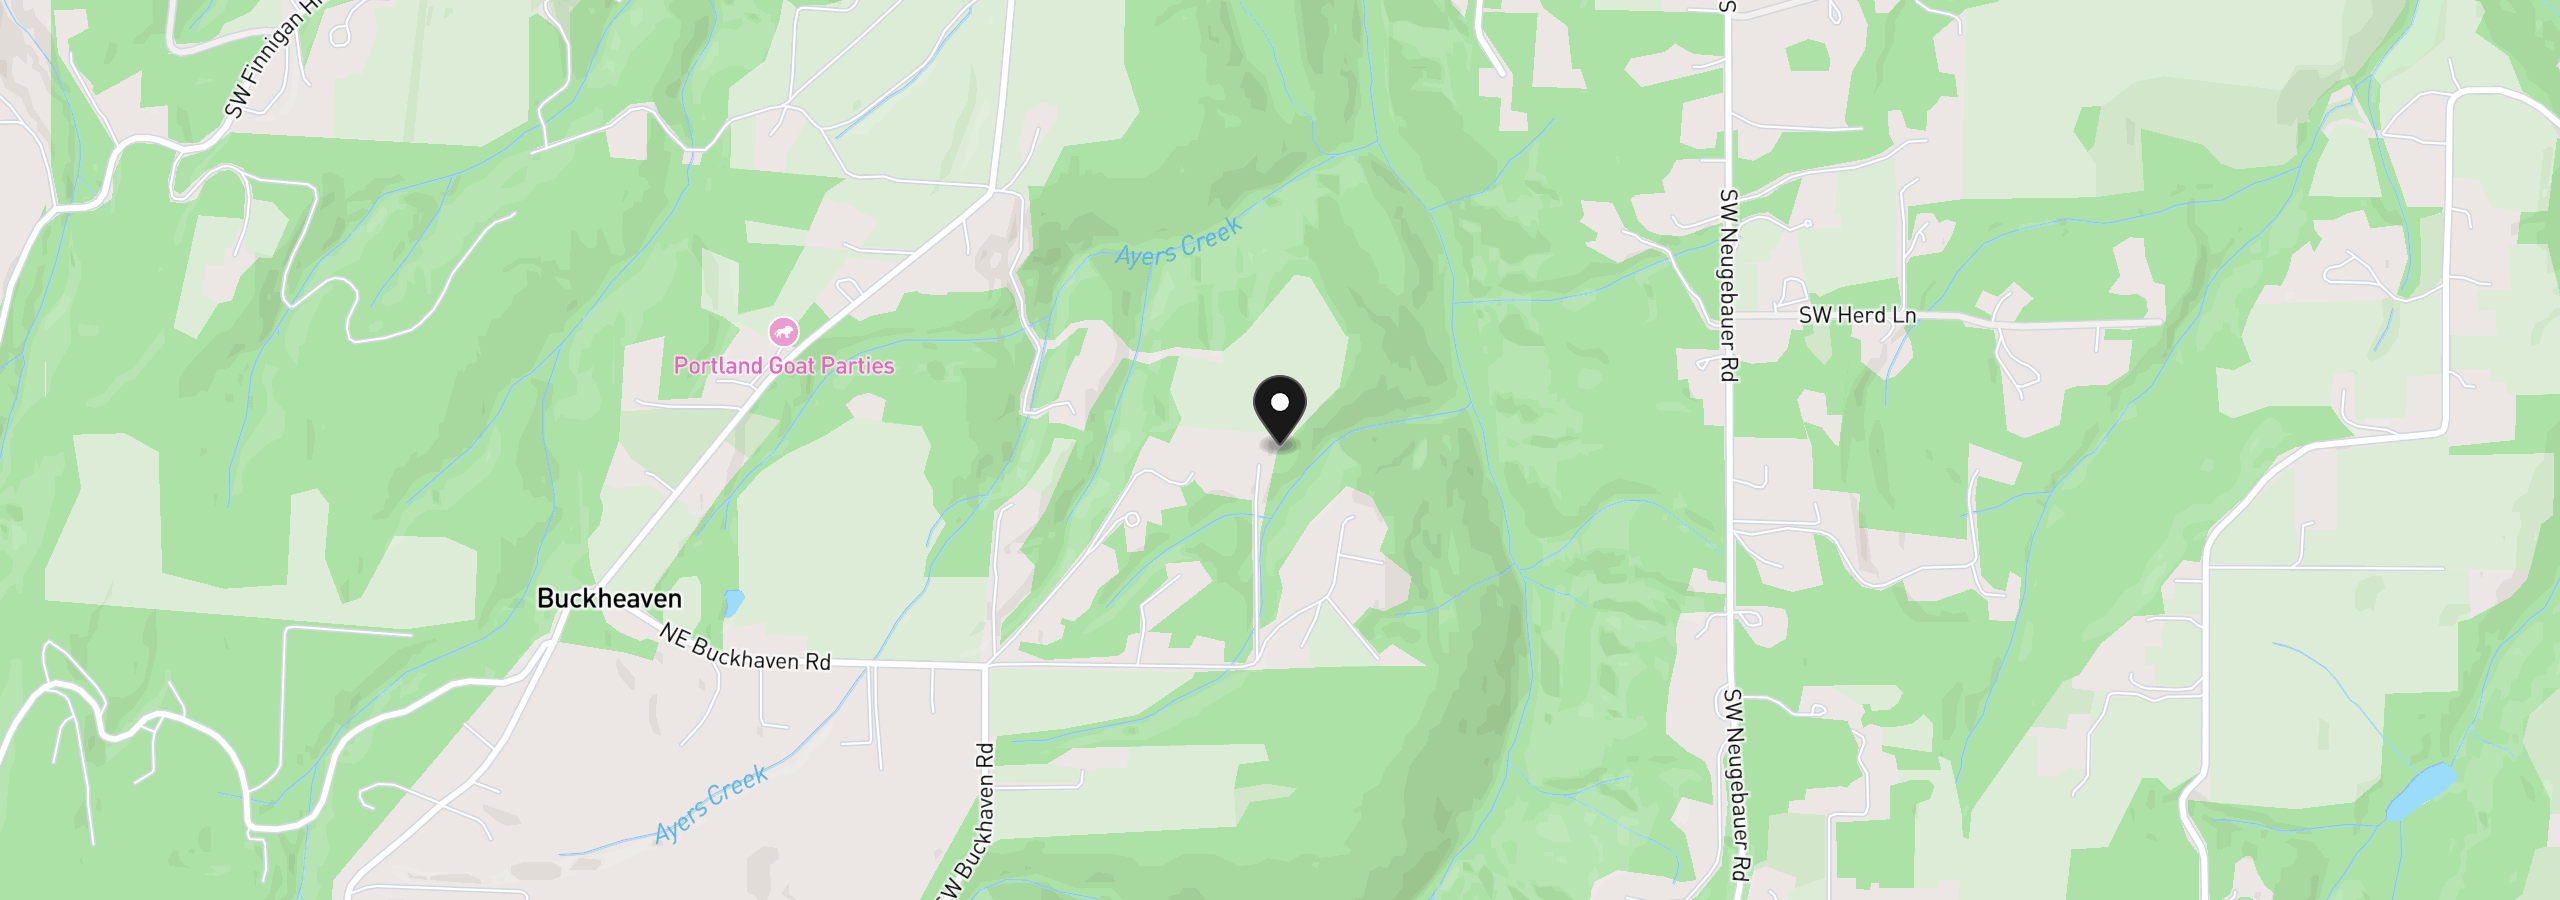
Location
29965 SW Buckhaven Rd, Hillsboro, OR 97123
Monthly payment estimate
$7,955 /mo
- Principal and interest
- $7,446
- Property tax (2025)
- $467
- HOA dues
- $42
- Total
- $7,955
Estimate only, and not an offer of credit. Assumes 20% down ($279,800) and a 30-year fixed rate at 7.00%. Property tax is the assessed annual amount from the listing, divided by twelve. Rates change daily. Insurance and mortgage insurance are not included. Speak to a lender for terms that apply to you.