

1465 SE 35th Ave, Hillsboro
$1,050,000
Save
- Price per sqft
- $205.24
- Built in
- 1999
- Property size
- 5,116 sqft
- Lot size
- 13,068 sqft
- Property type
- Residential
- Days on market
- 16
Overview
Welcome to 1465 SE 35th Ave in Hillsboro—a spacious 5-bedroom, 7-bathroom home offering approximately 5,116 square feet of living space on a 0.30-acre lot in the Brookwood area. Set on a generous cul-de-sac lot overlooking the Turner Creek Preserve, this three-level home combines privacy, flexibility, and plenty of room to spread out. The main level features a welcoming two-story entry, formal dining room, bright living room, well-appointed kitchen with island and eating area, and a bedroom suite with its own bathroom and stackable washer/dryer—ideal for guests, multigenerational living, or anyone who appreciates having a bedroom without climbing stairs. Don't miss the secret bookcase door leading to the updated office/library ideally situated for book enthusiasts. Upstairs, the expansive primary suite includes a sitting area, fireplace, built-ins, spacious bathroom, and large walk-in closet. Three additional bedrooms are also located upstairs, each with its own en-suite bathroom. No sharing bathrooms here! The lower level adds even more flexibility with a theater/media room, wet bar, family room, bathroom and bonus/craft space. Outside, enjoy a covered deck overlooking the greenbelt, along with gardens, fruit trees, berries, and room to embrace your inner gardener—or simply admire the work of someone who already did. Additional improvements in the last 12 months include: New refrigerator, new washer/dryer x2, new blinds throughout (some motorized), new fence in back/refreshed landscaping and new projector and sound system in the media room. Over $40K spent! Extra space in the garage ideal for a shop, storage or hobbies. The home is conveniently located in Hillsboro near parks, schools, shopping, dining, and major transportation routes, while its greenbelt setting provides a welcome sense of privacy. Welcome home! [Home Energy Score = 1. HES Report at https://rpt.greenbuildingregistry.com/hes/OR10231571]
Details
Interior
- Interior features
- Ceiling Fan, Central Vacuum, Garage Door Opener, Hardwood Floors, High Ceilings, Home Theater, Laundry, Skylight, Sound System, Sprinkler, Wainscoting, Wall to Wall Carpet, Washer / Dryer, Wood Floors
- Appliances
- Butlers Pantry, Dishwasher, Disposal, Double Oven, Free Standing Refrigerator, Gas Appliances, Island, Microwave, Pantry, Stainless Steel Appliance
- Fireplace
- Yes
- Fireplaces
- 2
- Fireplace description
- Gas
- Cooling
- Yes
- Cooling description
- Central Air
- Heating
- Yes
- Heating description
- Forced Air
- Windows
- Double Pane Windows, Vinyl Frames
Exterior and lot
- Lot size
- 13,068 sqft
- Exterior features
- Covered Deck, Deck, Dog Run, Fenced, Garden, Patio, Porch, Raised Beds, RV Parking, Sprinkler
- Lot features
- Cul-de-sac, Gentle Sloping, Green Belt, Level, Private, Trees
- Architectural style
- Traditional
- Roof
- Composition
- View
- Yes
- View description
- Trees / Woods
Utilities
- Sewer
- Public Sewer
- Water source
- Public Water
Parking
- Garage spaces
- 2
- Parking
- Driveway, On Street
- Total parking
- 2
Schools
- High school
- Hillsboro
- Middle school
- South Meadows
- Elementary school
- Brookwood
Location
- City
- Hillsboro
- County
- Washington
Taxes and dues
- Annual taxes
- $10,692 (2025)
Location
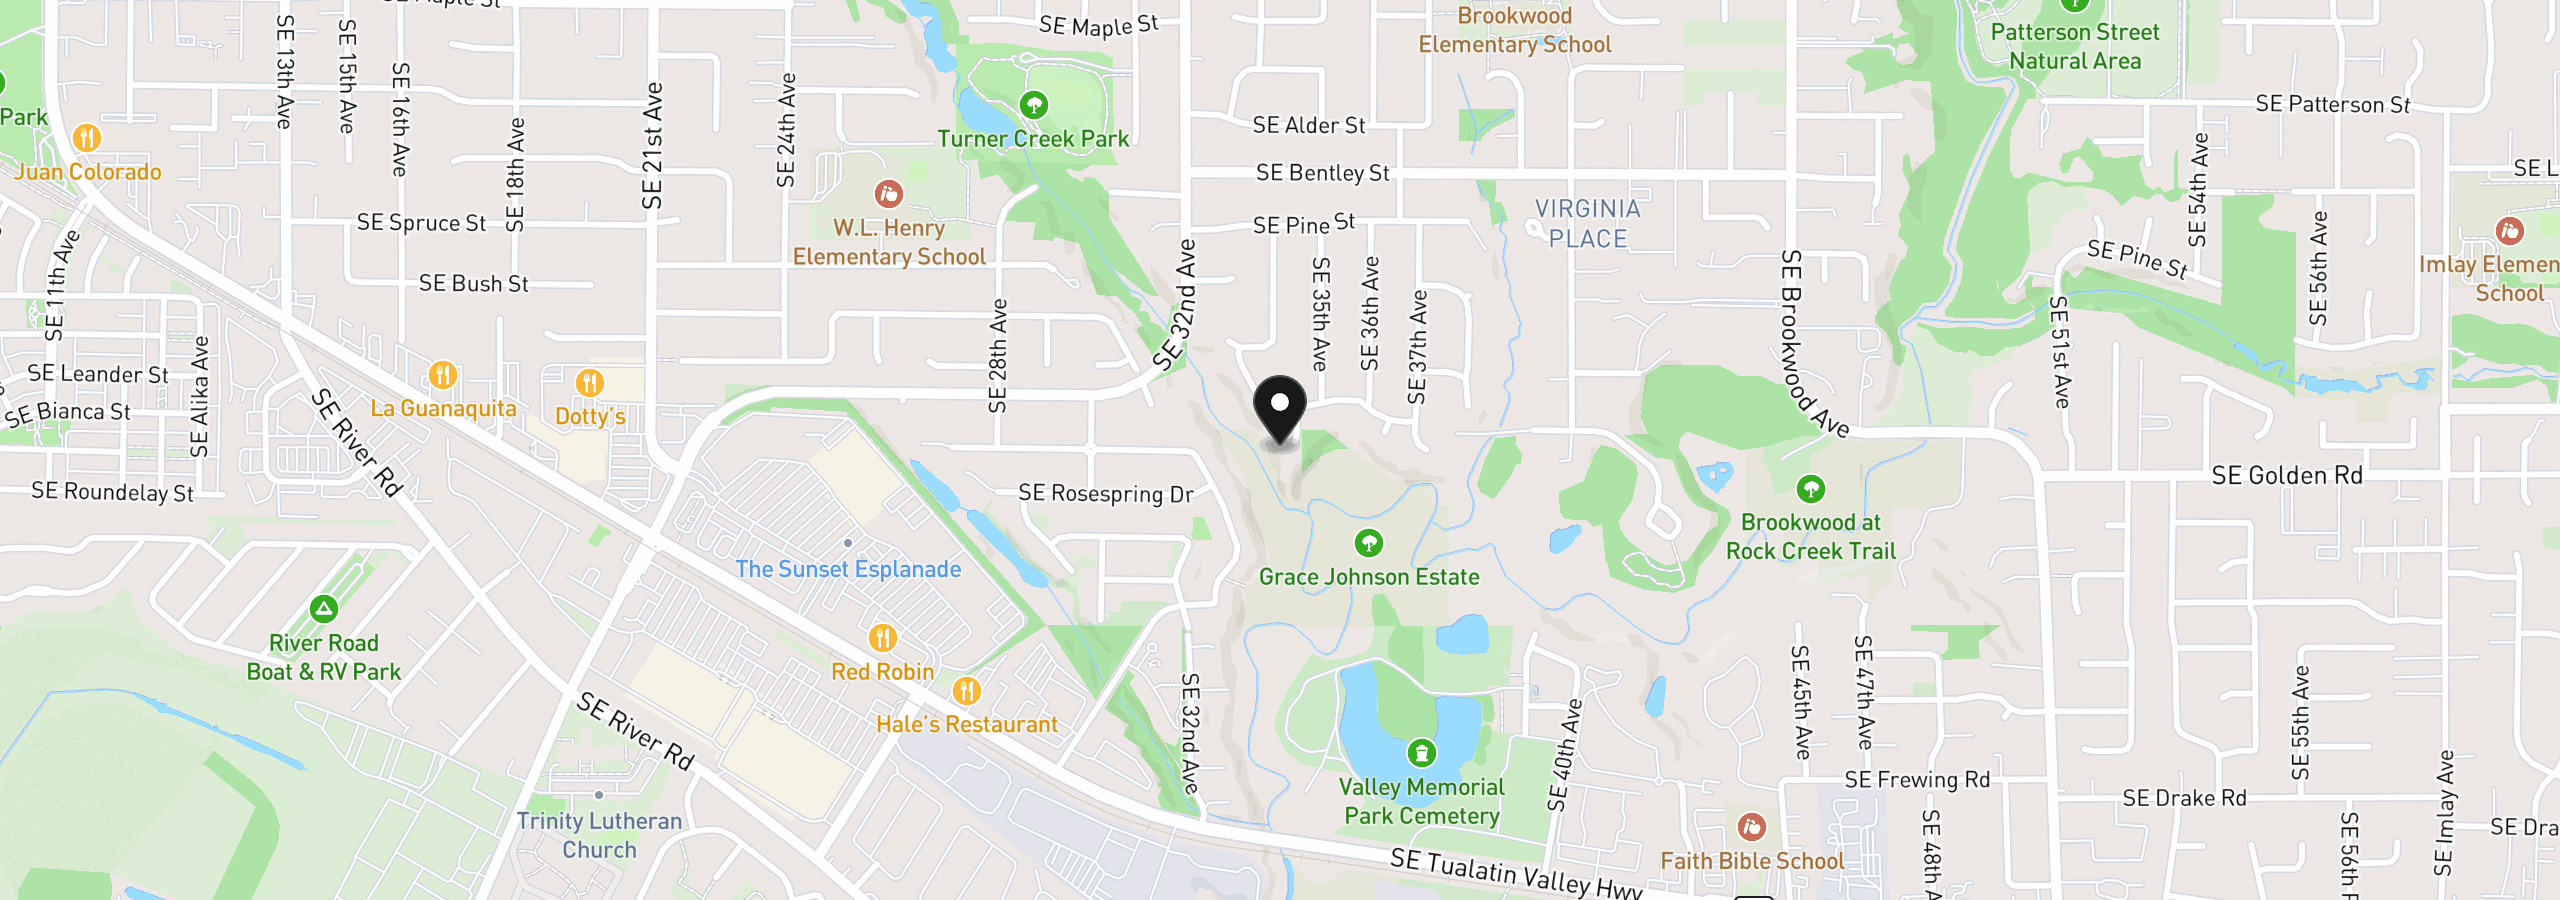
1465 SE 35th Ave, Hillsboro, OR 97123
Monthly payment estimate
$6,480 /mo
- Principal and interest
- $5,589
- Property tax (2025)
- $891
- Total
- $6,480
Estimate only, and not an offer of credit. Assumes 20% down ($210,000) and a 30-year fixed rate at 7.00%. Property tax is the assessed annual amount from the listing, divided by twelve. Rates change daily. Insurance and mortgage insurance are not included. Speak to a lender for terms that apply to you.


