Photograph 1 of 28
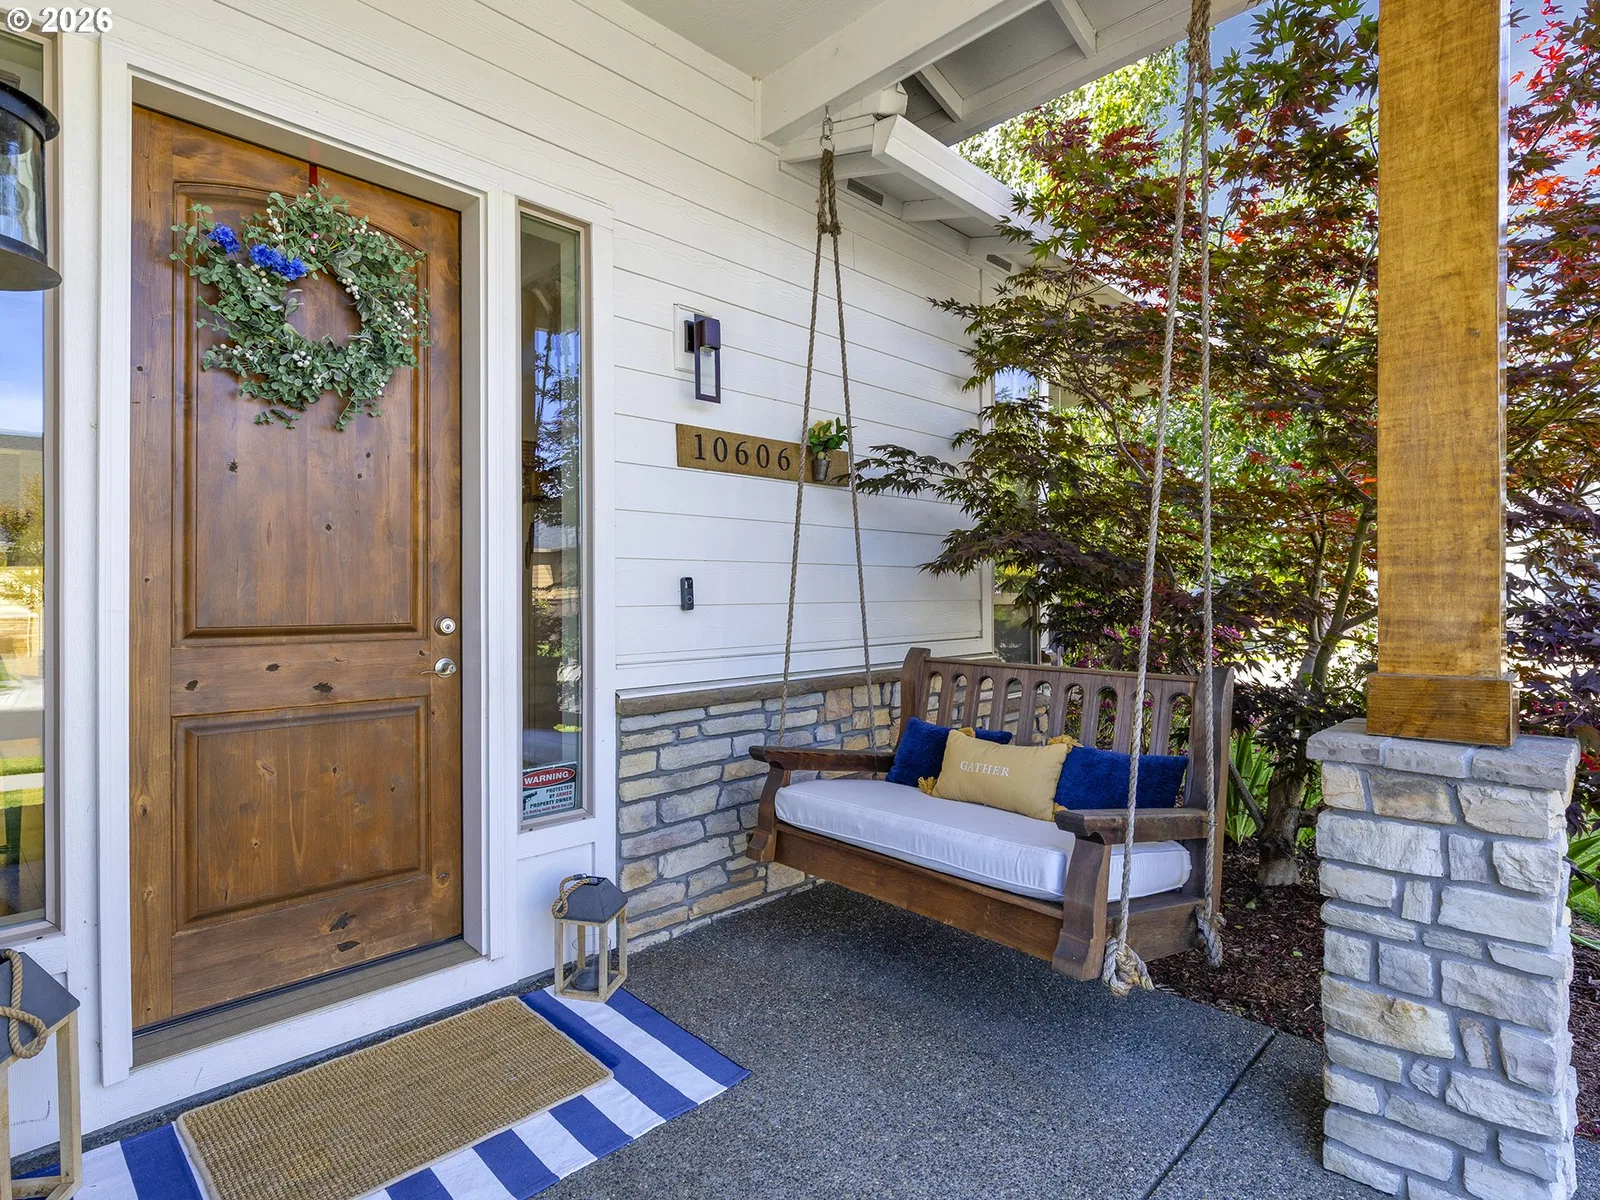
10606 NW 36th Ave, Vancouver
$914,900
Save
- Price per sqft
- $308.15
- Built in
- 2014
- Property size
- 2,969 sqft
- Lot size
- 8,712 sqft
- Property type
- Residential
- Days on market
- 127
Overview
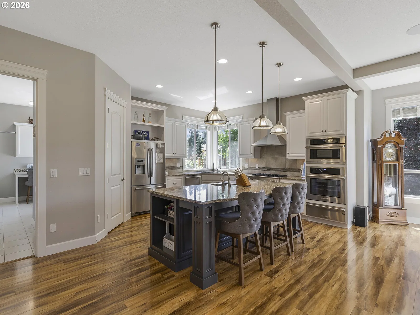
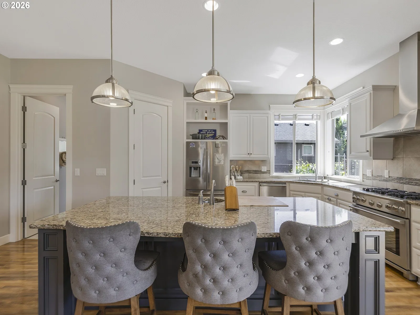
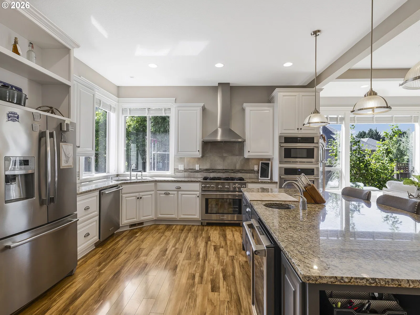
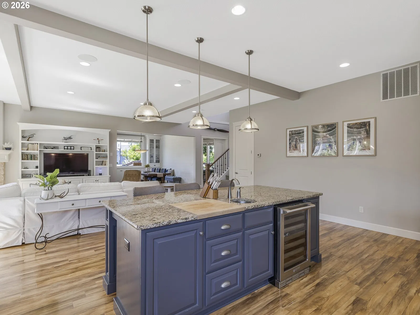
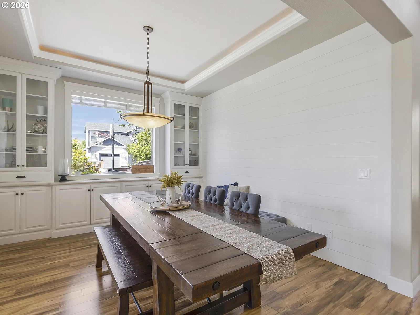
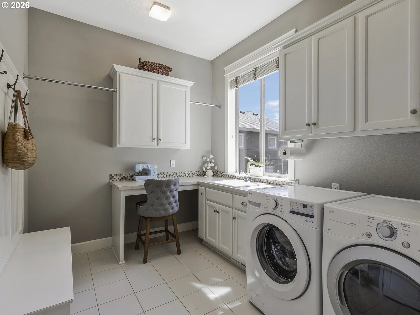
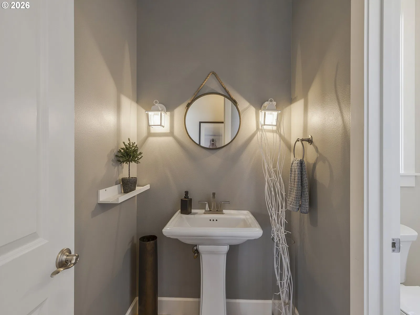
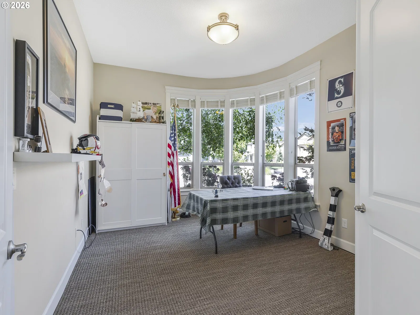
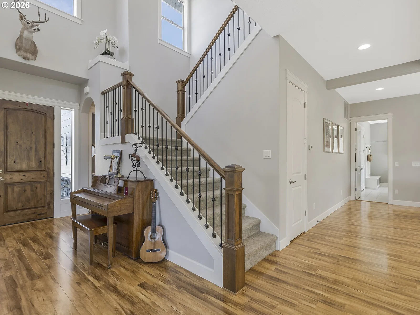
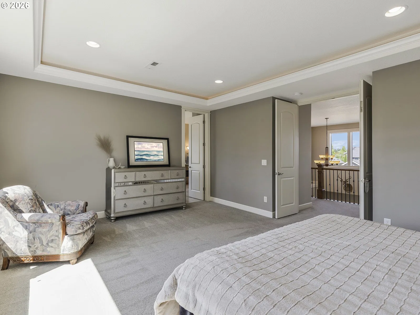
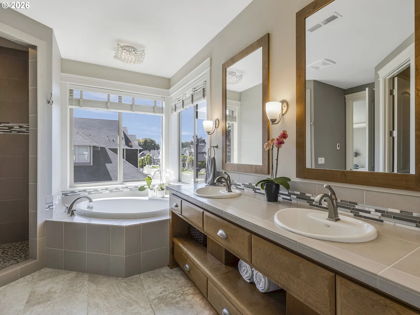
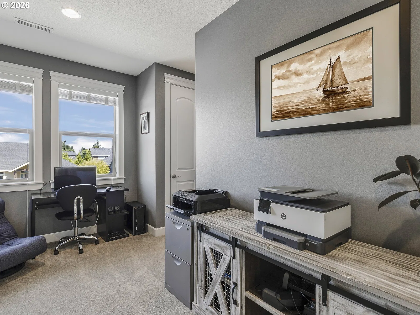
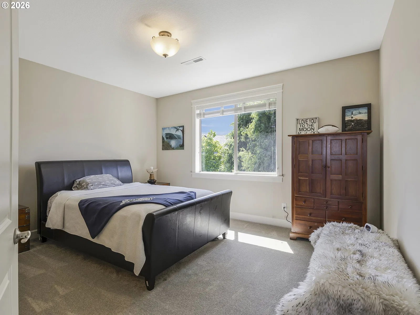
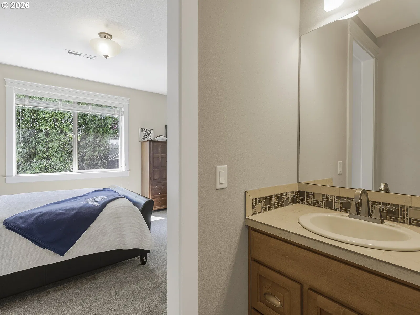
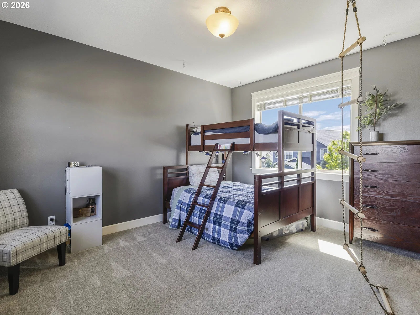
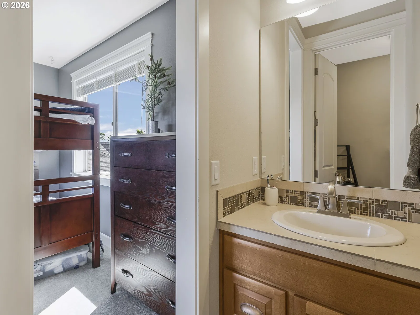
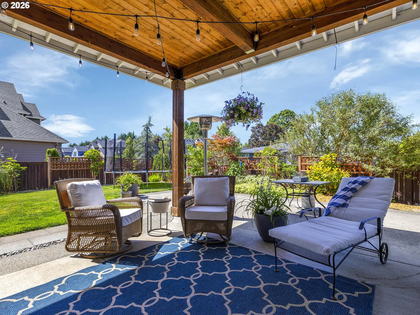
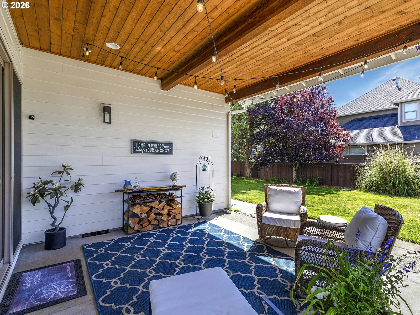
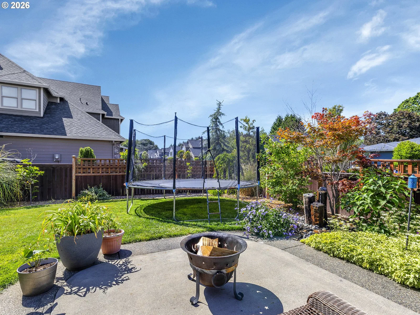
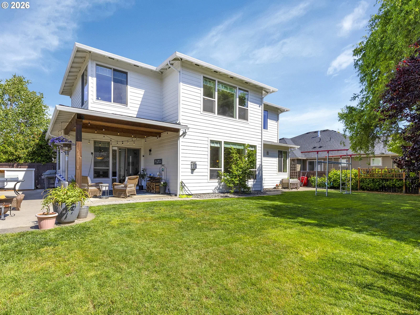
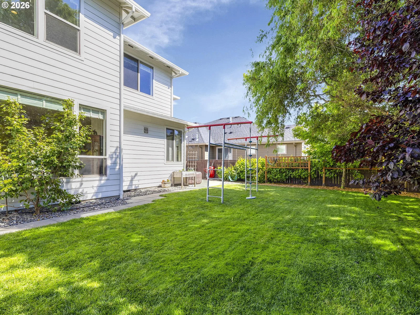
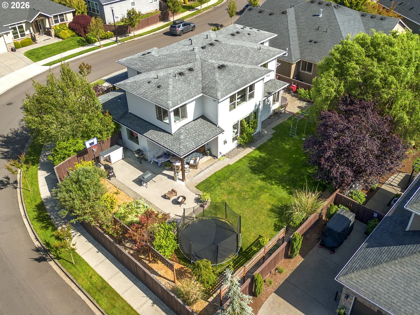
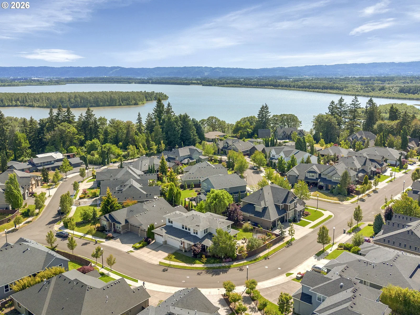
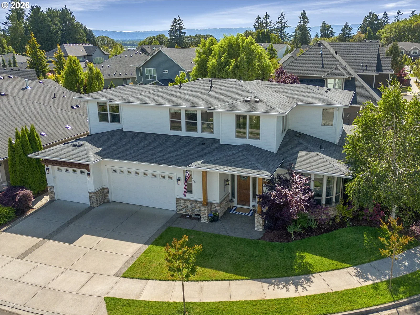
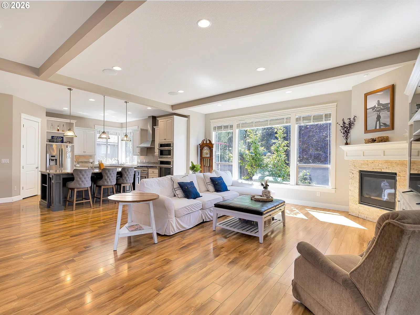
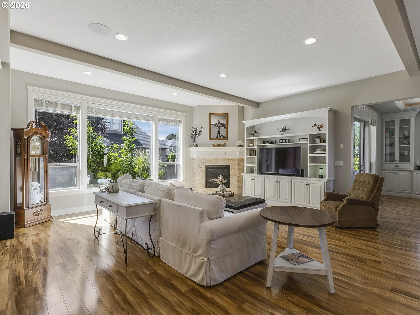
Located in the highly desirable Erickson Farms community, this home blends thoughtful design with timeless style. Step inside to 10 foot ceilings and stunning engineered hardwood floors that set an inviting tone throughout the main level. Just off the entry, a light-filled office offers the perfect workspace. A formal dining room sits toward the back of the home, framed by custom built-ins, lighted coffered ceiling, and a beautiful shiplap feature wall that adds character and charm. The attention to detail continues into the living room, where beamed ceilings, expansive windows, and a cozy fireplace create a warm and welcoming gathering space. The gourmet kitchen features a large island, wine fridge, under cabinet lighting, double ovens, a 6-burner gas range with hood, granite countertops, and a generous walk-in pantry. A half bath and spacious laundry room with a sink and abundant storage complete the main level. Upstairs, the primary suite is introduced by French doors and enhanced by lighted coffered ceilings. The ensuite feels like a private retreat with double sinks, a large soaking tub, walk-in shower, and an expansive walk-in closet. Two additional bedrooms share a thoughtfully designed Jack-and-Jill bathroom, and a versatile loft offers endless possibilities as an office, craft room, play space, or cozy reading nook. Outside, the large covered patio allows for year-round enjoyment. Mature landscaping, a spacious backyard, and an additional patio area provide flexibility for entertaining, gardening, or simply relaxing. With close proximity to shopping, dining, parks, and all the amenities Erickson Farms is known for, this home is truly a must-see.
Details
Interior
- Interior features
- Central Vacuum, Engineered Hardwood, Garage Door Opener, Granite, Heated Tile Floor, High Ceilings, High Speed Internet, Laundry, Plumbed For Central Vacuum, Soaking Tub, Sound System, Wall to Wall Carpet
- Appliances
- Built-in Oven, Convection Oven, Dishwasher, Disposal, Double Oven, Free Standing Range, Free Standing Refrigerator, Gas Appliances, Island, Microwave, Pantry, Plumbed For Ice Maker, Range Hood, Stainless Steel Appliance, Wine Cooler
- Fireplace
- Yes
- Fireplaces
- 1
- Fireplace description
- Gas
- Cooling
- Yes
- Cooling description
- Energy Star Air Conditioning
- Heating
- Yes
- Heating description
- ENERGY STAR Qualified Equipment
- Windows
- Aluminum Frames, Double Pane Windows
Exterior and lot
- Lot size
- 8,712 sqft
- Exterior features
- Covered Patio, Fenced, Garden, Gas Hookup, Patio, Porch, Sprinkler, Water Feature, Yard
- Lot features
- Corner Lot
- Architectural style
- Two Stories
- Roof
- Composition, Shingle
- View
- Yes
- View description
- Trees / Woods
Utilities
- Sewer
- Public Sewer
- Water source
- Public Water
Parking
- Garage spaces
- 3
- Parking
- Driveway
- Total parking
- 3
Schools
- High school
- Columbia River
- Middle school
- Jefferson
- Elementary school
- Lakeshore
Location
- City
- Vancouver
- County
- Clark
- Subdivision
- ERICKSON FARMS
Taxes and dues
- Annual taxes
- $10,025 (2025)
- HOA dues
- $114 / month
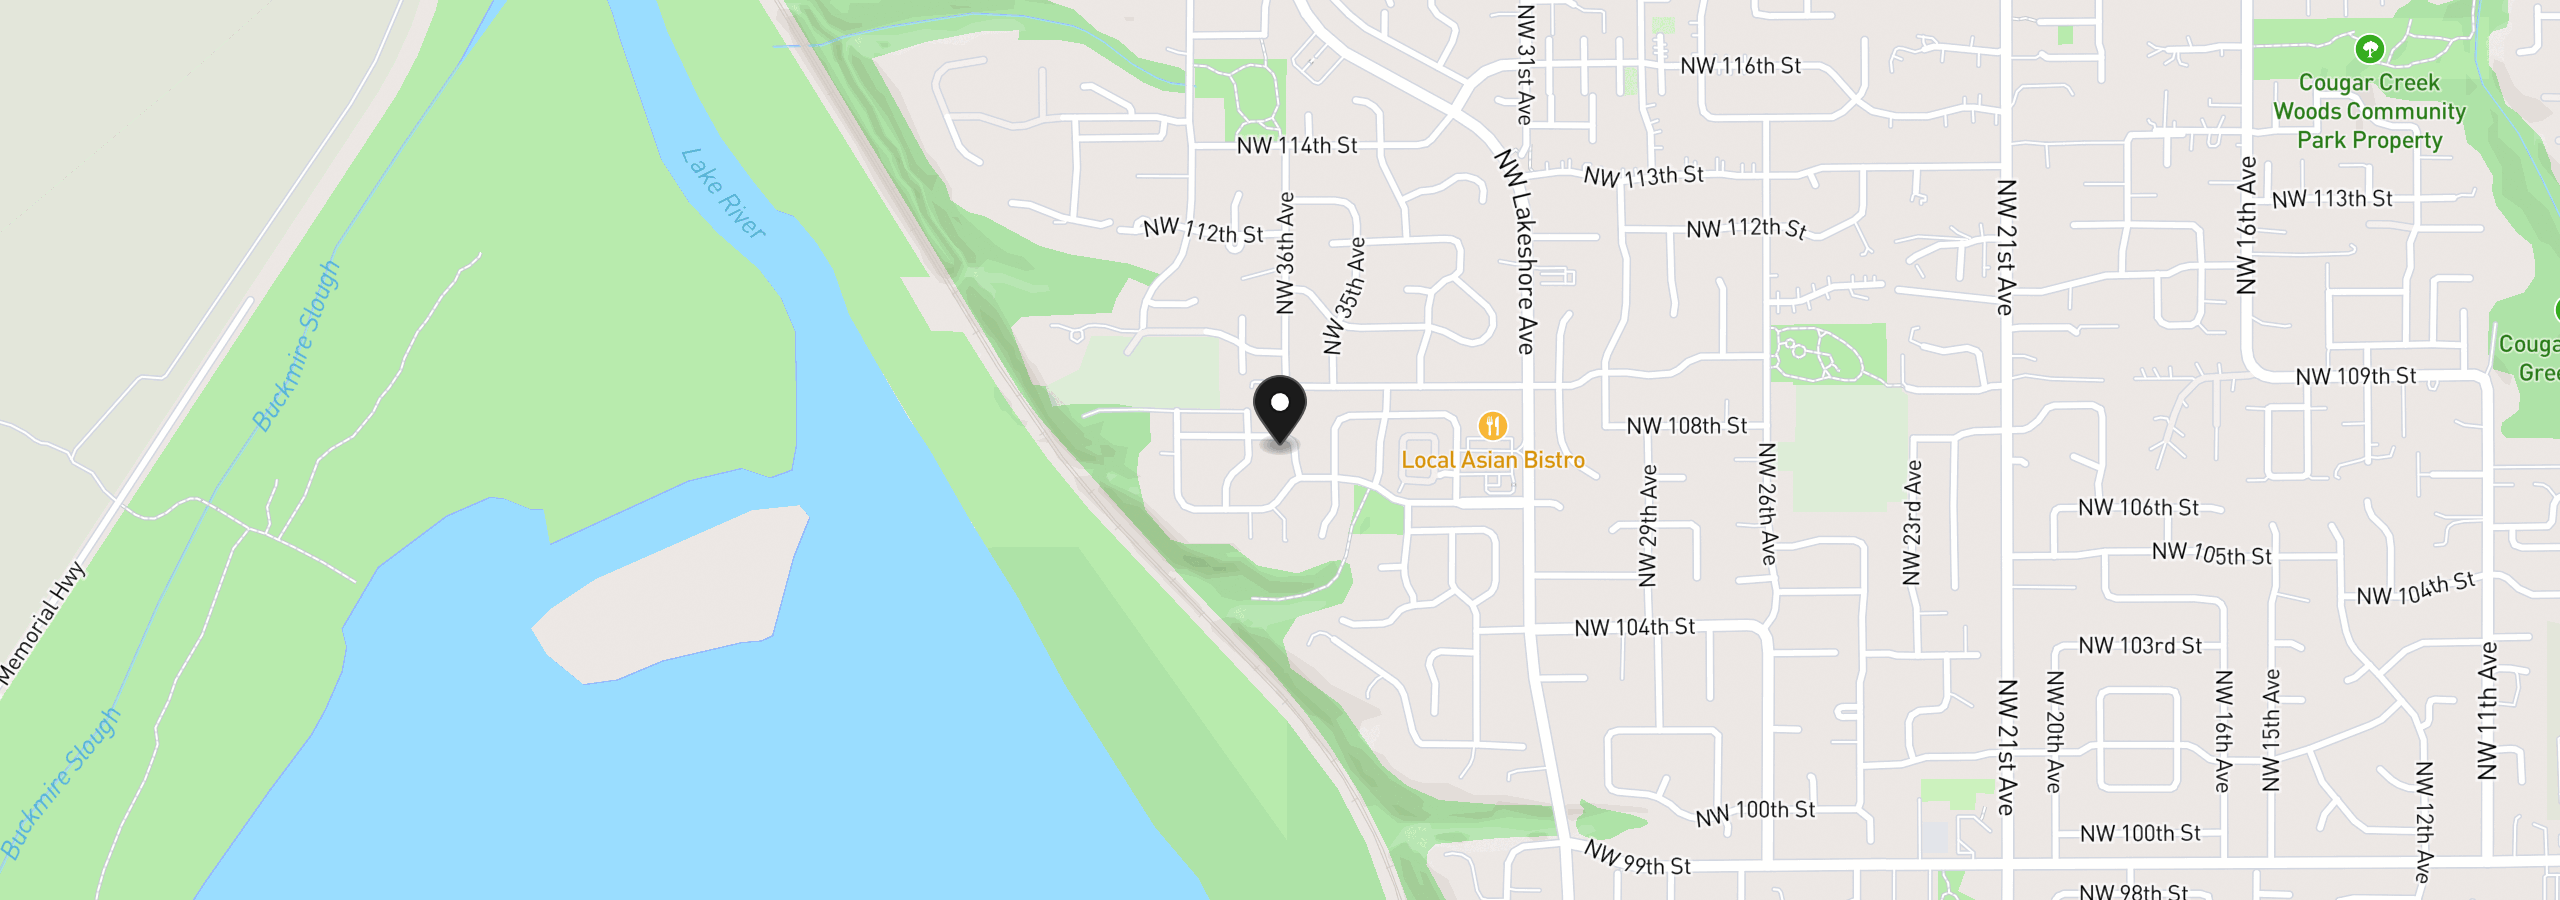
Location
10606 NW 36th Ave, Vancouver, Wa 98685
Monthly payment estimate
$5,819 /mo
- Principal and interest
- $4,869
- Property tax (2025)
- $835
- HOA dues
- $114
- Total
- $5,819
Estimate only, and not an offer of credit. Assumes 20% down ($182,980) and a 30-year fixed rate at 7.00%. Property tax is the assessed annual amount from the listing, divided by twelve. Rates change daily. Insurance and mortgage insurance are not included. Speak to a lender for terms that apply to you.