Photograph 1 of 47

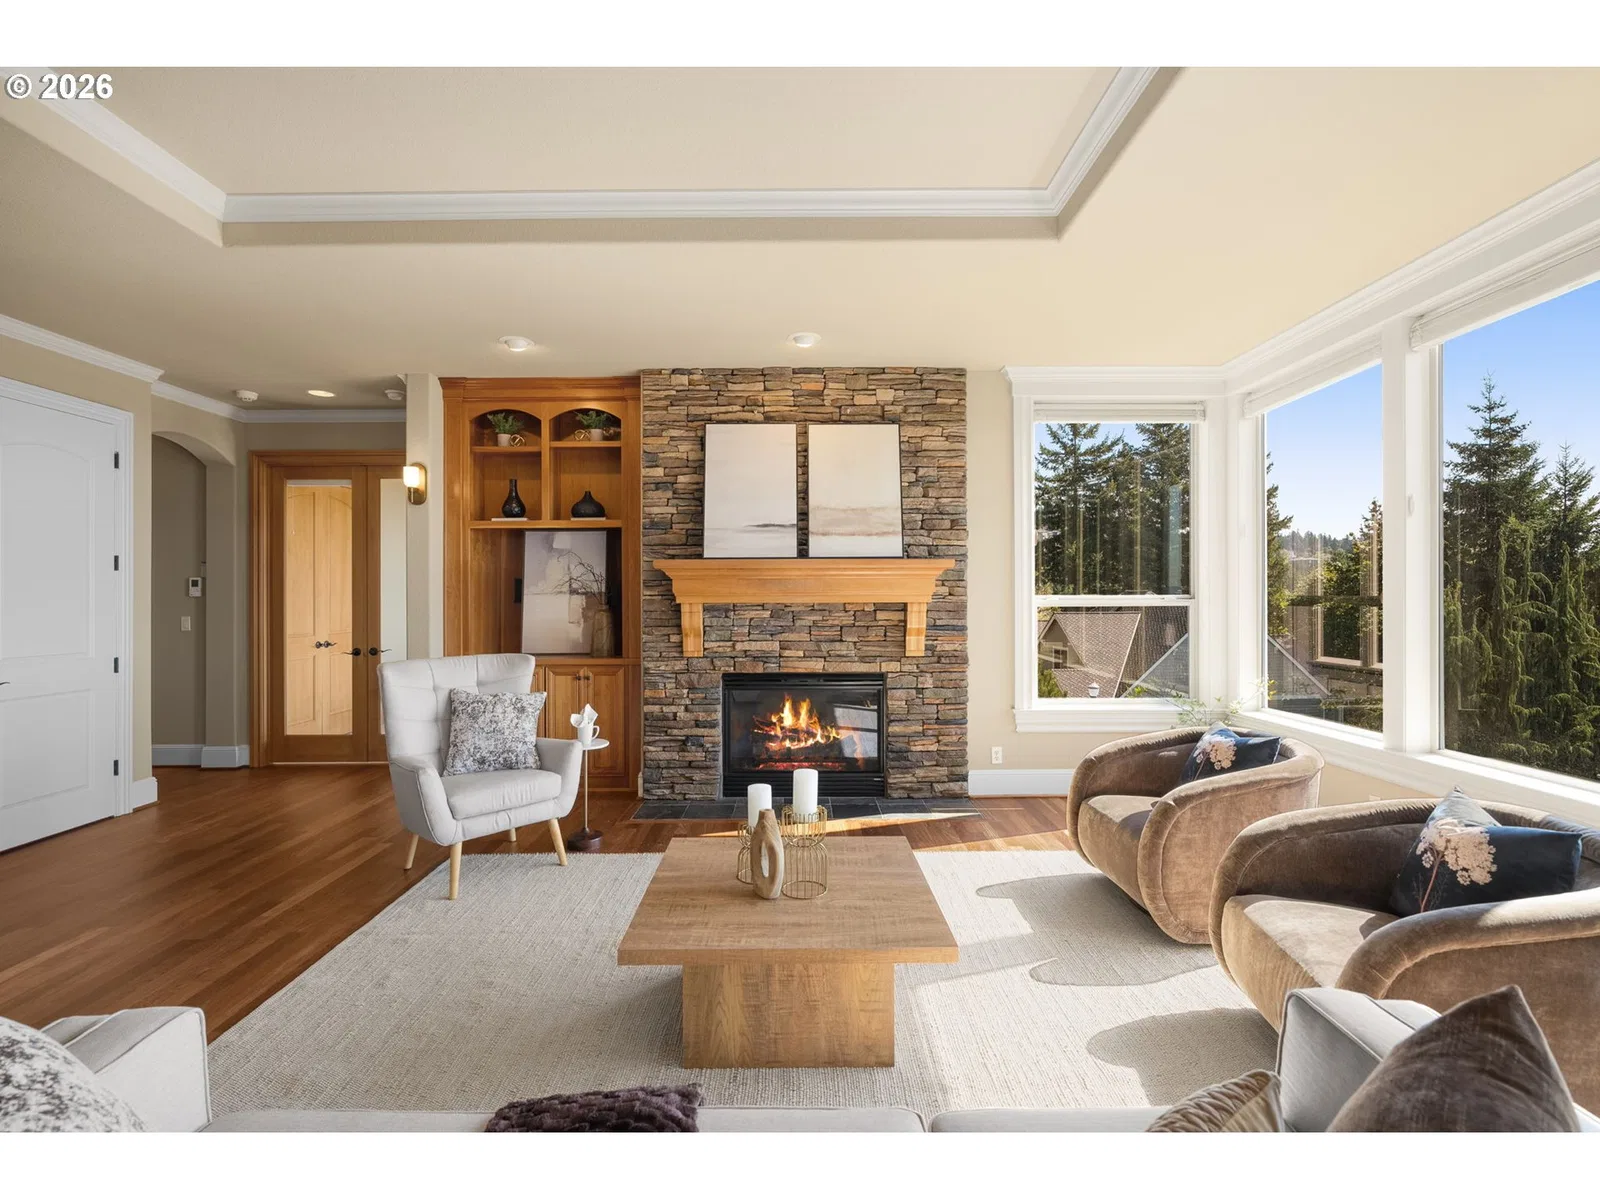
9930 NW Upton Ct, Portland
$1,478,000
Save
- Price per sqft
- $275.75
- Built in
- 2006
- Property size
- 5,360 sqft
- Lot size
- 10,454 sqft
- Property type
- Residential
- Days on market
- 42
Overview
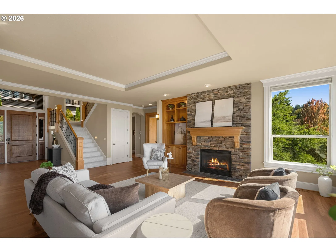
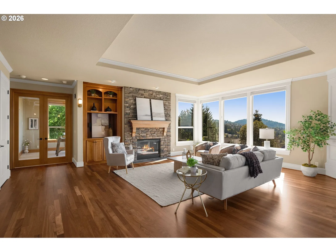
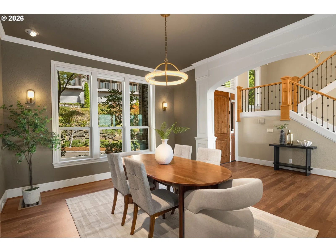
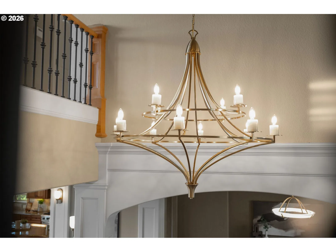
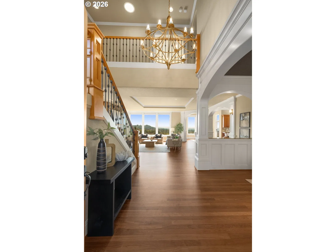
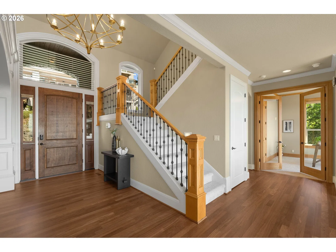
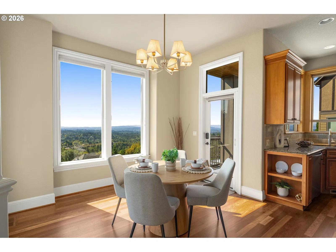
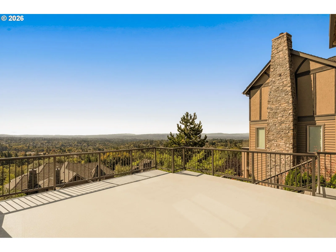
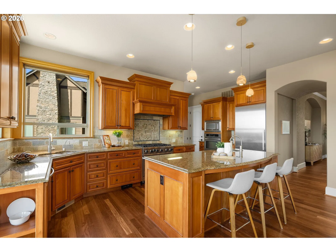
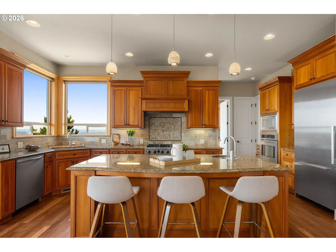
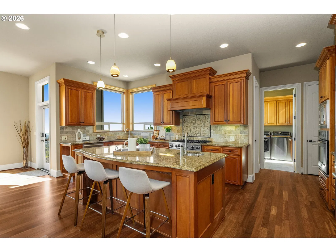
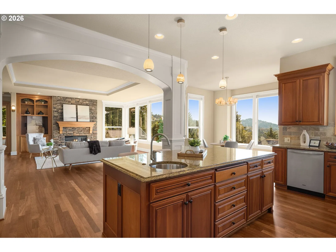
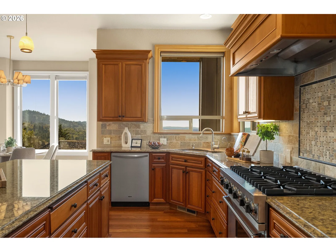
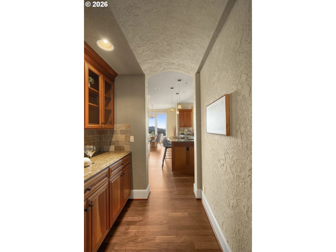
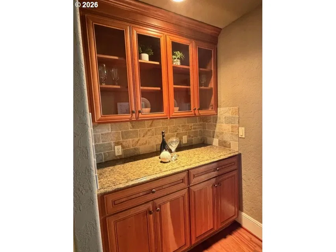
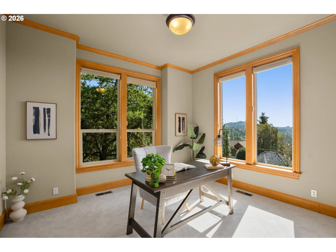
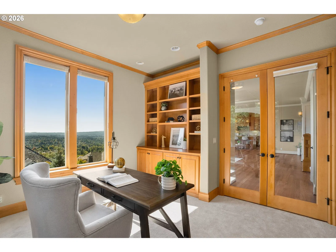
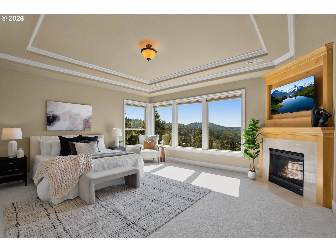
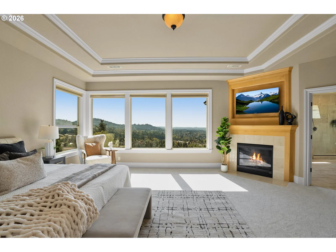
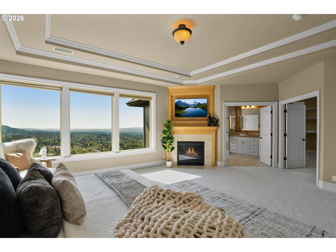
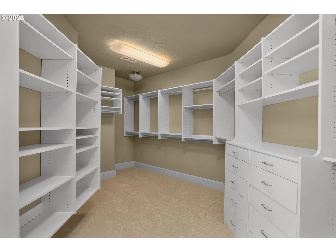
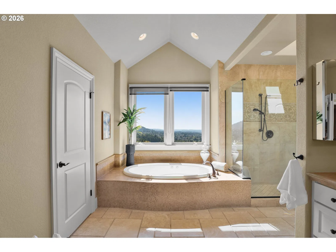
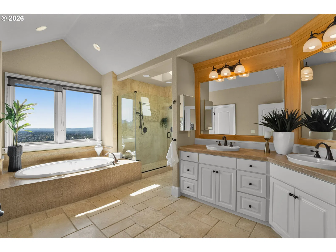
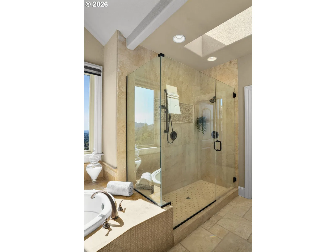
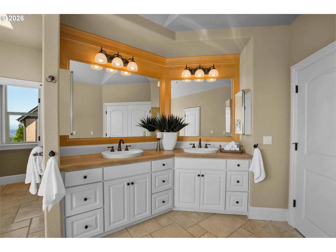
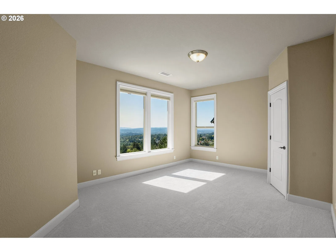
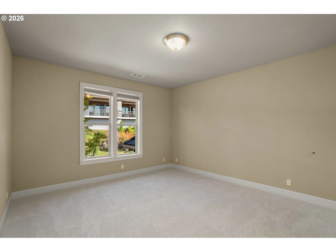
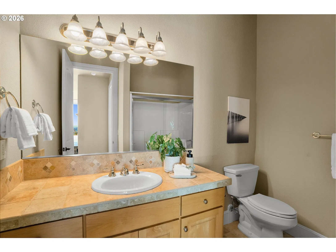
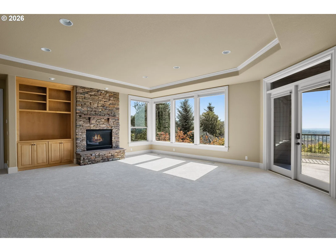
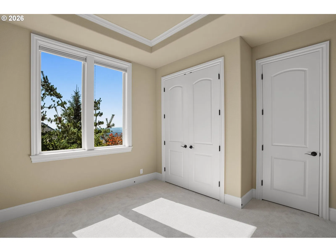
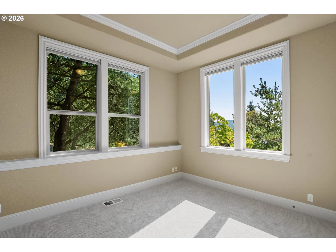
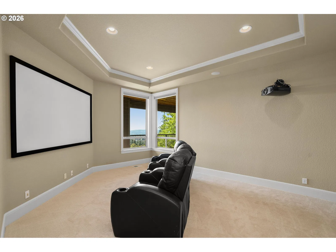
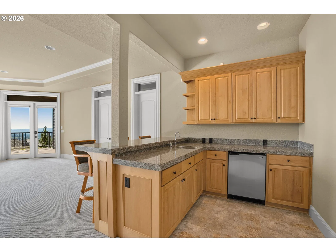
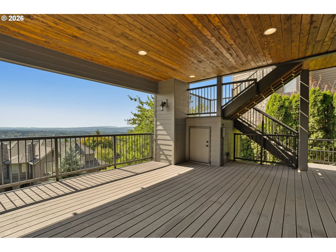
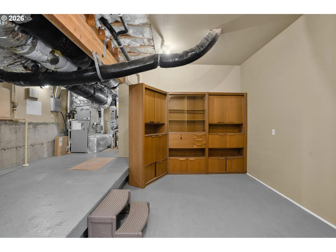
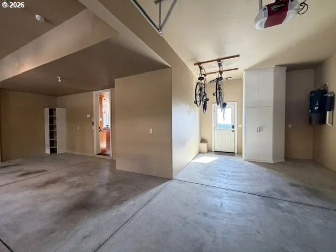
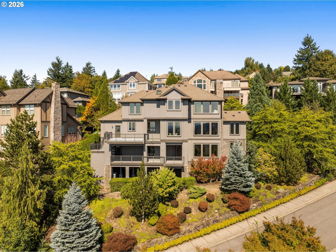
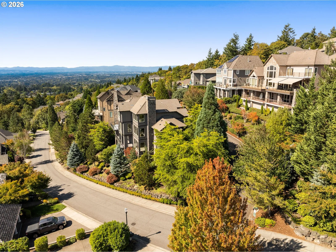
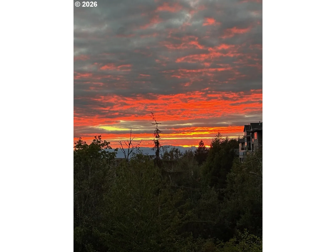
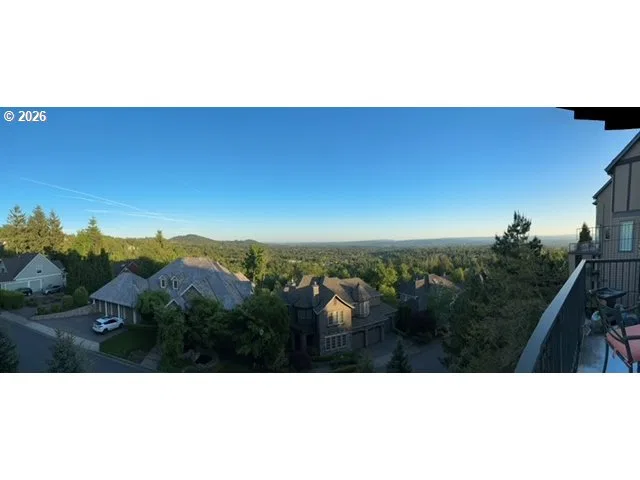
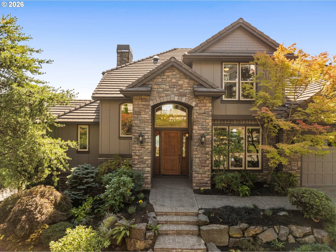
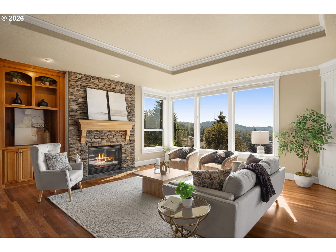
You won’t find a better view in coveted Forest Heights! Above the valley on a generous corner lot, this beautifully upgraded residence feels like a private vacation retreat. Step onto the south-facing deck and take in sweeping 180 degree views. Watch the sunrise over the West Hills, pink evening skies, and the moon rising. Inside, soaring spaces, rich Brazilian hardwoods, elegant lighting and fireplace ambiance. The kitchen is built for cooks and conversation, balancing generous prep spaces with elegant finishes, premium stainless appliances, and a butler’s pantry to the dining room. Upstairs, the primary suite lives like a boutique retreat, waking to sky, incredible valley views-perfect for watching weather roll in. The spa-caliber bathroom is finished in beautiful tile and stone, while a truly oversized walk-in closet, turns storage into luxury. Downstairs, the lifestyle expands with purpose. A large family room flows into a dedicated media viewing room for movie nights and game days, while a convenient kitchen keeps hosting effortless and supports multigenerational living. A private bedroom and full bath welcome guests in comfort. A nearby flex space is a future wine cellar opportunity. Glass doors open to a walk-out deck that mirrors the main level's sweeping 180-degree views-hot tub ready and made for sunsets. A 560' storage room keeps gear out of sight. What elevates 9930 Upton Ct is resort-caliber views from multiple levels, sophisticated interior finishes, and a floor plan that lives gracefully and shines when you entertain. You're minutes to abundant first class Forest Park trails, Nike and Intel commute, and top caliber restaurants in all directions. [Home Energy Score = 1. HES Report at https://rpt.greenbuildingregistry.com/hes/OR10251839]
Details
Interior
- Interior features
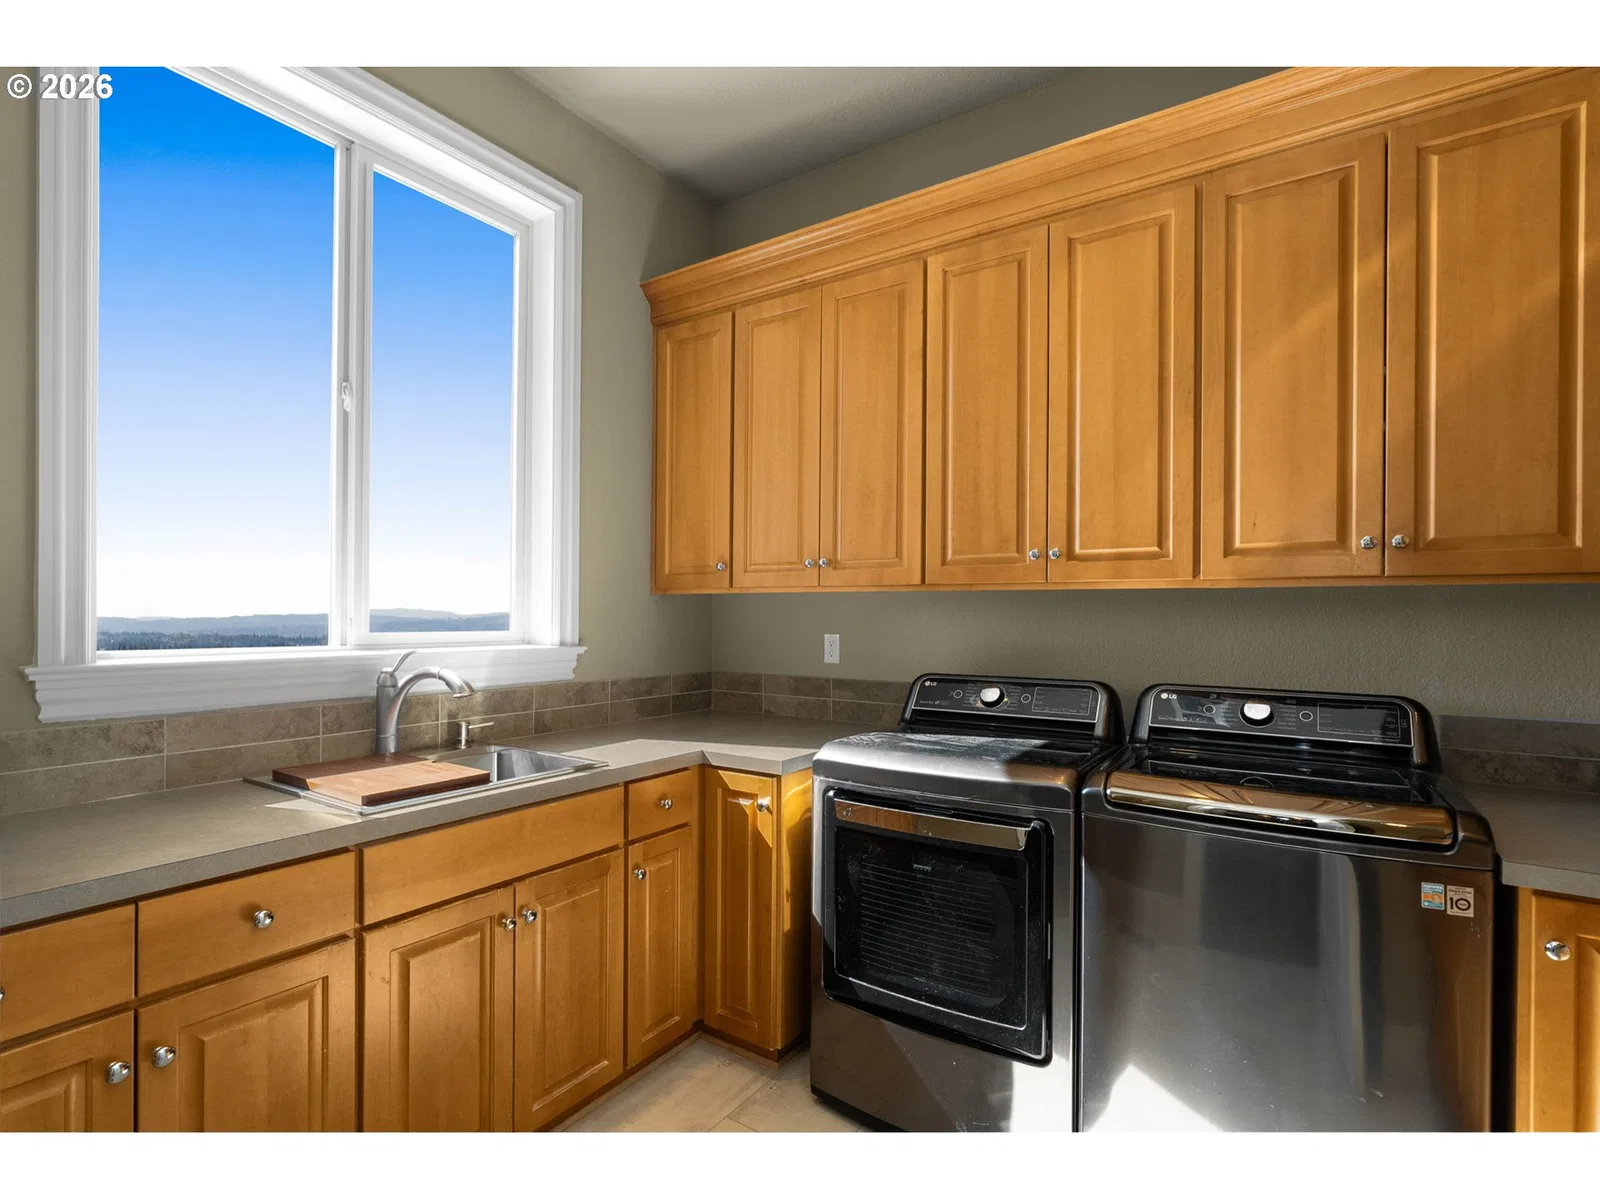
- Third Floor, Garage Door Opener, Granite, Hardwood Floors, High Ceilings, Home Theater, Jetted Tub, Laundry, Soaking Tub, Vaulted Ceiling, Wall to Wall Carpet, Washer / Dryer, Wood Floors
- Appliances
- Built-in Oven, Built-in Range, Built-in Refrigerator, Butlers Pantry, Dishwasher, Disposal, Down Draft, Gas Appliances, Granite, Island, Microwave, Pantry, Stainless Steel Appliance
- Fireplace
- Yes
- Fireplaces
- 3
- Fireplace description
- Gas
- Cooling
- Yes
- Cooling description
- Central Air
- Heating
- Yes
- Heating description
- Forced Air
Exterior and lot
- Lot size
- 10,454 sqft
- Exterior features
- Covered Deck, Deck
- Lot features
- Corner Lot
- Architectural style
- Traditional
- Roof
- Tile
- View
- Yes
- View description
- Mountain, Valley
Utilities
- Sewer
- Public Sewer
- Water source
- Public Water
Parking
- Garage spaces
- 3
- Parking
- Driveway, On Street
- Total parking
- 3
Schools
- High school
- Lincoln
- Middle school
- West Sylvan
- Elementary school
- Forest Park
Location
- City
- Portland
- County
- Multnomah
- Subdivision
- FOREST HEIGHTS ESTATES
Taxes and dues
- Annual taxes
- $28,430 (2025)
Location
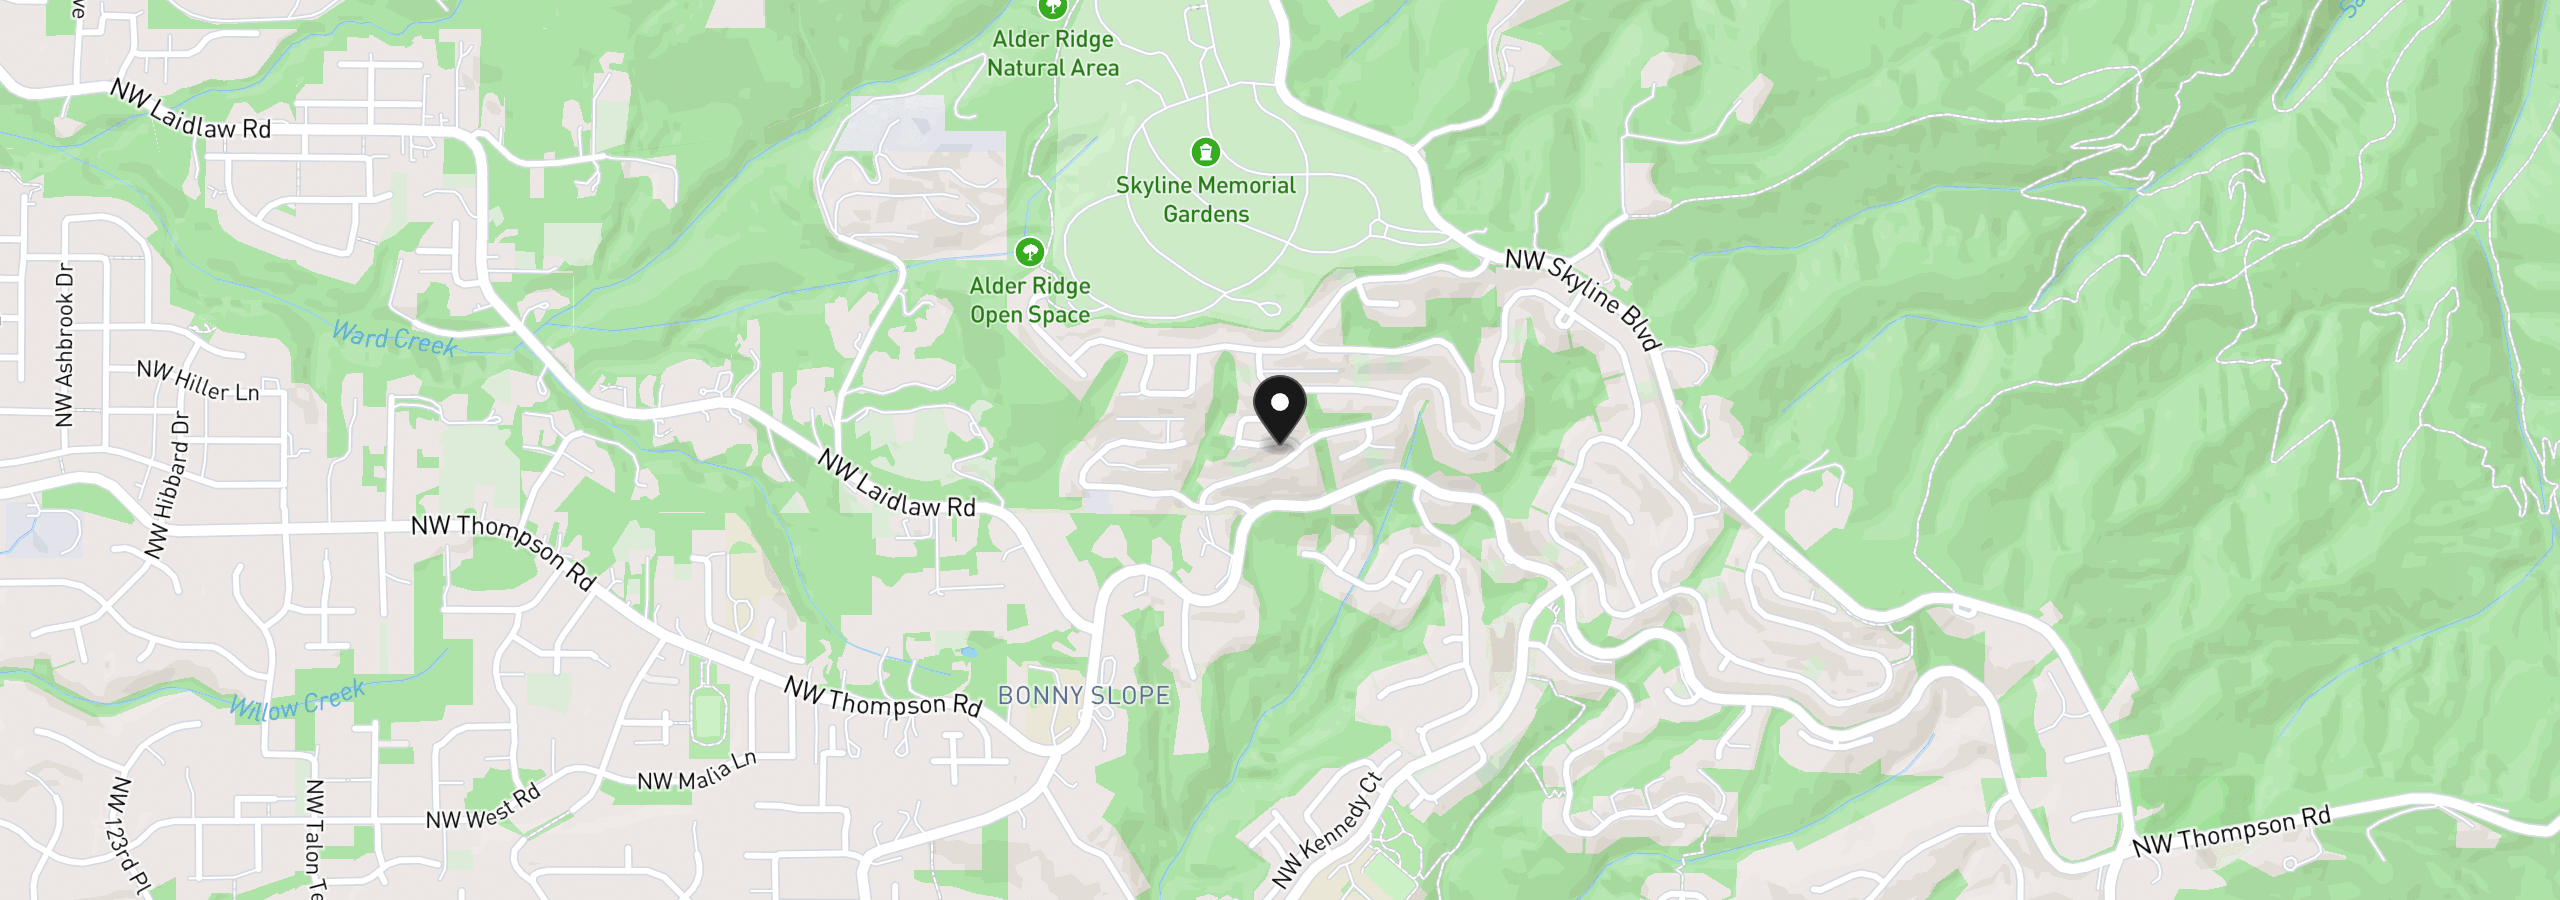
9930 NW Upton Ct, Portland, OR 97229
Monthly payment estimate
$10,236 /mo
- Principal and interest
- $7,867
- Property tax (2025)
- $2,369
- Total
- $10,236
Estimate only, and not an offer of credit. Assumes 20% down ($295,600) and a 30-year fixed rate at 7.00%. Property tax is the assessed annual amount from the listing, divided by twelve. Rates change daily. Insurance and mortgage insurance are not included. Speak to a lender for terms that apply to you.