Photograph 1 of 48

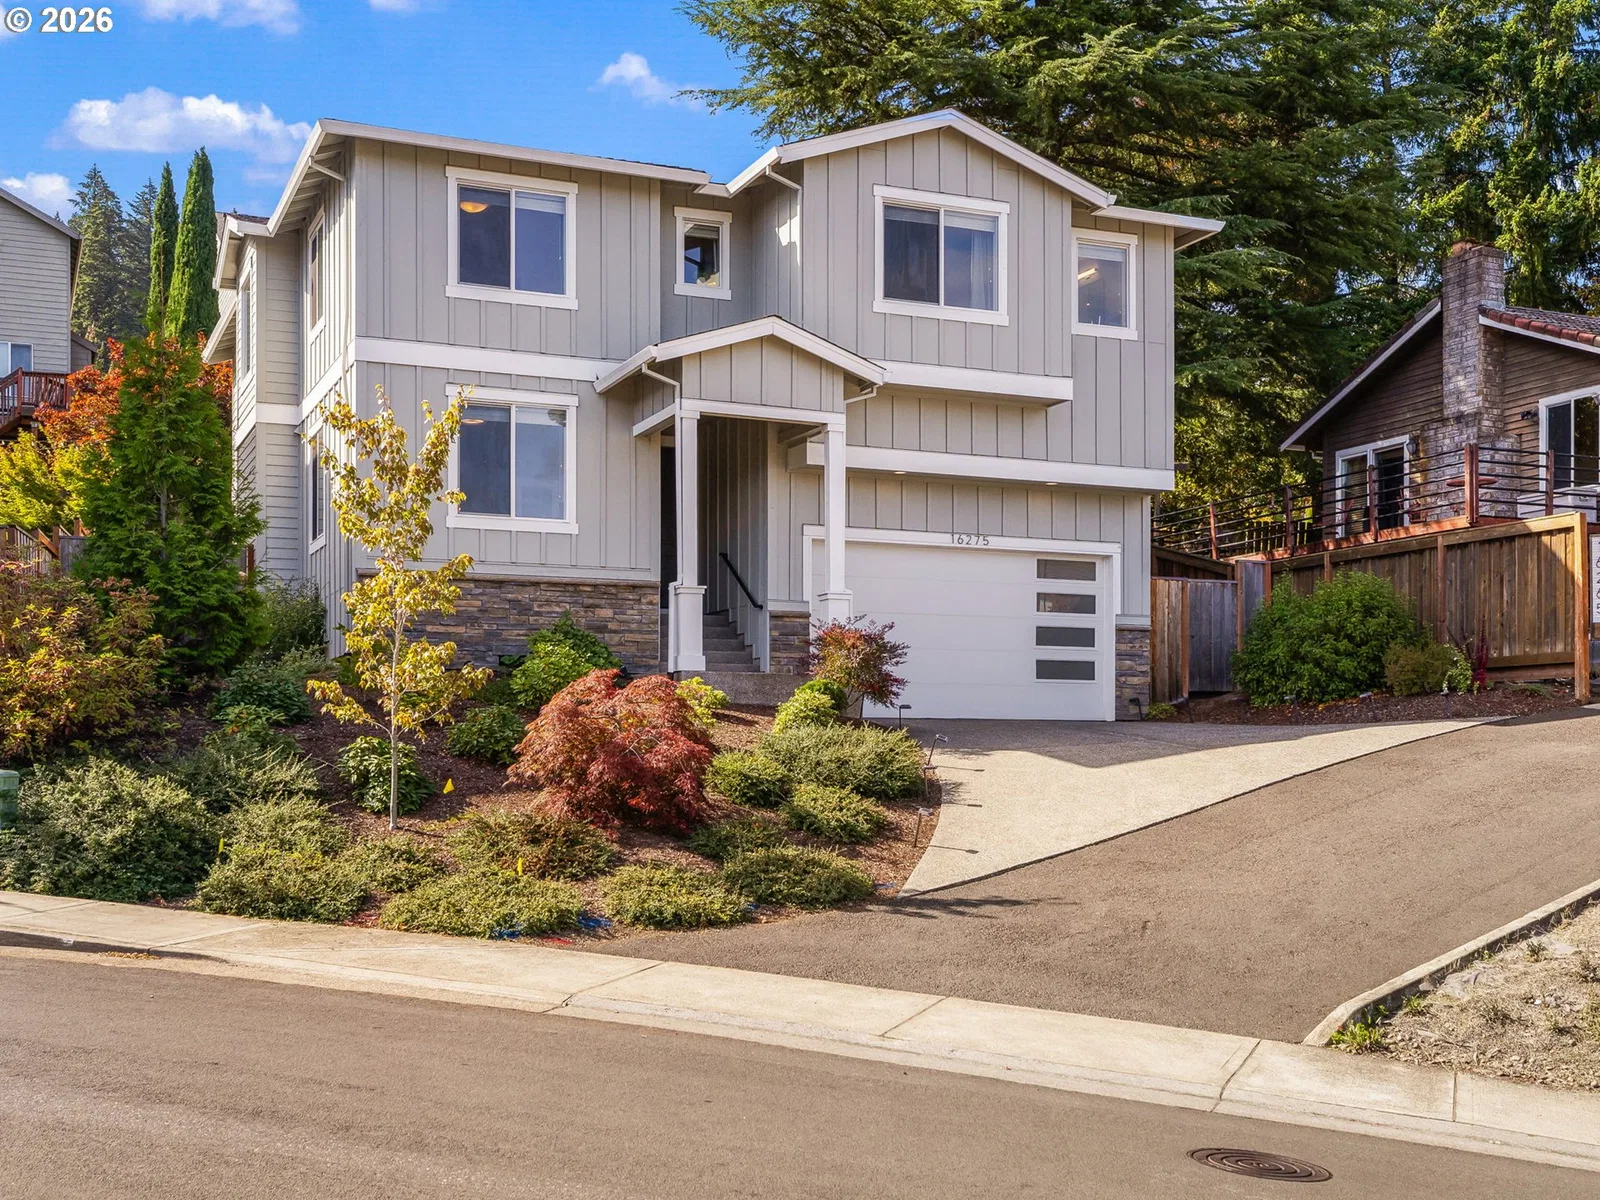
16275 SW Jade View Way, Beaverton
$714,900
Save
- Price per sqft
- $252.35
- Built in
- 2019
- Property size
- 2,833 sqft
- Lot size
- 5,227 sqft
- Property type
- Residential
- Days on market
- 27
Overview
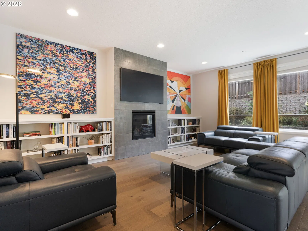
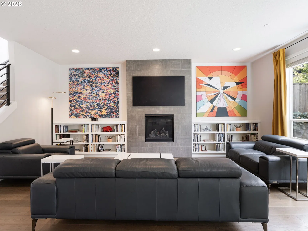
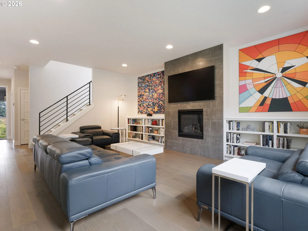
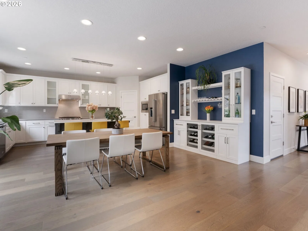
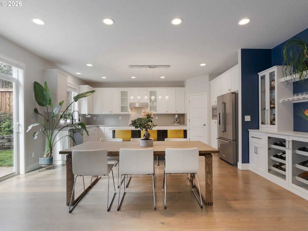
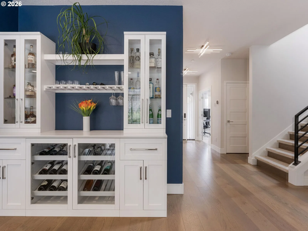
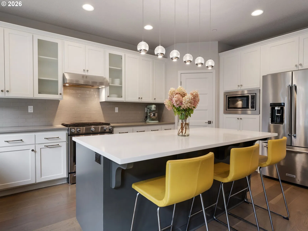
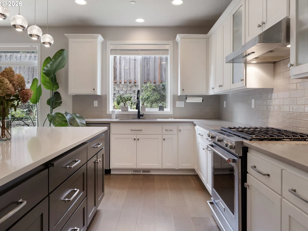
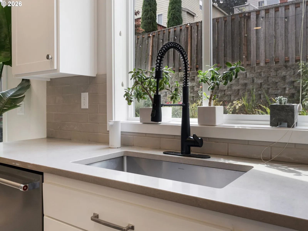
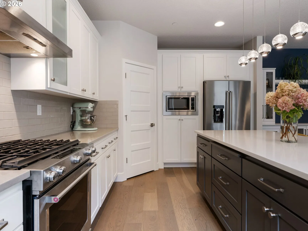
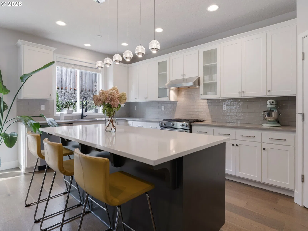
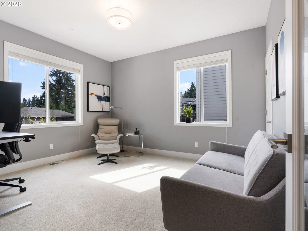
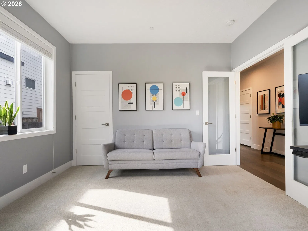
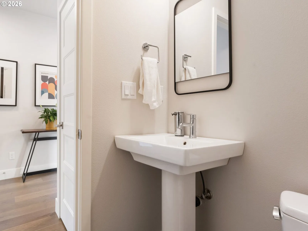
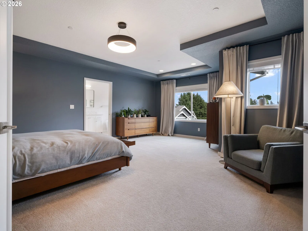
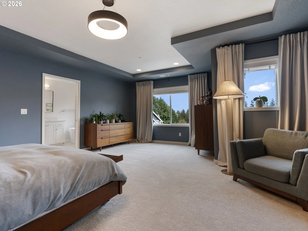
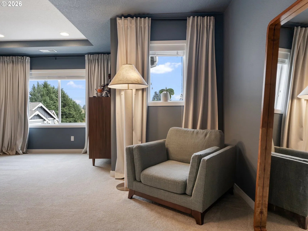
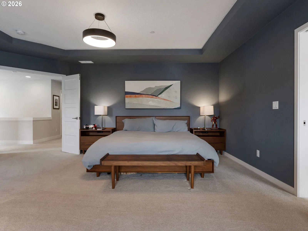
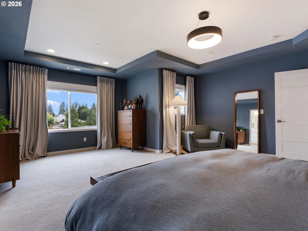
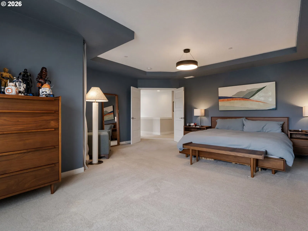
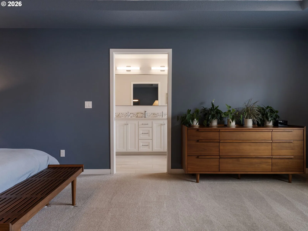
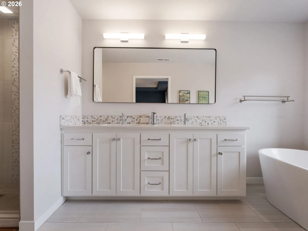
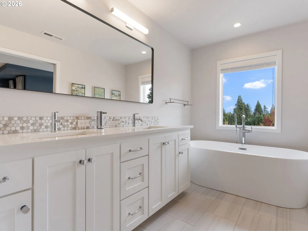
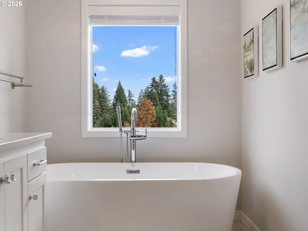
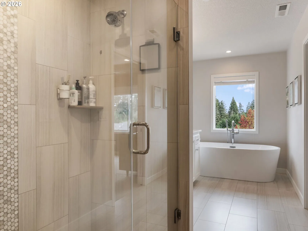
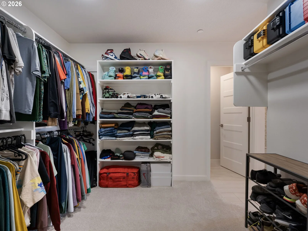
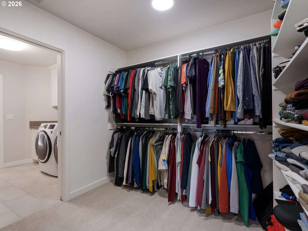
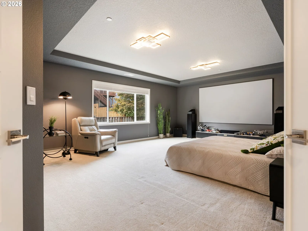
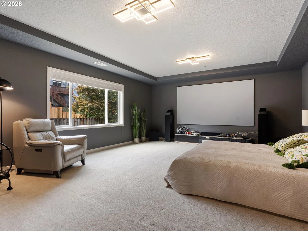
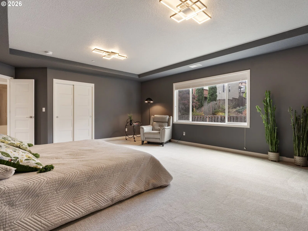
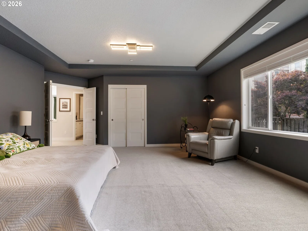
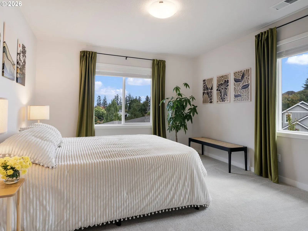
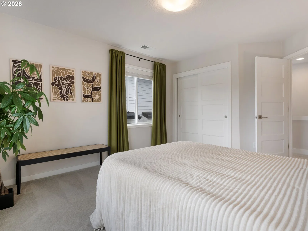
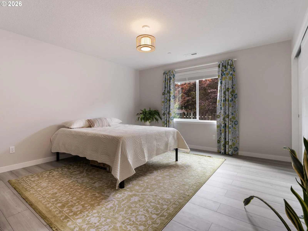
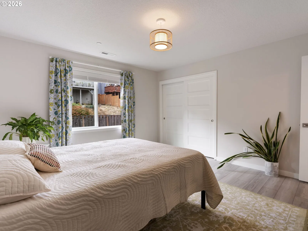
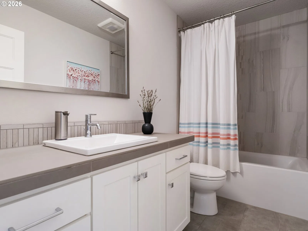
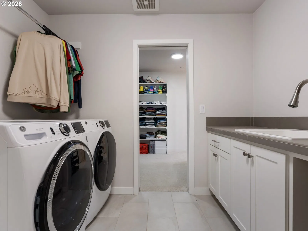
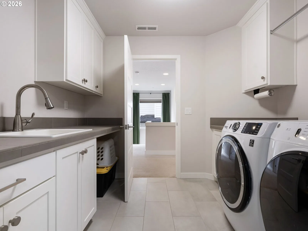
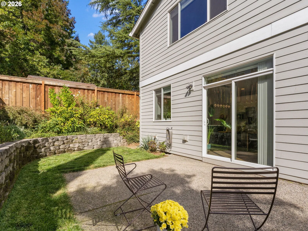
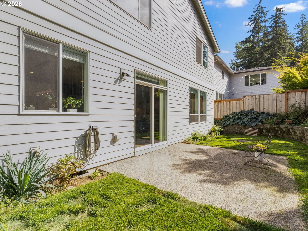
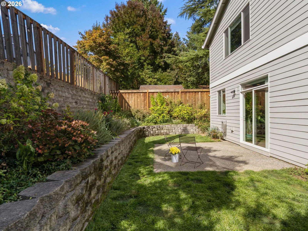
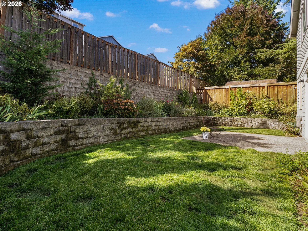
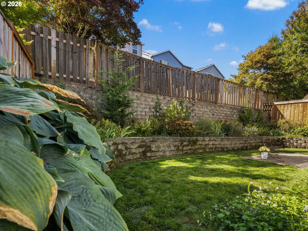
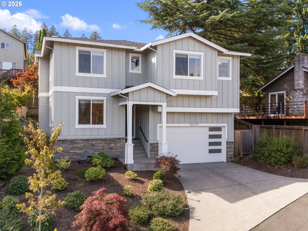
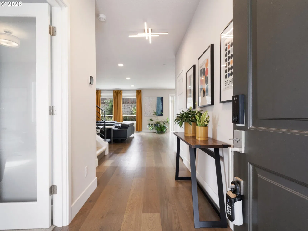
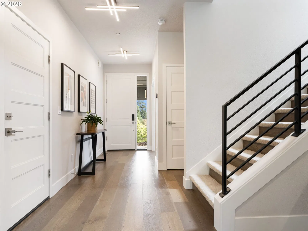
CUSTOM CRAFTSMANSHIP, ELEVATED LIVING & BEAUTIFUL TERRITORIAL VIEWS! Discover an exceptional custom-built residence in Beaverton’s sought-after Sexton Mountain nhbd, where sophisticated design, thoughtful functionality & an inviting sense of space come together beautifully. Built by renowned Gertz Fine Homes, this impressive 2-story home offers 2833 sq ft of refined living with a versatile floor plan featuring 4 beds/2.5 baths and a dedicated office/bonus room, can also serve as a 5th legal bedroom. Inside, soaring 9-foot ceilings, abundant natural light, Engineered hardwood floors & open-concept main level designed for both everyday living & memorable gatherings. The inviting living room is a standout gathering space, featuring gas fireplace & handsome built-ins that add warmth, character & functional storage. The gourmet kitchen is a true centerpiece, showcasing quartz countertops, soft-close cabinetry, a generous central island, 5-burner gas range, pantry, breakfast bar & SS appliances. The adjoining dining area features a slider that creates an effortless flow between indoor-outdoor living. Upstairs, the luxurious primary suite offers a peaceful retreat with sweeping territorial views, a comfortable sitting area, generous walk-in closet & beautifully appointed bath featuring dual vanity, soaking tub & walk-in-shower. Three additional bedrooms provide generous space, offering flexible options for guests & hobbies. The convenient laundry room incl washer/dryer, is accessible from both the primary closet & hallway. Outside, a private backyard oasis framed by perennial plants & colorful flowers—a serene setting for outdoor dining, including patio & room for garden. Attached 2-car garage with an EV charger. Close to Progress Ridge TownSquare, Nike World Headquarters, schools, parks, dining. Easy access to SW Scholls Ferry Rd, SW Beaverton-Hillsdale Hwy, OR-217 & US-26 makes commuting throughout Beaverton, Portland & the Westside a breeze.
Details
Interior
- Interior features
- Engineered Hardwood, Garage Door Opener, High Ceilings, Laundry, Quartz, Soaking Tub, Tile Floor, Wall to Wall Carpet, Washer / Dryer
- Appliances
- Convection Oven, Dishwasher, Disposal, Free Standing Gas Range, Island, Microwave, Pantry, Plumbed For Ice Maker, Quartz, Range Hood, Stainless Steel Appliance, Tile
- Fireplace
- Yes
- Fireplaces
- 1
- Fireplace description
- Gas
- Cooling
- Yes
- Cooling description
- Central Air
- Heating
- Yes
- Heating description
- Forced Air 95 Plus
- Windows
- Double Pane Windows, Vinyl Frames
Exterior and lot
- Lot size
- 5,227 sqft
- Exterior features
- Fenced, Garden, Patio, Porch, Sprinkler, Yard
- Lot features
- Level
- Architectural style
- Two Stories, Custom Style
- Roof
- Composition
- View
- Yes
- View description
- Territorial
Utilities
- Sewer
- Public Sewer
- Water source
- Public Water
Parking
- Garage spaces
- 2
- Parking
- Driveway
- Total parking
- 2
Schools
- High school
- Mountainside
- Middle school
- Highland Park
- Elementary school
- Sexton Mountain
Location
- City
- Beaverton
- County
- Washington
- Zoning
- RMB
- Subdivision
- SEXTON MOUNTAIN
Taxes and dues
- Annual taxes
- $9,336 (2025)
- HOA dues
- $20 / month
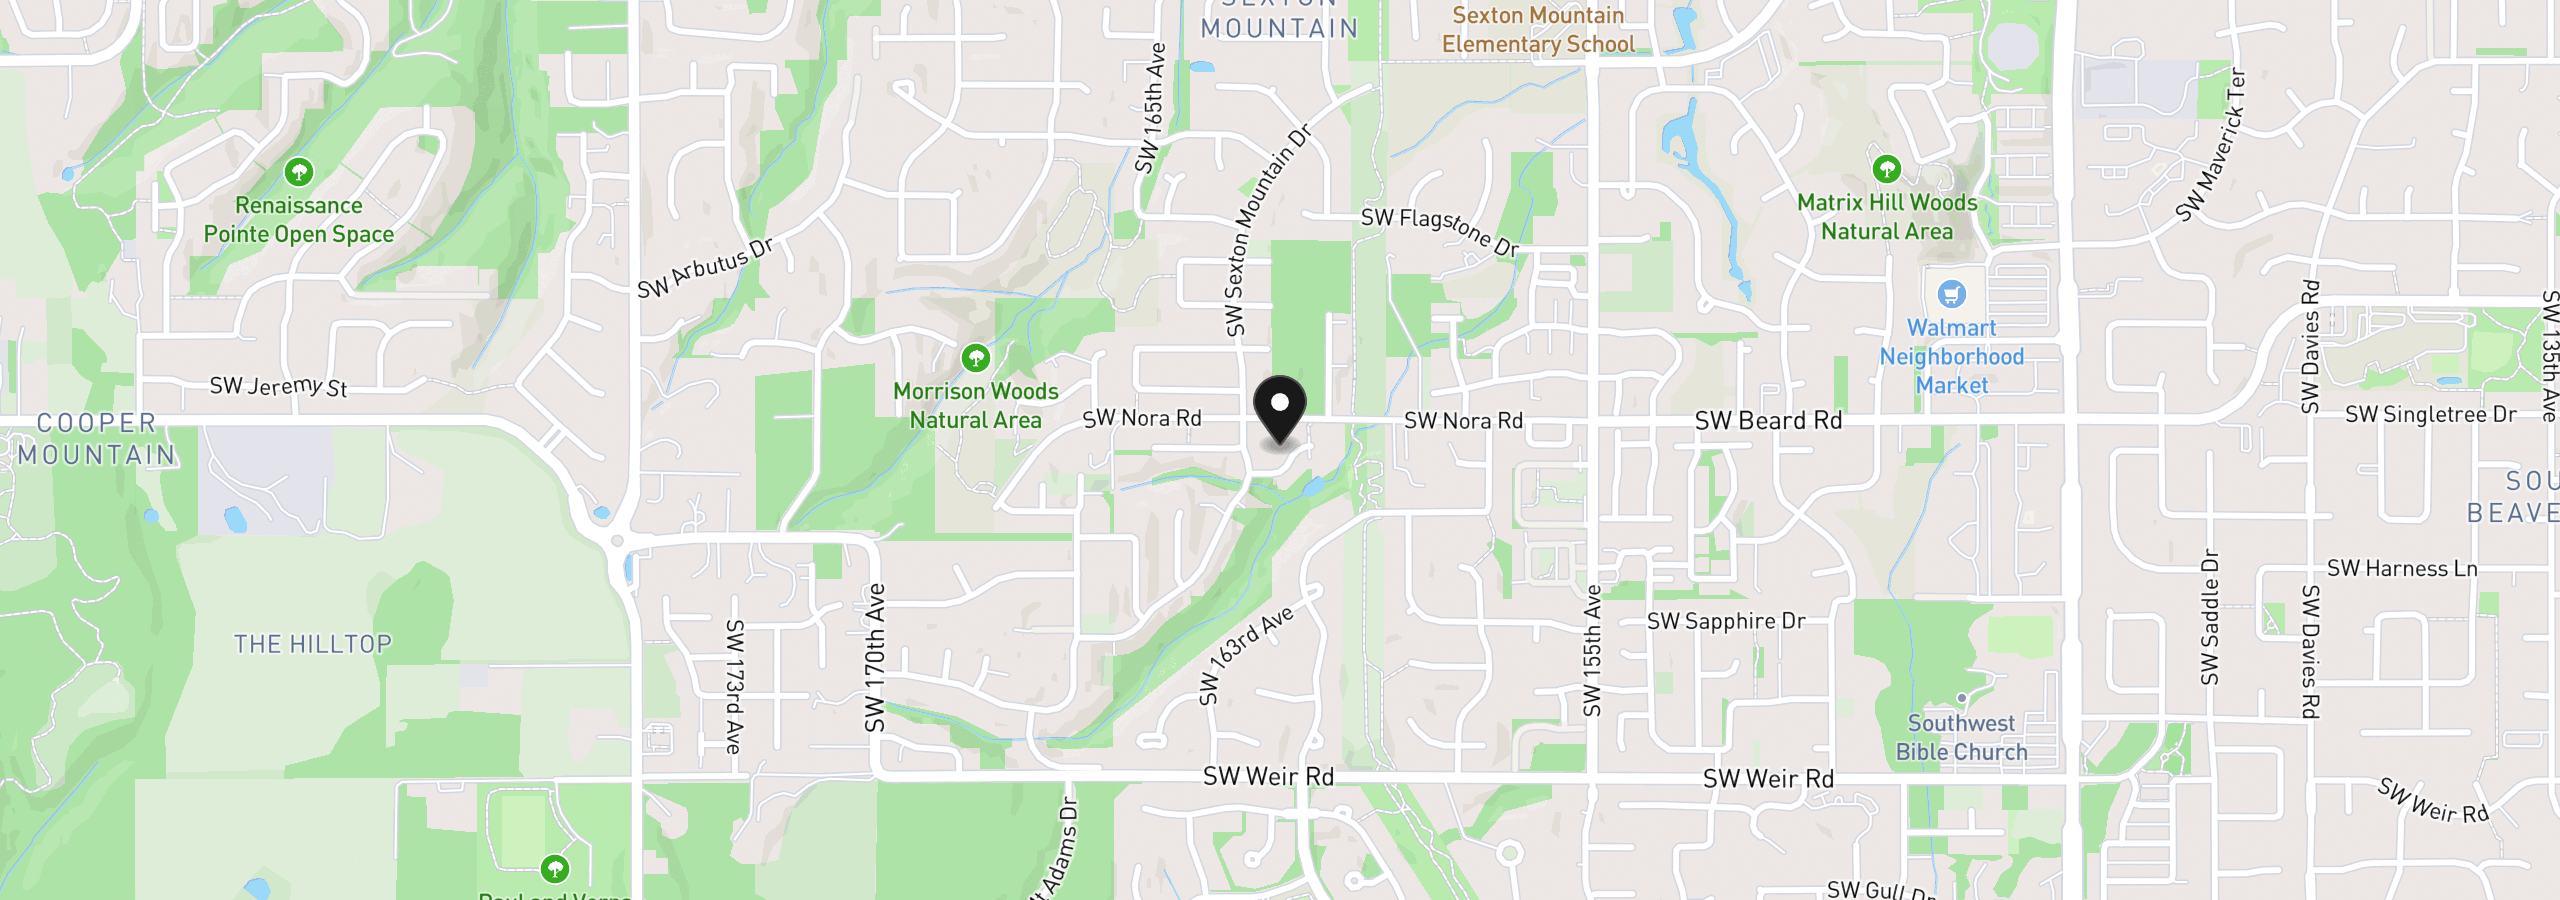
Location
16275 SW Jade View Way, Beaverton, OR 97007
Monthly payment estimate
$4,603 /mo
- Principal and interest
- $3,805
- Property tax (2025)
- $778
- HOA dues
- $20
- Total
- $4,603
Estimate only, and not an offer of credit. Assumes 20% down ($142,980) and a 30-year fixed rate at 7.00%. Property tax is the assessed annual amount from the listing, divided by twelve. Rates change daily. Insurance and mortgage insurance are not included. Speak to a lender for terms that apply to you.