

3310 SE Baypoint Dr, Vancouver
$880,000
Save
- Price per sqft
- $360.36
- Built in
- 1993
- Property size
- 2,442 sqft
- Lot size
- 5,663 sqft
- Property type
- Residential
- Days on market
- 14
Overview
Rarely available, this high-end, extensively updated home overlooks a prestigious golf course setting in the village. The desirable Hillcrest floor plan has undergone a major renovation, including raised ceilings, an outdoor open-beam living area, and a customized upper-level guest suite or retreat with its own private balcony showcasing exceptional views. With refined finishes and thoughtfully designed spaces, this residence is ideal for entertaining and comfortable everyday living.Every detail has been considered to support both hospitality and functionality. The inviting living area features tall ceilings, a modern gas fireplace, and a well-appointed hostess center with a beverage cooler and sink. The designer kitchen includes a substantial island, premium appliances, and double ovens, creating an excellent setting for meal preparation and entertaining. The kitchen opens to a comfortable family area with a second fireplace, attractive built-ins, and large windows. Doors lead to an outdoor entertainment space with an open-beam covered area and expansive, low-maintenance Trex decking extending on both sides for convenient access to sun or shade. A portion of the deck is roughed in for an outdoor service counter with plumbing, gas, and electrical connections.The property offers unobstructed views in both directions along the fairway, without the golf-ball netting found at many neighboring homes. The side yard is enclosed and finished with artificial turf, providing a practical, low-maintenance outdoor area. Main-floor living includes the primary suite, a full-size laundry room, and a guest bathroom. The primary suite offers a warm, inviting fireplace, a Walk-in, custom, cedar-lined closet. This residence is located within a 55+ master-planned community that provides a comprehensive range of amenities, incl. clubhouse, activities, fitness facilities, a swimming pool, and various recreational options, fostering an active, engaging lifestyle for its residents.
Details
Interior
- Interior features
- Ceiling Fan, Central Vacuum, Garage Door Opener, Granite, Jetted Tub, Laminate Flooring, Laundry, Plumbed For Central Vacuum, Solar Tube, Vaulted Ceiling, Wall to Wall Carpet, Washer / Dryer, Water Softener
- Appliances
- Built-in Oven, Convection Oven, Cook Island, Cooktop, Dishwasher, Disposal, Double Oven, Gas Appliances, Granite, Instant Hot Water, Island, Pantry, Plumbed For Ice Maker, Range Hood, Stainless Steel Appliance, Tile
- Fireplace
- Yes
- Fireplaces
- 3
- Fireplace description
- Gas
- Cooling
- Yes
- Cooling description
- Central Air
- Heating
- Yes
- Heating description
- Forced Air
- Windows
- Double Pane Windows
Exterior and lot
- Lot size
- 5,663 sqft
- Exterior features
- Covered Deck, Fenced, Gas Hookup, Guest Quarters, Xeriscape Landscaping, Yard
- Lot features
- Golf Course
- Architectural style
- Two Stories, Loft
- Roof
- Composition
- View
- Yes
- View description
- Golf Course
Utilities
- Sewer
- Public Sewer
- Water source
- Public Water
Parking
- Garage spaces
- 2
- Parking
- Driveway, On Street
- Total parking
- 2
Schools
- High school
- Mountain View
- Middle school
- Shahala
- Elementary school
- Riverview
Location
- City
- Vancouver
- County
- Clark
- Subdivision
- FAIRWAY VILLAGE
- Senior community
- 55+
Taxes and dues
- Annual taxes
- $7,522 (2026)
- HOA dues
- $58 / month
Location
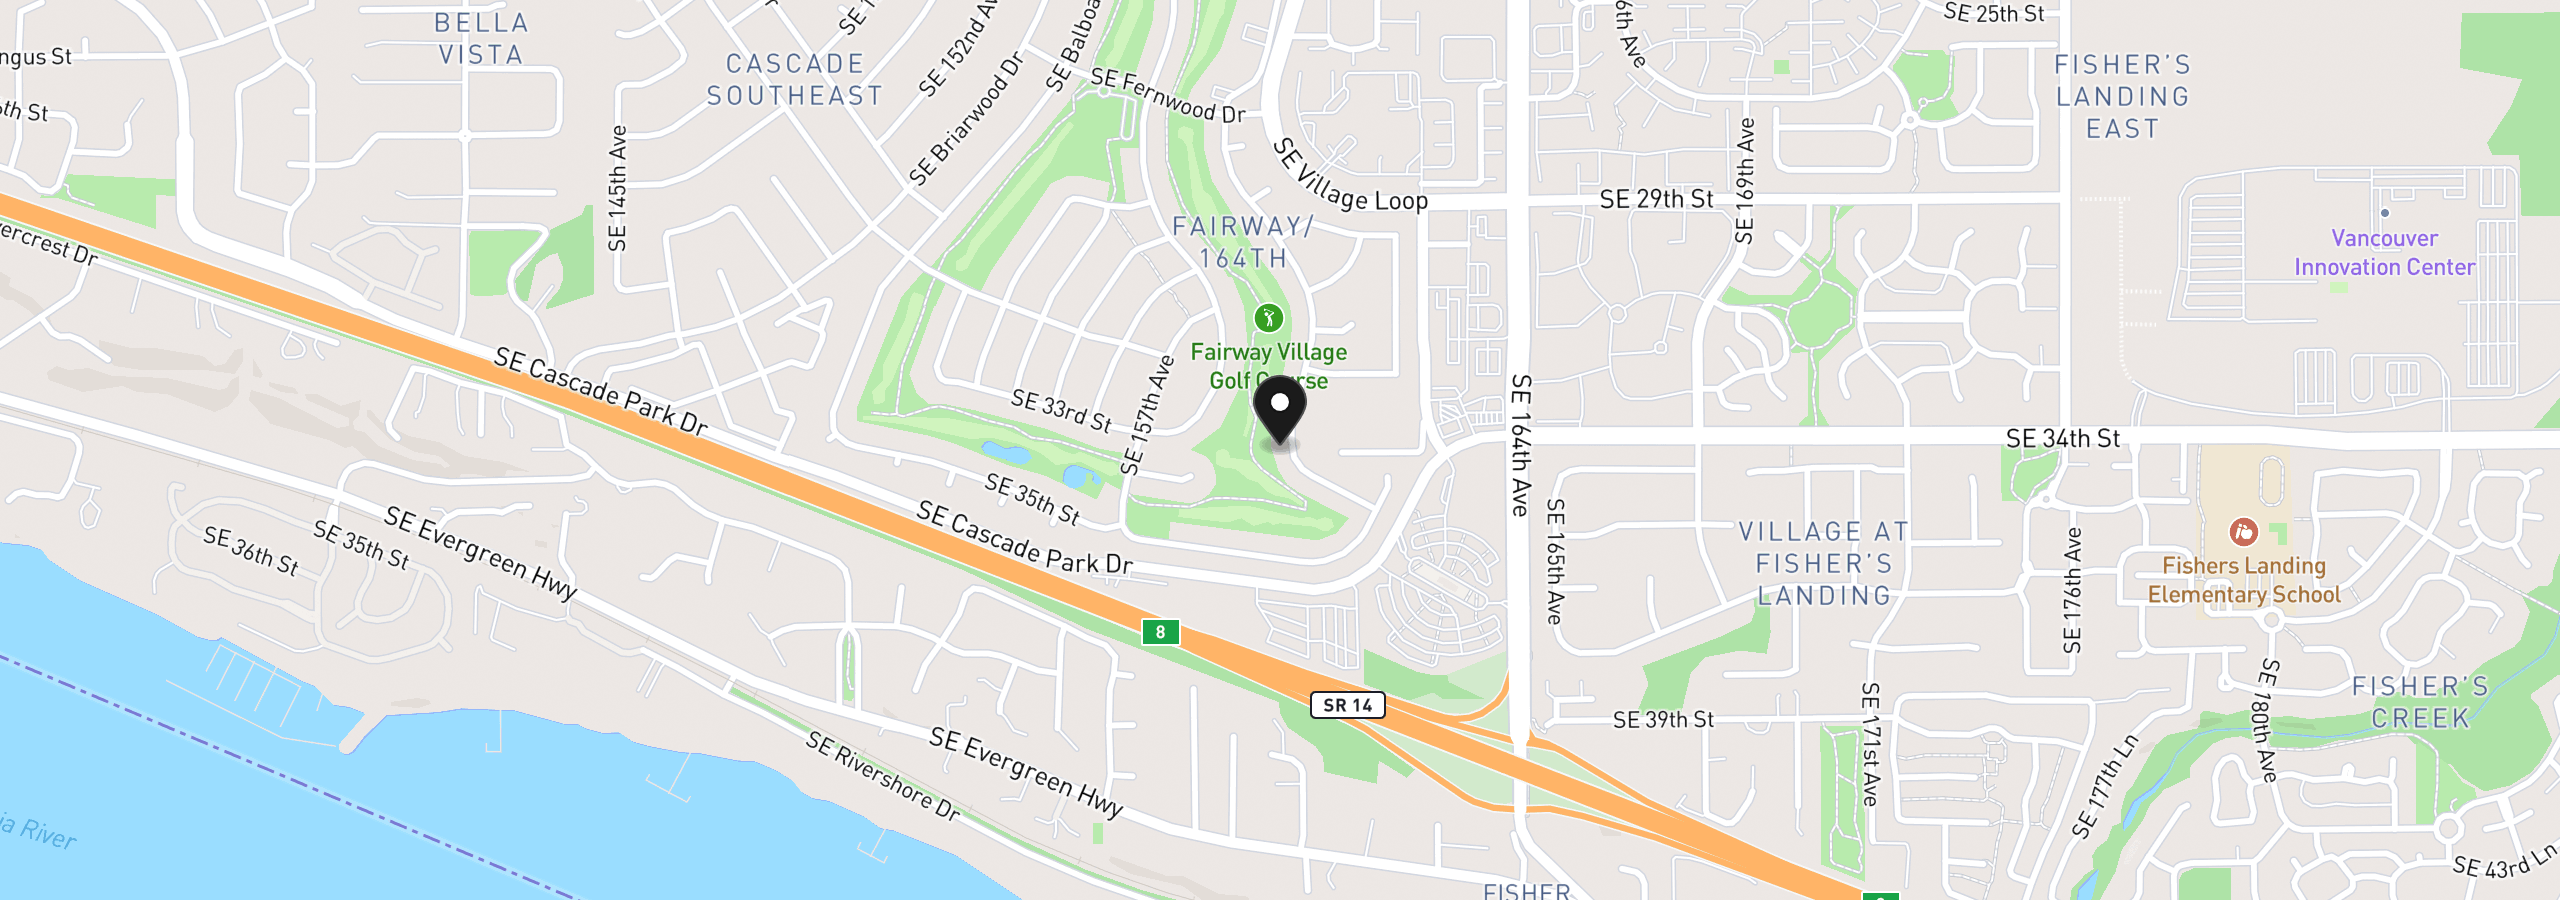
3310 SE Baypoint Dr, Vancouver, Wa 98683
Monthly payment estimate
$5,369 /mo
- Principal and interest
- $4,684
- Property tax (2026)
- $627
- HOA dues
- $58
- Total
- $5,369
Estimate only, and not an offer of credit. Assumes 20% down ($176,000) and a 30-year fixed rate at 7.00%. Property tax is the assessed annual amount from the listing, divided by twelve. Rates change daily. Insurance and mortgage insurance are not included. Speak to a lender for terms that apply to you.


