

9476 NW Harvest Hill Dr, Portland
$799,900
Save
- Price per sqft
- $261.41
- Built in
- 2012
- Property size
- 3,060 sqft
- Lot size
- 3,485 sqft
- Property type
- Residential
- Days on market
- 0
Overview
Craftsman Charm & Serene Greenspace Living in Coveted Cedar Mill! Discover timeless Craftsman style & exceptional versatility in this beautiful Arbor Custom Homes residence offering 4 beds, 3 baths & 3060 SF across three levels. Classic Shaker-style woodwork, rich hardwood floors, board-and-batten dining room walls & an inviting covered front porch showcase the home’s quality & character. The main-level bedroom near the entry is ideal for a home office or guest room. Great living room with built-ins & fireplace. The gourmet kitchen features slab granite countertops, a gas cooktop, SS appliances, a butler’s pantry with a separate beverage refrigerator & a breakfast nook. Upstairs, three generously sized bedrooms with walk-in closets. The private suite offers an ensuite bath with dual vanity, large walk-in-closet, soaking tub & walk-in-shower. The expansive third-level bonus room features a mini-split heating & cooling system—perfect for a media room, game room, yoga studio, playroom or additional living space. Convenient laundry room incl W/D, sink & storage. Enjoy the private, low-maintenance backyard with a flagstone patio & included hot tub, backing directly to approx. 14 acres of greenspace at Roger Tilbury Memorial Park. An oversized attached two-car garage with storage adds convenience. Additional features include forced-air heating & A/C on the first and second levels, a brand-new A/C unit in 2026, an efficient gas furnace & gas water heater. Ideally located in desirable Cedar Mill near parks, shopping, dining & major commuter routes, with access to sought-after school options. A rare combination of Craftsman character, expansive flexible living space, and a serene greenspace setting—this Cedar Mill home is ready to welcome you!
Details
Interior
- Interior features
- Third Floor, Garage Door Opener, Granite, Hardwood Floors, High Ceilings, Laundry, Soaking Tub, Tile Floor, Vaulted Ceiling, Wall to Wall Carpet, Washer / Dryer
- Appliances
- Built-in Oven, Built-in Range, Butlers Pantry, Cook Island, Cooktop, Dishwasher, Disposal, ENERGY STAR Qualified Appliances, Free Standing Refrigerator, Gas Appliances, Granite, Instant Hot Water, Island, Microwave, Range Hood, Stainless Steel Appliance, Tile, Wine Cooler
- Fireplace
- Yes
- Fireplaces
- 1
- Fireplace description
- Gas
- Cooling
- Yes
- Cooling description
- Central Air, Mini Split
- Heating
- Yes
- Heating description
- Forced Air 90, Mini Split
- Windows
- Double Pane Windows, Vinyl Frames
Exterior and lot
- Lot size
- 3,485 sqft
- Exterior features
- Covered Deck, Covered Patio, Fenced, Free Standing Hot Tub, Garden, Patio, Porch, Raised Beds, Sprinkler, Yard
- Lot features
- Green Belt, Level
- Architectural style
- Craftsman
- Roof
- Composition
- View
- Yes
- View description
- Park / Greenbelt, Territorial, Trees / Woods
Utilities
- Sewer
- Public Sewer
- Water source
- Public Water
Parking
- Garage spaces
- 2
- Parking
- Driveway
- Total parking
- 2
Schools
- High school
- Sunset
- Middle school
- Tumwater
- Elementary school
- Cedar Mill
Location
- City
- Portland
- County
- Washington
- Zoning
- R9
- Subdivision
- CEDAR HILLS-CEDAR MILL
Taxes and dues
- Annual taxes
- $8,716 (2025)
- HOA dues
- $75 / month
Location
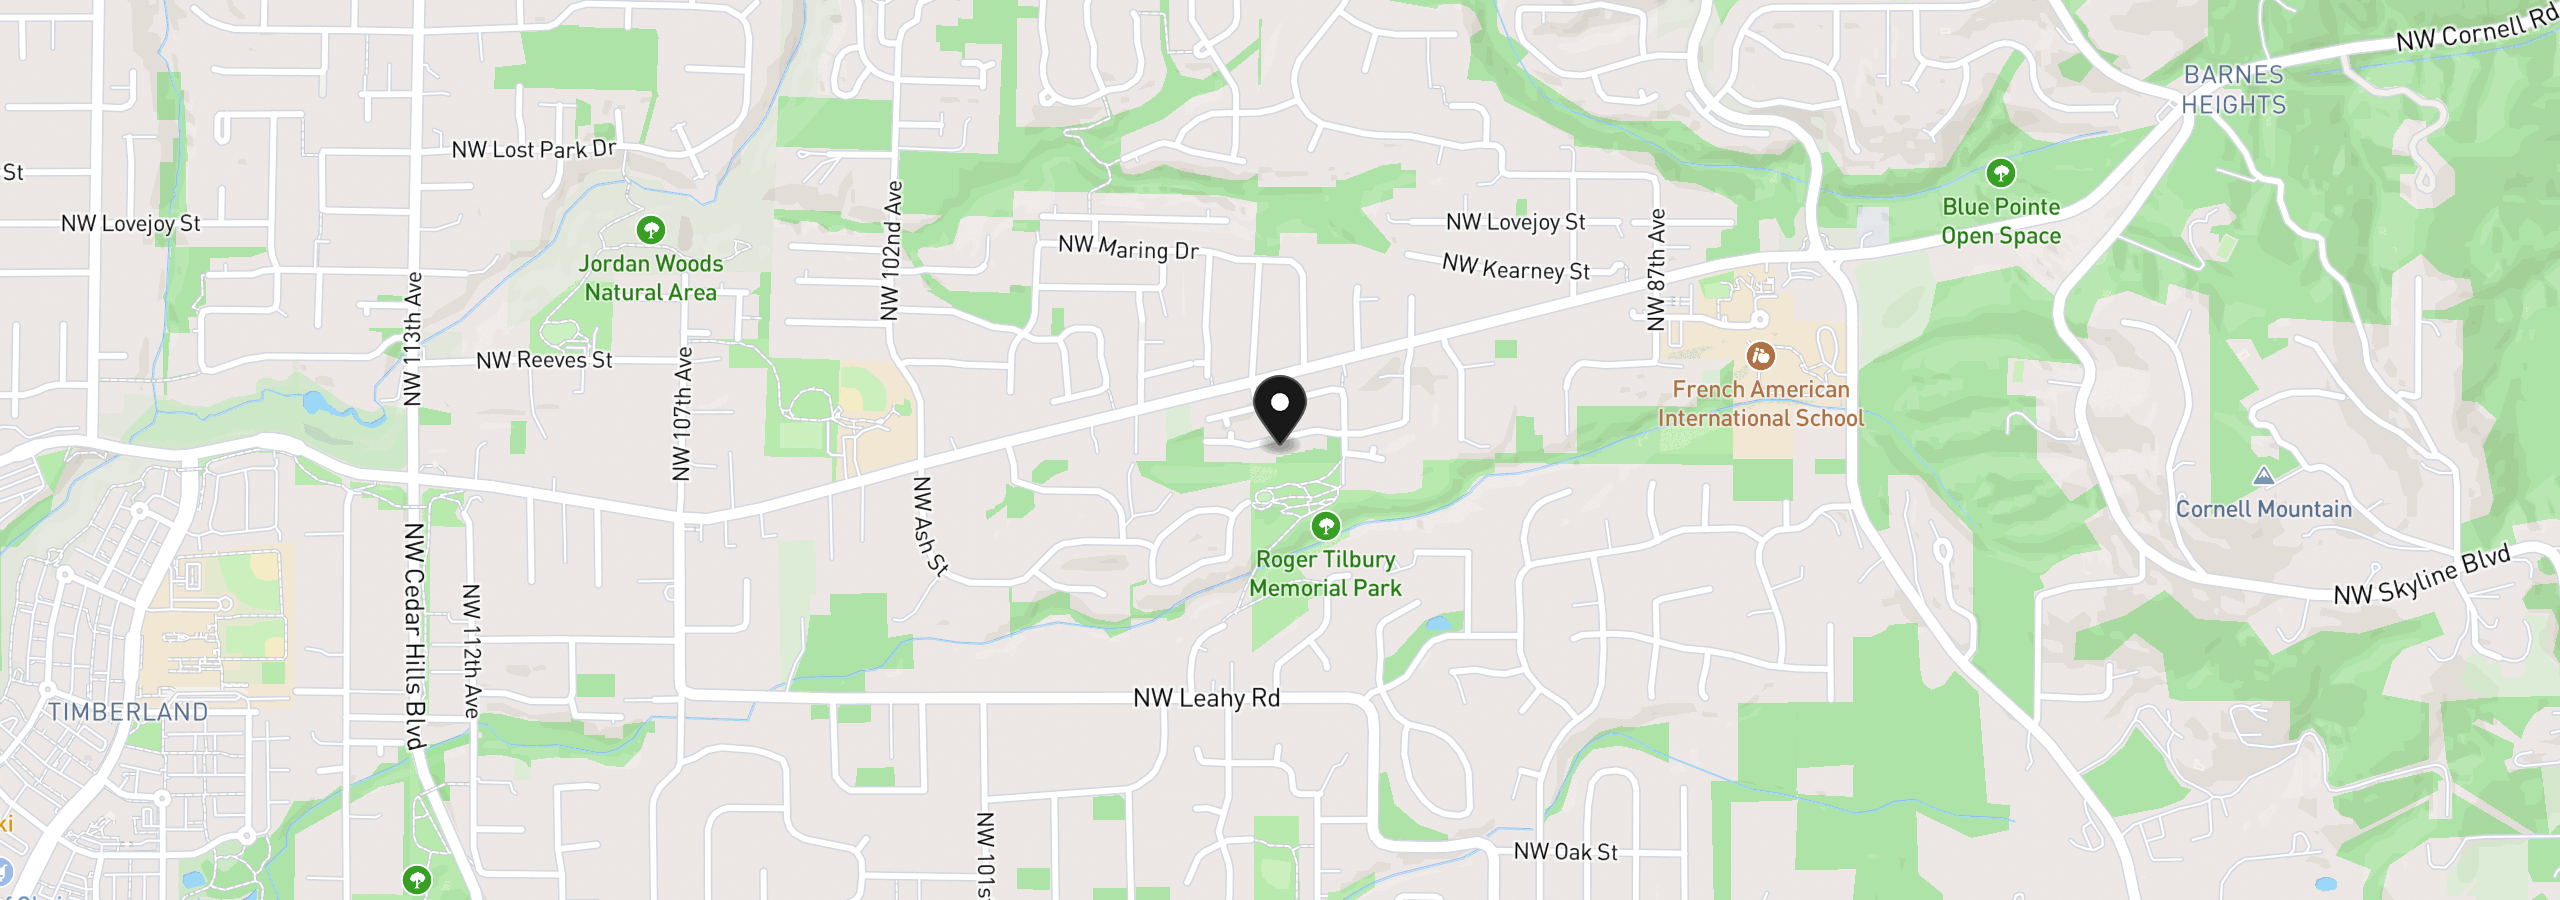
9476 NW Harvest Hill Dr, Portland, OR 97229
Monthly payment estimate
$5,059 /mo
- Principal and interest
- $4,257
- Property tax (2025)
- $726
- HOA dues
- $75
- Total
- $5,059
Estimate only, and not an offer of credit. Assumes 20% down ($159,980) and a 30-year fixed rate at 7.00%. Property tax is the assessed annual amount from the listing, divided by twelve. Rates change daily. Insurance and mortgage insurance are not included. Speak to a lender for terms that apply to you.


