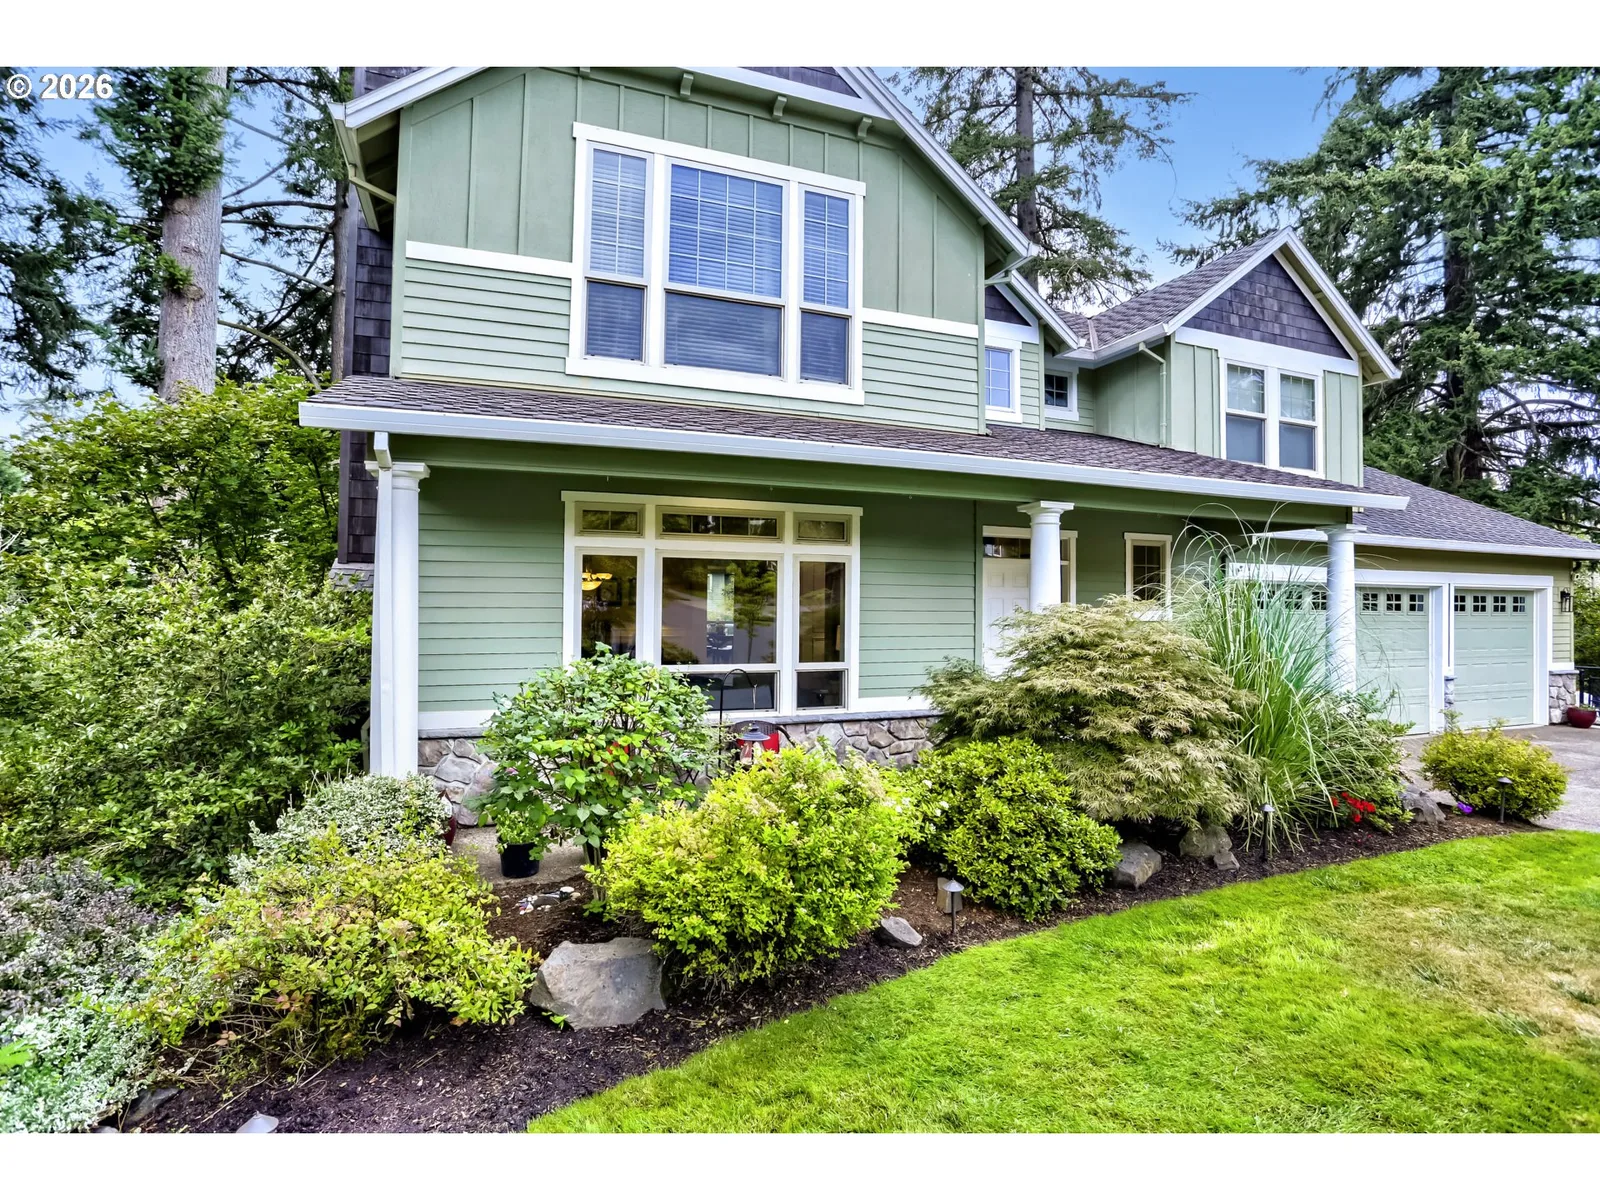
Photograph 1 of 42

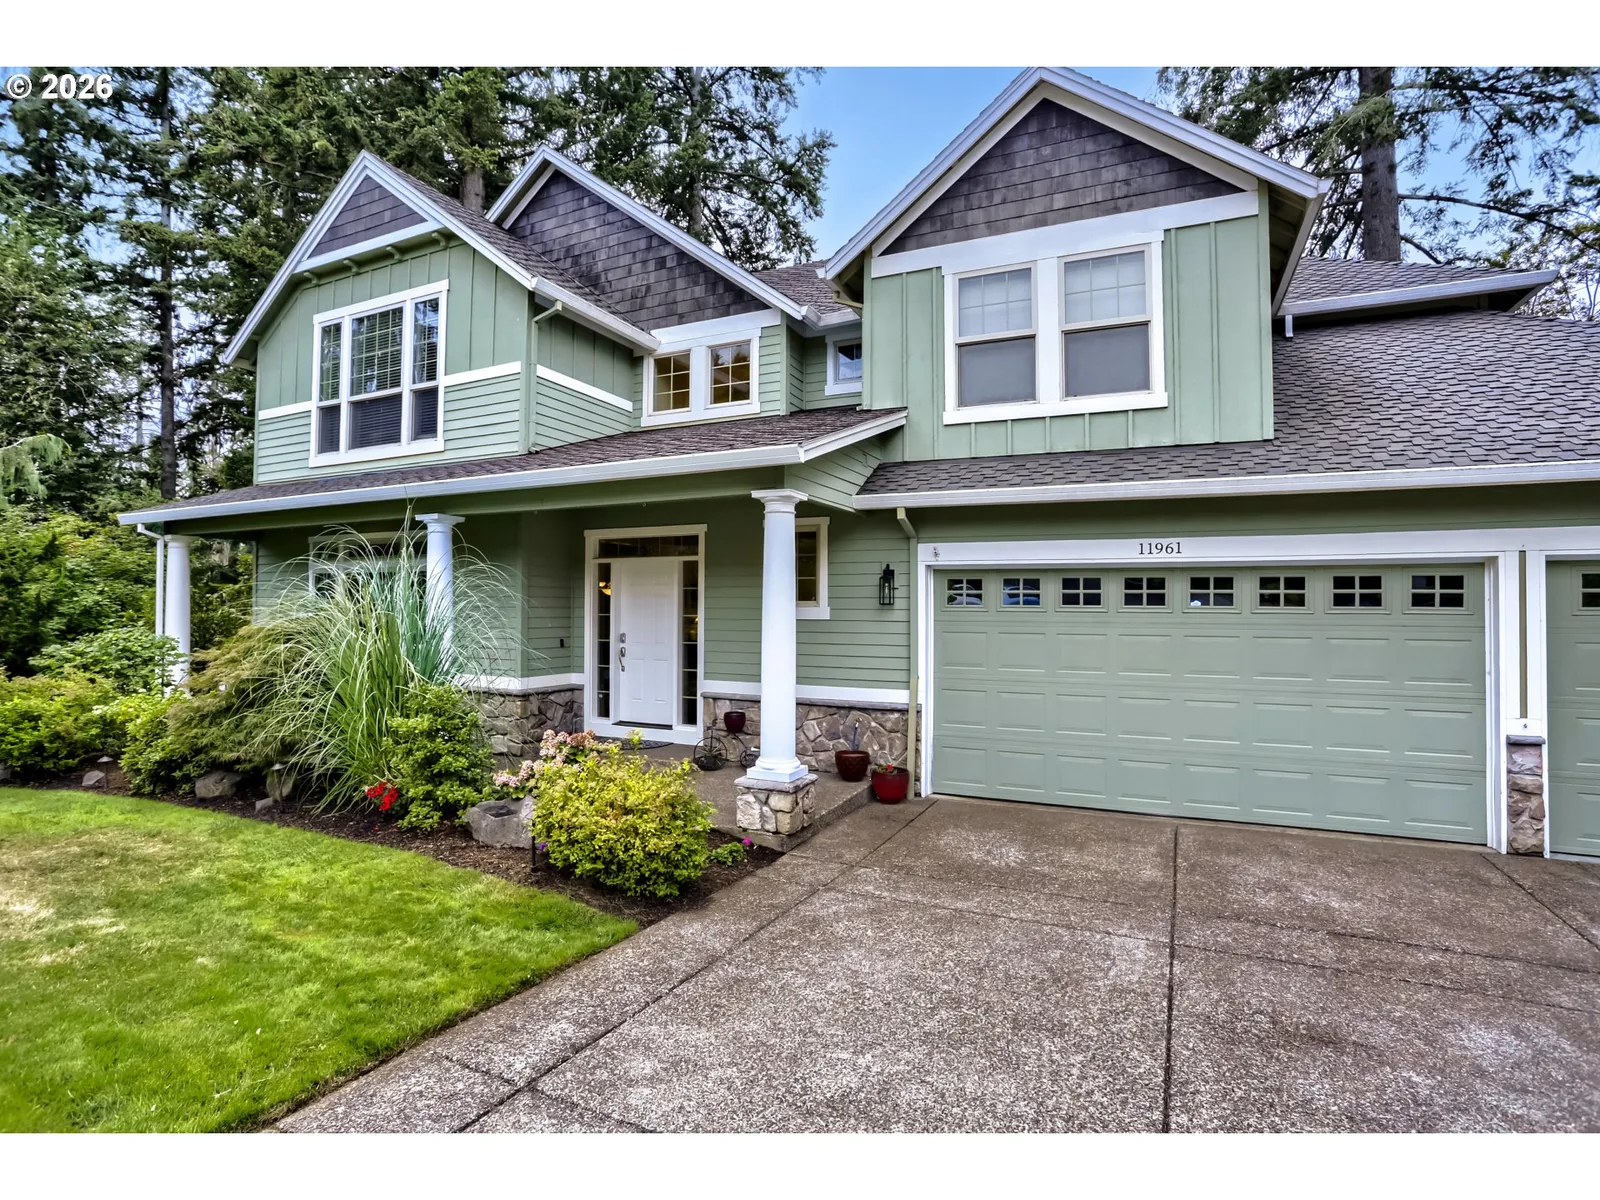
11961 SE Hunter Dr, Happy Valley
$1,199,000
Save
- Price per sqft
- $257.46
- Built in
- 1999
- Property size
- 4,657 sqft
- Lot size
- 11,326 sqft
- Property type
- Residential
- Days on market
- 34
Overview
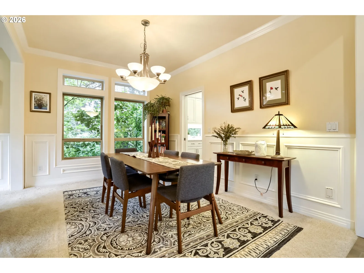
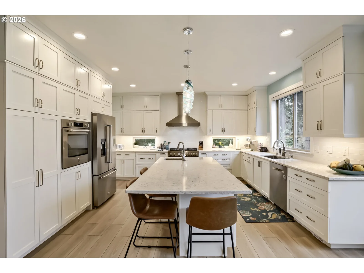
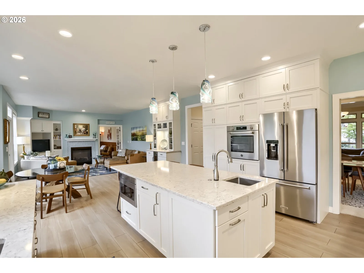
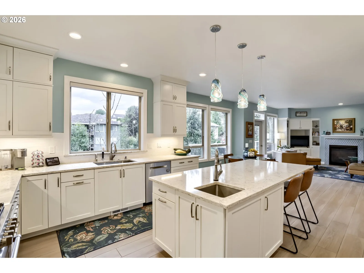
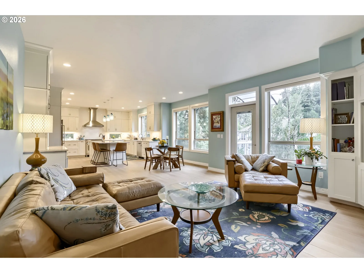
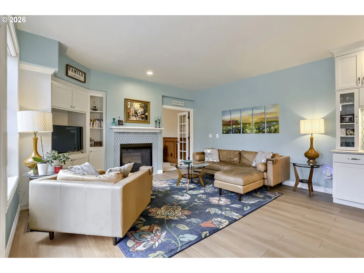
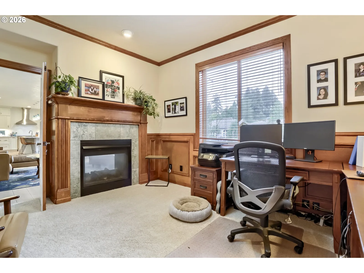
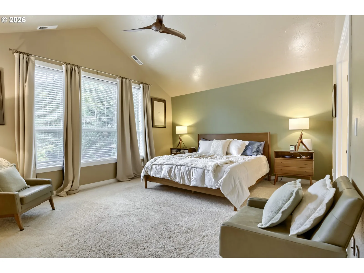
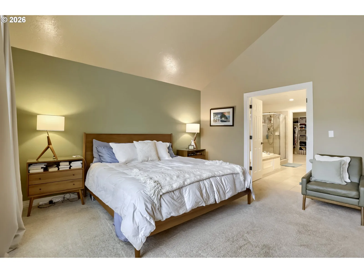
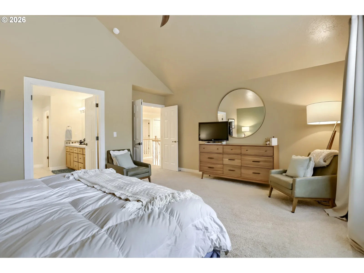
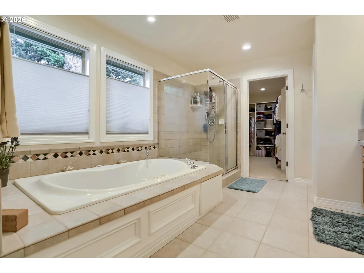
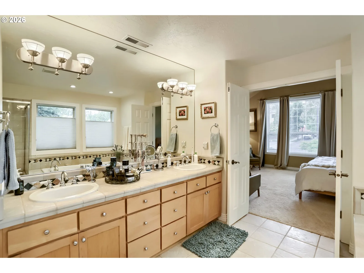
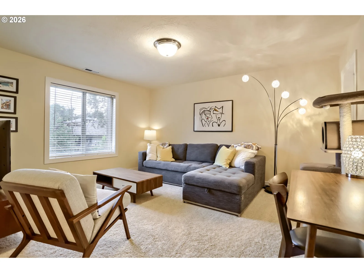
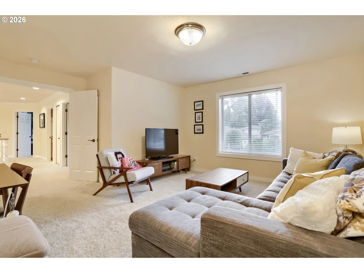
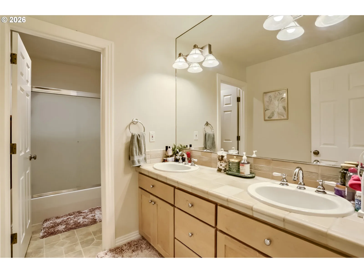
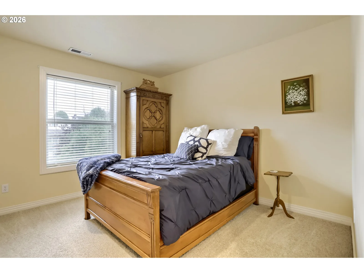
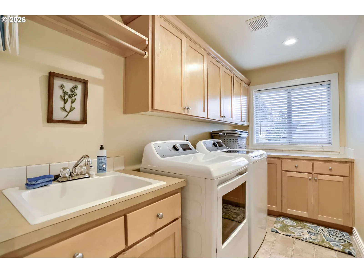
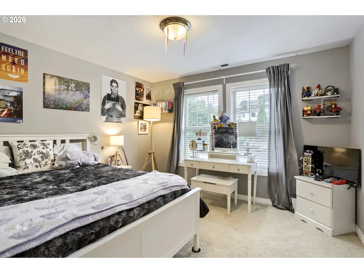
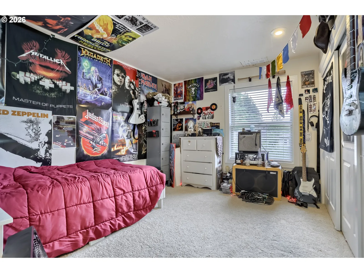
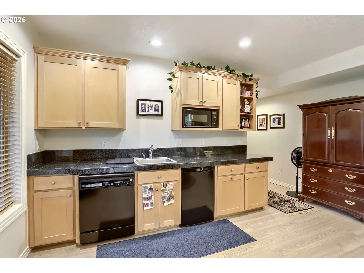
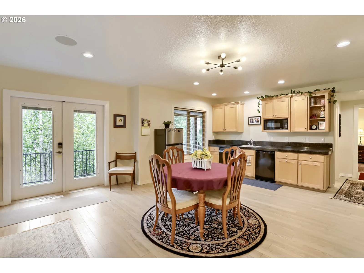
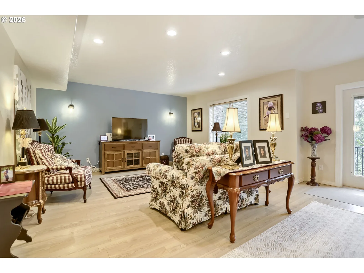
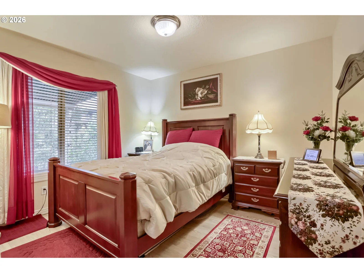
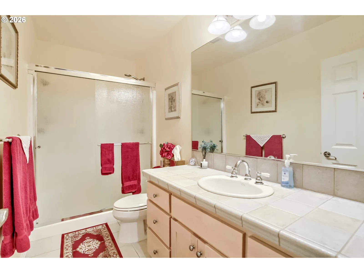
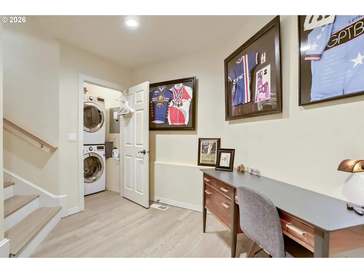
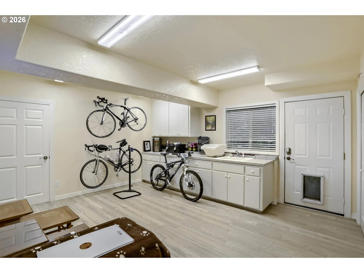
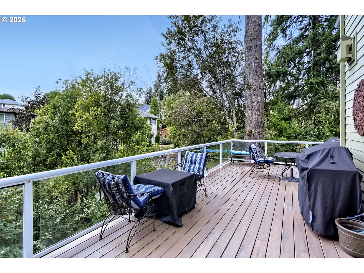
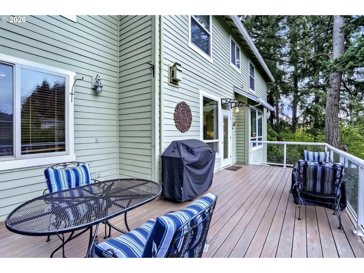
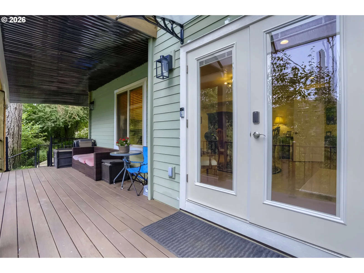
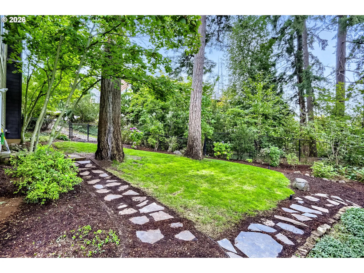
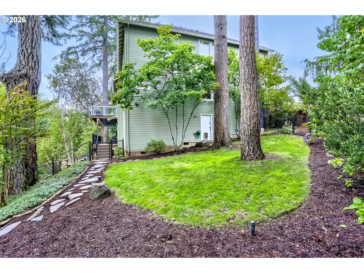
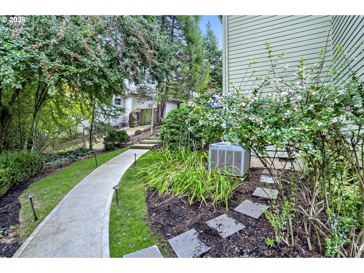
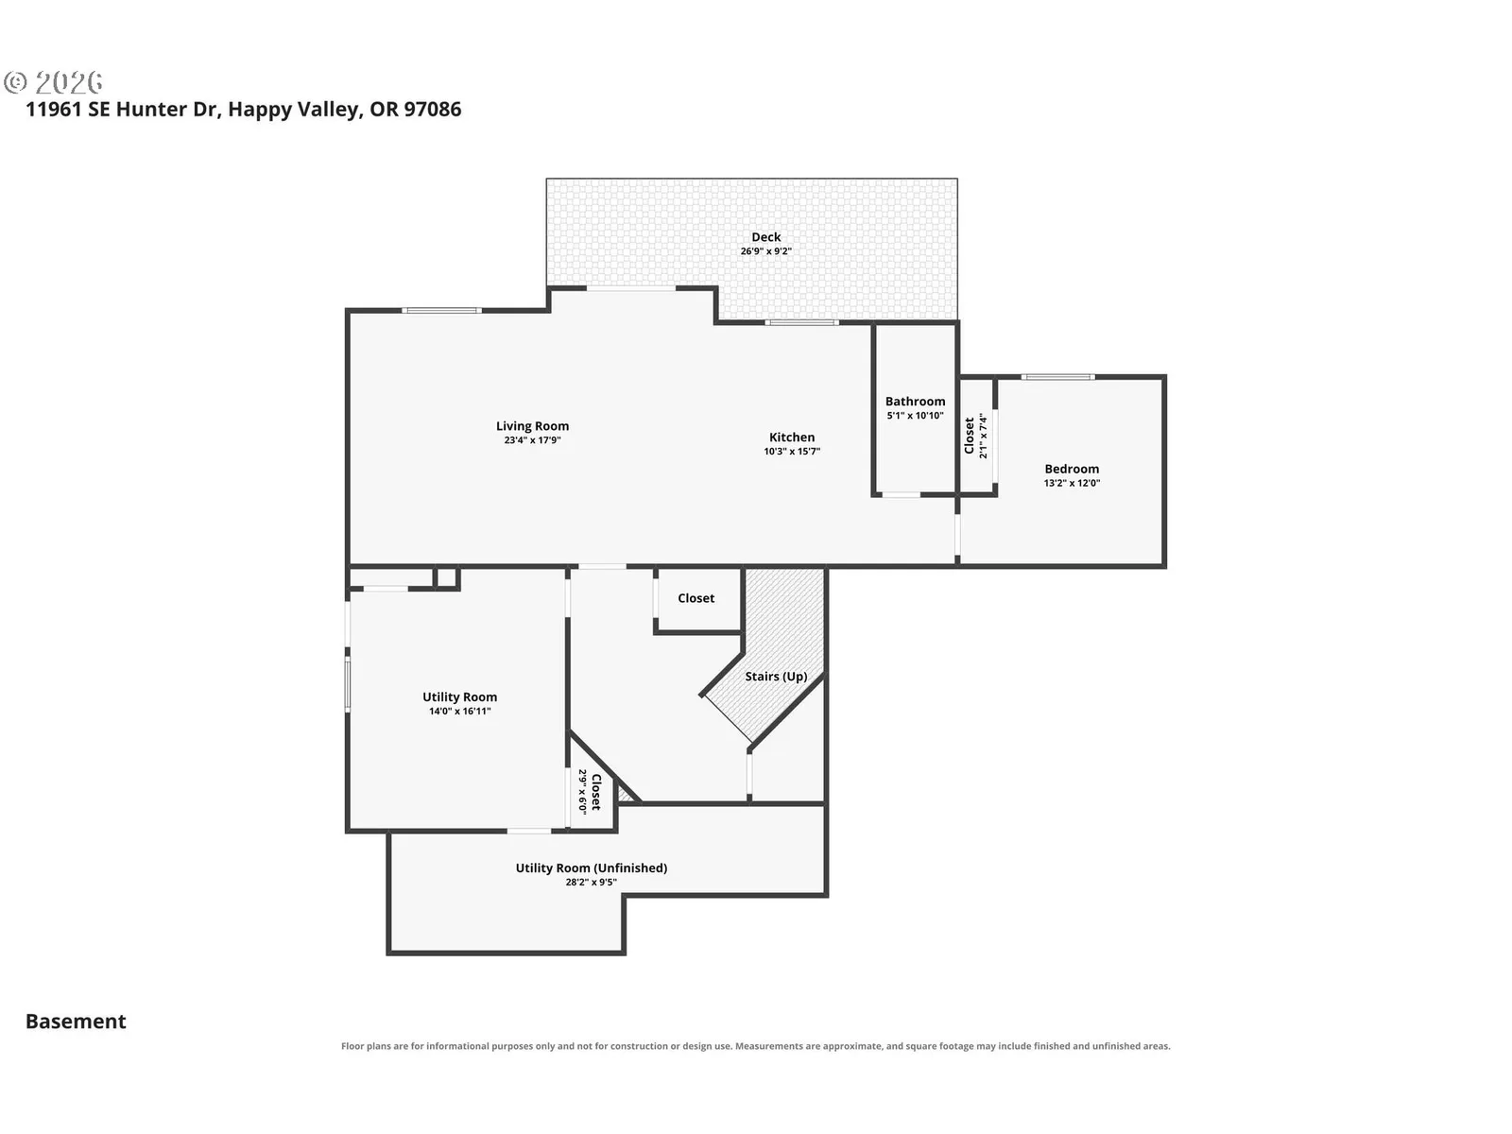
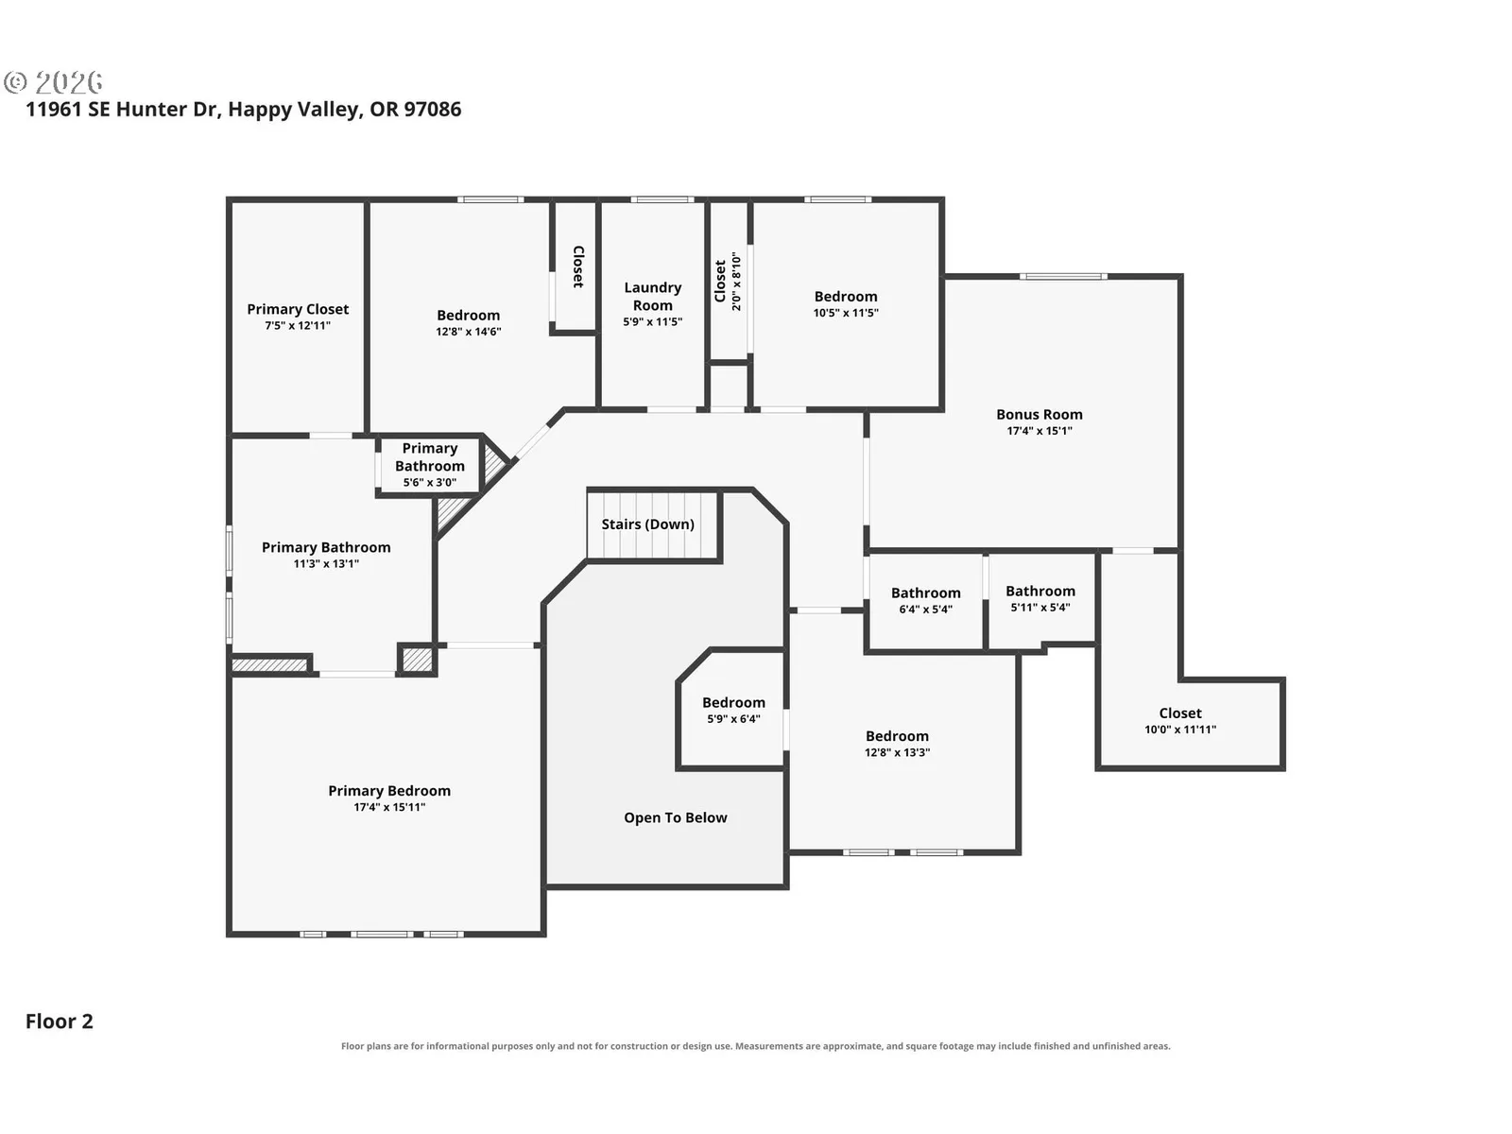
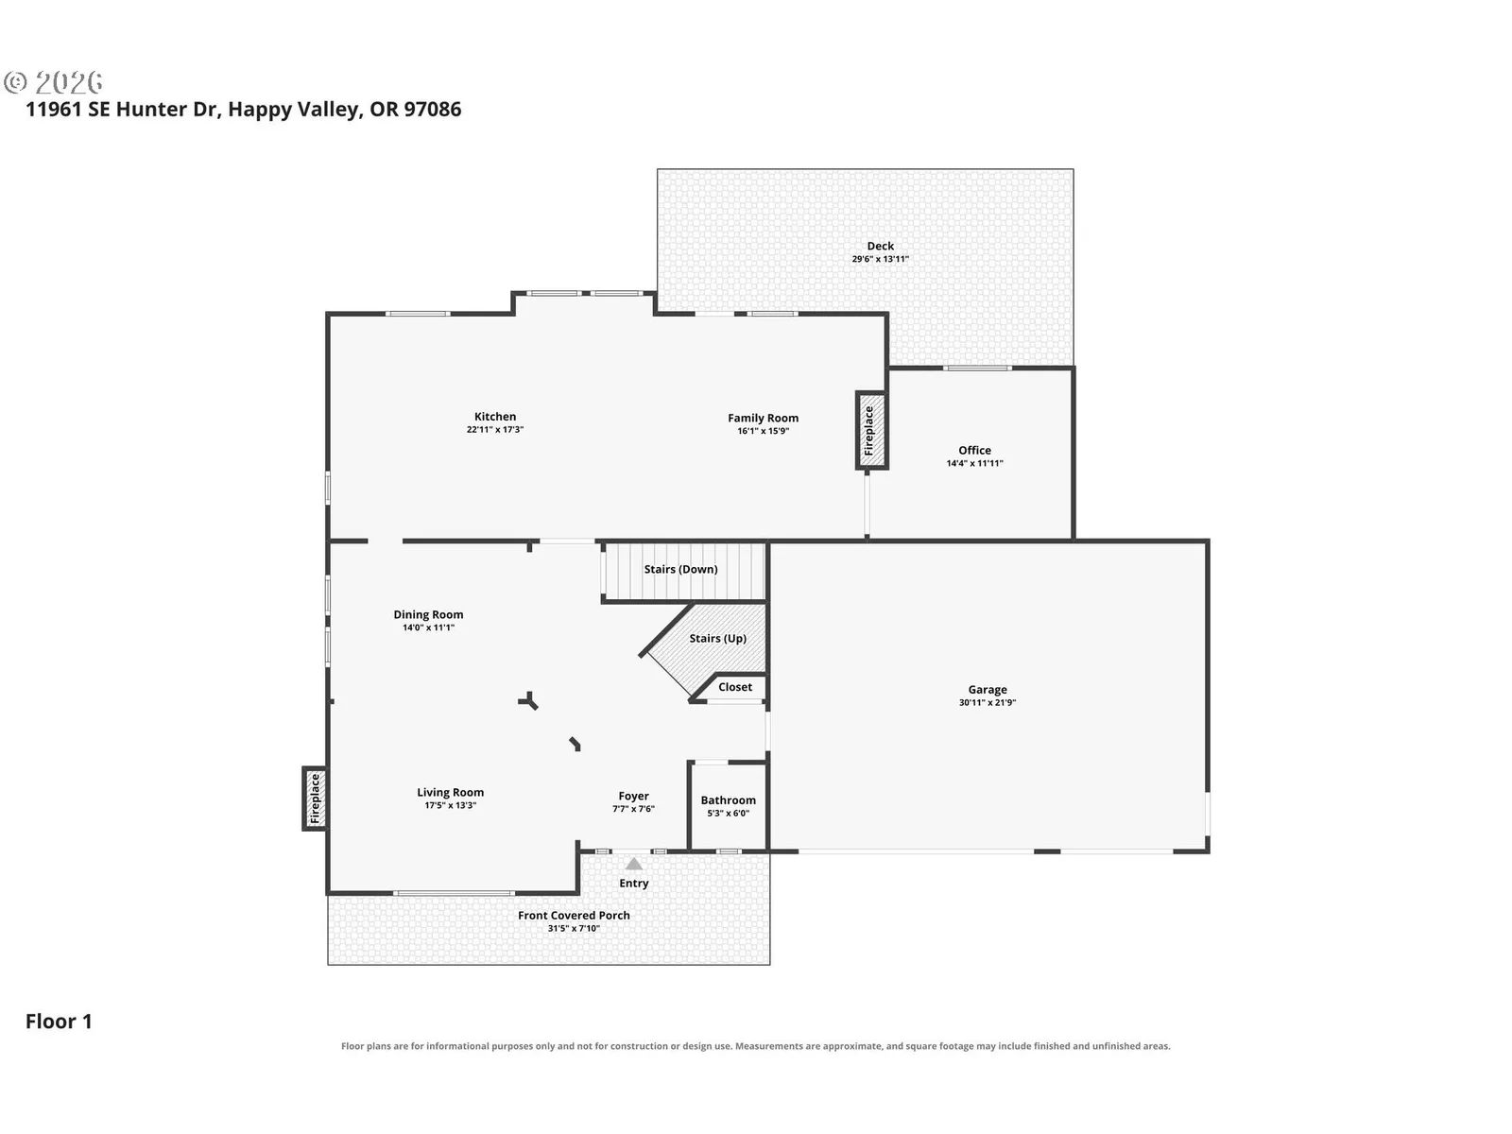
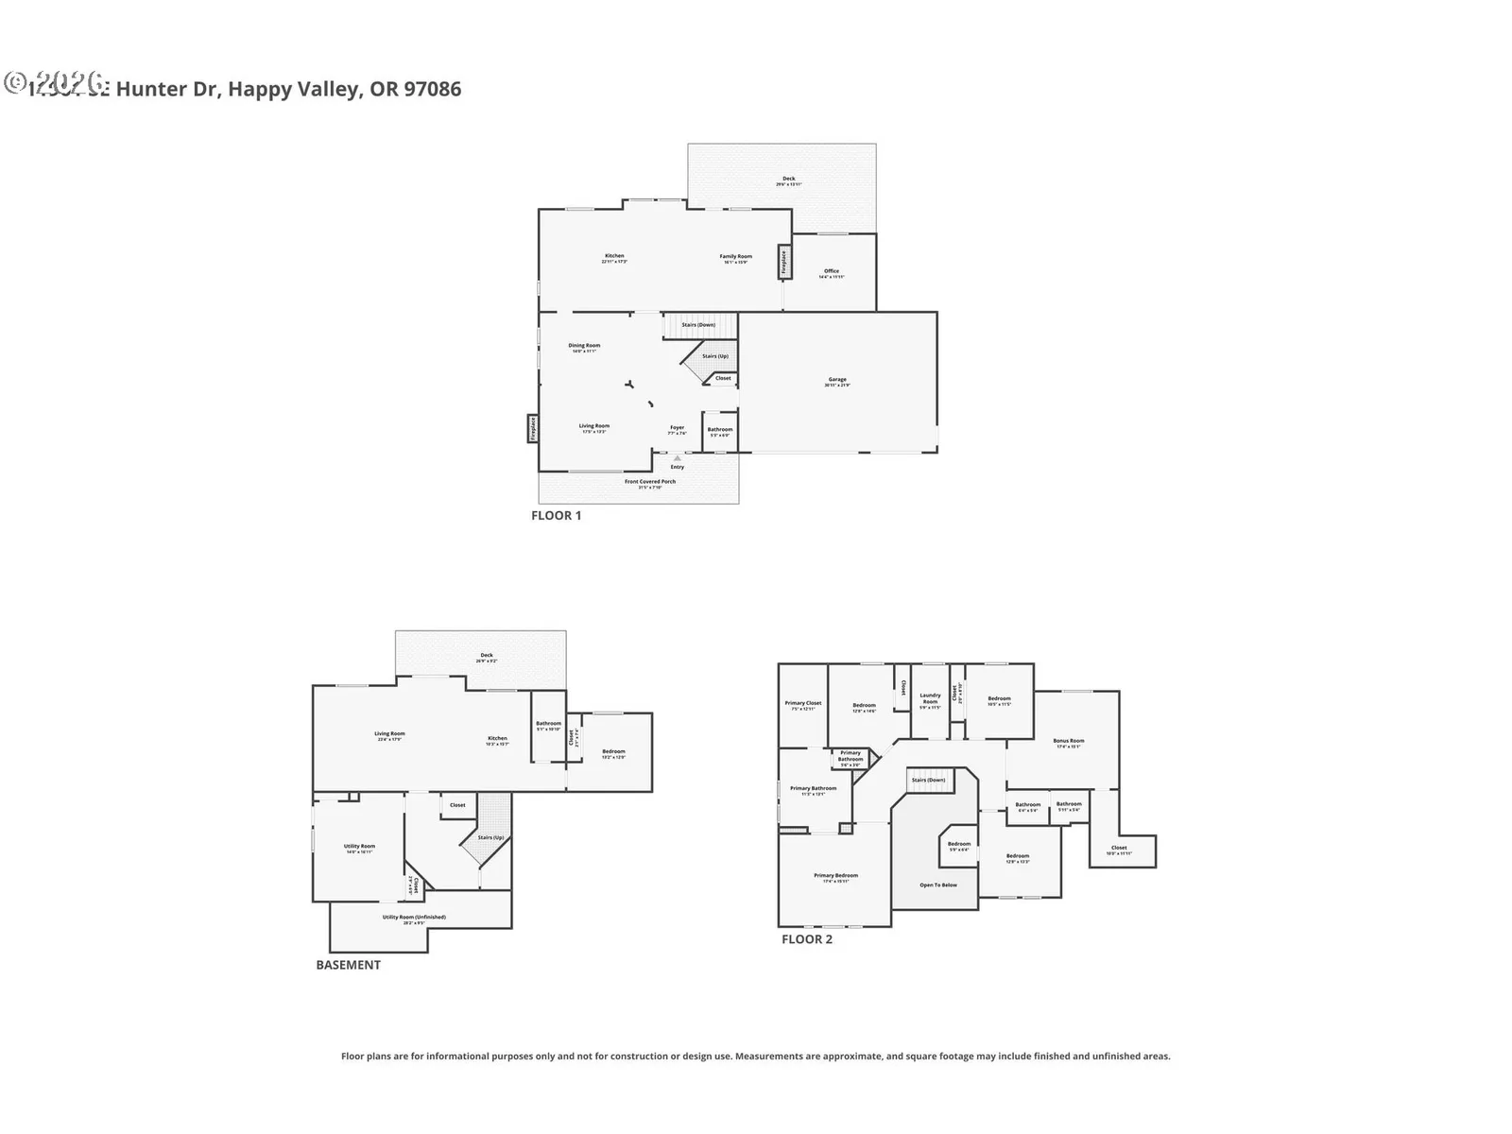
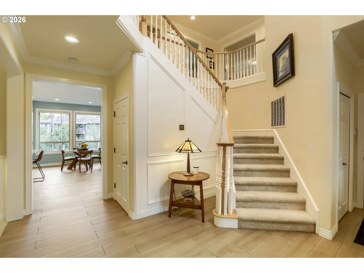
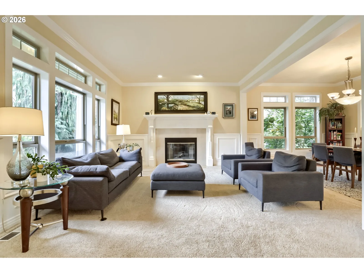
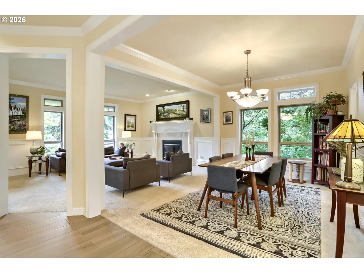
Gorgeous street appeal. 2nd living quarters with separate entrance! Backing to the views of a protected greenway! All new gourmet island bar kitchen with tons of counter space! High end stainless steel appliances with 6 burner gas range, double ovens and wine cooler. Sleek counter tops with tile backsplash with a 2nd prep sink, lots of custom cabinets that reach the ceiling and a desk area. Features formal Living room with a fireplace, crown molding and a formal Dining room for entertaining! New tile floors on the main level. Family room off the kitchen has a cozy double sided fireplace between the office. Large rooms and high ceilings through-out! The luxurious vaulted primary suite and spa-like bathroom has a jetted tub, walk-in glass and tile shower, double sinks and walk-in closet. 5 bedrooms total with 4 bedrooms upstairs along with the laundry room, and a bonus that could be a 6th bedroom! The Separate living quarters has 1 bedroom, a bathroom with walk-in shower, family room, dining area, kitchenette, laundry room and new concrete walkway to the separate entrance and its own deck! Lots of storage area in the large mud room. 2 laundry rooms. Views of the peacefully treed greenspace with deer and birds to enjoy! Nice 3 car garage with side door to dog run.
Details
Interior
- Interior features
- Ceiling Fan, Central Vacuum, Garage Door Opener, Granite, High Ceilings, Jetted Tub, Laundry, Separate Living Quarters / Apartment / Aux Living Unit, Tile Floor, Vaulted Ceiling, Wainscoting
- Appliances
- Built-in Oven, Built-in Range, Convection Oven, Dishwasher, Disposal, Double Oven, Free Standing Gas Range, Free Standing Refrigerator, Gas Appliances, Granite, Instant Hot Water, Island, Microwave, Plumbed For Ice Maker, Range Hood, Stainless Steel Appliance, Tile, Wine Cooler
- Fireplace
- Yes
- Fireplaces
- 2
- Fireplace description
- Gas, Wood Burning
- Cooling
- Yes
- Cooling description
- Central Air
- Heating
- Yes
- Heating description
- Forced Air
- Windows
- Double Pane Windows, Vinyl Frames
Exterior and lot
- Lot size
- 11,326 sqft
- Exterior features
- Built-in Hot Tub, Covered Deck, Deck, Dog Run, Fenced, Garden, Guest Quarters, Porch, Second Residence, Sprinkler, Yard
- Lot features
- Green Belt, Level, Private, Sloped
- Architectural style
- Craftsman
- Roof
- Composition
- View
- Yes
- View description
- Trees / Woods
Utilities
- Sewer
- Public Sewer
- Water source
- Public Water
Parking
- Garage spaces
- 3
- Parking
- Driveway
- Total parking
- 3
Schools
- High school
- Clackamas
- Middle school
- Rock Creek
- Elementary school
- Spring Mountain
Location
- City
- Happy Valley
- County
- Clackamas
- Subdivision
- DEERFIELD PARK
Taxes and dues
- Annual taxes
- $12,162 (2025)
- HOA dues
- $8 / month
Location
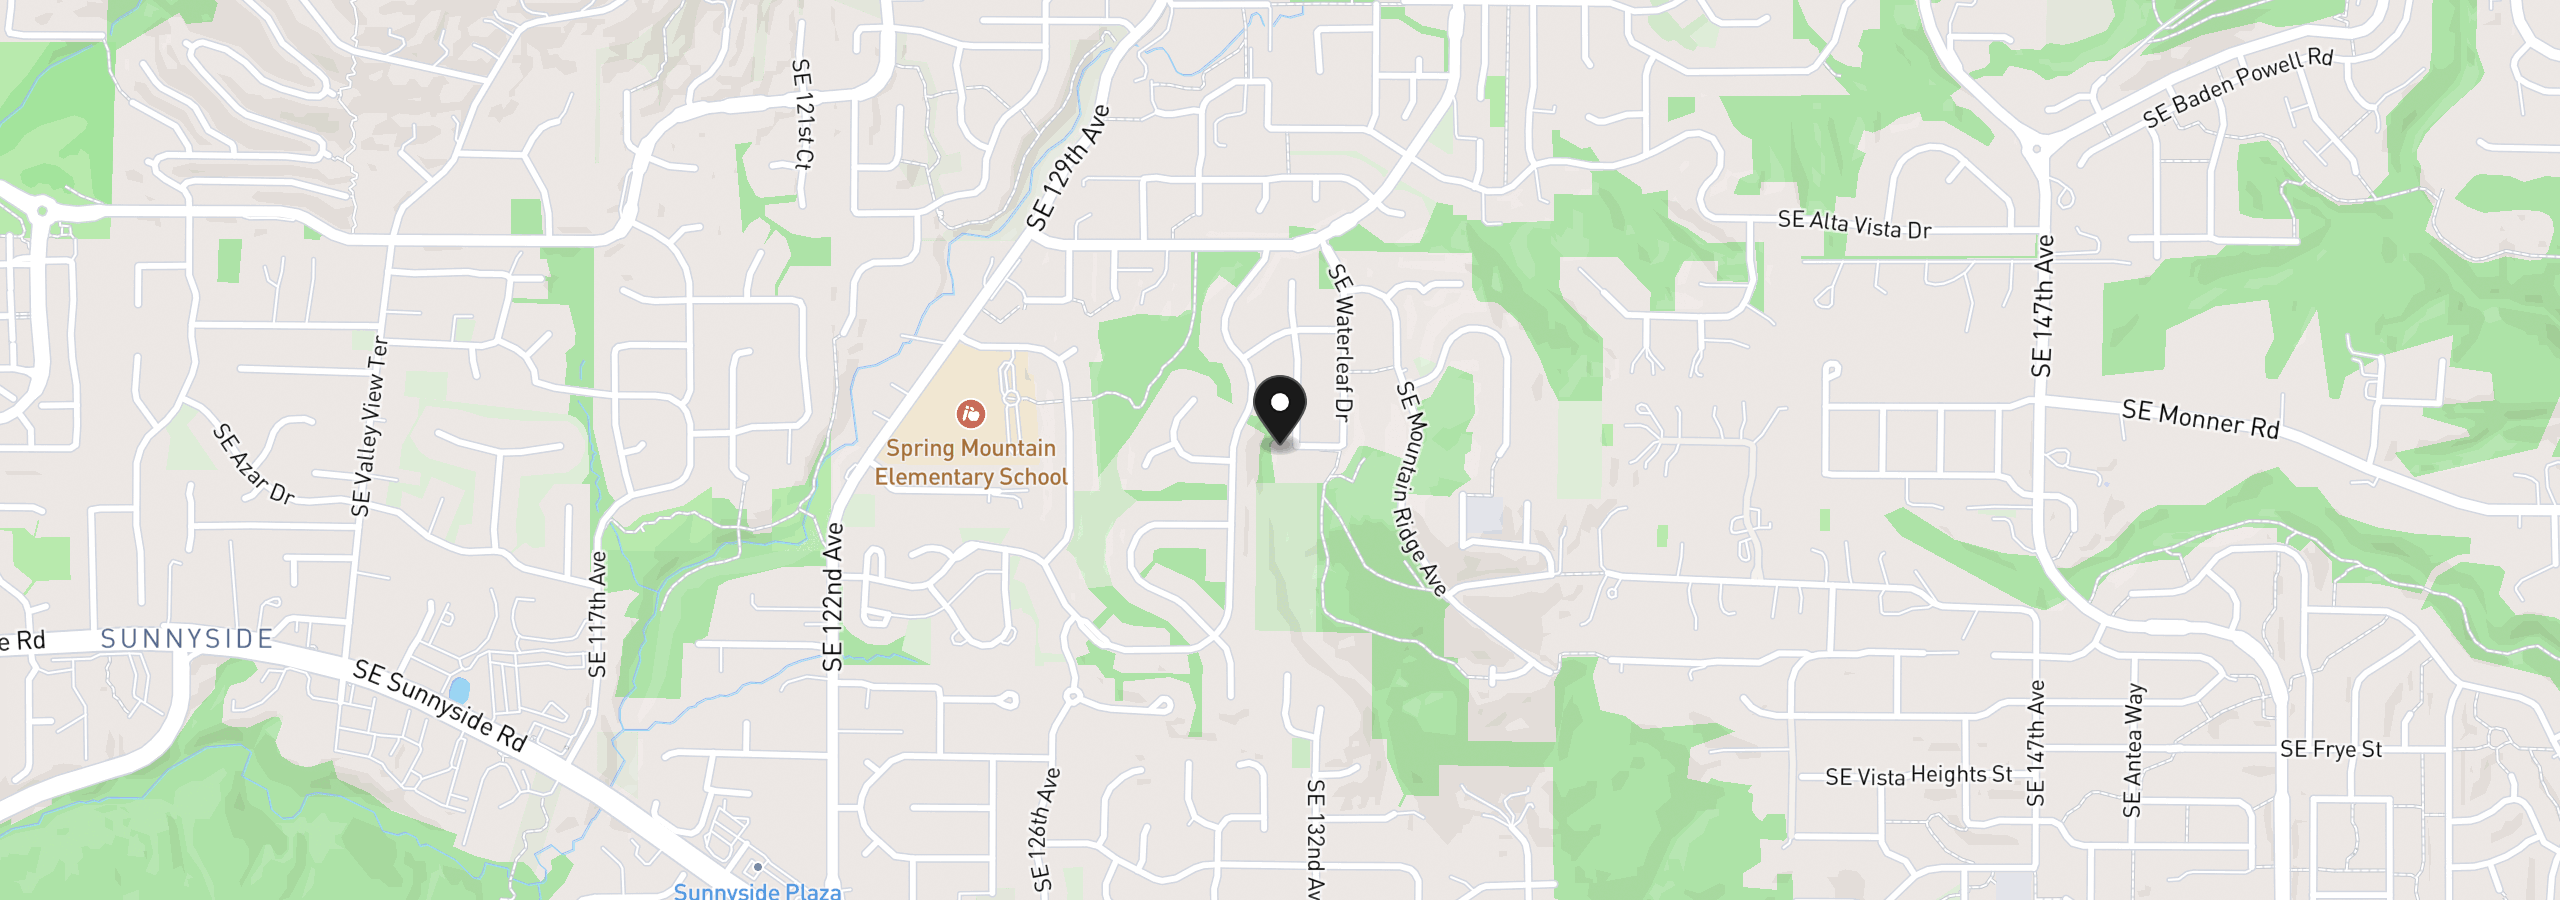
11961 SE Hunter Dr, Happy Valley, OR 97086
Monthly payment estimate
$7,403 /mo
- Principal and interest
- $6,382
- Property tax (2025)
- $1,013
- HOA dues
- $8
- Total
- $7,403
Estimate only, and not an offer of credit. Assumes 20% down ($239,800) and a 30-year fixed rate at 7.00%. Property tax is the assessed annual amount from the listing, divided by twelve. Rates change daily. Insurance and mortgage insurance are not included. Speak to a lender for terms that apply to you.
Similar homes
$1,030,000
5 beds4.5 baths4,400 sq.ft.11301 SE Cascade View Dr, Happy Valley, OR 97086MLS®: 203871644