

2969 W 8th St, Washougal
$950,000
Save
- Price per sqft
- $279.17
- Built in
- 2014
- Property size
- 3,403 sqft
- Lot size
- 6,098 sqft
- Property type
- Residential
- Days on market
- 5
Overview
Breathtaking territorial views of the Columbia River and Mt. Hood set the stage for this beautifully appointed Craftsman home in the highly sought-after Camas School District! Thoughtfully designed with two primary suites with attached full baths, FOUR full bathrooms, and a main-level bedroom with adjacent full bath, this versatile floor plan offers exceptional flexibility for guests or multigenerational living. Soaring ceilings, solar-powered blinds, high-end window treatments, custom woodwork, and stunning finishes throughout. Engineered hardwood flooring flows through the main-level office with double doors, formal dining room, living room, and kitchen, complemented by brand new high-end carpet upstairs . The gourmet kitchen features granite countertops, a spacious island, built-in desk, and premium Wolf and Bosch appliances, including a built-in oven, microwave, and five-burner gas range, all included! A large walk-in pantry and convenient butler’s pantry connect the kitchen to the formal dining room, making entertaining effortless. Step outside to the covered Armadillo composite deck, professionally installed by Rick’s Decks in Vancouver, off the dining nook and overlooking a fully fenced backyard backing to a peaceful greenbelt. Enjoy the lower patio, garden beds, and beautiful natural surroundings. The impressive primary suite welcomes you through double doors and showcases jaw-dropping views of Mt. Hood and the Columbia River! A spacious laundry room with cabinetry and utility sink includes the washer and dryer. Additional highlights include a Trane HVAC system, flat driveway, and quality craftsmanship throughout. An exceptional combination of luxury, functionality, incredible views, and top-rated Camas schools. Welcome home!
Details
Interior
- Interior features
- Ceiling Fan, Engineered Hardwood, Garage Door Opener, Granite, High Ceilings, Laminate Flooring, Laundry, Soaking Tub, Vaulted Ceiling, Wall to Wall Carpet, Washer / Dryer
- Appliances
- Built-in Oven, Butlers Pantry, Cooktop, Dishwasher, Disposal, Down Draft, ENERGY STAR Qualified Appliances, Gas Appliances, Granite, Island, Microwave, Pantry, Plumbed For Ice Maker, Stainless Steel Appliance, Tile
- Fireplace
- Yes
- Fireplaces
- 1
- Fireplace description
- Gas
- Cooling
- Yes
- Cooling description
- Central Air
- Heating
- Yes
- Heating description
- Forced Air 95 Plus
- Windows
- Double Pane Windows, Vinyl Frames
Exterior and lot
- Lot size
- 6,098 sqft
- Exterior features
- Covered Deck, Fenced, Patio, Raised Beds, Yard
- Lot features
- Gentle Sloping
- Architectural style
- Two Stories, Craftsman
- Roof
- Composition
- View
- Yes
- View description
- Mountain, River, Territorial
Utilities
- Sewer
- Public Sewer
- Water source
- Public Water
Parking
- Garage spaces
- 3
- Parking
- Driveway
- Total parking
- 3
Schools
- High school
- Camas
- Middle school
- Liberty
- Elementary school
- Woodburn
Location
- City
- Washougal
- County
- Clark
- Zoning
- R1-7.5
Taxes and dues
- Annual taxes
- $8,356 (2026)
- HOA dues
- $83 / month
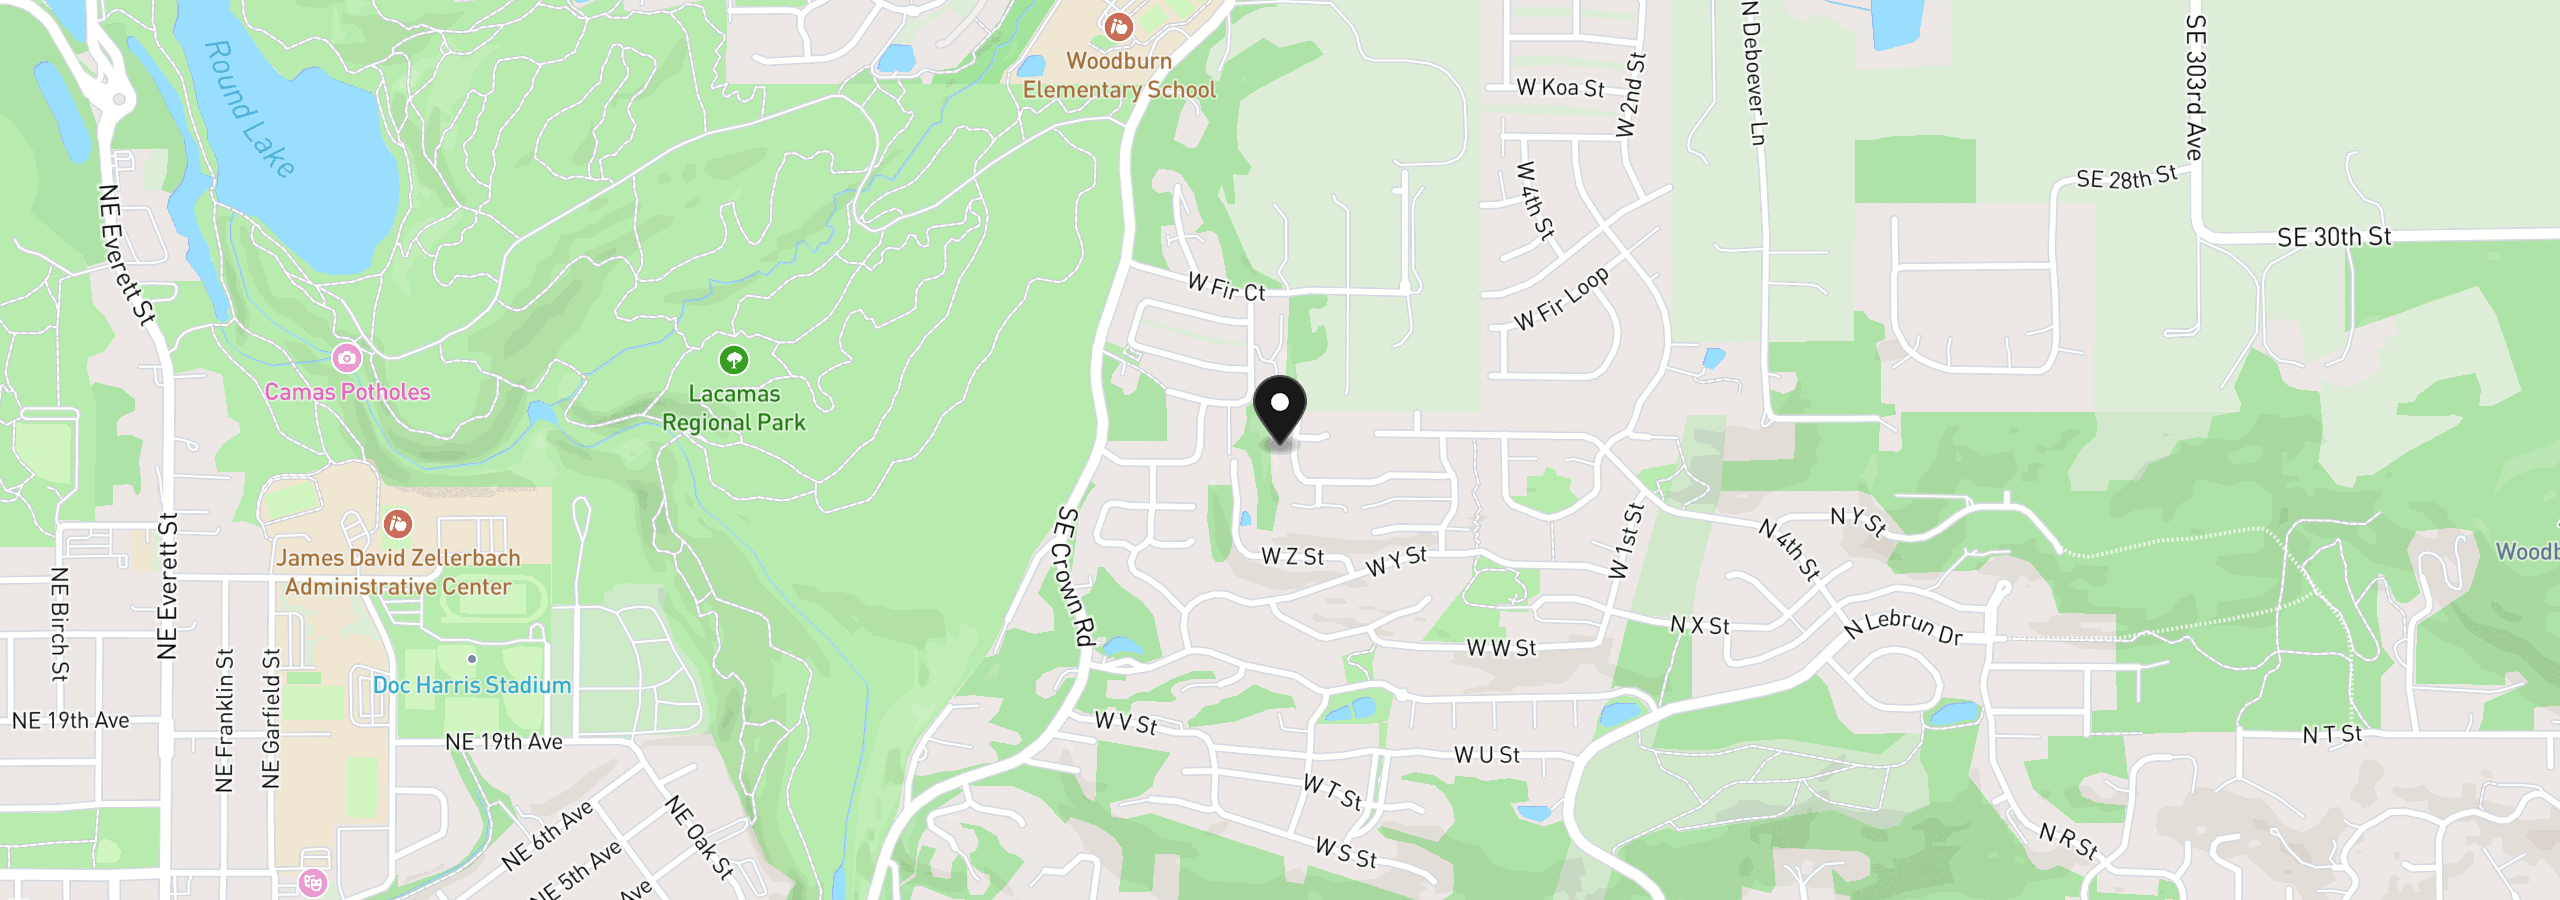
Location
2969 W 8th St, Washougal, Wa 98671
Monthly payment estimate
$5,836 /mo
- Principal and interest
- $5,056
- Property tax (2026)
- $696
- HOA dues
- $83
- Total
- $5,836
Estimate only, and not an offer of credit. Assumes 20% down ($190,000) and a 30-year fixed rate at 7.00%. Property tax is the assessed annual amount from the listing, divided by twelve. Rates change daily. Insurance and mortgage insurance are not included. Speak to a lender for terms that apply to you.


