

8008 NE 172nd Ave, Vancouver
$829,999
Save
- Price per sqft
- $327.80
- Built in
- 2023
- Property size
- 2,532 sqft
- Lot size
- 5,227 sqft
- Property type
- Residential
- Days on market
- 8
Overview
NEWER CONSTRUCTION. DISTINCTLY CUSTOM. Located in sought-after Si Ellen Farms neighborhood and within the prized Hockinson School District, this 2023 Grandview-plan home offers the ease of newer construction with approximately $60,000 in seller-added improvements since purchase. Thoughtfully selected designer finishes bring warmth, personality & an elevated feel well beyond builder standard—with the projects already completed.The open-concept great room is anchored by a custom stone fireplace surround creating a warm, welcoming focal point. The quartz kitchen features an oversized island, pantry, stainless gas appliances, added pot filler & bamboo accent wallpaper. A flexible main-level den or dining room & combined laundry/mudroom provide practical spaces for everyday living. Upgraded lighting & plumbing fixtures, curated paint colors & statement wallpaper create a cohesive look throughout. The beautifully renovated powder bath showcases a walnut vanity, penny-round tile backsplash & hand-applied wall texture. Upstairs, two additional bedrooms & a spacious bonus room offer flexibility used as a 4th bedroom, while French doors welcome you into the inviting primary suite with a soaking tub, walk-in shower, walk-in closet & custom paint extending into the bath. Outside, the expanded exposed-aggregate patio spans the full width of the home, complemented by perimeter landscaping & a galvanized steel raised garden bed. Enjoy inviting spaces for relaxing, gardening & entertaining in a convenient Northeast Vancouver location with access to Padden Parkway, shopping & dining. Whole-home Culligan water-softening system; financing & transfer terms: ask for details. Move-in ready & beautifully one of a kind, with the expense of these improvements already invested & the time and inconvenience of coordinating them after closing avoided. Schedule your private tour & experience the difference!
Details
Interior
- Interior features
- Garage Door Opener, Heat Recovery Ventilator, Laminate Flooring, Laundry, Lo VOC Material, Quartz, Soaking Tub, Tile Floor, Water Softener
- Appliances
- Dishwasher, Disposal, ENERGY STAR Qualified Appliances, Free Standing Gas Range, Free Standing Range, Free Standing Refrigerator, Gas Appliances, Island, Microwave, Pantry, Plumbed For Ice Maker, Pot Filler, Quartz, Stainless Steel Appliance
- Fireplace
- Yes
- Fireplaces
- 1
- Fireplace description
- Gas
- Cooling
- Yes
- Cooling description
- Central Air, Heat Pump
- Heating
- Yes
- Heating description
- ENERGY STAR Qualified Equipment, Forced Air 95 Plus, Heat Pump
- Windows
- Double Pane Windows
Exterior and lot
- Lot size
- 5,227 sqft
- Exterior features
- Covered Patio, Fenced, Sprinkler, Yard
- Lot features
- Level
- Architectural style
- Two Stories, Craftsman
- Roof
- Composition
- View
- Yes
- View description
- Territorial
Utilities
- Sewer
- Public Sewer
- Water source
- Public Water
Parking
- Garage spaces
- 2
- Parking
- Driveway, On Street
- Total parking
- 2
Schools
- High school
- Hockinson
- Middle school
- Hockinson
- Elementary school
- Hockinson
Location
- City
- Vancouver
- County
- Clark
- Subdivision
- SI ELLEN
Taxes and dues
- Annual taxes
- $6,447 (2025)
- HOA dues
- $52 / month
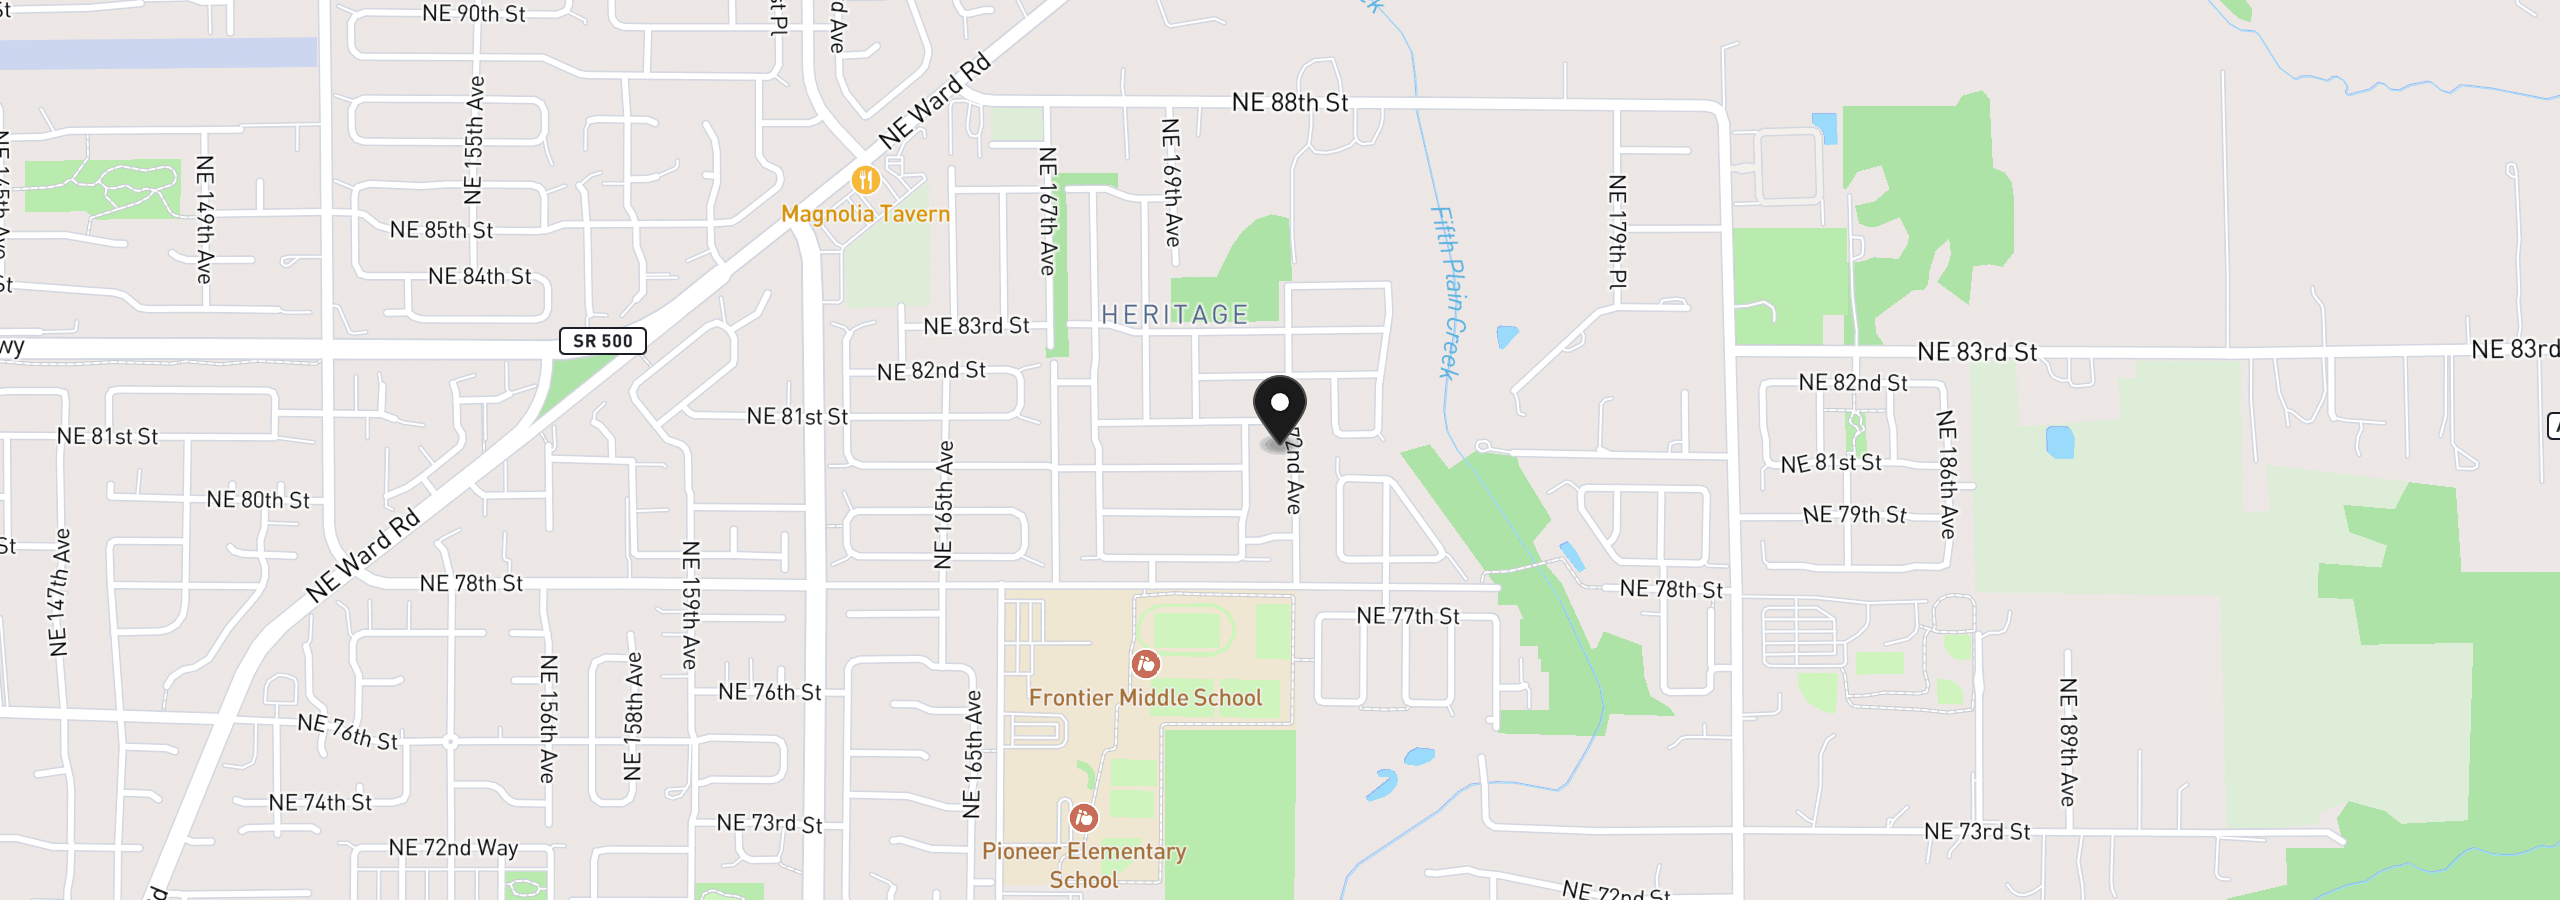
Location
8008 NE 172nd Ave, Vancouver, Wa 98682
Monthly payment estimate
$5,007 /mo
- Principal and interest
- $4,418
- Property tax (2025)
- $537
- HOA dues
- $52
- Total
- $5,007
Estimate only, and not an offer of credit. Assumes 20% down ($166,000) and a 30-year fixed rate at 7.00%. Property tax is the assessed annual amount from the listing, divided by twelve. Rates change daily. Insurance and mortgage insurance are not included. Speak to a lender for terms that apply to you.


