Photograph 1 of 48

1950 Beach Loop Dr SW, Bandon
$2,920,000
Save
- Price per sqft
- $984.49
- Built in
- 2007
- Property size
- 2,966 sqft
- Lot size
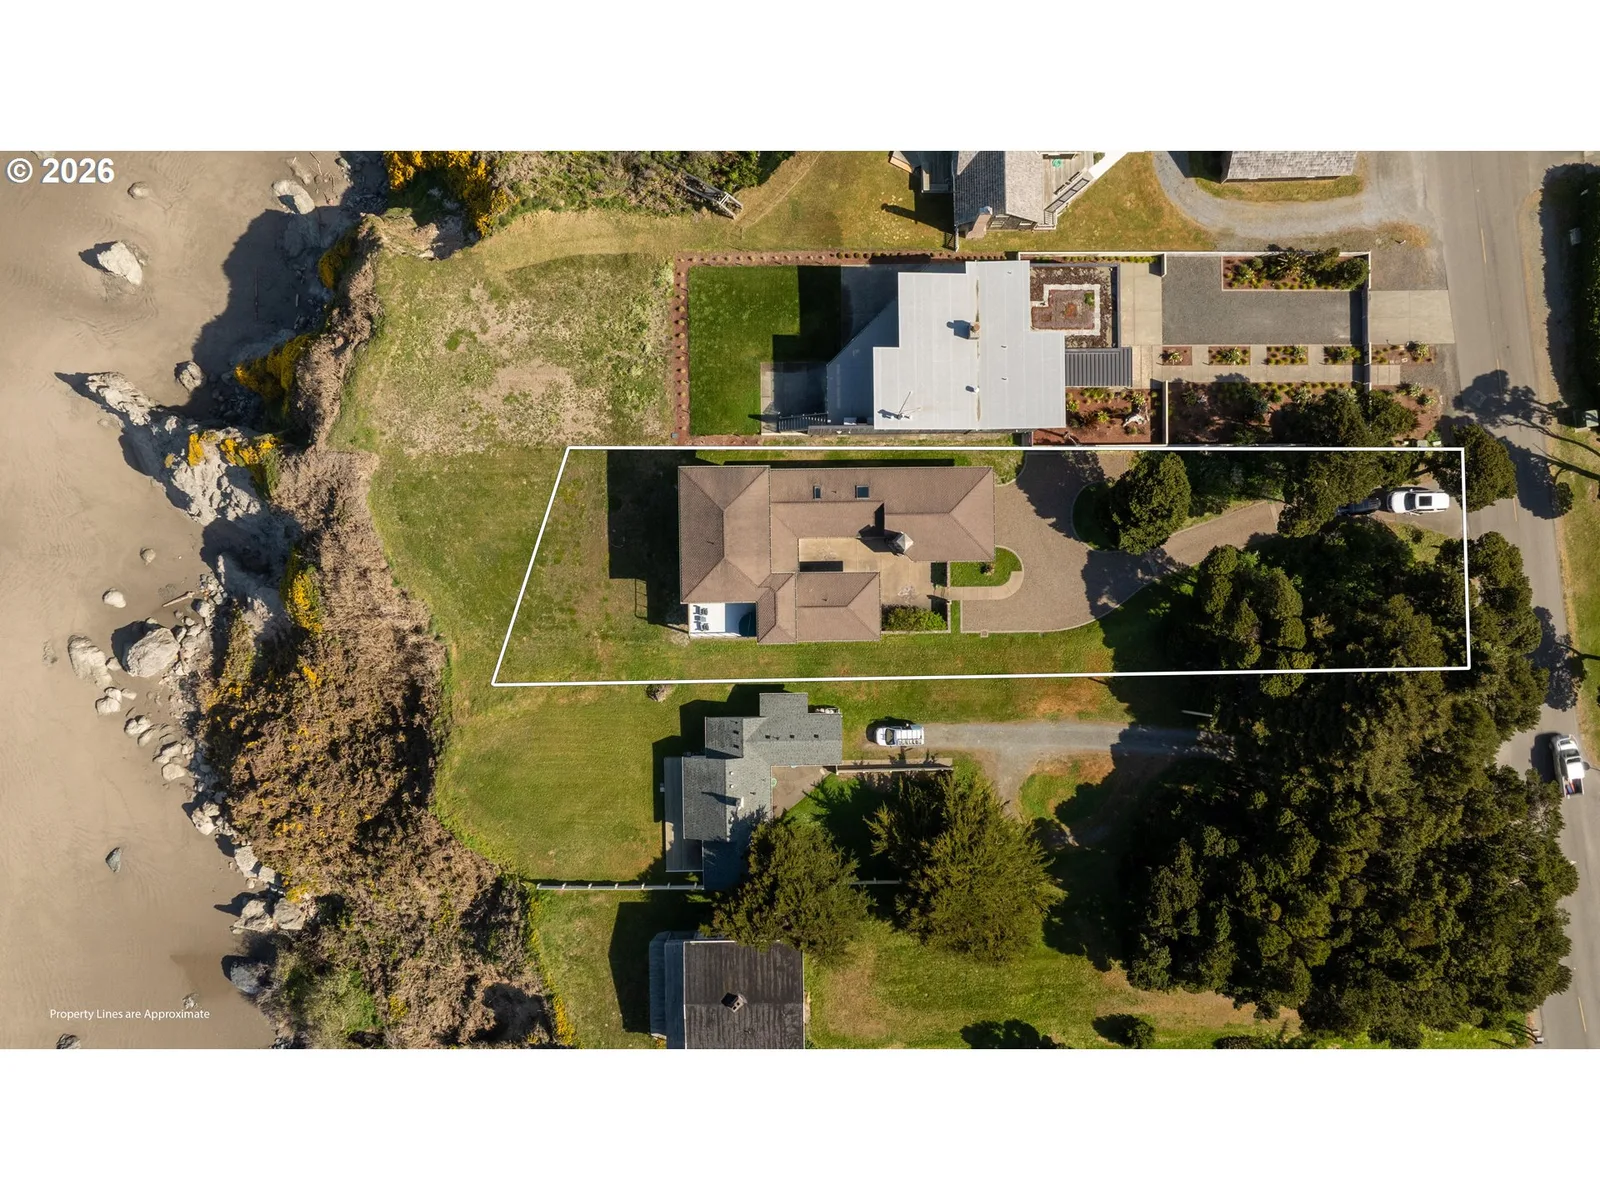
- 14,810 sqft
- Property type
- Residential
- Days on market
- 127
Overview
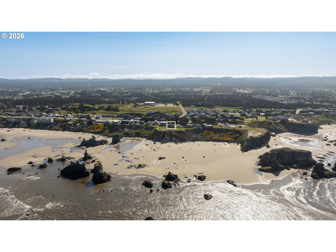
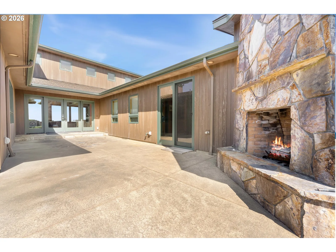
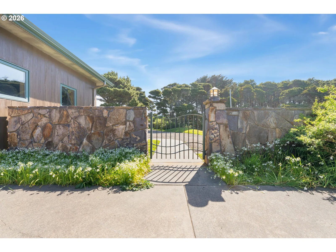
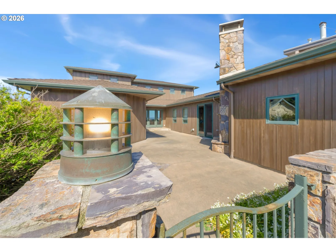
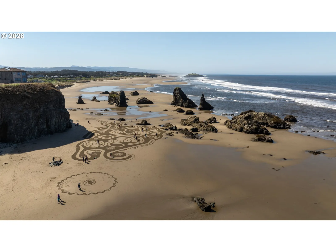
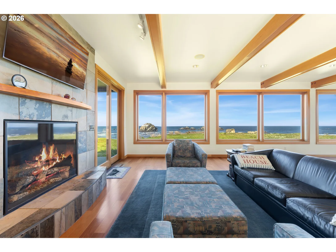
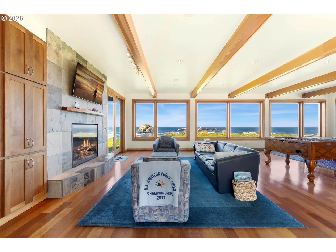
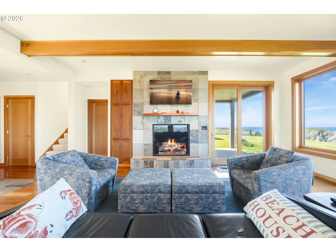
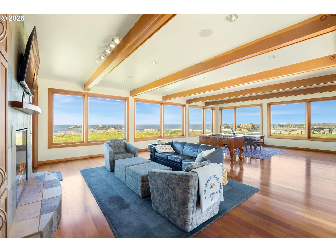
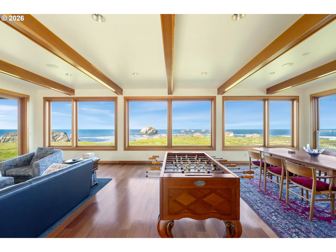
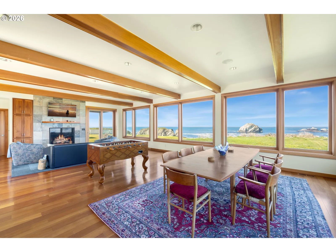
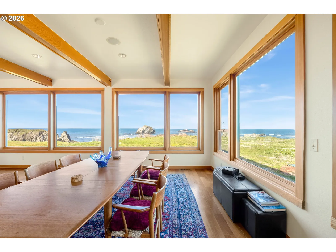
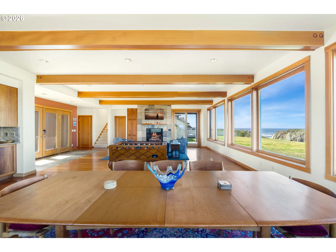
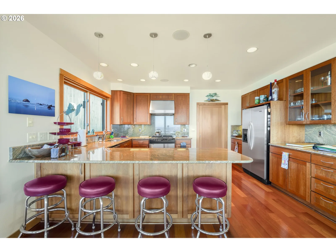
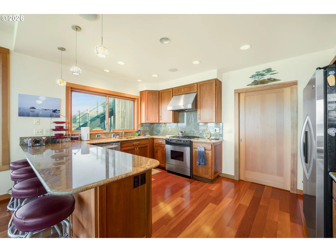
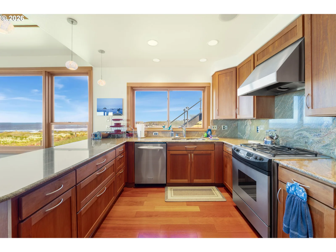
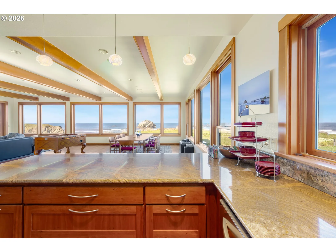
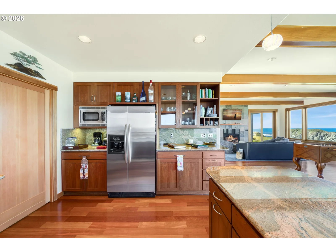
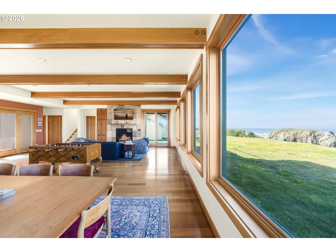
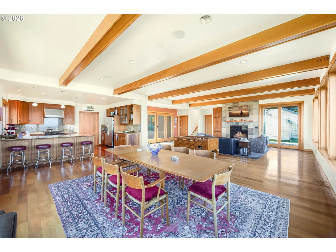
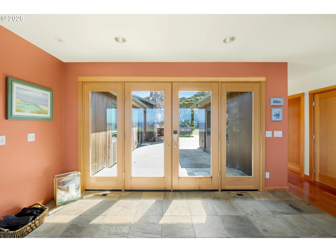
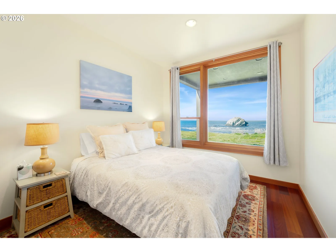
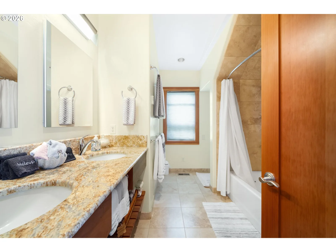
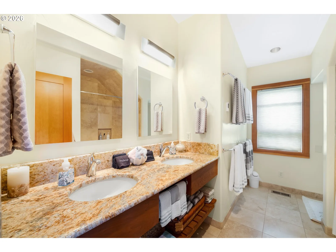
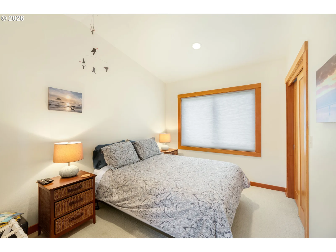
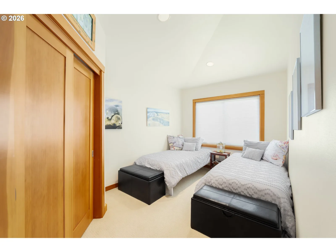
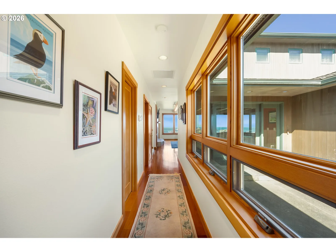
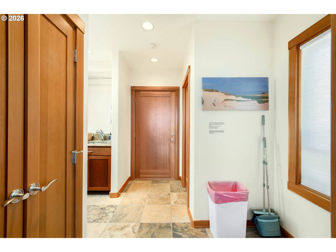
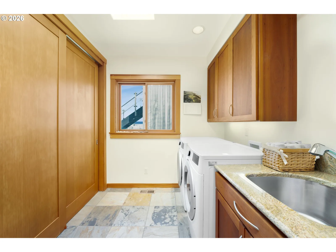
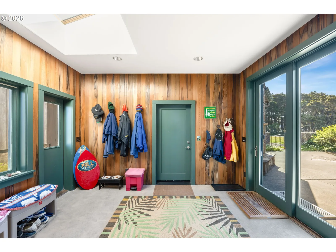
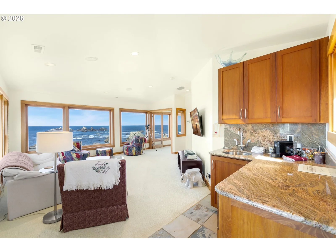
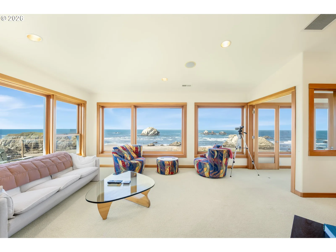
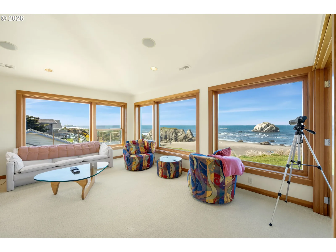
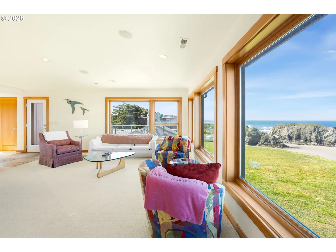
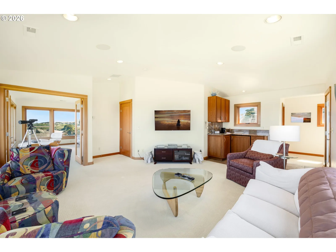
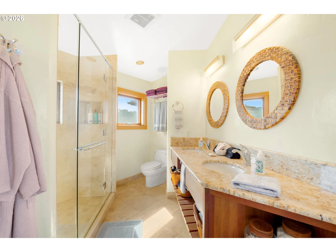
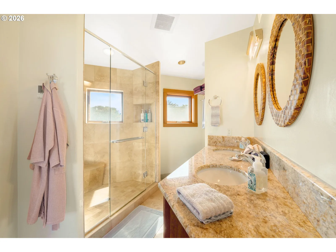
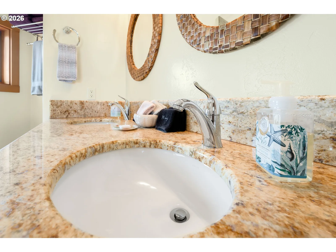
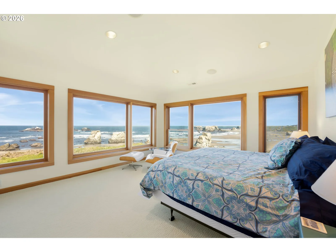
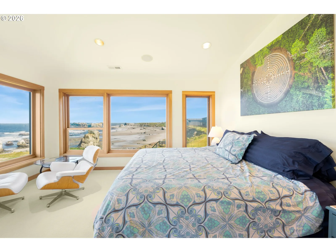
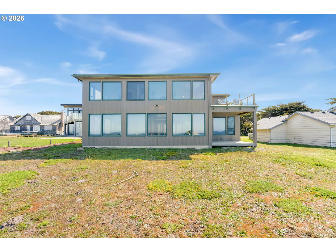
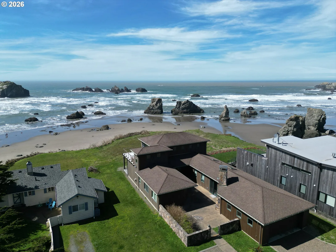
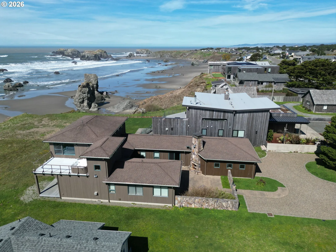
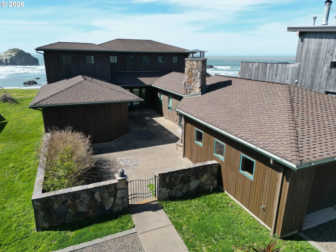
Experience the Ultimate Coastal Retreat at FACE ROCK Vacation Rental. Nestled in the heart of Bandon, Oregon, this contemporary estate offers breathtaking front-row views of Bandon's iconic beach and rock formations. Designed for the ultimate in oceanside living, this stunning retreat blends luxury with comfort, ensuring a memorable stay .Upstairs Suite: The expansive 20x19 sitting area, complete with a full wet bar, provides the perfect spot to unwind while gazing out over the ocean. Step outside to a south-facing deck featuring a luxurious hot tub — ideal for soaking in the coastal beauty. The spacious sleeping area (17x14) includes a generous 6x14 walk-in closet and an en-suite bath with double sinks and a cavernous shower, offering the perfect sanctuary after a day of exploration. Main Floor: Three inviting guest rooms and 2 baths offer comfort and privacy. The great room features a stunning 36-foot wall of windows, framing sweeping views of the world-famous beach — a perfect setting for relaxation or entertaining. Throughout the home, enjoy the convenience of ceiling speakers for an immersive audio experience. The grand living room boasts a gas fireplace, while wood and slate floors add warmth and elegance throughout, complemented by plush carpeting in the bedrooms. Chef's Kitchen: The open-concept kitchen is a dream for any culinary enthusiast. With beautiful granite countertops, custom cabinetry, a gas range, and top-of-the-line stainless steel appliances, it’s ideal for both cooking and entertaining. Additional Features: Utility room and entry porch for added convenience, 119-gallon hot water heater to ensure your comfort, spacious entry patio with an outdoor fireplace, perfect for evening gatherings Location & Activities: Bandon is not just a beautiful town, but an accessible destination as well. The Bandon Airport, with a 3,600-foot runway, provides convenient private flights. Alternatively, United has daily flights to SF, seasonally twice weekly to Denver
Details
Interior
- Interior features
- Concrete Floor, Furnished, Garage Door Opener, Granite, Hardwood Floors, High Speed Internet, Laundry, Skylight, Sound System, Tile Floor, Vaulted Ceiling, Wall to Wall Carpet
- Appliances
- Dishwasher, Disposal, Free Standing Gas Range, Free Standing Range, Free Standing Refrigerator, Gas Appliances, Granite, Microwave, Pantry, Plumbed For Ice Maker, Range Hood, Stainless Steel Appliance
- Fireplace
- Yes
- Fireplaces
- 2
- Fireplace description
- Gas, Wood Burning
- Cooling
- Yes
- Cooling description
- Central Air
- Heating
- Yes
- Heating description
- Forced Air
- Windows
- Double Pane Windows
Exterior and lot
- Lot size
- 14,810 sqft
- Exterior features
- Deck, Gas Hookup, Outdoor Fireplace, Patio, Porch, Security Lights, Yard
- Lot features
- Level, Ocean Beach ¼ Mile or Less, Public Road
- Architectural style
- NW Contemporary
- Roof
- Composition
- View
- Yes
- View description
- Ocean, Territorial
Utilities
- Sewer
- Public Sewer
- Water source
- Public Water
Parking
- Garage spaces
- 2
- Parking
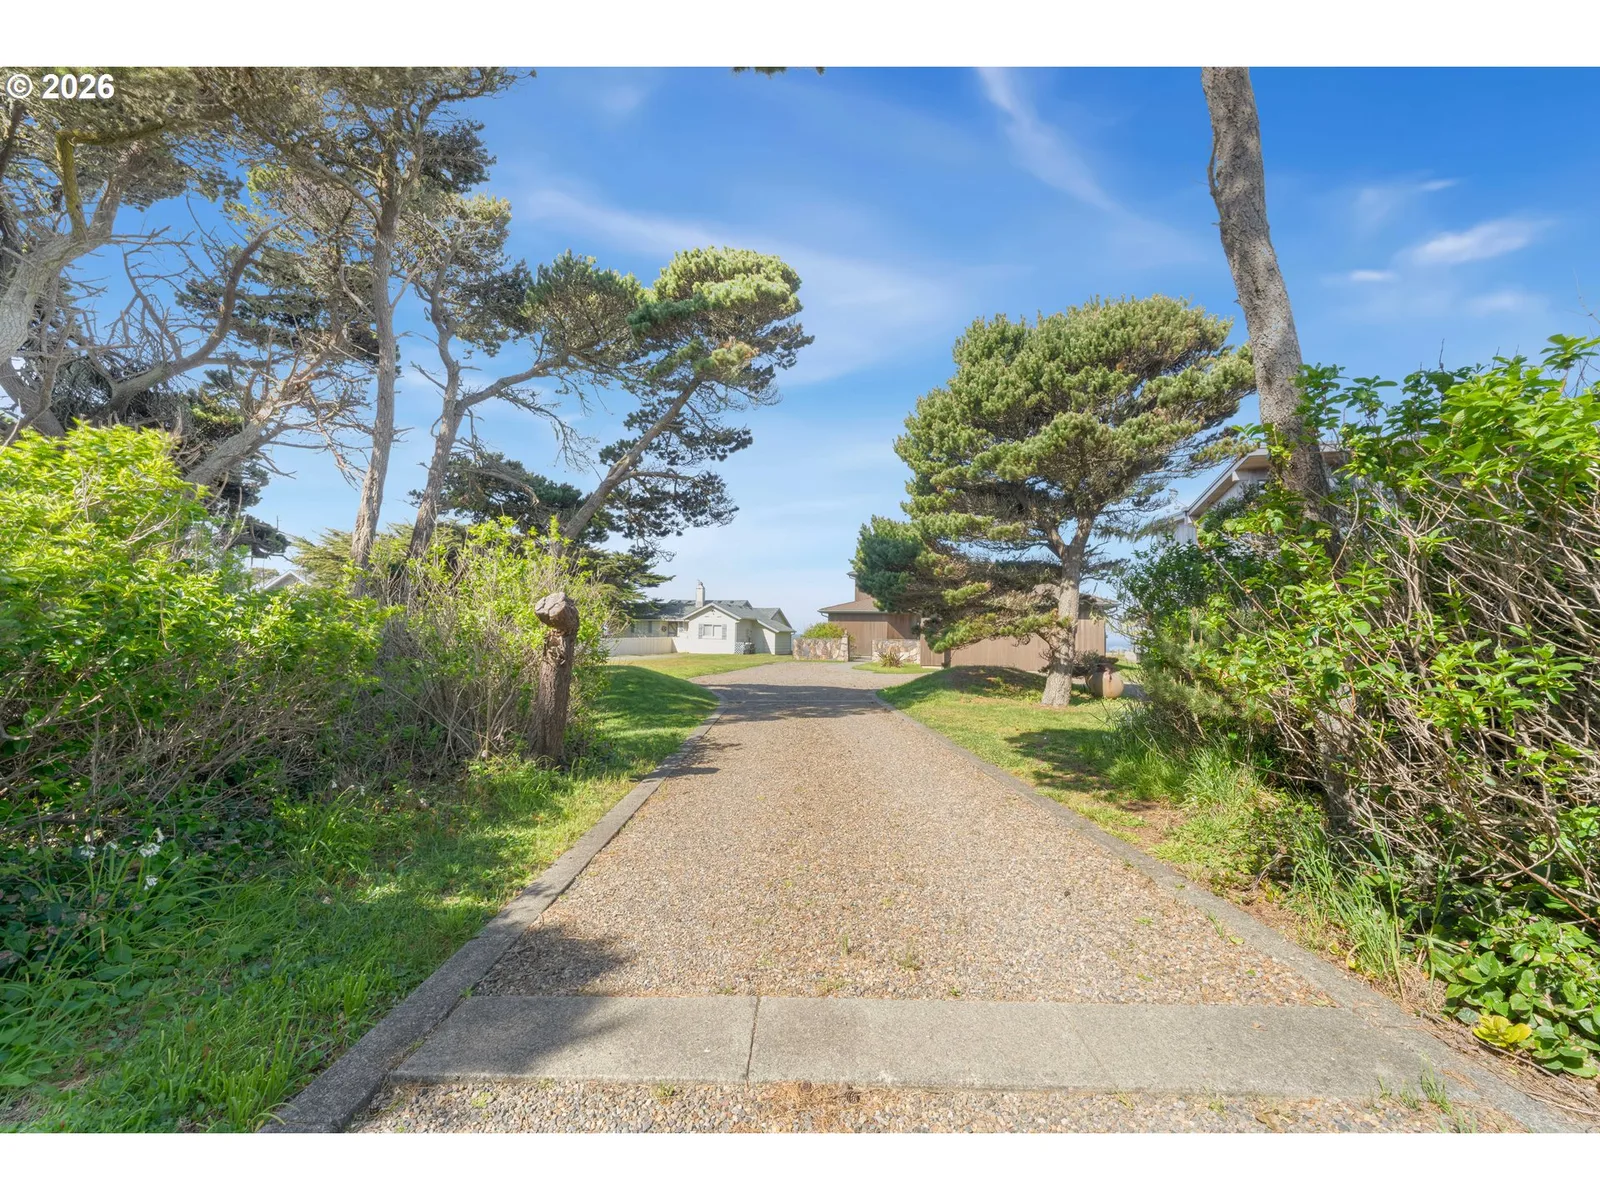
- Driveway, Off Street
- Total parking
- 2
Schools
- High school
- Bandon
- Middle school
- Harbor Lights
- Elementary school
- Ocean Crest
Location
- City
- Bandon
- County
- Coos
- Zoning
- CD1
Taxes and dues
- Annual taxes
- $11,670 (2025)
Location
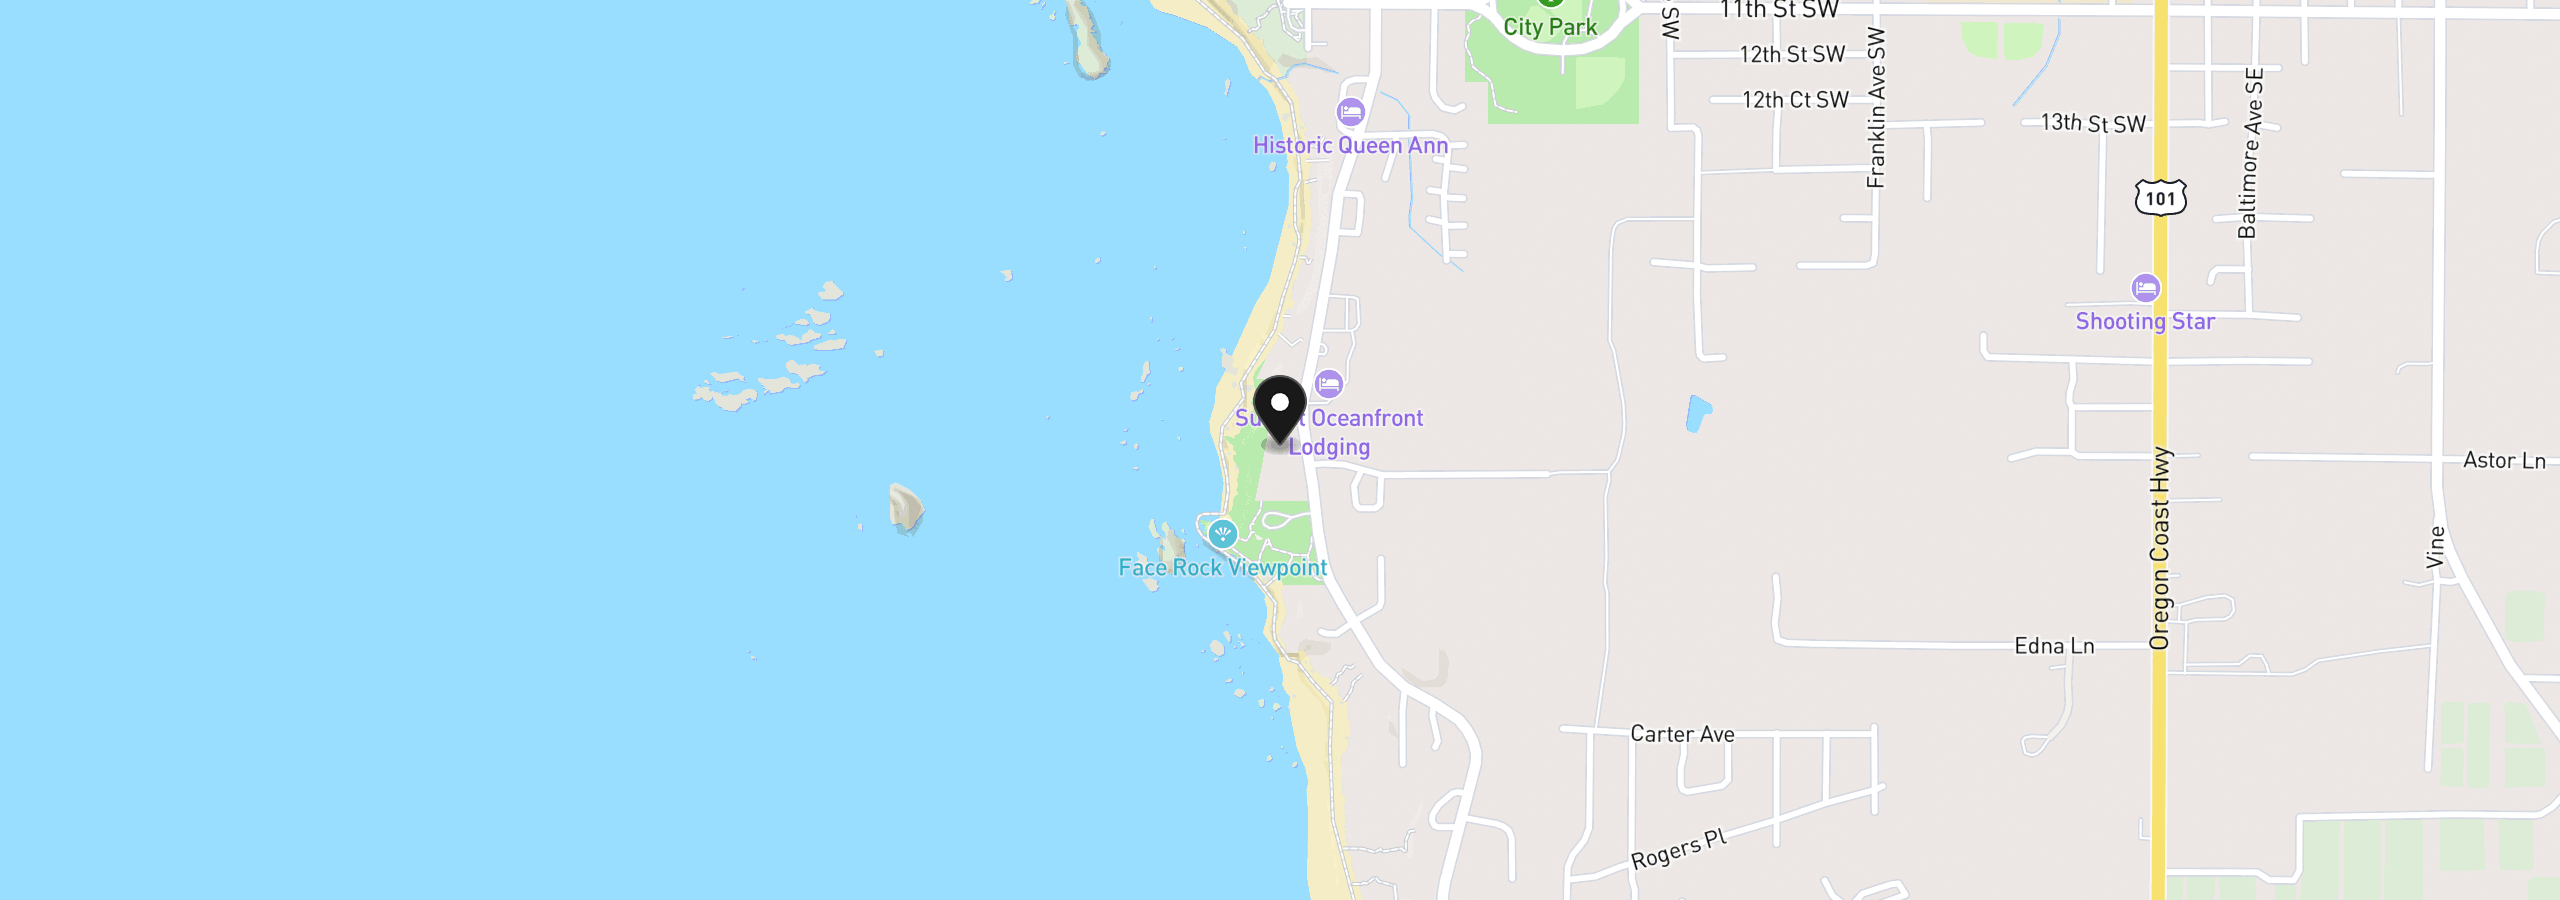
1950 Beach Loop Dr SW, Bandon, OR 97411
Monthly payment estimate
$16,514 /mo
- Principal and interest
- $15,541
- Property tax (2025)
- $972
- Total
- $16,514
Estimate only, and not an offer of credit. Assumes 20% down ($584,000) and a 30-year fixed rate at 7.00%. Property tax is the assessed annual amount from the listing, divided by twelve. Rates change daily. Insurance and mortgage insurance are not included. Speak to a lender for terms that apply to you.