Photograph 1 of 48

2488 Beach Loop Dr, Bandon
$3,500,000
Save
- Price per sqft
- $841.55
- Built in
- 2020
- Property size
- 4,159 sqft
- Lot size
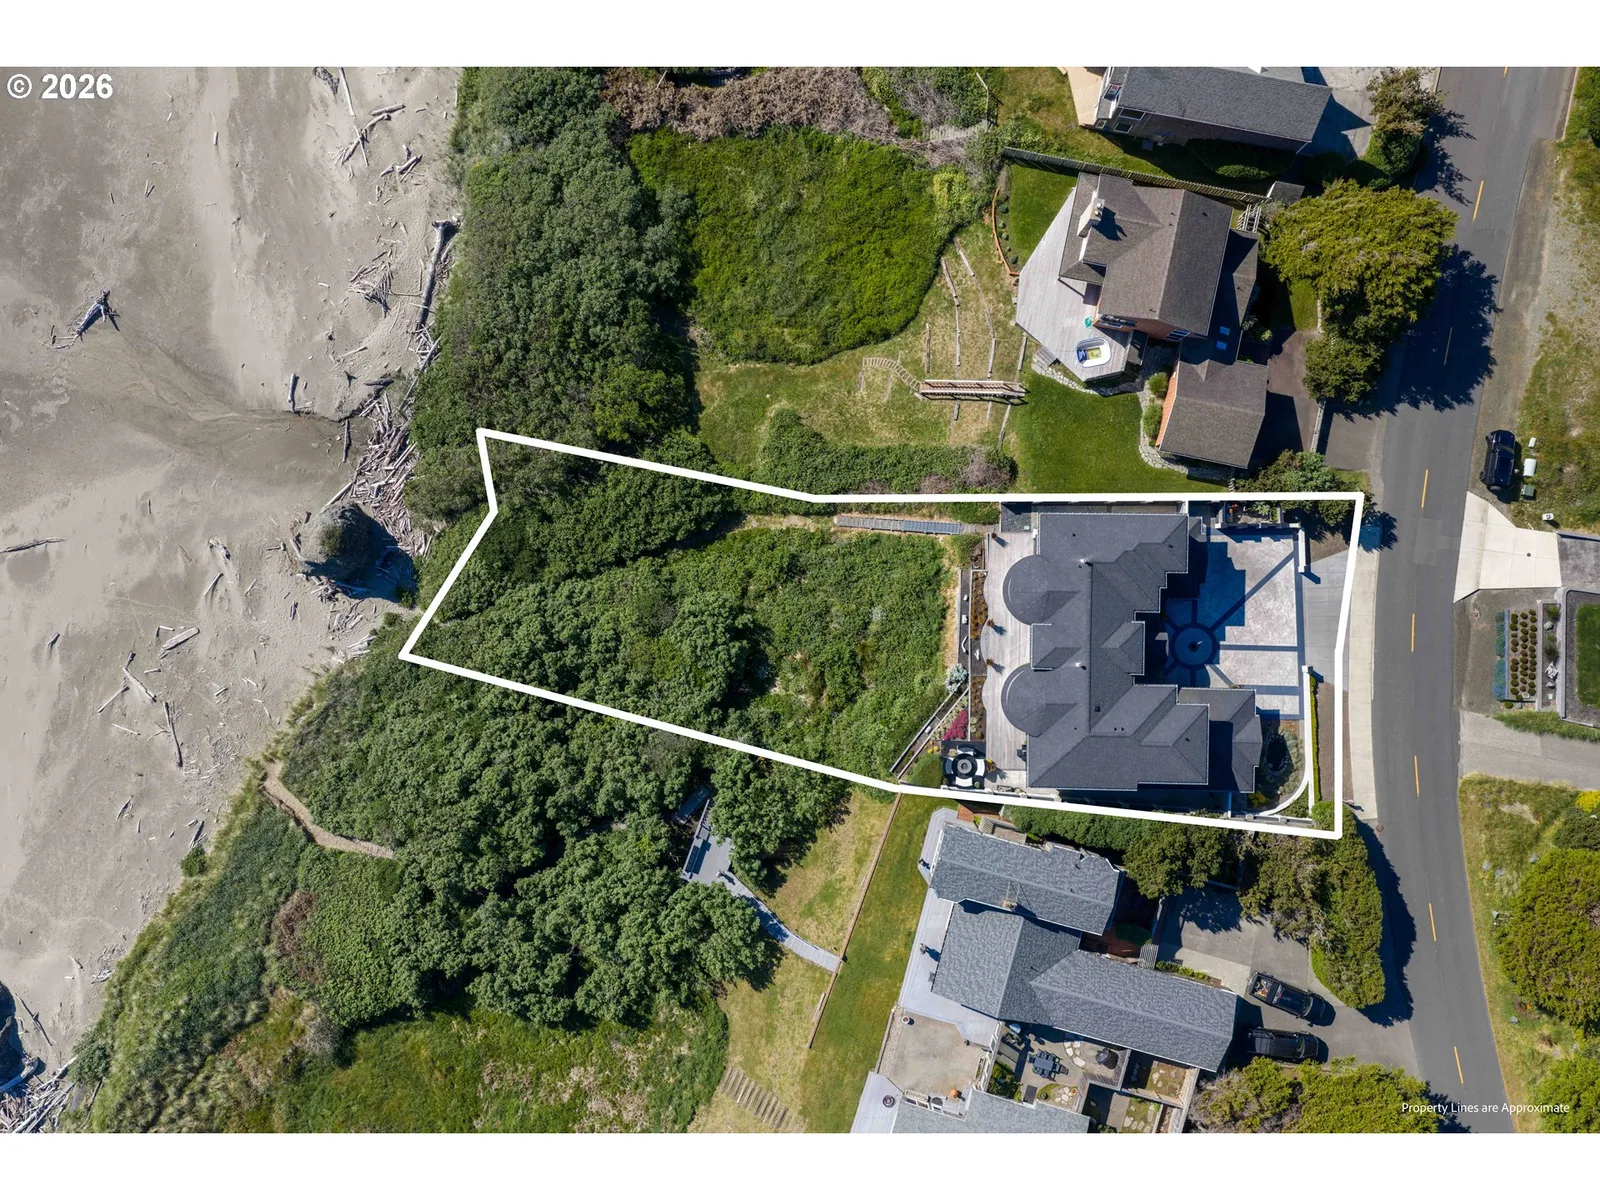
- 16,553 sqft
- Property type
- Residential
- Days on market
- 158
Overview
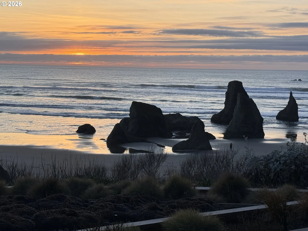
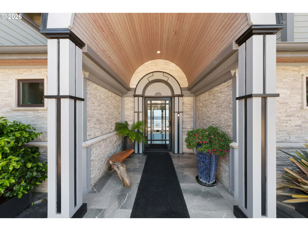
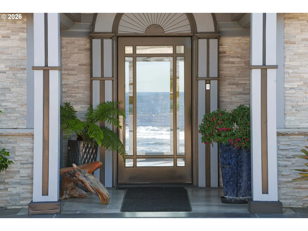
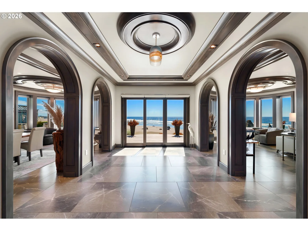
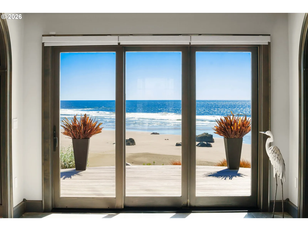
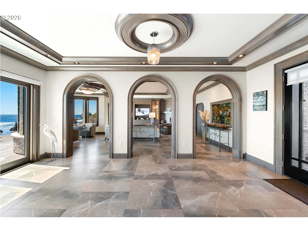
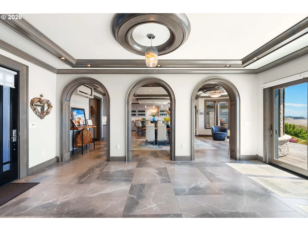
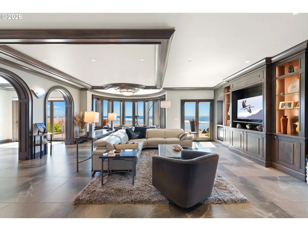
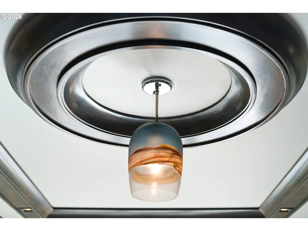
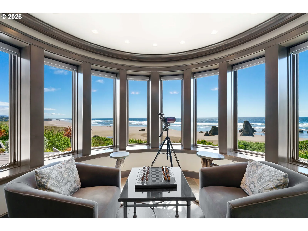
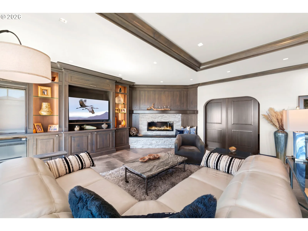
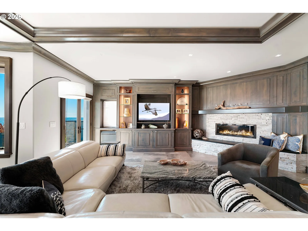
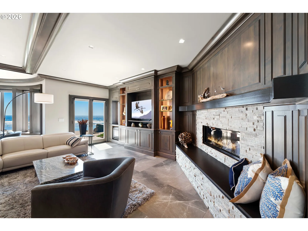
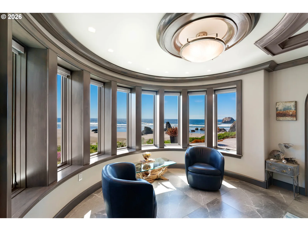
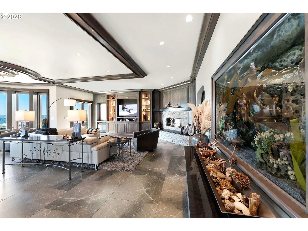
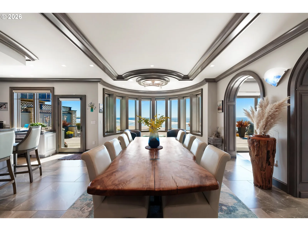
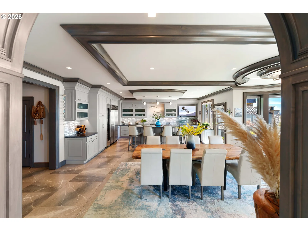
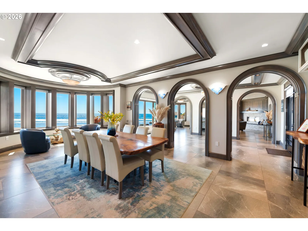
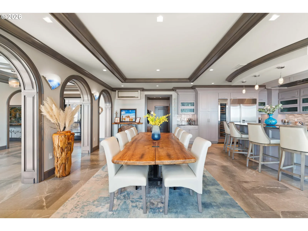
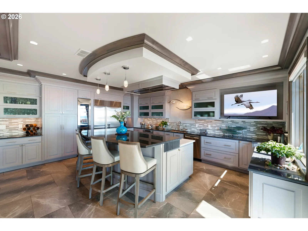
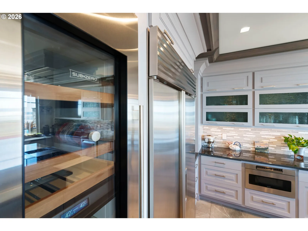
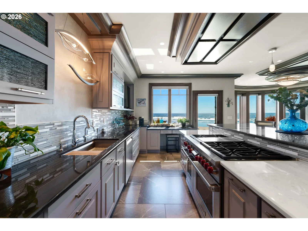
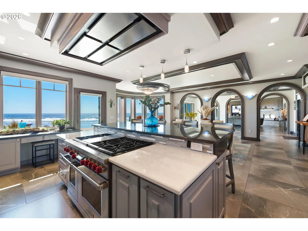
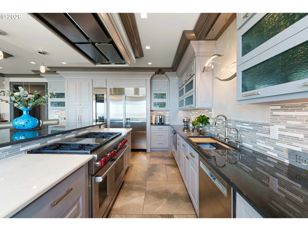
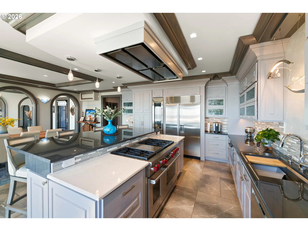
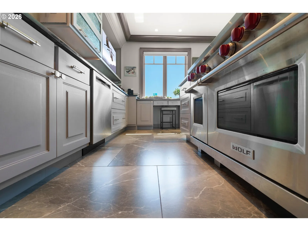
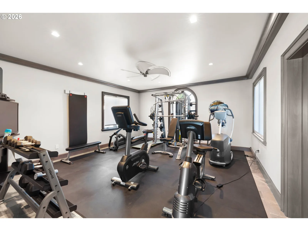
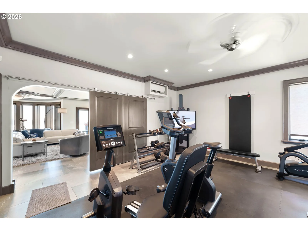
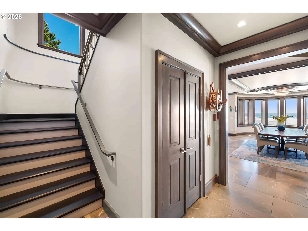
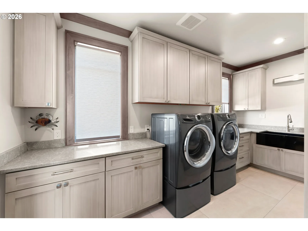
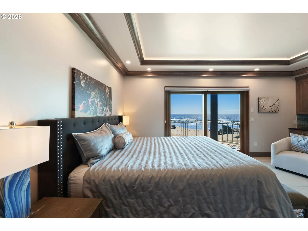
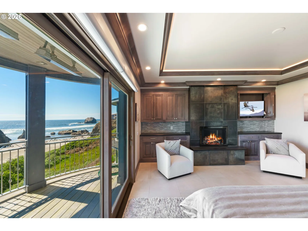
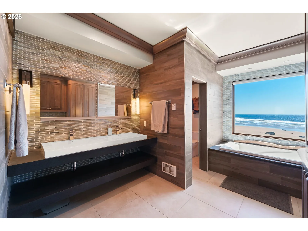
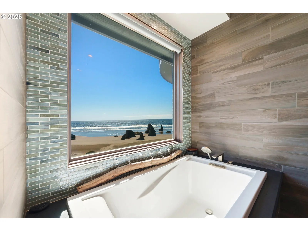
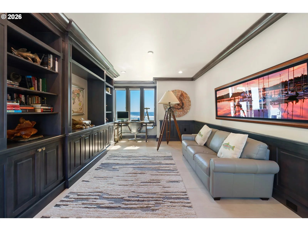
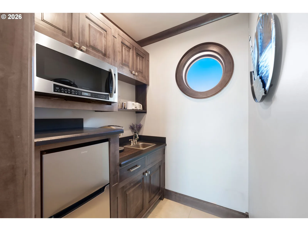
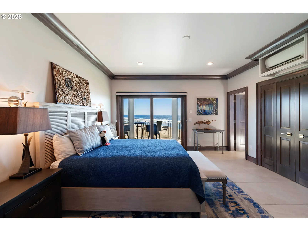
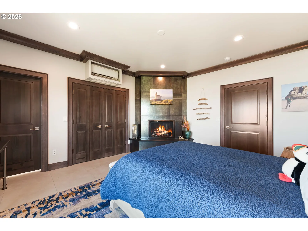
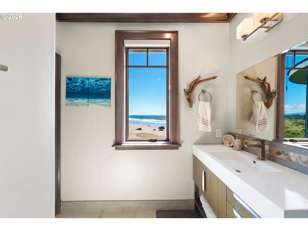
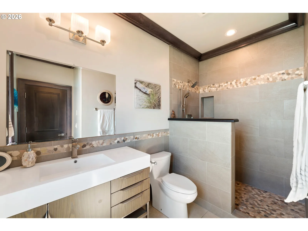
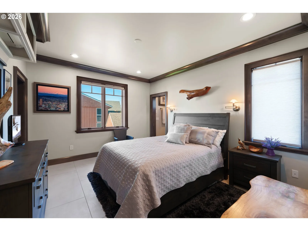
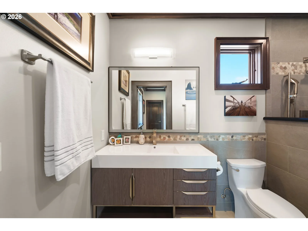
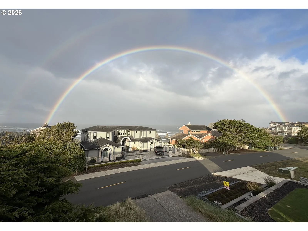
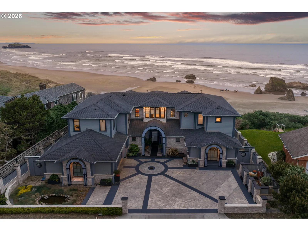
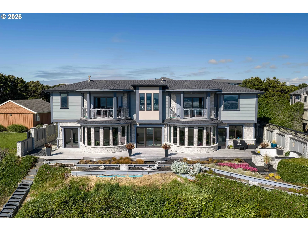
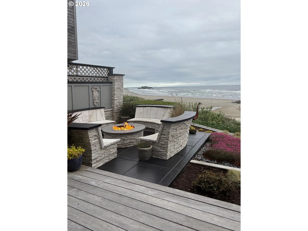
First Time on the Market — A Rare Oceanfront Masterpiece in Bandon Experience luxury coastal living in this extraordinary 4,160-square-foot oceanfront estate with private beach access and breathtaking Pacific views from nearly every room. Custom built by the owners to exacting standards, this showcase home blends timeless craftsmanship with exceptional comfort and design. A dramatic glass entry opens to expansive ocean views and reveals extensive custom masonry, precision-crafted coved ceilings, designer lighting by Hawthorne Studios, and premium finishes throughout. The 2,240-square-foot main level is designed for entertaining, featuring a dream kitchen with a 6-burner Wolf gas range with griddle and double ovens, Sub-Zero refrigeration with full-height wine cooler, granite countertops, tile floors, and remote-controlled window coverings. The kitchen island and spacious 27x16 dining area overlook the ocean. The living room offers a fireplace, double bay-style windows, oceanfront deck access, and a stunning 200-gallon Aquascape display. For total health enhancement there is a 19' x 17' air conditioned gym with ceiling fan. Upstairs, the 1,919-square-foot second level includes two luxurious oceanfront suites, each with fireplaces, private baths, and covered heated balconies. The primary suite features an oceanfront soaking tub with privacy shade. A third bedroom includes a walk-in closet, separate bath, and tile flooring. Additional highlights include a wet bar, upstairs office with built-ins, and panoramic ocean views. Outdoor spaces feature hardwood decks, a custom stone firepit with rock bench seating area, and durable stone and Hardie-board fencing. Comfort is ensured with an eight-zone ductless heat pump system throughout the home and garage. The garage also includes a custom fish-cleaning station for the ultimate coastal lifestyle. Be sure to watch the accompanying video to fully appreciate this remarkable property.
Details
Interior
- Interior features
- Garage Door Opener, Granite, High Ceilings, Laundry, Soaking Tub, Tile Floor, Washer / Dryer
- Appliances
- Built-in Oven, Built-in Refrigerator, Dishwasher, Disposal, Double Oven, Free Standing Gas Range, Free Standing Range, Gas Appliances, Granite, Instant Hot Water, Microwave, Pantry, Plumbed For Ice Maker, Range Hood, Stainless Steel Appliance, Tile, Wine Cooler
- Fireplace
- Yes
- Fireplaces
- 3
- Fireplace description
- Gas
- Cooling
- Yes
- Cooling description
- Mini Split
- Heating
- Yes
- Heating description
- Ductless, Mini Split, Wall Heater
- Windows
- Double Pane Windows
Exterior and lot
- Lot size
- 16,553 sqft
- Exterior features
- Deck, Fire Pit, Garden, Porch, Public Road, Raised Beds, Sprinkler, Water Feature, Yard
- Lot features
- Gentle Sloping
- Architectural style
- Contemporary
- Roof
- Composition
- View
- Yes
- View description
- Mountain, Ocean
Utilities
- Sewer
- Public Sewer
- Water source
- Public Water
Parking
- Garage spaces
- 2
- Parking
- Driveway, Parking Pad
- Total parking
- 2
Schools
- High school
- Bandon
- Middle school
- Harbor Lights
- Elementary school
- Ocean Crest
Location
- City
- Bandon
- County
- Coos
Taxes and dues
- Annual taxes
- $10,714 (2025)
Location
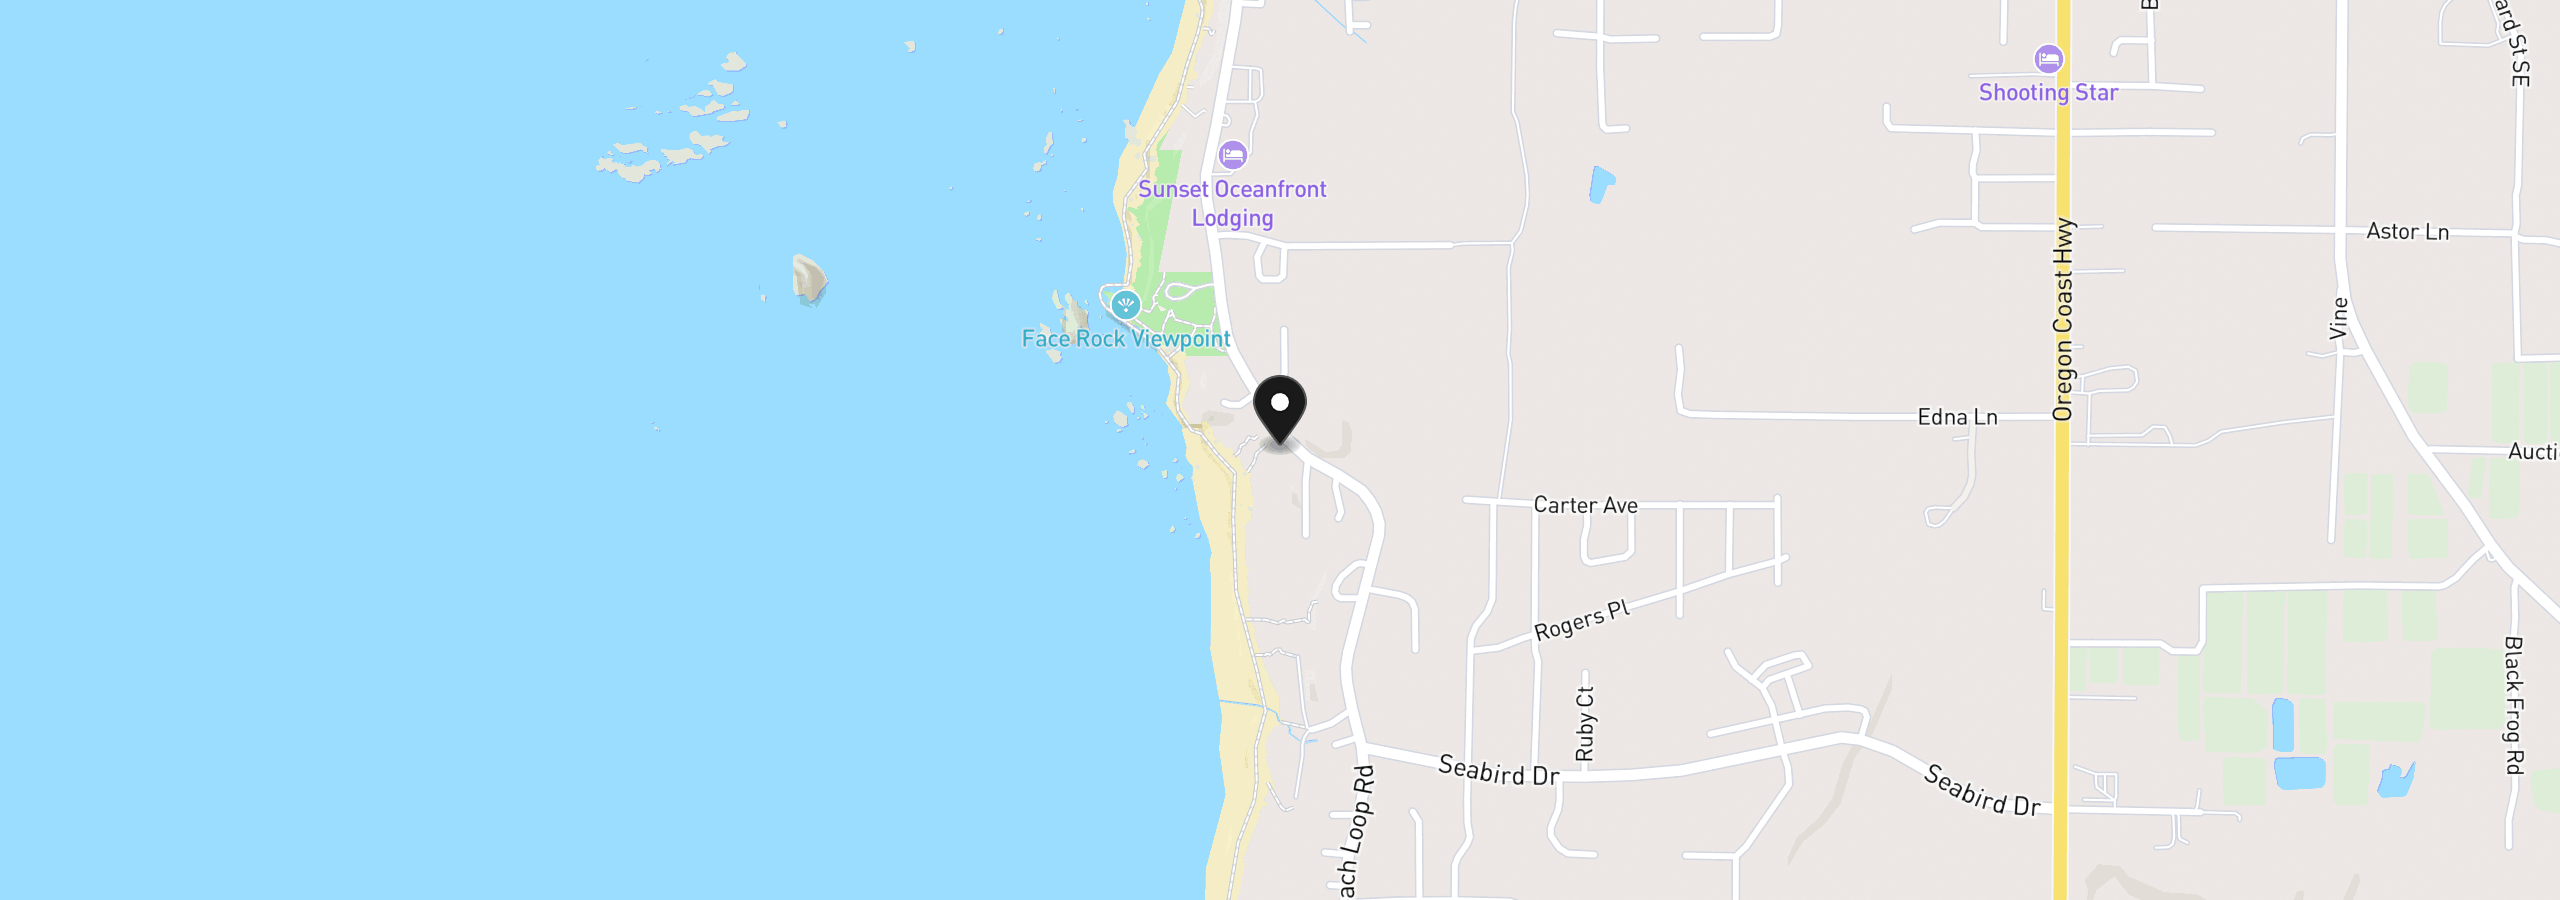
2488 Beach Loop Dr, Bandon, OR 97411
Monthly payment estimate
$19,521 /mo
- Principal and interest
- $18,628
- Property tax (2025)
- $893
- Total
- $19,521
Estimate only, and not an offer of credit. Assumes 20% down ($700,000) and a 30-year fixed rate at 7.00%. Property tax is the assessed annual amount from the listing, divided by twelve. Rates change daily. Insurance and mortgage insurance are not included. Speak to a lender for terms that apply to you.