Photograph 1 of 47

10190 SE Terra Linda Ct, Happy Valley
$1,374,000
Save
- Price per sqft
- $339.43
- Built in
- 1997
- Property size
- 4,048 sqft
- Lot size
- 20,038 sqft
- Property type
- Residential
- Days on market
- 108
Overview
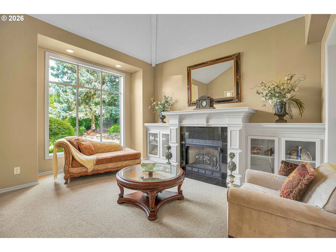
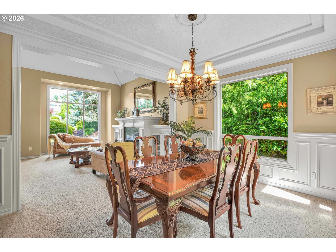
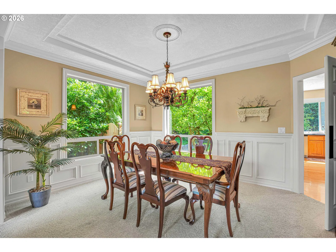
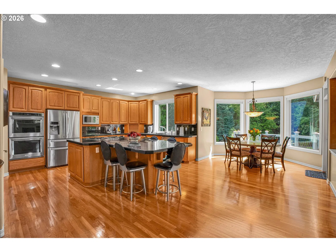
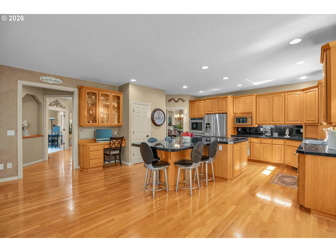
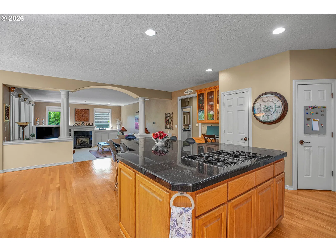
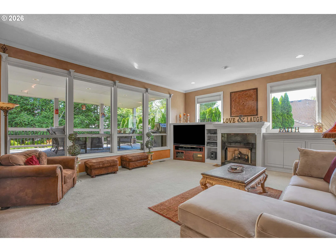
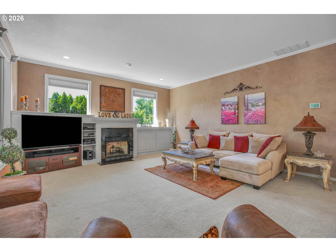
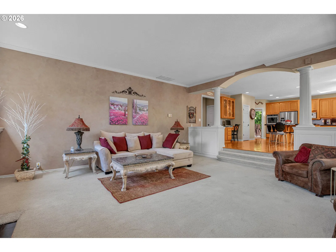
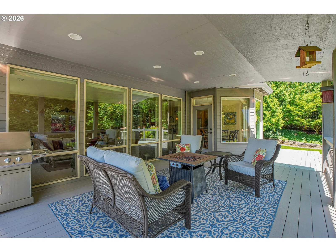
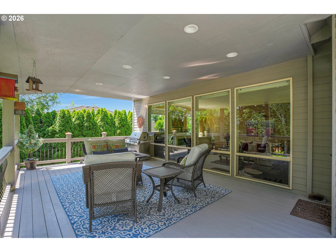
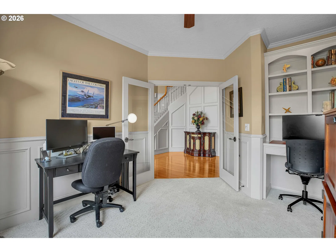
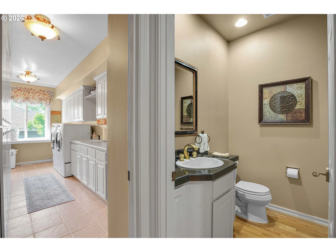
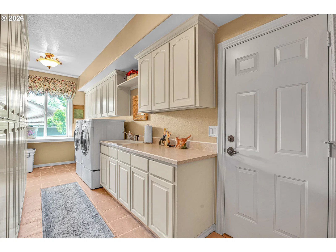
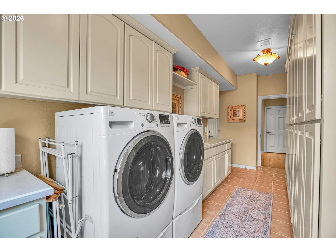
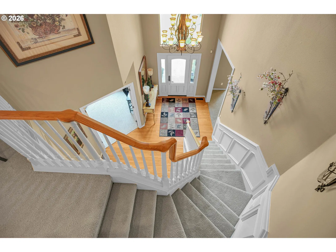
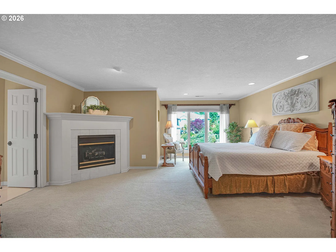
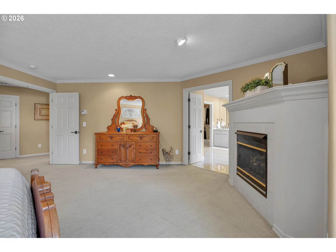
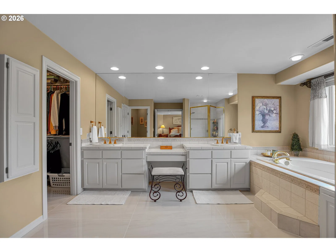
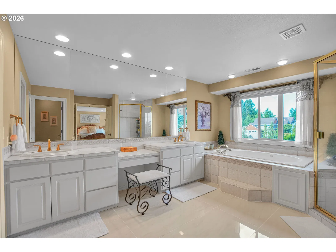
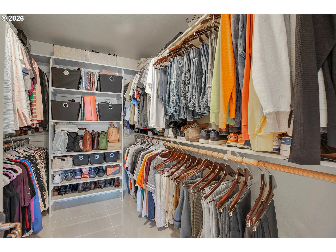
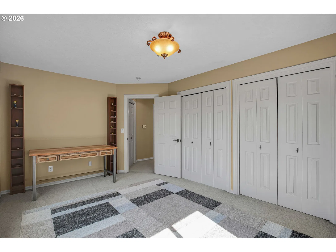
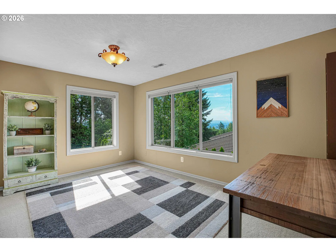
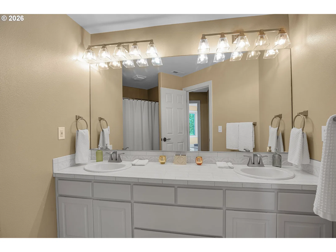
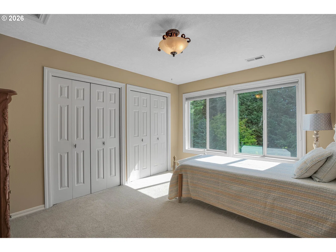
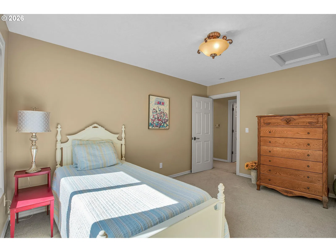
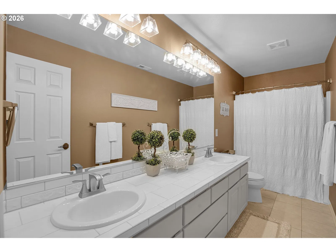
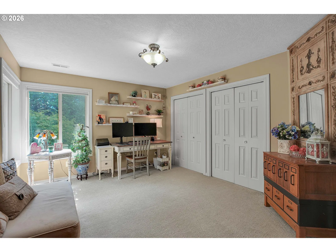
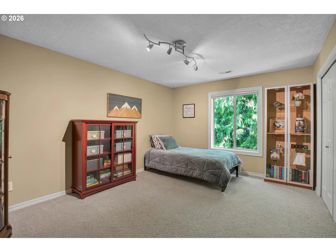
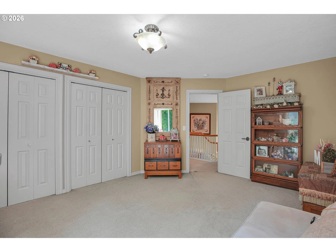
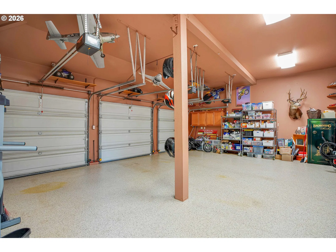
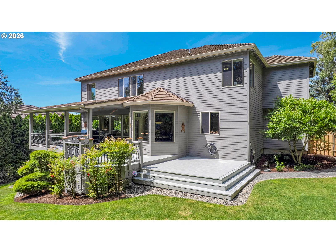
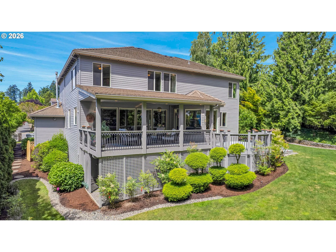
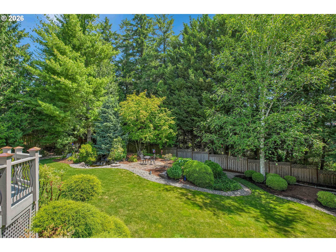
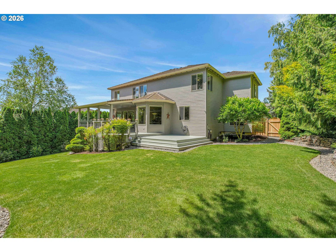
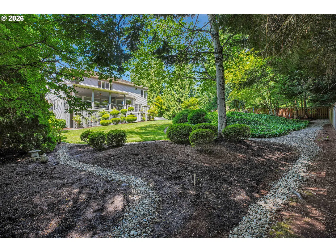
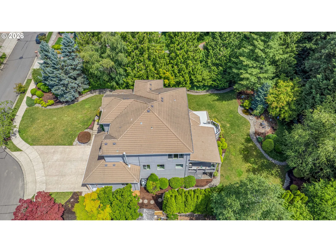
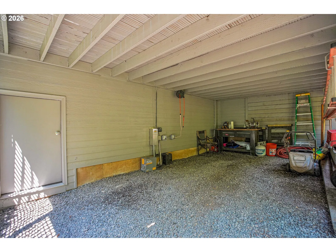
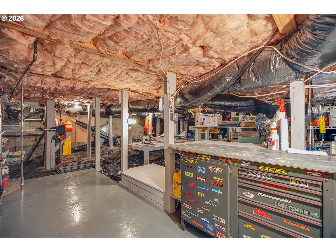
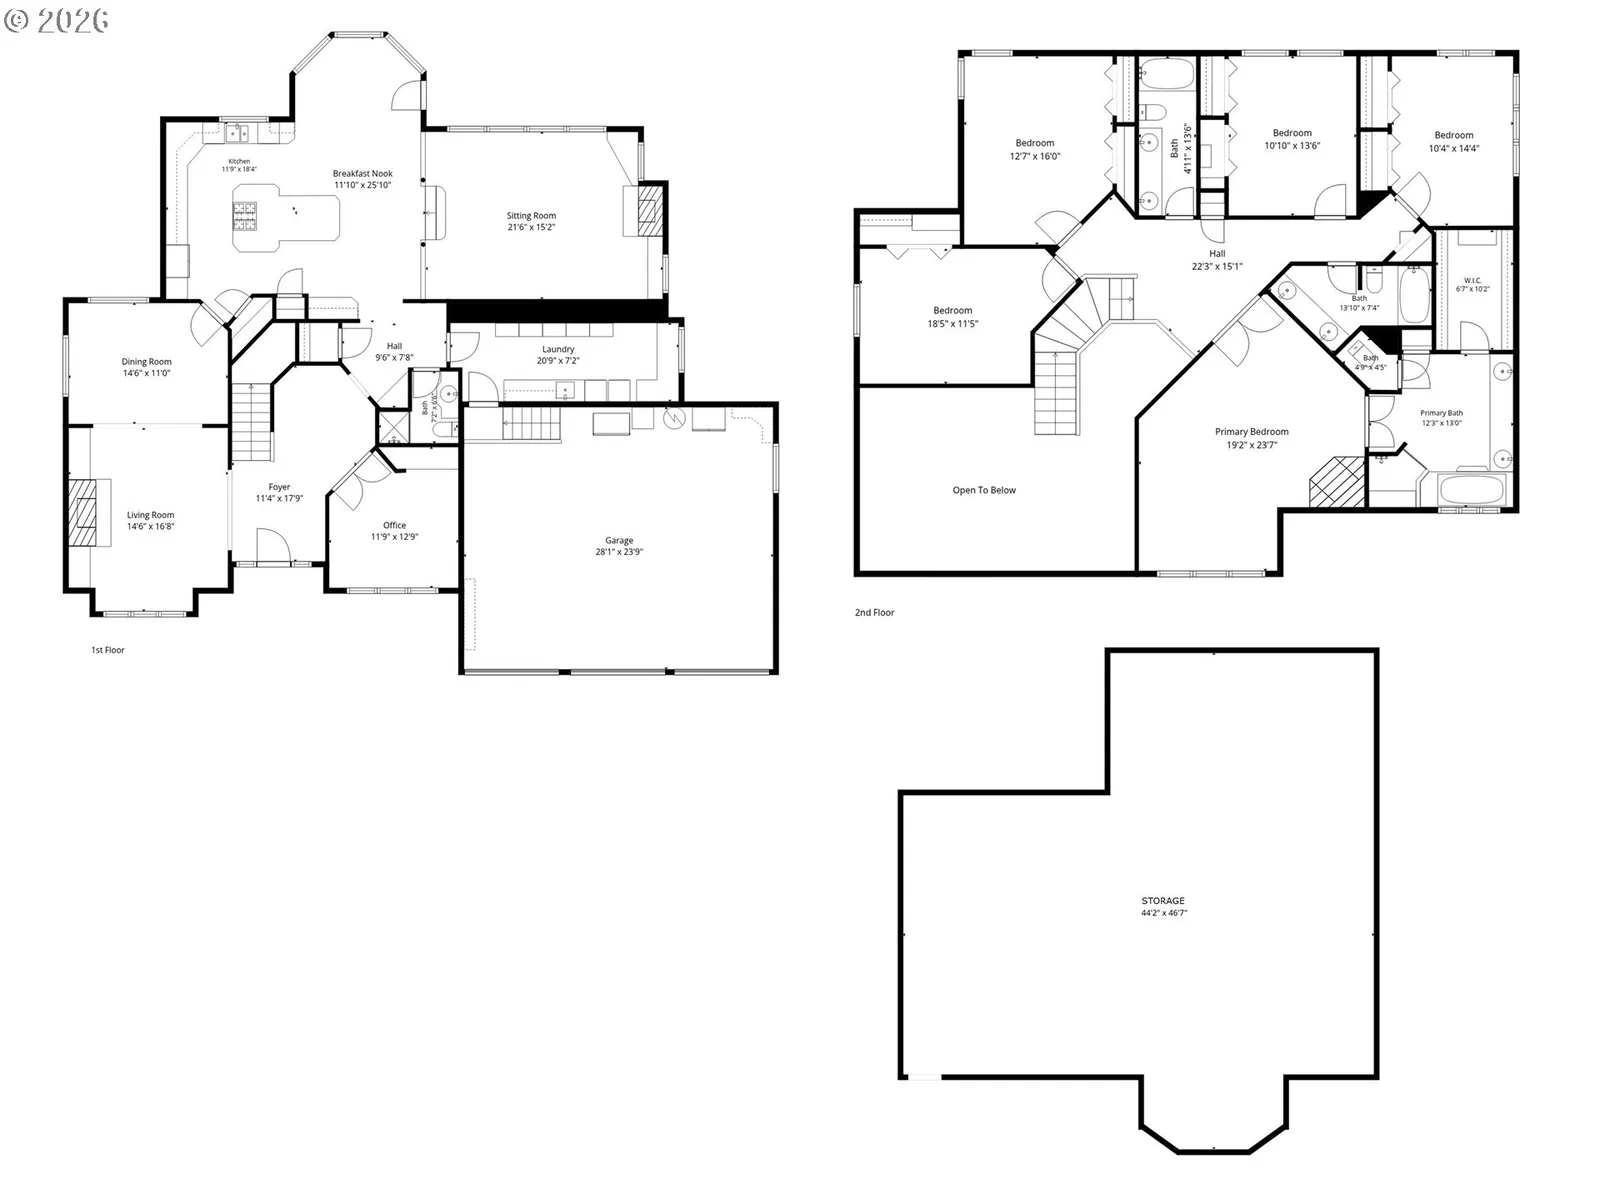
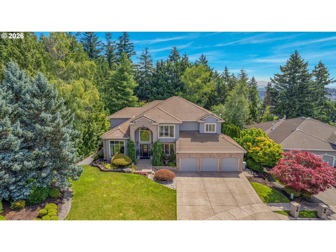
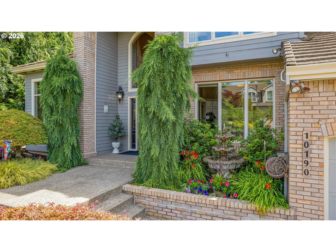
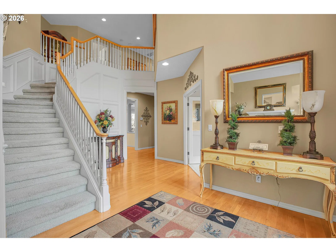
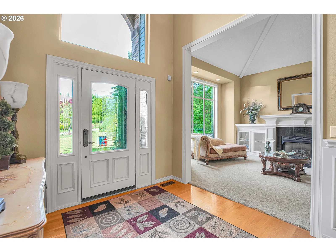
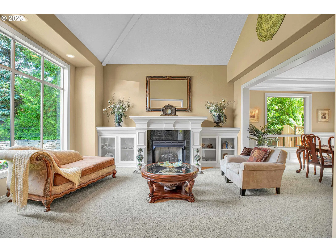
Turnkey living, nearly half an acre and no HOA without giving up the space buyers want inside. This beautifully maintained Happy Valley home pairs more than 4,000 square feet with multiple living areas, a dedicated office, three-car garage, covered outdoor living and a private, landscaped yard. The main level makes a beautiful first impression with vaulted ceilings, oversized windows, a statement fireplace, and built-in glass display cabinets in the living room. Just off the living room, the formal dining room features large windows, wainscoting, crown molding, and an easy flow for hosting. The kitchen offers abundant cabinetry, newer stainless steel appliances, a large center island with seating, double pantry storage, and an adjoining dining nook wrapped in windows. The nearby family room adds a second comfortable living space with a fireplace, wall of windows overlooking the covered patio, and large built-in storage cabinets. A private office with french doors, a spacious laundry room with extensive cabinetry, a full bathroom and access to the 3 car garage. Upstairs, the primary suite feels generous and private with a fireplace, sitting area, large windows, ensuite bath, soaking tub, separate shower, dual vanities, makeup counter, and walk-in closet. The 4 secondary bedrooms offer flexible space and each feature double closets, while the two upstairs secondary bathrooms both feature recently updated fixtures and lighting. Outside, enjoy a large yard, covered outdoor living, mature landscaping, and the extra value of the massive storage unit under the home with built in shelving for easy organization. Ideally positioned with access to local amenities, the home is approximately 1.9 miles from Happy Valley Elementary, about 7 minutes from Clackamas Town Center and close to Sunnyside Road and 205.
Details
Interior
- Interior features
- Ceiling Fan, Central Vacuum, Garage Door Opener, Granite, Hardwood Floors, High Ceilings, Jetted Tub, Laundry, Vaulted Ceiling, Wainscoting, Wall to Wall Carpet, Washer / Dryer, Wood Floors
- Appliances
- Cook Island, Cooktop, Dishwasher, Disposal, Double Oven, Down Draft, Free Standing Refrigerator, Gas Appliances, Instant Hot Water, Island, Pantry, Stainless Steel Appliance, Tile
- Fireplace
- Yes
- Fireplaces
- 3
- Fireplace description
- Gas
- Cooling
- Yes
- Cooling description
- Central Air
- Heating
- Yes
- Heating description
- Forced Air 95 Plus
- Windows
- Vinyl Frames
Exterior and lot
- Lot size
- 20,038 sqft
- Exterior features
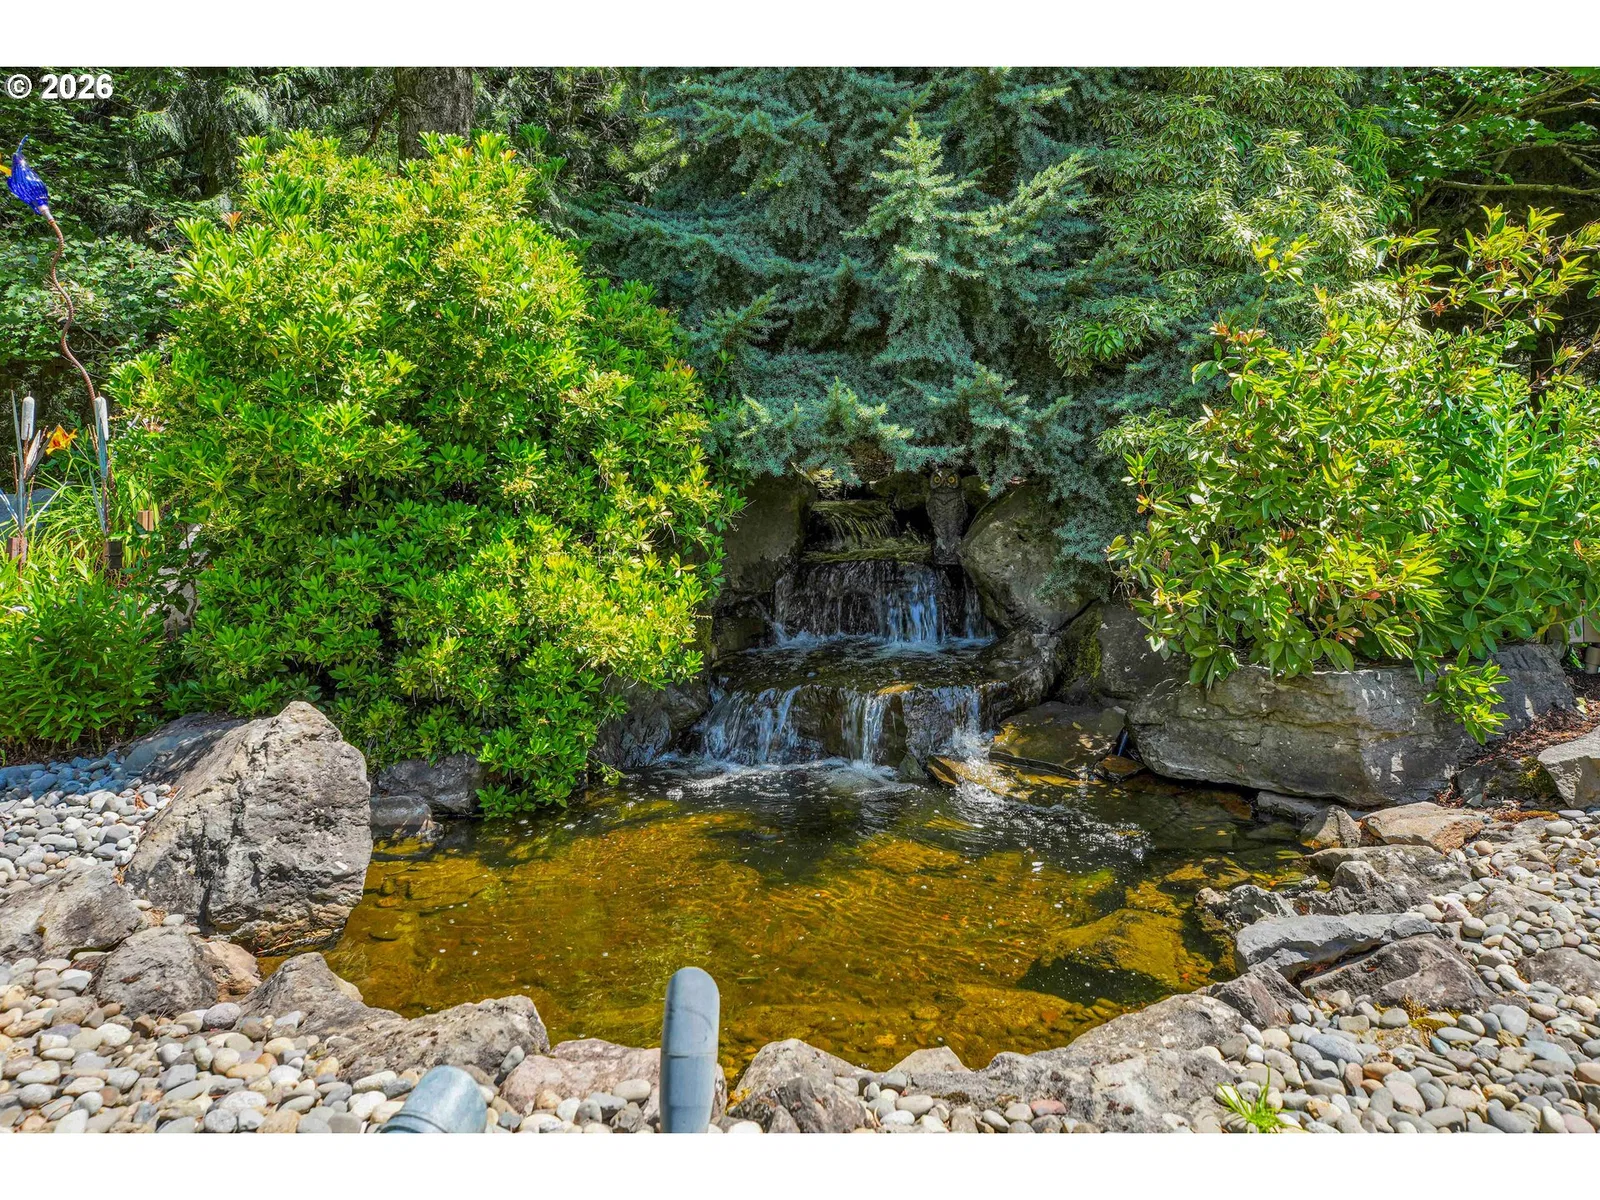
- Covered Deck, Deck, Fenced, Public Road, Sprinkler, Water Feature, Yard
- Lot features
- Cul-de-sac, Private, Public Road
- Architectural style
- Two Stories, Traditional
- Roof
- Tile
- View
- Yes
- View description
- Territorial
Utilities
- Sewer
- Public Sewer
- Water source
- Public Water
Parking
- Garage spaces
- 3
- Parking
- Driveway
- Total parking
- 3
Schools
- High school
- Adrienne Nelson
- Middle school
- Happy Valley
- Elementary school
- Happy Valley
Location
- City
- Happy Valley
- County
- Clackamas
Taxes and dues
- Annual taxes
- $15,247 (2025)
Location
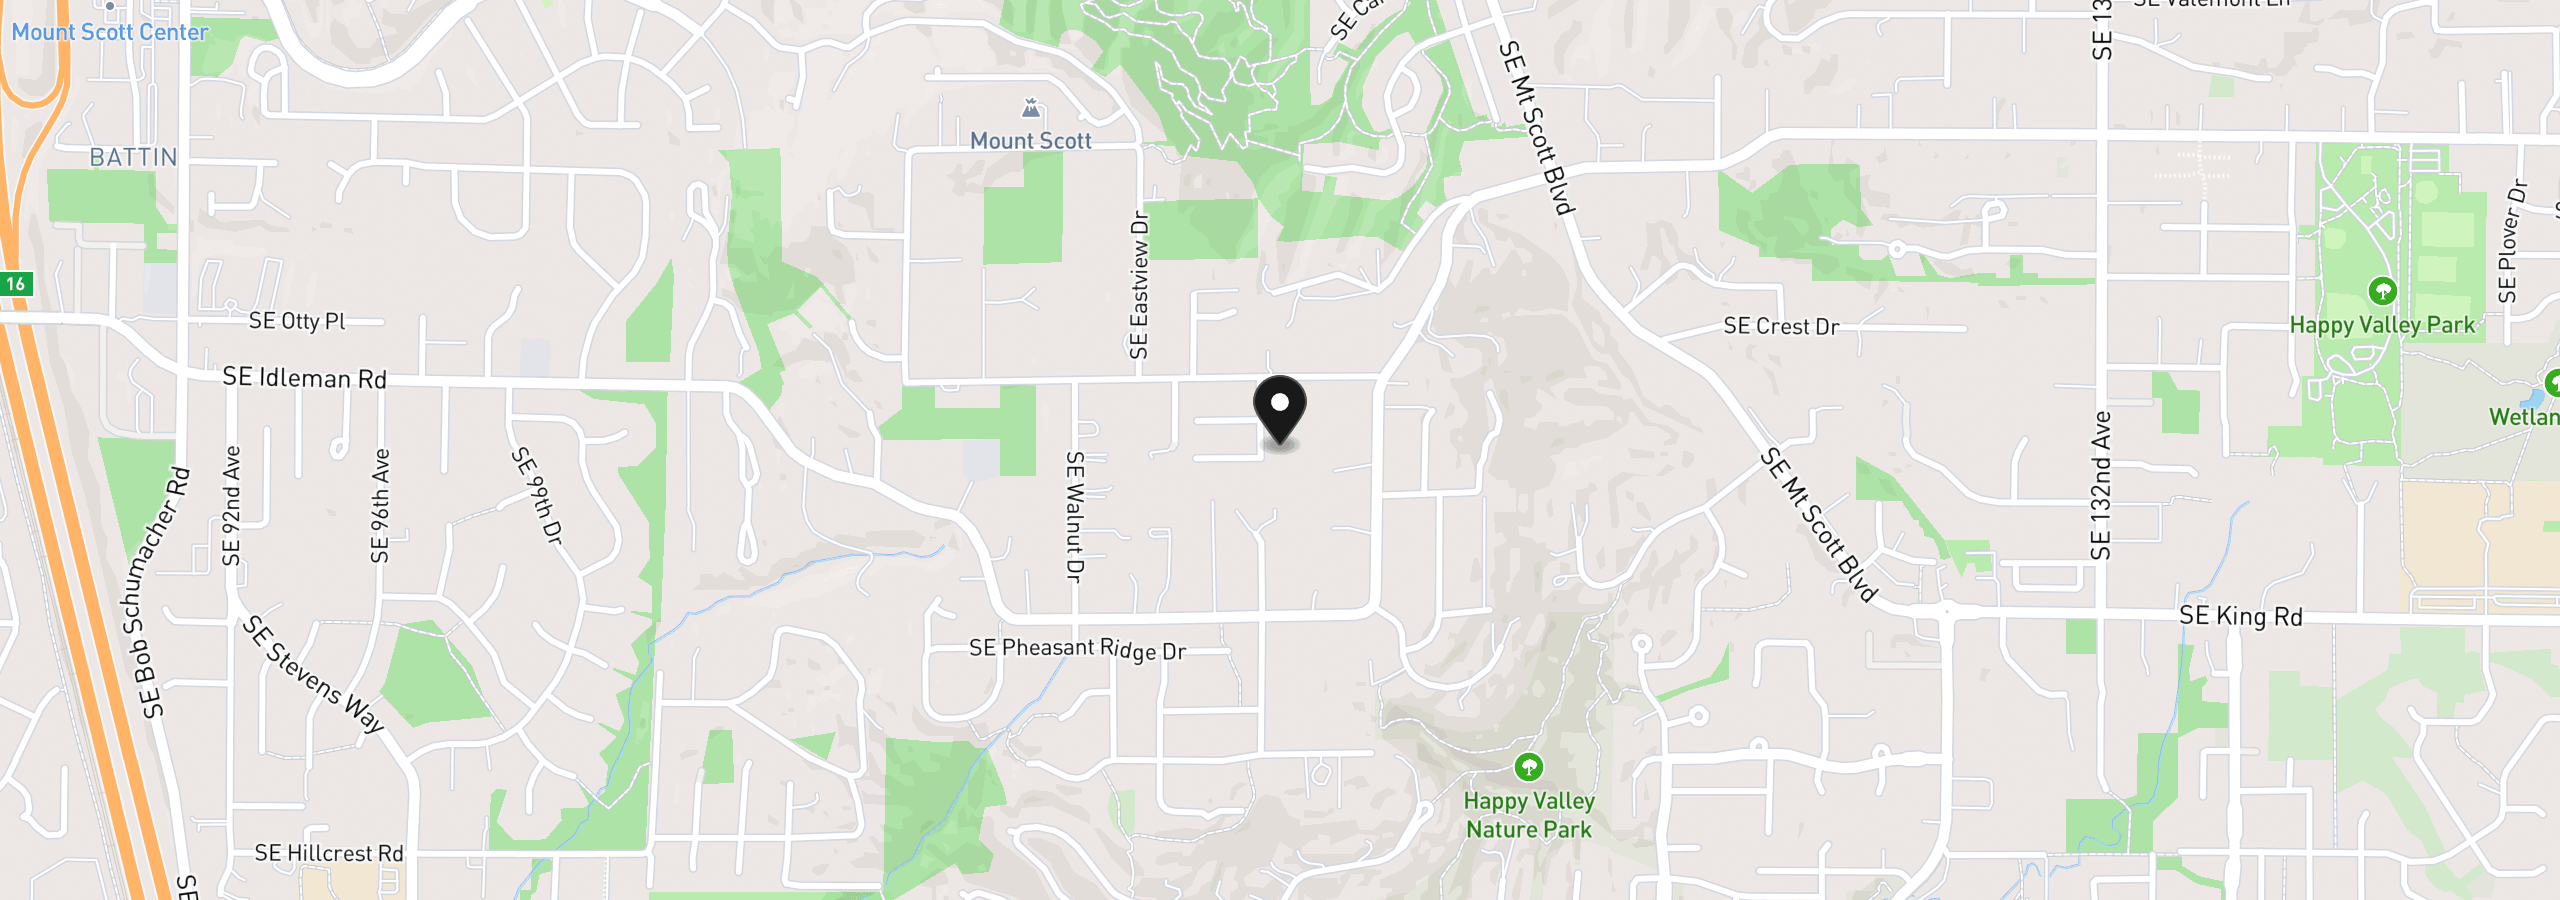
10190 SE Terra Linda Ct, Happy Valley, OR 97086
Monthly payment estimate
$8,584 /mo
- Principal and interest
- $7,313
- Property tax (2025)
- $1,271
- Total
- $8,584
Estimate only, and not an offer of credit. Assumes 20% down ($274,800) and a 30-year fixed rate at 7.00%. Property tax is the assessed annual amount from the listing, divided by twelve. Rates change daily. Insurance and mortgage insurance are not included. Speak to a lender for terms that apply to you.
Similar homes
$1,030,000
5 beds4.5 baths4,400 sq.ft.11301 SE Cascade View Dr, Happy Valley, OR 97086MLS®: 203871644$995,000
5 beds3.5 baths4,751 sq.ft.10962 SE Pheasant Ridge Dr, Happy Valley, OR 97086MLS®: 741416743