Photograph 1 of 48

3574 E Burnside St, Portland
$1,399,000
Save
- Price per sqft
- $236.52
- Built in
- 1916
- Property size
- 5,915 sqft
- Lot size
- 14,375 sqft
- Property type
- Residential
- Days on market
- 69
Overview
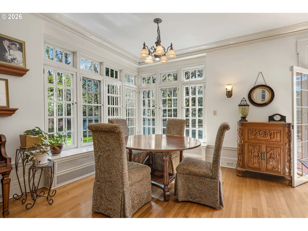
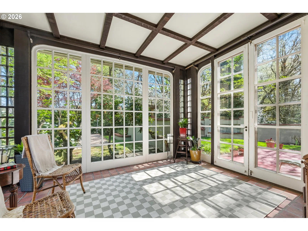
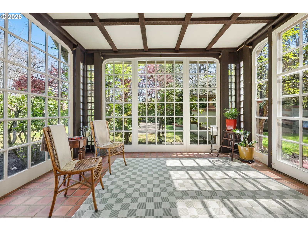
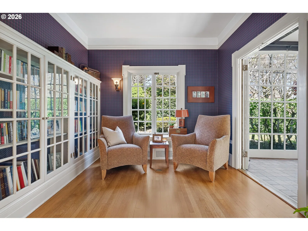
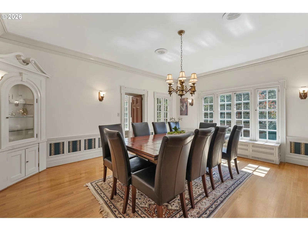
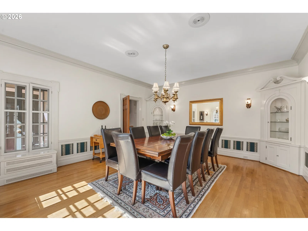
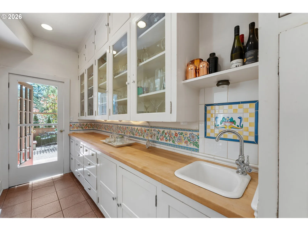
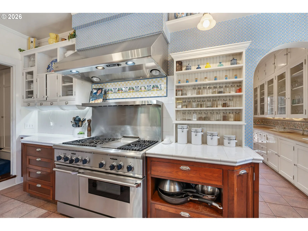
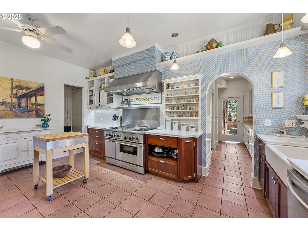
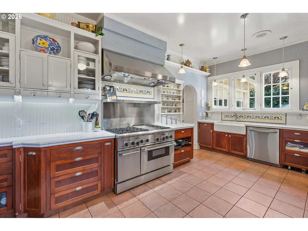
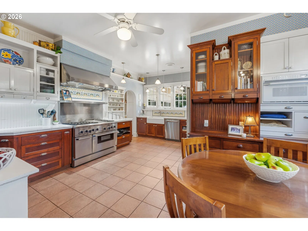
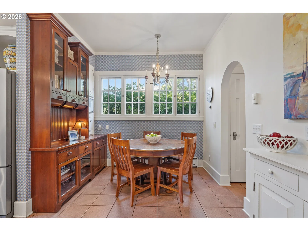
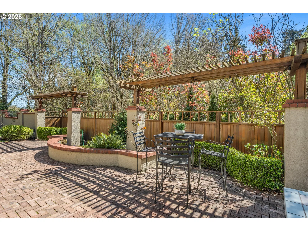
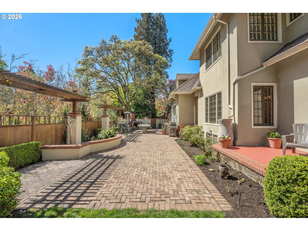
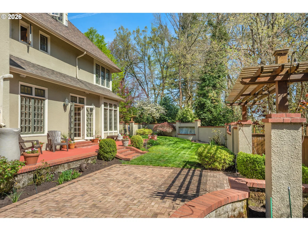
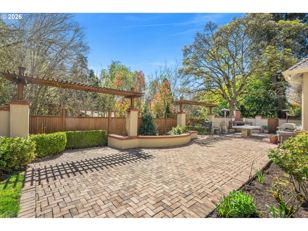
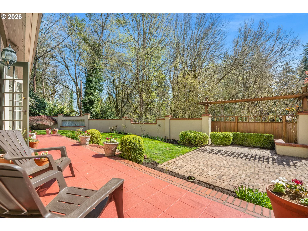
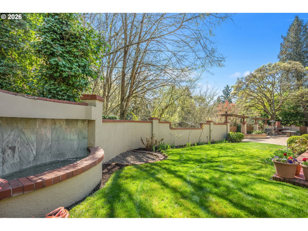
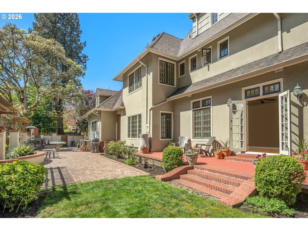
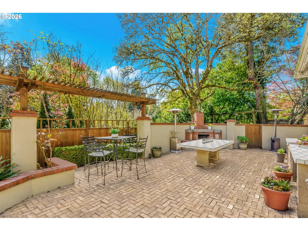
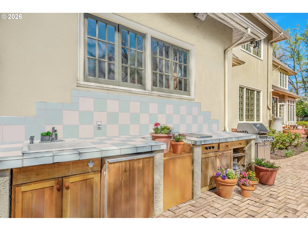
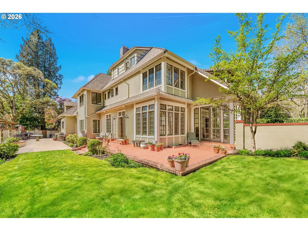
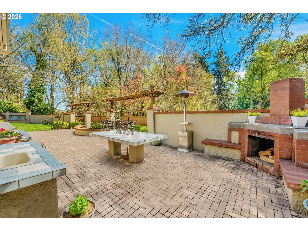
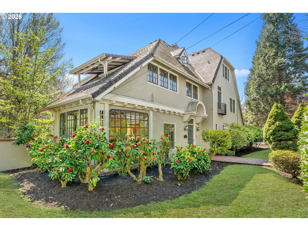
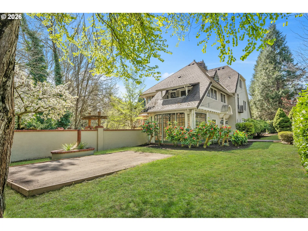
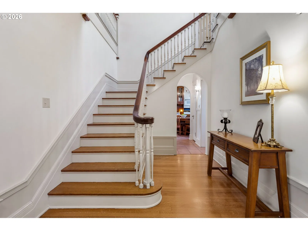
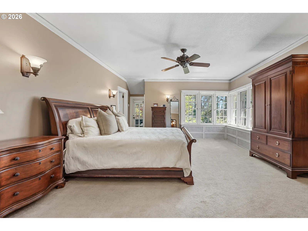
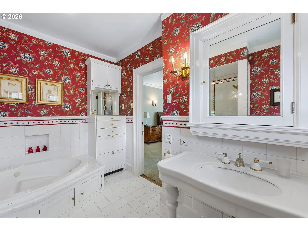
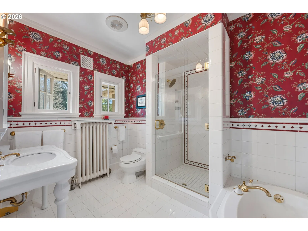
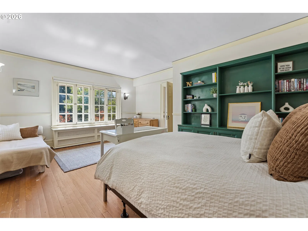
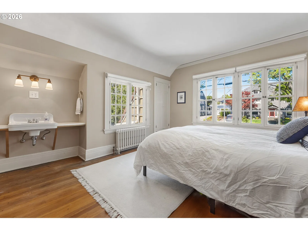
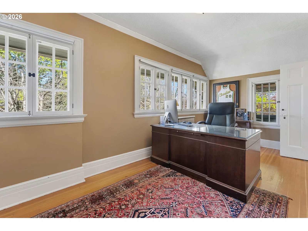
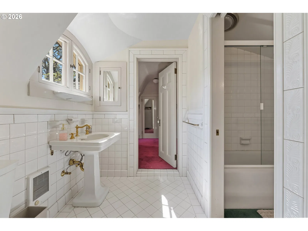
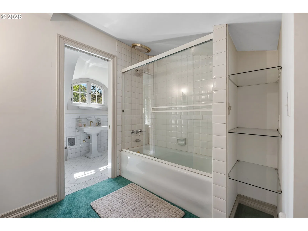
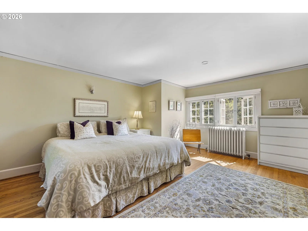
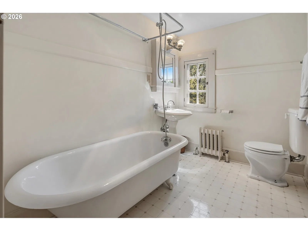
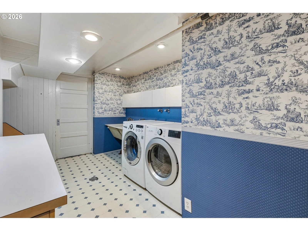
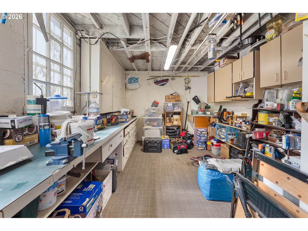
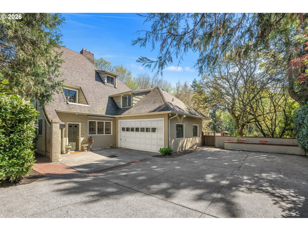
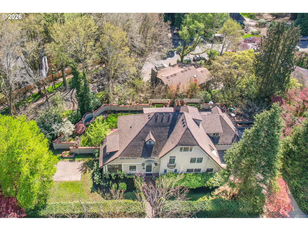
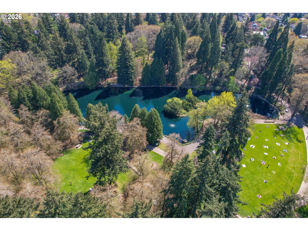
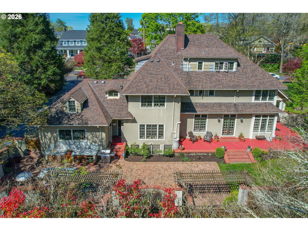
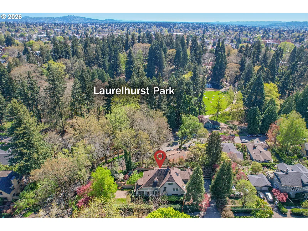
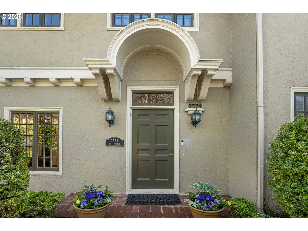
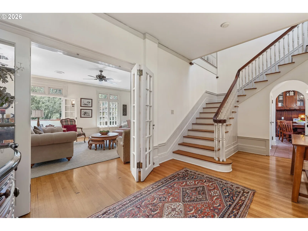
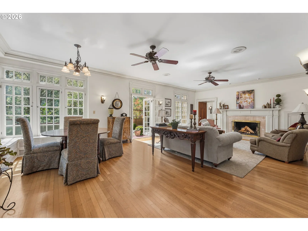
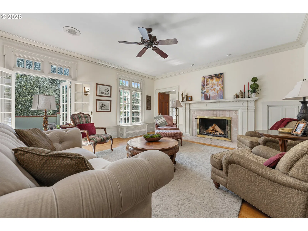
Built by celebrated architect Ellis F. Lawrence for Laurelhurst visionary Paul C. Murphy, this enchanting Arts & Crafts English Cottage feels plucked from the pages of a well-worn storybook. Tucked quietly among gardens, majestic trees and lush lawns, this home invites slow mornings, long conversations, & lovely evening gatherings.Lawrence believed homes should feel deeply connected to nature: warm, welcoming, and built with honesty and artistry — and every corner here reflects that philosophy. Sunlight spills through banks of casement windows allowing handcrafted historical details to delightfully reveal themselves.Step through the gracious foyer and into the grand living room, where glass French doors open toward a private stucco courtyard. Nearby, the library & east-facing sunroom catches the morning light beautifully — a dreamy place to unwind. The courtyard & patios create a setting that practically begs for garden dinners that go long into the evening, birthday toasts beneath café lights, & summer gatherings with friends. The generous dining room rises to every occasion with timeless elegance, while the butler’s pantry and original built-ins quietly nod to another era of entertaining.The kitchen features a chef-worthy Thermador gas range & breakfast nook. Upstairs, the home unfolds across multiple levels filled with flexible, character-rich spaces — serene primary suites, tucked-away office nooks, Jack-and-Jill bedrooms, craft-room potential, & quiet niches perfect for creativity or retreat. Downstairs, the expansive family room offers space for game days & movie nights, while the workshop, laundry room, and generous storage areas make everyday living feel remarkably easy. Just steps away, Laurelhurst Park becomes an extension of home — 32 acres of winding paths, towering trees, duck ponds, picnic lawns, and off-leash joy. Living here feels less like owning a house and more like becoming the next steward of a beloved Portland story. [Home Energy Score = 1. HES Report at https://rpt.greenbuildingregistry.com/hes/OR10235234]
Details
Interior
- Interior features
- Third Floor, Ceiling Fan, Hardwood Floors, High Ceilings, Jetted Tub, Laundry, Soaking Tub, Tile Floor, Wood Floors
- Appliances
- Butlers Pantry, Dishwasher, Disposal, Free Standing Gas Range, Free Standing Refrigerator, Gas Appliances, Microwave, Range Hood, Stainless Steel Appliance, Tile
- Fireplace
- Yes
- Fireplaces
- 2
- Fireplace description
- Gas, Wood Burning
- Cooling
- No
- Cooling description
- None
- Heating
- Yes
- Heating description
- Radiant
- Windows
- Wood Frames
Exterior and lot
- Lot size
- 14,375 sqft
- Exterior features
- Fenced, Garden, Gas Hookup, Outdoor Fireplace, Patio, Porch, Water Feature, Yard
- Lot features
- Corner Lot, Gentle Sloping, Private
- Architectural style
- Cottage, English
- Roof
- Composition
- View
- Yes
- View description
- Park / Greenbelt
Utilities
- Sewer
- Public Sewer
- Water source
- Public Water
Parking
- Garage spaces
- 2
- Parking
- Driveway
- Total parking
- 2
Schools
- High school
- Grant
- Middle school
- Laurelhurst
- Elementary school
- Laurelhurst
Location
- City
- Portland
- County
- Multnomah
- Zoning
- R5
Taxes and dues
- Annual taxes
- $25,275 (2025)
Location
3574 E Burnside St, Portland, OR 97214

Monthly payment estimate
$9,552 /mo
- Principal and interest
- $7,446
- Property tax (2025)
- $2,106
- Total
- $9,552
Estimate only, and not an offer of credit. Assumes 20% down ($279,800) and a 30-year fixed rate at 7.00%. Property tax is the assessed annual amount from the listing, divided by twelve. Rates change daily. Insurance and mortgage insurance are not included. Speak to a lender for terms that apply to you.