

10000 SE Evergreen Hwy, Vancouver
$2,265,000
Save
- Price per sqft
- $724.10
- Built in
- 1975
- Property size
- 3,128 sqft
- Lot size
- 31,363 sqft
- Property type
- Residential
- Days on market
- 1
Overview
The Provenance Estate | Iconic Mid-Century Modern Luxury. Offered to the market for the first time, The Provenance Estate is a rare architectural masterpiece along Vancouver’s coveted Old Evergreen Highway. This custom-built home has been thoughtfully reimagined through a down-to-the-studs luxury transformation completed in 2026. Where Pacific Northwest contemporary blends iconic mid-century design with exceptional modern craftsmanship this home feels brand new. Privately nestled on 0.72 acres among towering Douglas firs, the secluded hillside setting captures breathtaking, panoramic views of the Columbia River and Portland International Airport (PDX), creating a remarkable connection to the landscape. A recorded City of Vancouver view easement protects the home’s sweeping river vistas for generations to come. Inside, soaring ceilings, dramatic skylights, expansive Marvin windows, and five original 50-foot Douglas fir structural beams celebrate the home’s architectural heritage. A custom tongue-and-groove fir ceiling and white oak hardwood floors bring warmth and continuity to the light-filled living spaces, anchored by a sculptural fireplace. The chef’s kitchen showcases bespoke white oak cabinetry, a seamless 10-foot Caesarstone island, Ann Sacks limestone accents, and premium Sub-Zero, Miele, and Fisher & Paykel appliances. The main-level primary suite offers a spa-inspired retreat with natural Moroccan limestone, a freestanding soaking tub, an open wet room, and radiant heated floors. The walkout lower level features two additional bedrooms, a family room, and a versatile office or fitness space. Expansive Ipe hardwood decks extend the living experience outdoors, framing spectacular river panoramas beneath a canopy of evergreens. Complete with a two-car garage and a separately renovated one-car garage, this extraordinary estate offers privacy, architectural provenance, and refined Northwest living in a truly irreplaceable setting.
Details
Interior
- Interior features
- Garage Door Opener, Hardwood Floors, Heated Tile Floor, High Ceilings, High Speed Internet, Laundry, Luxury Vinyl Plank, Quartz, Skylight, Soaking Tub, Sprinkler, Tile Floor, Vaulted Ceiling, Washer / Dryer, Wood Floors
- Appliances
- Appliance Garage, Built-in Oven, Built-in Range, Built-in Refrigerator, Convection Oven, Cooktop, Dishwasher, Disposal, Double Oven, ENERGY STAR Qualified Appliances, Induction Cooktop, Island, Microwave, Pantry, Quartz, Range Hood, Solid Surface Countertop, Stainless Steel Appliance
- Fireplace
- Yes
- Fireplaces
- 2
- Cooling
- Yes
- Cooling description
- Central Air
- Heating
- Yes
- Heating description
- Forced Air
- Windows
- Double Pane Windows, Triple Pane Windows, Wood Frames
Exterior and lot
- Lot size
- 31,363 sqft
- Exterior features
- Deck, Dog Run, Fenced, Garden, Patio, Private Road, Raised Beds, RV Parking, RV / Boat Storage, Sprinkler, Tool Shed, Yard
- Lot features
- Gentle Sloping, Private, Private Road, Road Maintenance Agreement, Secluded, Trees
- Architectural style
- Mid Century Modern, NW Contemporary
- Roof
- Composition
- View
- Yes
- View description
- River, Territorial, Trees / Woods
Utilities
- Sewer
- Public Sewer
- Water source
- Public Water
Parking
- Garage spaces
- 3
- Parking
- EV Ready, RV Access Parking
- Total parking
- 3
Schools
- High school
- Mountain View
- Middle school
- Wy East
- Elementary school
- Ellsworth
Location
- City
- Vancouver
- County
- Clark
- Zoning
- R-4
Taxes and dues
- Annual taxes
- $10,648 (2026)
Location
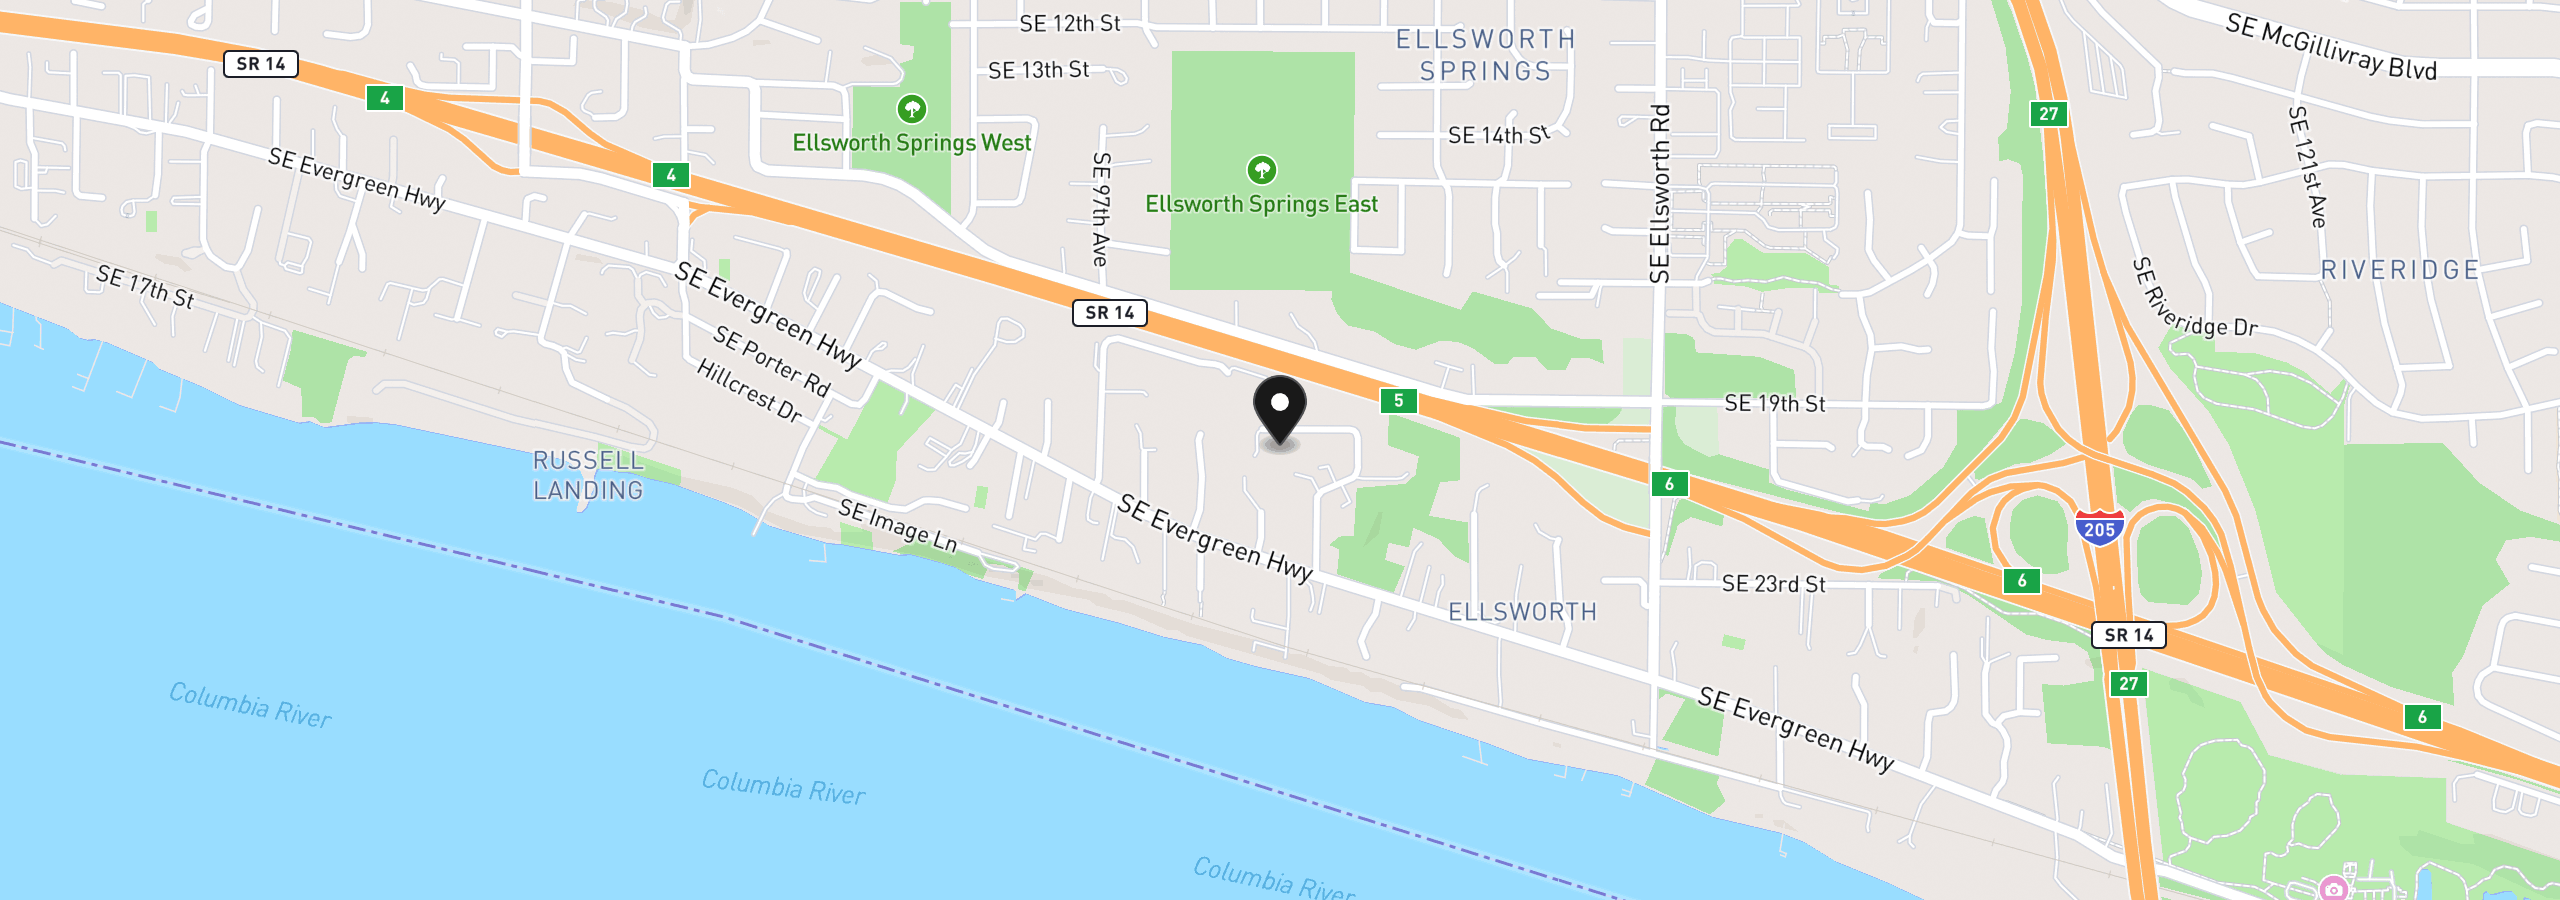
10000 SE Evergreen Hwy, Vancouver, Wa 98660
Monthly payment estimate
$12,943 /mo
- Principal and interest
- $12,055
- Property tax (2026)
- $887
- Total
- $12,943
Estimate only, and not an offer of credit. Assumes 20% down ($453,000) and a 30-year fixed rate at 7.00%. Property tax is the assessed annual amount from the listing, divided by twelve. Rates change daily. Insurance and mortgage insurance are not included. Speak to a lender for terms that apply to you.
Similar homes
$1,725,000 – $1,925,000
4 beds3.5 baths4,248 sq.ft.2003 NW 121st St, Vancouver, Wa 98685MLS®: 24052836


