Photograph 1 of 48

3333 Riverplace Dr, Eugene
$1,025,000
Save
- Price per sqft
- $284.88
- Built in
- 2002
- Property size
- 3,598 sqft
- Lot size
- 11,761 sqft
- Property type
- Residential
- Days on market
- 63
Overview
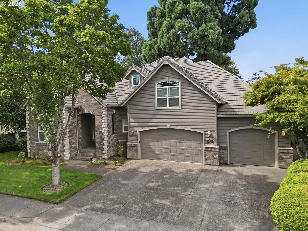
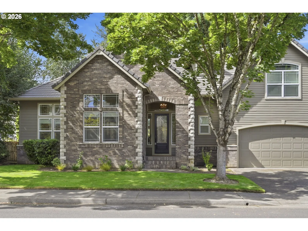
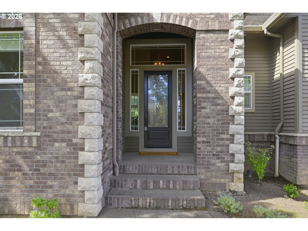
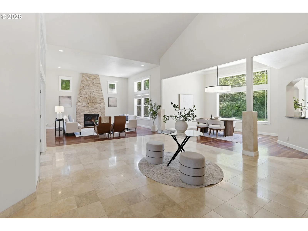
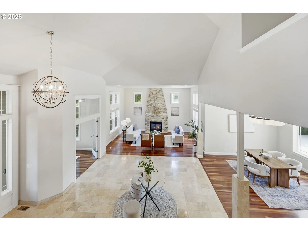
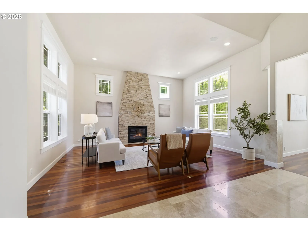
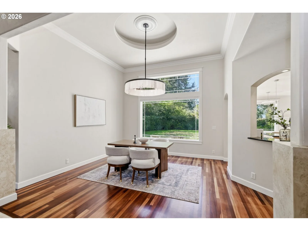
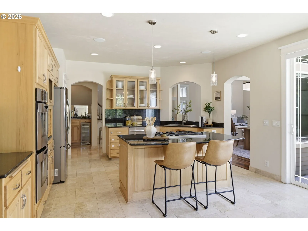
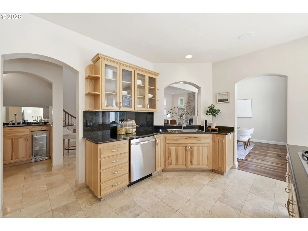
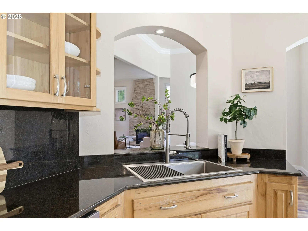
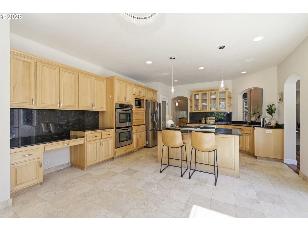
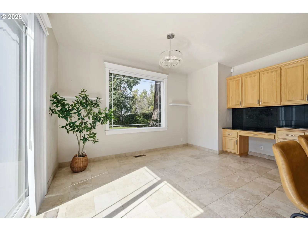
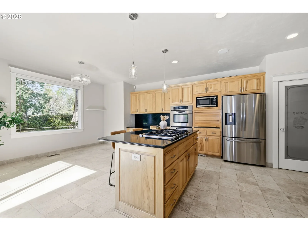
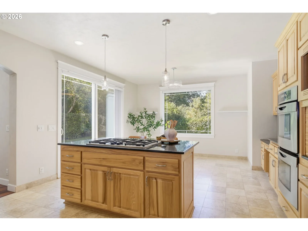
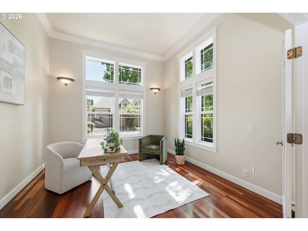
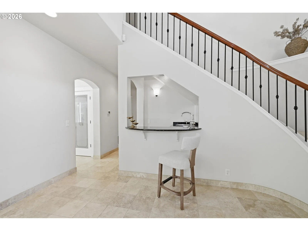
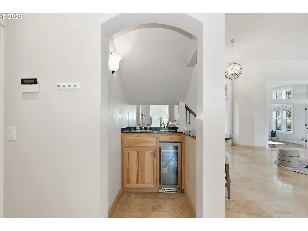
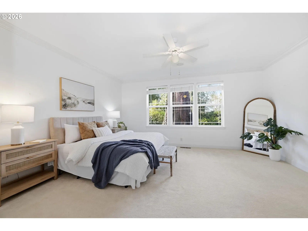
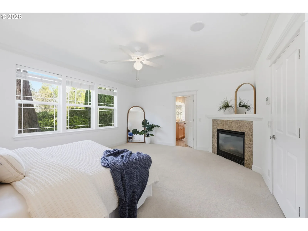
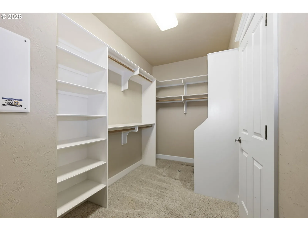
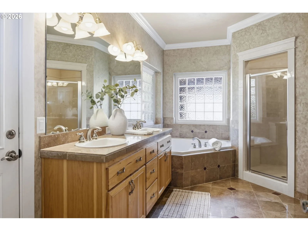
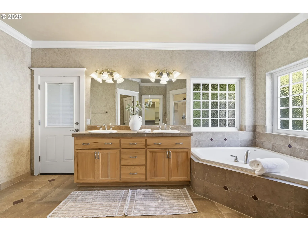
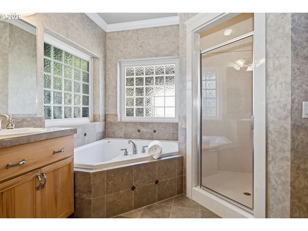
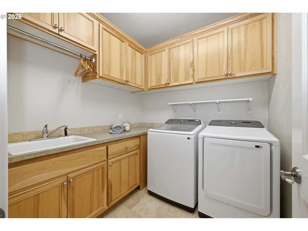
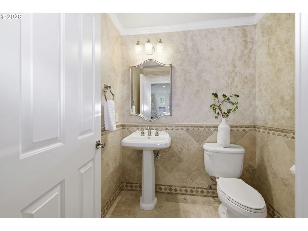
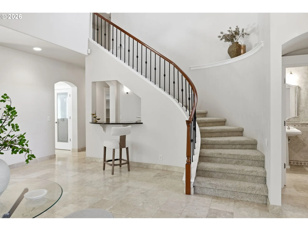
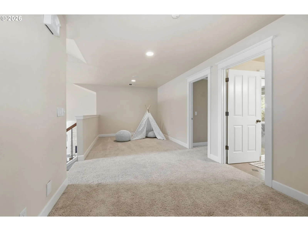
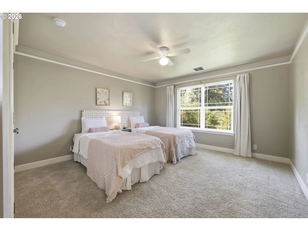
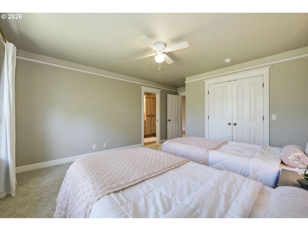
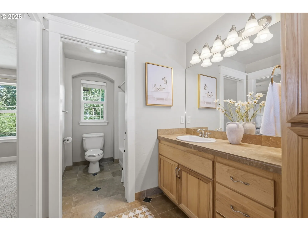
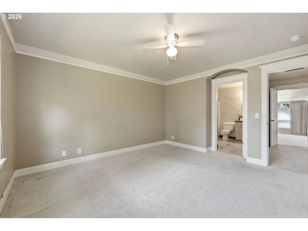
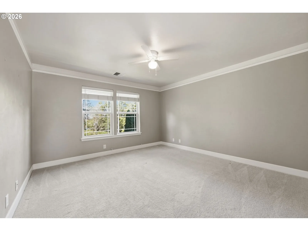
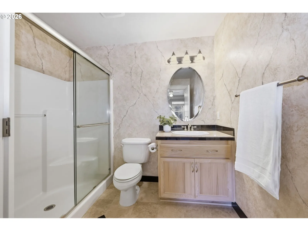
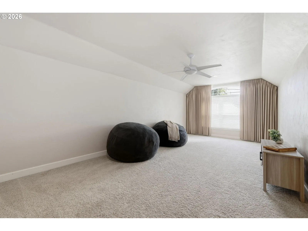
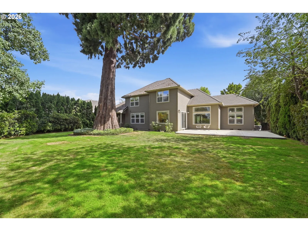
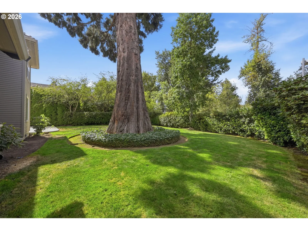
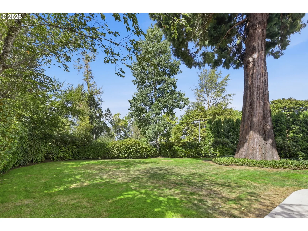
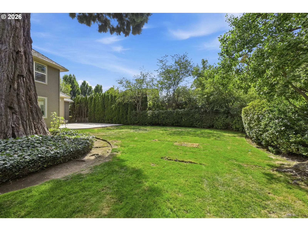
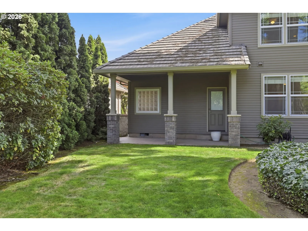
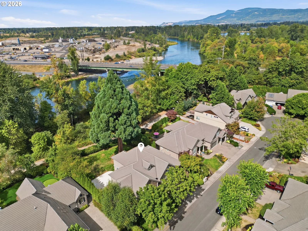
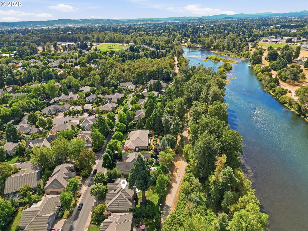
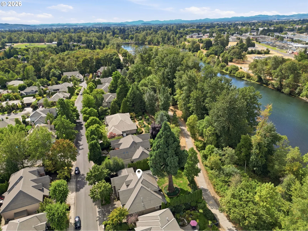
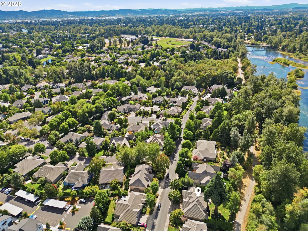
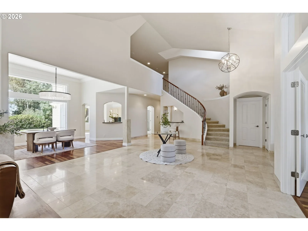
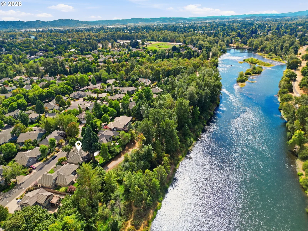
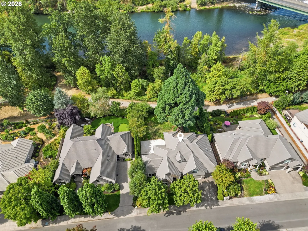
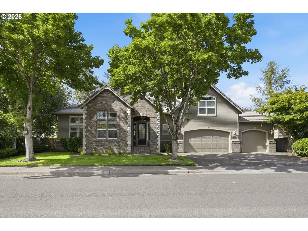
ELEVATED LUXURY LIVING WITH RIVER VIEWS IN VALLEY RIVER VILLAGE! This exceptional 3,598 SF residence on over a quarter acre blends timeless elegance with sophisticated comfort. A grand entry welcomes you with soaring vaulted ceilings and luxurious tile flooring, opening to a dramatic living room with rich cherry hardwood floors and a floor-to-ceiling dry-stack stone fireplace. The formal dining room features cherry hardwood floors and a striking oversized window. The gourmet kitchen is designed for entertaining with granite island, built-in gas range and eat-bar, double ovens, stainless steel appliances, appliance garage, built-in desk, and adjacent dining area with slider to the backyard. A tucked-away wet bar with wine refrigerator adds an elegant touch beneath the curved staircase. The main-level primary suite offers excellent privacy and features plush carpet, walk-in closet, ceiling fan, and spa-inspired bath with dual sinks, walk-in shower, soaking tub, and tile flooring. Upstairs, spacious bedrooms feature large closets, ceiling fans, carpeting, and one bedroom includes a private bath with walk-in shower. A dedicated office provides an ideal work-from-home space, while the separate bonus room offers flexibility for a media room, hobby or craft area, playroom, or additional gathering space. Laundry room includes built-in shelving and sink. Outside, lush landscaping, mature arborvitae, fully fenced grounds, and an expansive patio create a private setting for entertaining, BBQs, and relaxing. Gorgeous brick exterior accents enhance the home's timeless curb appeal. Ideally located near the bike path, schools, shopping, dining, and just minutes from Valley River Center, this remarkable home offers space, privacy, elegance, and convenience in one of Eugene's desirable locations.
Details
Interior
- Interior features
- Ceiling Fan, Central Vacuum, Garage Door Opener, Granite, Hardwood Floors, High Ceilings, Laundry, Soaking Tub, Sound System, Tile Floor, Vaulted Ceiling, Wall to Wall Carpet
- Appliances
- Appliance Garage, Built-in Oven, Built-in Range, Convection Oven, Cook Island, Dishwasher, Disposal, Double Oven, Gas Appliances, Granite, Pantry, Plumbed For Ice Maker, Stainless Steel Appliance, Tile, Wine Cooler
- Fireplace
- Yes
- Fireplaces
- 2
- Fireplace description
- Gas
- Cooling
- Yes
- Cooling description
- Central Air
- Heating
- Yes
- Heating description
- Forced Air
- Windows
- Vinyl Frames
Exterior and lot
- Lot size
- 11,761 sqft
- Exterior features
- Covered Patio, Fenced, Gas Hookup, Gazebo, Patio, Sprinkler, Yard
- Lot features
- Level
- Architectural style
- Two Stories, Custom Style
- Roof
- Tile
- View
- Yes
- View description
- River
Utilities
- Sewer
- Public Sewer
- Water source
- Public Water
Parking
- Garage spaces
- 3
- Parking
- Driveway, On Street
- Total parking
- 3
Schools
- High school
- Sheldon
- Middle school
- Cal Young
- Elementary school
- Willagillespie
Location
- City
- Eugene
- County
- Lane
- Zoning
- R2, PD
Taxes and dues
- Annual taxes
- $16,265 (2025)
- HOA dues
- $152 / month
Location
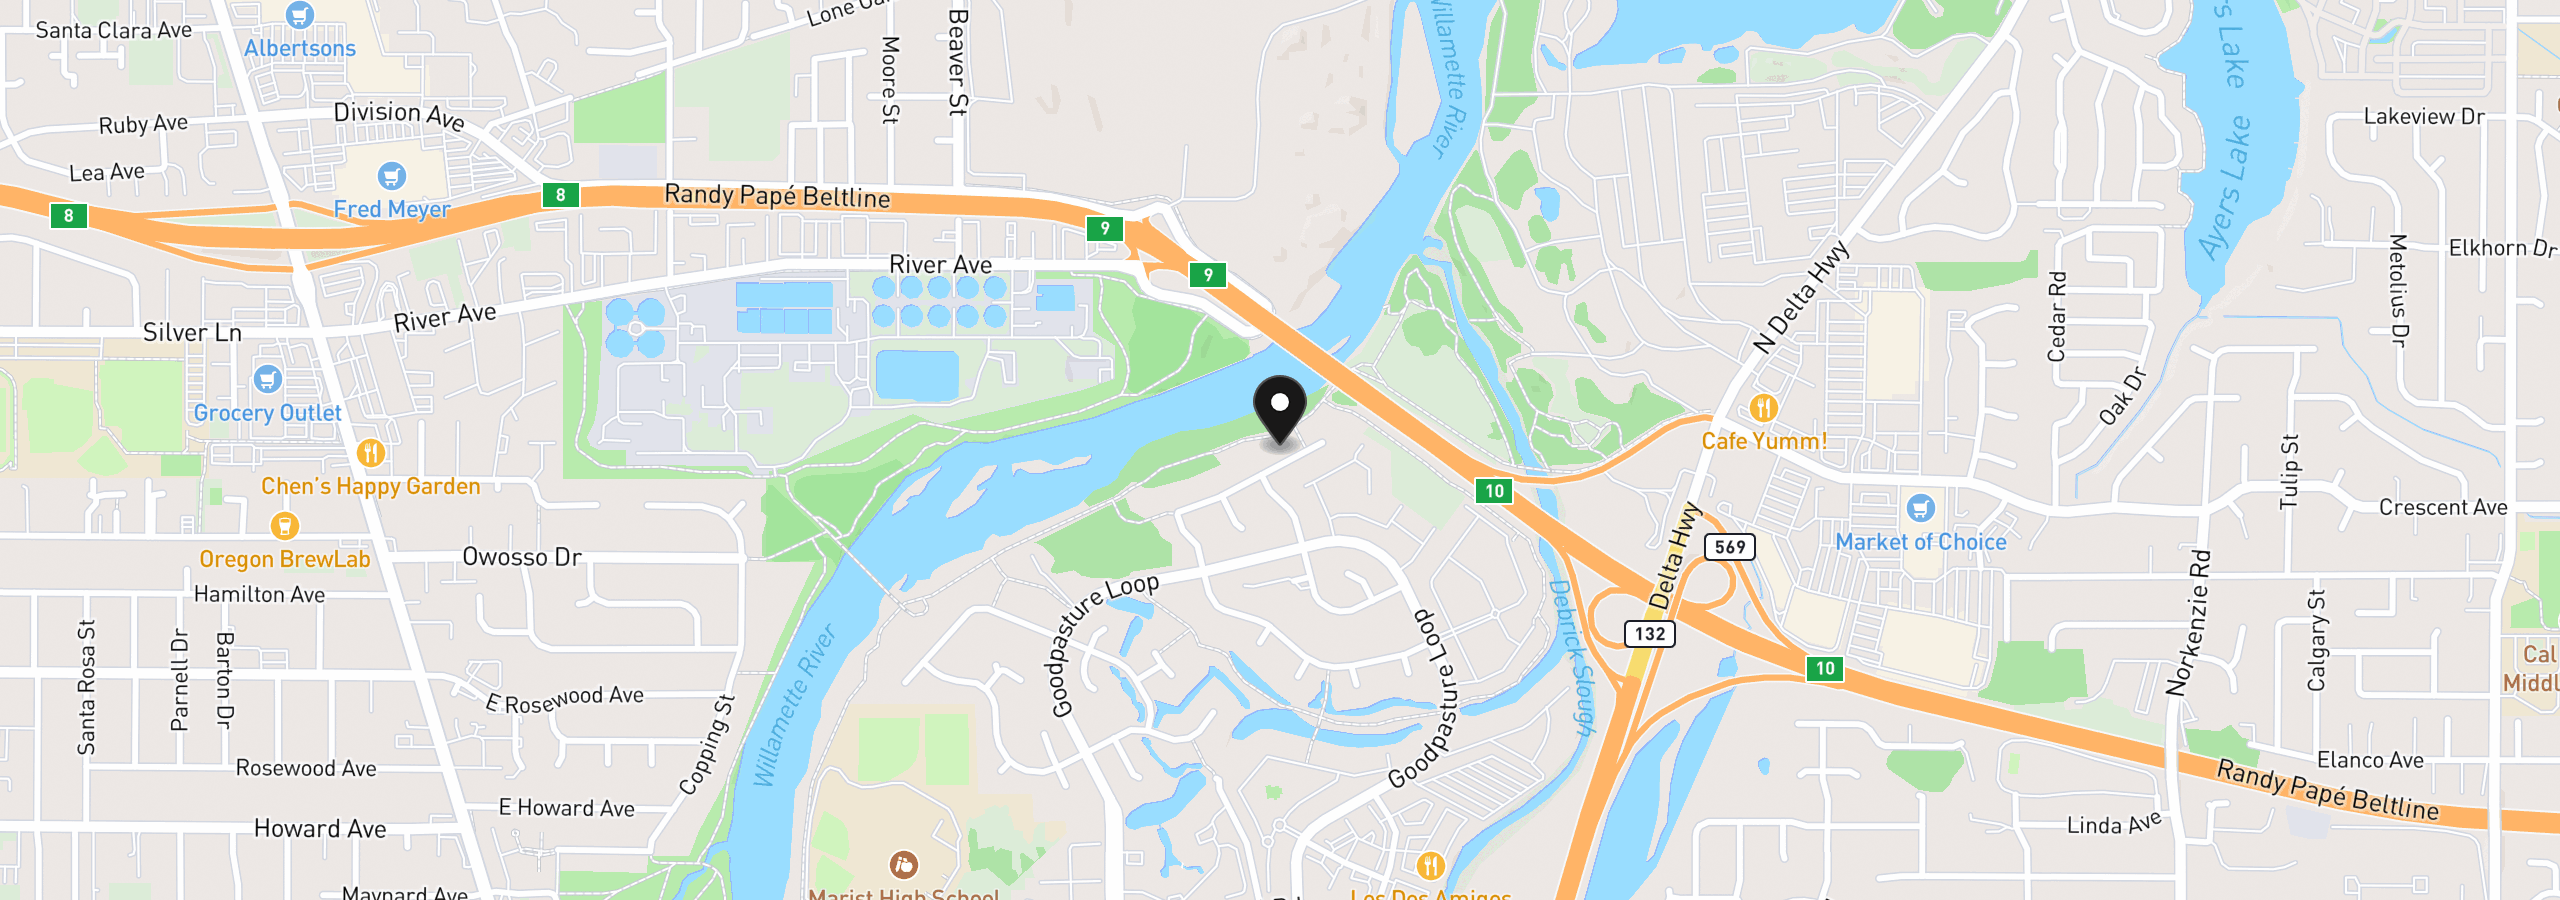
3333 Riverplace Dr, Eugene, OR 97401
Monthly payment estimate
$6,963 /mo
- Principal and interest
- $5,455
- Property tax (2025)
- $1,355
- HOA dues
- $152
- Total
- $6,963
Estimate only, and not an offer of credit. Assumes 20% down ($205,000) and a 30-year fixed rate at 7.00%. Property tax is the assessed annual amount from the listing, divided by twelve. Rates change daily. Insurance and mortgage insurance are not included. Speak to a lender for terms that apply to you.