

1133 Skylark Ln, Eugene
$899,000
Save
- Price per sqft
- $262.71
- Built in
- 2005
- Property size
- 3,422 sqft
- Lot size
- 14,375 sqft
- Property type
- Residential
- Days on market
- 6
Overview
Open House Saturday 10am-12pm. Skylark. Kingfisher. Sparrow. Even the street names here have a little poetry to them, and this Walter Custom Home seems to have taken a cue from its own. Bright, graceful, and filled with natural light, the home unfolds across three levels, each with a character of its own. On the main floor, life is in motion. An open floor plan and generous proportions make room to gather, cook, entertain, and enjoy the rhythms of everyday life. Then you rise. The second floor is quieter. More private. Newer paint and carpet lend a polished feel, while abundant storage keeps life organized. The primary suite offers engineered hardwood floors, a spacious walk-in closet, and a refined en-suite bath. A place to retreat. To exhale. And then there is the third floor. Higher still, the pace softens. A generous bonus room, fifth bedroom, and full bath offer space for guests, work, movies, hobbies, or a little solitude. Outside, private back and side yards invite gathering, gardening, or play. The oversized two-car garage offers room for storage, a workshop, home gym, or potentially a third vehicle. There is a quiet confidence to this home. Elegant without feeling formal. Substantial without feeling heavy. For centuries, the skylark has evoked song, light, and rising into the open sky. Here, the feeling is much the same: lively below, quieter as you rise, and something softer at the top. Perhaps Skylark was never just the name of the street. Perhaps it was the idea all along. And as Snoopy and Woodstock might remind us, sometimes you just know when you've found the perfect place to land.
Details
Interior
- Interior features
- Third Floor, Ceiling Fan, Central Vacuum, Engineered Hardwood, Garage Door Opener, Granite, Hardwood Floors, High Ceilings, Laundry, Plumbed For Central Vacuum, Soaking Tub, Sound System, Sprinkler, Vaulted Ceiling, Wainscoting, Wall to Wall Carpet, Washer / Dryer, Wood Floors
- Appliances
- Cook Island, Cooktop, Dishwasher, Disposal, Double Oven, Free Standing Gas Range, Free Standing Refrigerator, Gas Appliances, Granite, Island, Microwave, Pantry, Range Hood, Stainless Steel Appliance
- Fireplace
- Yes
- Fireplaces
- 1
- Fireplace description
- Gas
- Cooling
- Yes
- Cooling description
- Central Air
- Heating
- Yes
- Heating description
- Forced Air
- Windows
- Double Pane Windows, Vinyl Frames
Exterior and lot
- Lot size
- 14,375 sqft
- Exterior features
- Covered Patio, Fenced, Gas Hookup, Porch, Sprinkler, Tool Shed, Yard
- Lot features
- Level, Wooded
- Architectural style
- Craftsman
- Roof
- Tile
- View
- Yes
- View description
- Pond, Trees / Woods
Utilities
- Sewer
- Public Sewer
- Water source
- Public Water
Parking
- Garage spaces
- 2
- Parking
- Driveway, On Street
- Total parking
- 2
Schools
- High school
- Sheldon
- Middle school
- Cal Young
- Elementary school
- Willagillespie
Location
- City
- Eugene
- County
- Lane
- Zoning
- R-1
Taxes and dues
- Annual taxes
- $10,599 (2025)
Location
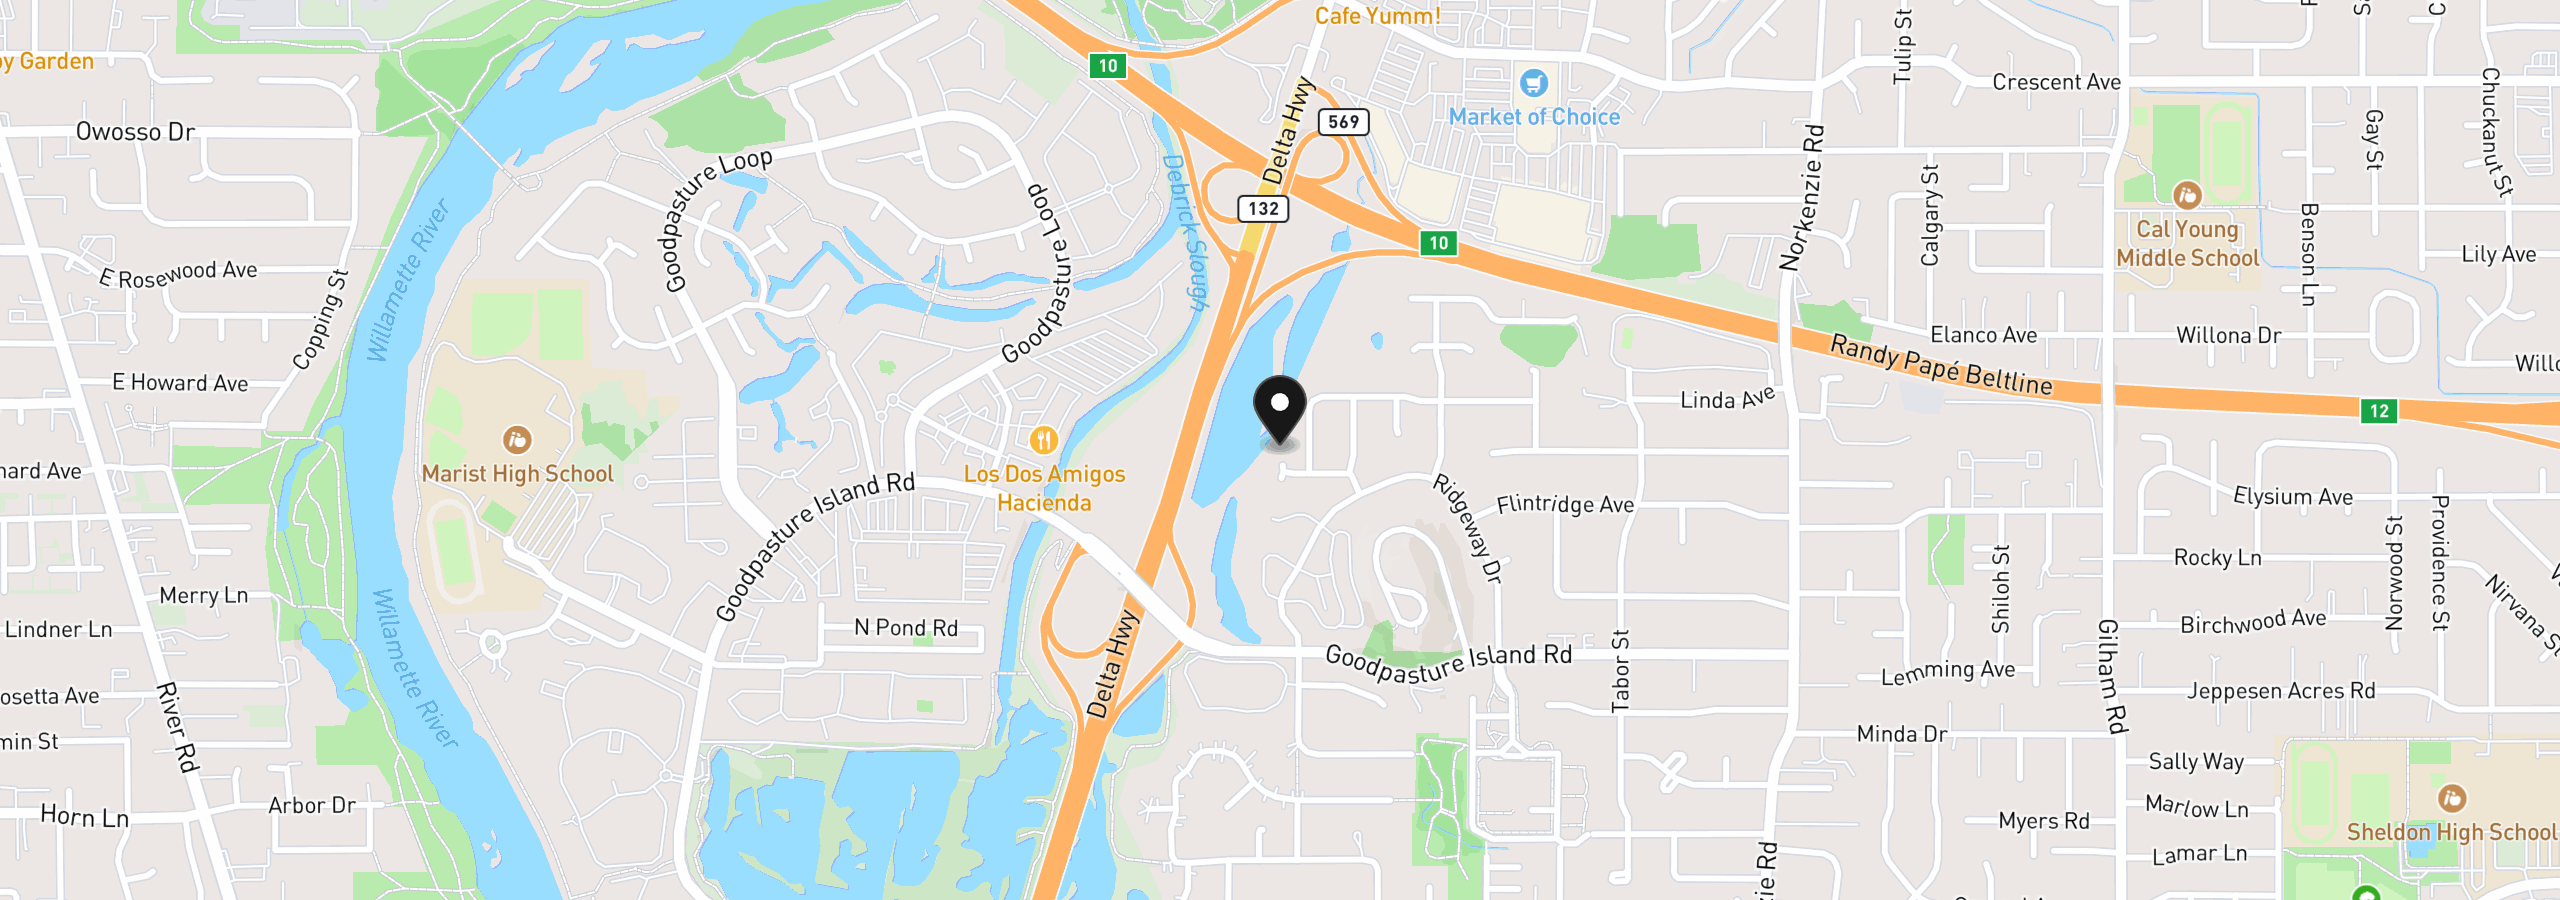
1133 Skylark Ln, Eugene, OR 97401
Monthly payment estimate
$5,668 /mo
- Principal and interest
- $4,785
- Property tax (2025)
- $883
- Total
- $5,668
Estimate only, and not an offer of credit. Assumes 20% down ($179,800) and a 30-year fixed rate at 7.00%. Property tax is the assessed annual amount from the listing, divided by twelve. Rates change daily. Insurance and mortgage insurance are not included. Speak to a lender for terms that apply to you.


