Photograph 1 of 48

7128 N Curtis Ave, Portland
$775,000
Save
- Price per sqft
- $387.50
- Built in
- 1922
- Property size
- 2,000 sqft
- Lot size
- 5,663 sqft
- Property type
- Residential
- Days on market
- 24
Overview
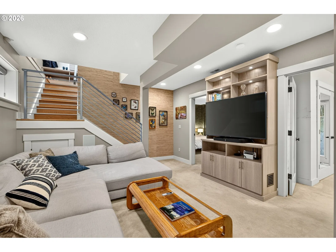
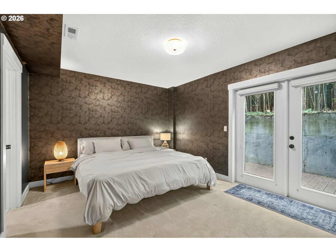
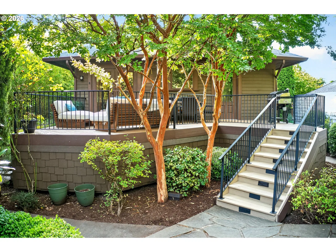
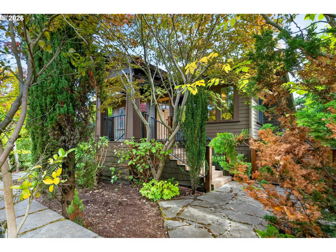
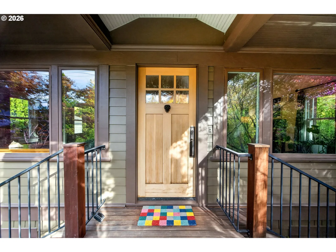
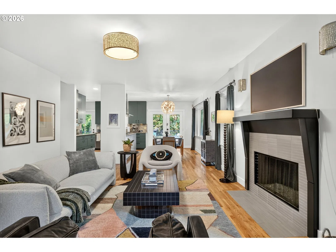
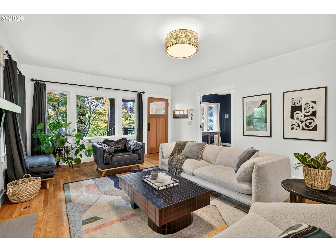
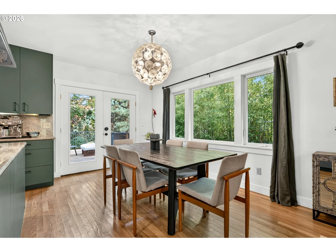
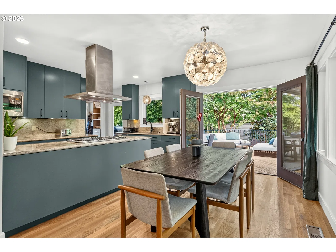
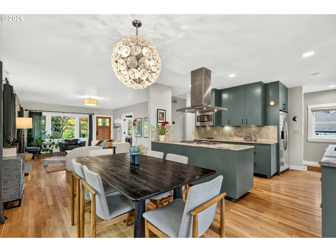
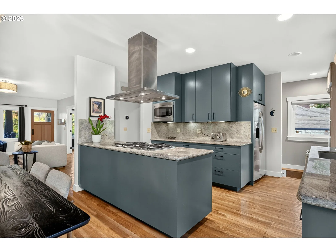
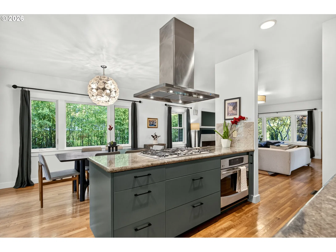
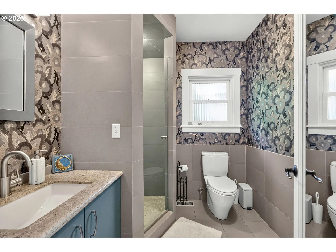
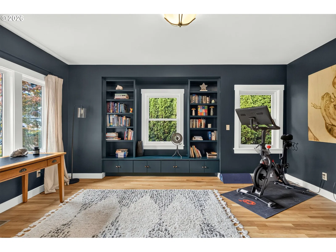
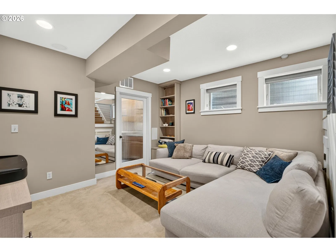
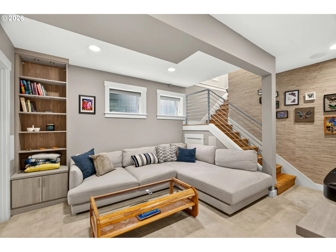
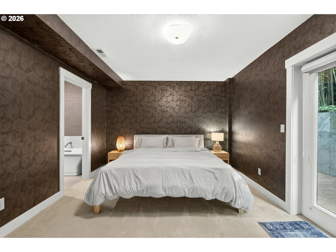
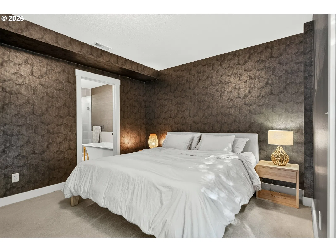
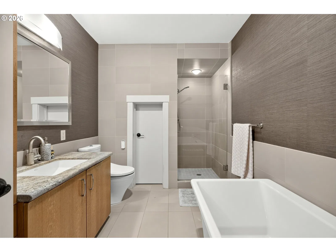
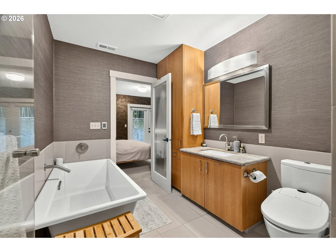
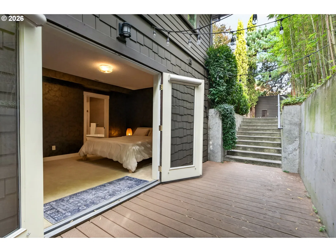
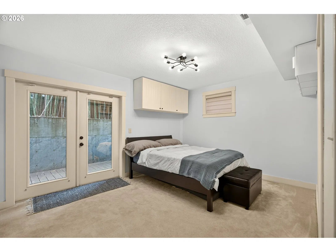
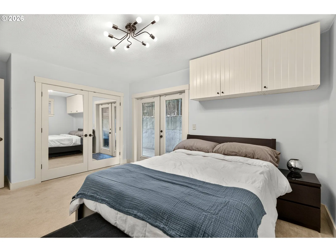
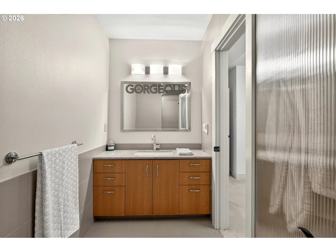
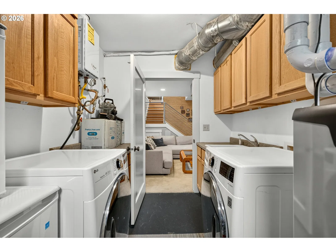
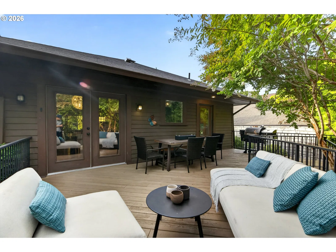
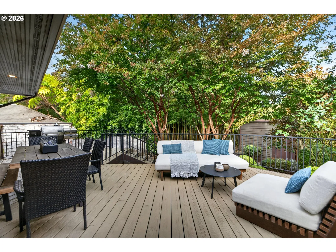
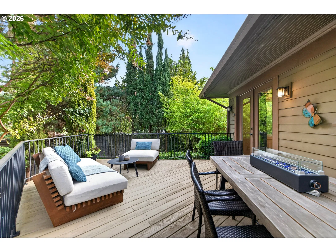
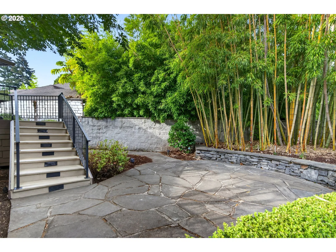
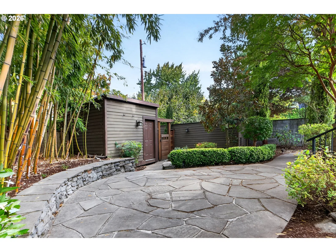
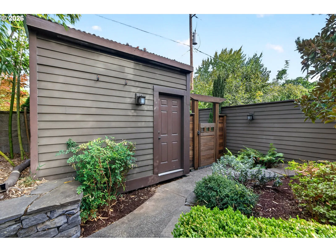
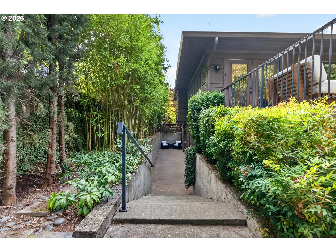
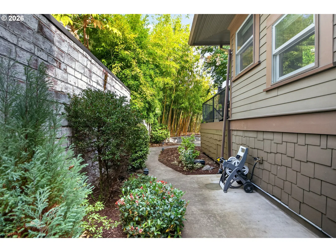
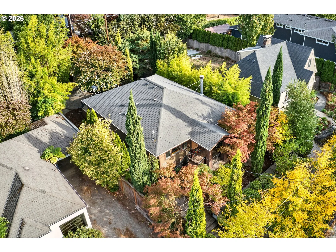
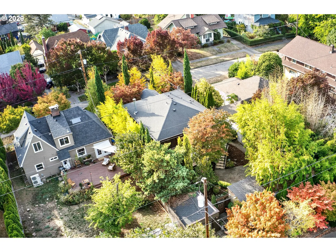
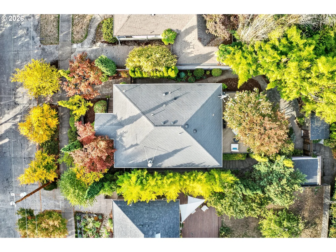
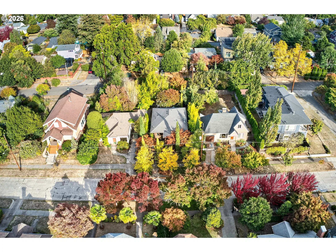
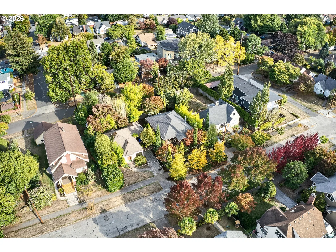
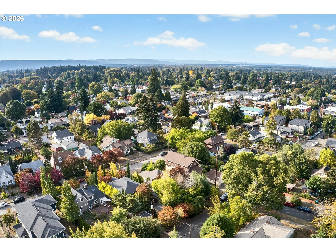
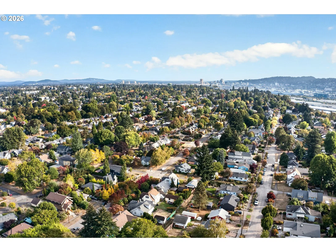
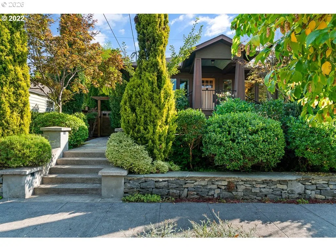
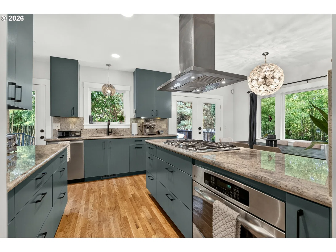
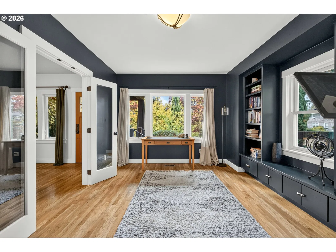
OPEN HOUSE Sunday, Oct 4th 11am-1pm. Restored top to bottom and perched high above N Curtis, this historic North Portland beauty is full of surprises. In 2007 the entire house was lifted two feet (yes, the whole house) for a masterful remodel. And with two street frontages, you can slip in and out through the back on Villard Street like Batman to your own private cave, and no one out front will ever know you've left. Cape optional. Some homes have curb appeal, but this place is next level. Set on a series of stone retaining walls, this one feels stately, private, peaceful, and commanding all at once from the moment you arrive. That lift created a fully finished lower level with higher ceilings, natural light, a family room, two primary bedrooms, and a sunken walk-out courtyard. It doesn't feel like a basement. It feels like a cozy, warm enclave you'll never want to leave. On the main floor, wood floors gleam, lovely built-ins and rich textures add warmth, and designer details make it a well-crafted environment for living and gathering. The modern great room flows to an entertainer's kitchen with island, a gracious mudroom, and a large deck for dinner parties or quiet morning coffee. Natural light follows you everywhere. Your private owner's retreat has an en-suite bath with a cast iron tub that keeps the water warm, plus French doors to your own outdoor sunken deck. A second primary bedroom offers its own deck access and en-suite too. The backyard is a true oasis, with lush timber bamboo, layered landscaping for privacy, multiple seating areas, a flagstone patio, a garden shed, a detached garage, complete with smart watering system. Come see it in person. Homes with true heart and so delightful surprises rarely come along. Near to University of Portland, easy access to Downtown PDX, Vancouver, the Airport, and all the charm that the hip North Portland scene has to offer. "Low Taxes Too!" :) [Home Energy Score = 9. HES Report at https://rpt.greenbuildingregistry.com/hes/OR10205507]
Details
Interior
- Interior features
- Granite, Hardwood Floors, High Speed Internet, Laundry, Soaking Tub, Tile Floor, Wall to Wall Carpet, Washer / Dryer, Wood Floors
- Appliances
- Built-in Oven, Built-in Range, Cook Island, Cooktop, Dishwasher, Disposal, Free Standing Refrigerator, Gas Appliances, Island, Marble, Microwave, Plumbed For Ice Maker, Range Hood, Solid Surface Countertop, Stainless Steel Appliance
- Fireplace
- Yes
- Fireplaces
- 1
- Fireplace description
- Gas, Wood Burning
- Cooling
- Yes
- Cooling description
- Central Air
- Heating
- Yes
- Heating description
- Forced Air, Forced Air 90
- Windows
- Double Pane Windows, Vinyl Frames
Exterior and lot
- Lot size
- 5,663 sqft
- Exterior features
- Deck, Fenced, Garden, Patio, Porch, Tool Shed, Yard
- Lot features
- Level, Trees
- Architectural style
- Bungalow
- Roof
- Composition
- View
- No
Utilities
- Sewer
- Public Sewer
- Water source
- Public Water
Parking
- Garage spaces
- 1
- Total parking
- 1
Schools
- High school
- Jefferson
- Middle school
- Ockley Green
- Elementary school
- Chief Joseph
Location
- City
- Portland
- County
- Multnomah
Taxes and dues
- Annual taxes
- $5,832 (2025)
Location
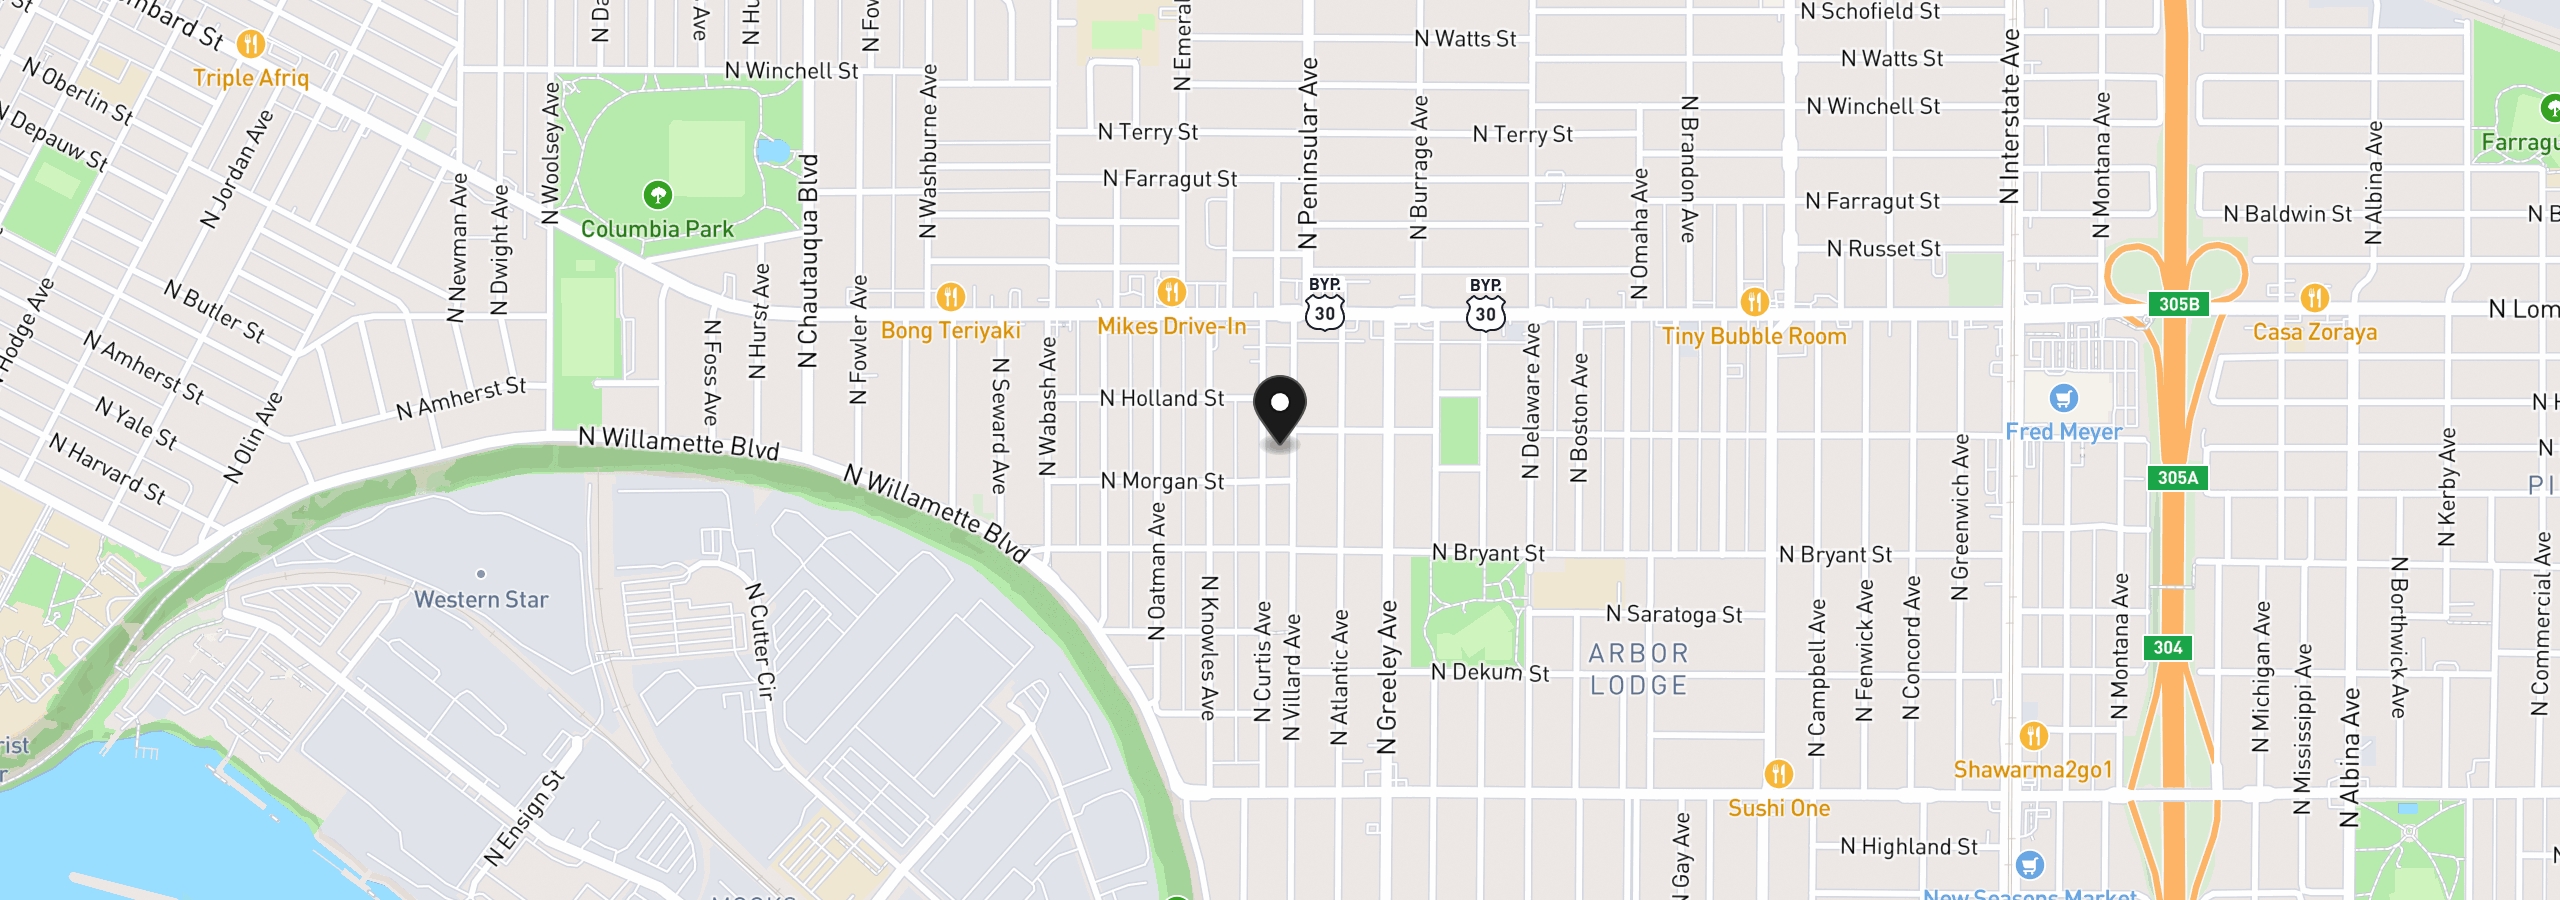
7128 N Curtis Ave, Portland, OR 97217
Monthly payment estimate
$4,611 /mo
- Principal and interest
- $4,125
- Property tax (2025)
- $486
- Total
- $4,611
Estimate only, and not an offer of credit. Assumes 20% down ($155,000) and a 30-year fixed rate at 7.00%. Property tax is the assessed annual amount from the listing, divided by twelve. Rates change daily. Insurance and mortgage insurance are not included. Speak to a lender for terms that apply to you.